Description
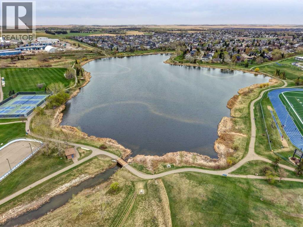
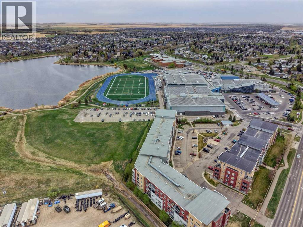
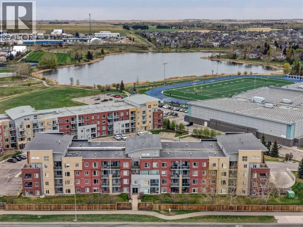
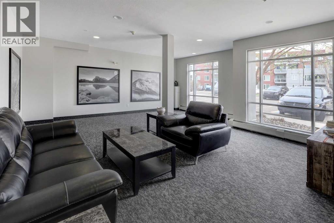
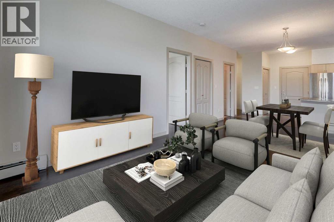
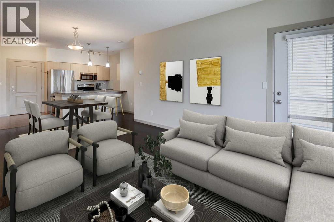
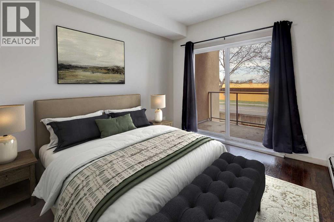
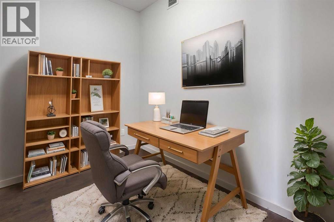
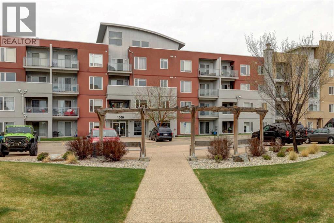
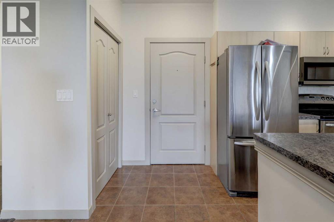
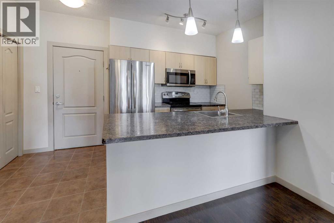
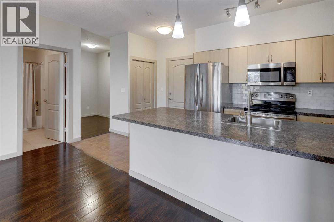
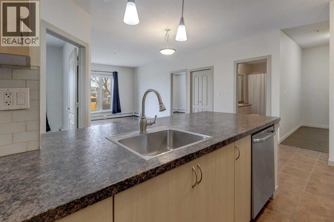
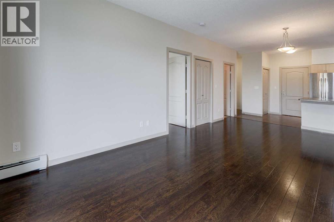
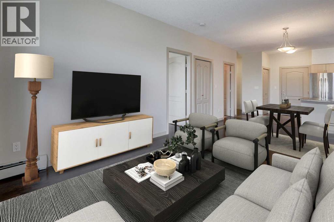
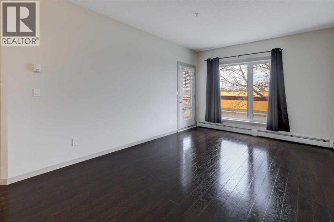
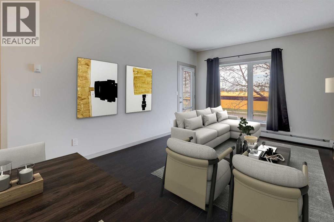
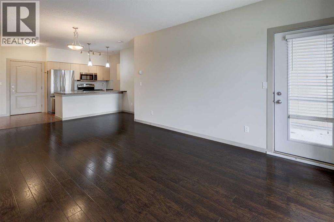
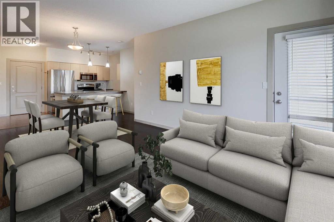
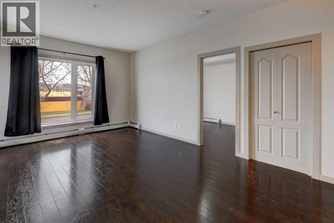
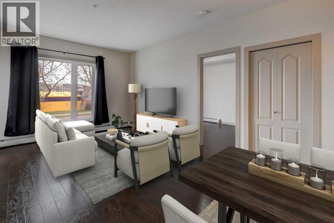
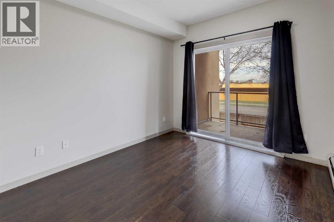
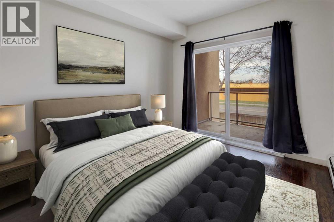
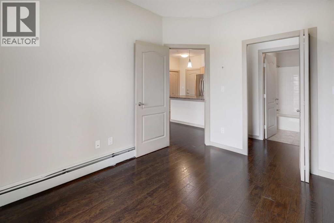
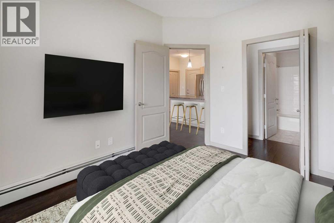
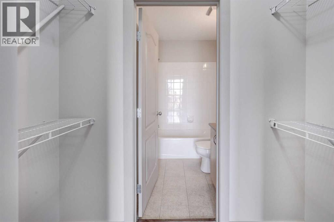
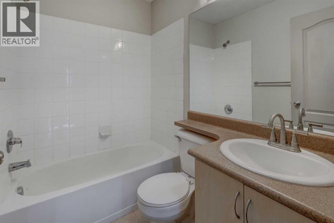
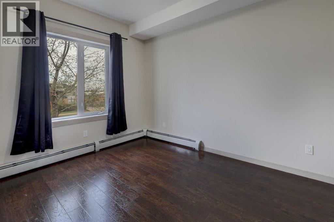
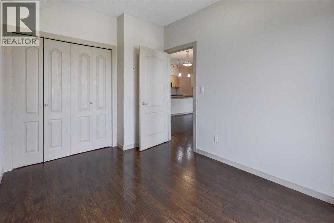
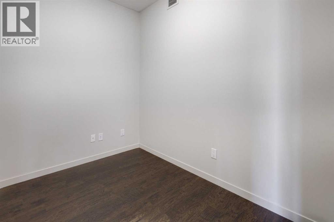
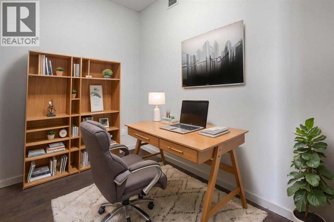
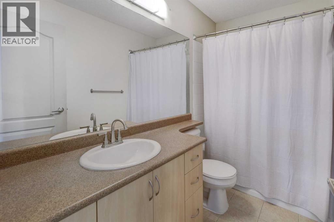
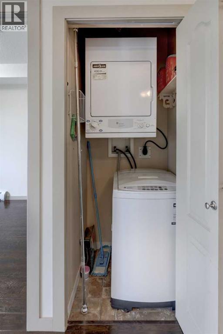
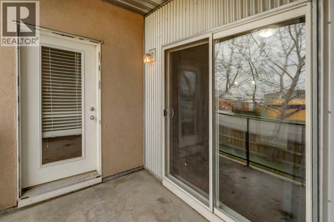
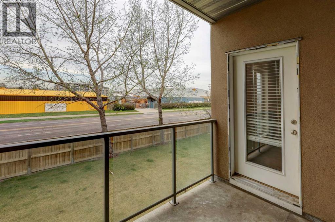
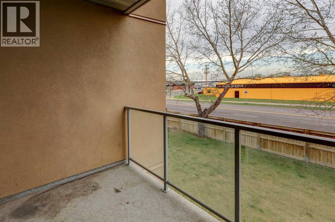
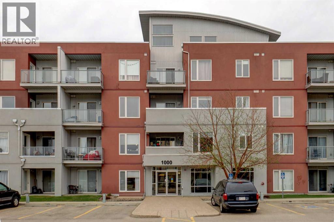
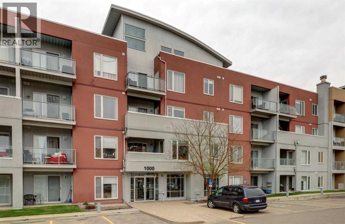
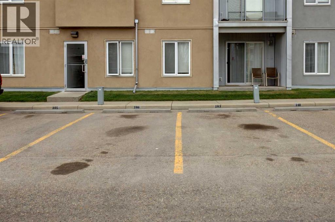
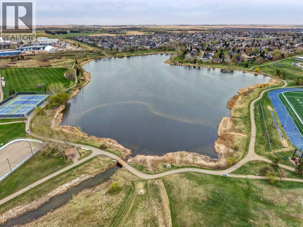
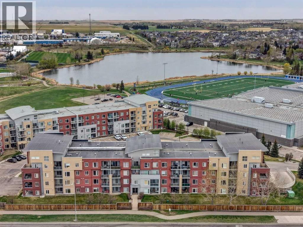
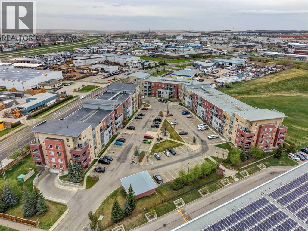
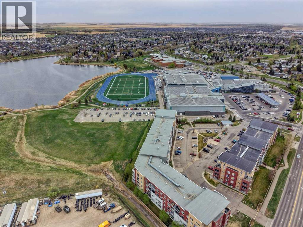
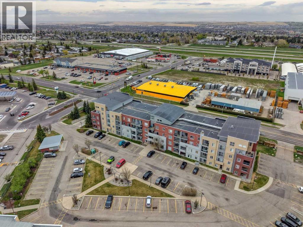
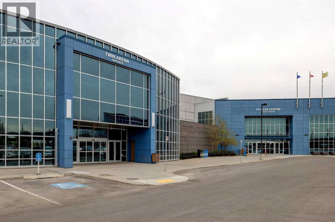
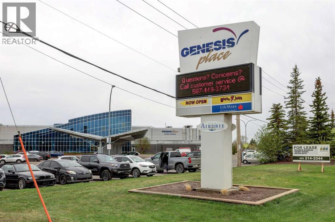
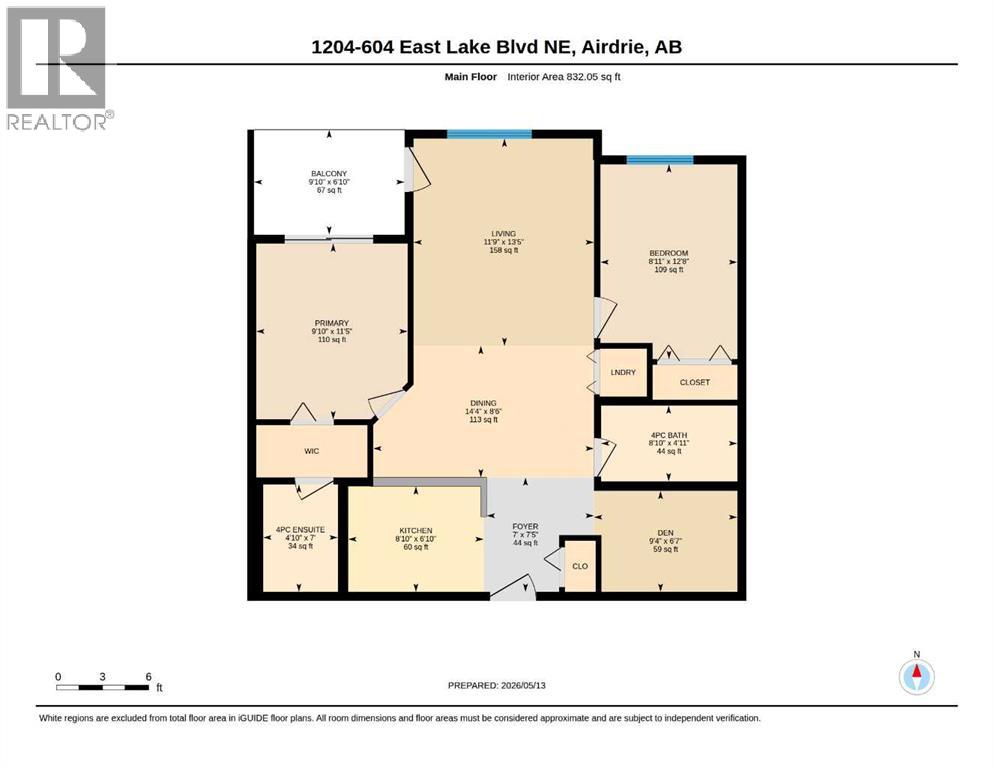
Welcome to this beautifully maintained 2-bedroom plus den, 2-bathroom condo offering the perfect blend of comfort, convenience, and lifestyle. Situated in a sought-after complex just moments from the lake and scenic walking trails, this home places you steps away from endless recreation including swimming, skating, fitness facilities, tennis and pickleball courts, plus a breathtaking nature reserve. Enjoy easy access to nearby shopping, dining, and transportation for everyday convenience. Inside, you’ll find a bright and spacious open-concept layout featuring updated hardwood flooring, 9-foot ceilings, and an abundance of natural light from the big windows. The kitchen is designed for both function and entertaining with stainless steel appliances, a breakfast bar, and seamless flow into the dining and living areas. Step outside to the private west facing balcony with views of the rocky mountains — the perfect place to unwind and enjoy the evening sunsets.The versatile den provides excellent flexibility for a home office, reading nook, hobby room, or additional storage space. Both bedrooms are generously sized with ample closet storage, while the primary suite features a walk-through closet leading to a 4-piece ensuite, along with direct balcony access for your morning coffee retreat. A second full bathroom is conveniently located beside the additional bedroom. Complete with in-suite laundry and two outdoor parking stalls with plug-ins located close to the entrance, this home is an excellent opportunity for first-time buyers, downsizers, or investors alike. This will not last so call today. (id:58070)
 Airdrie





