 Calgary


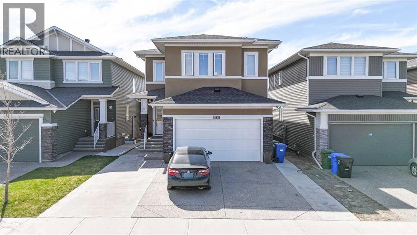
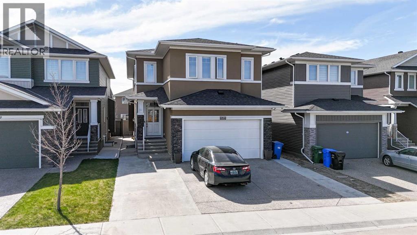
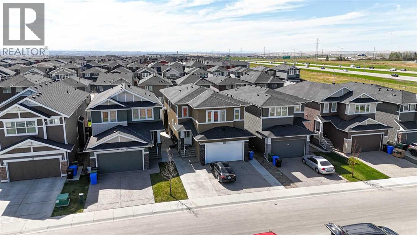
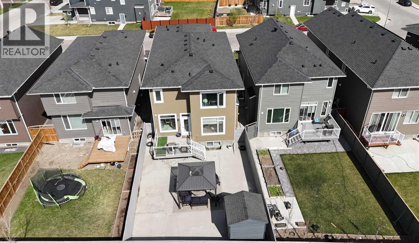
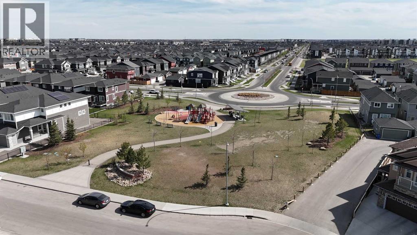
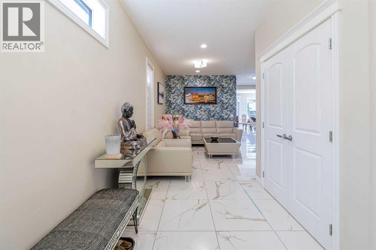
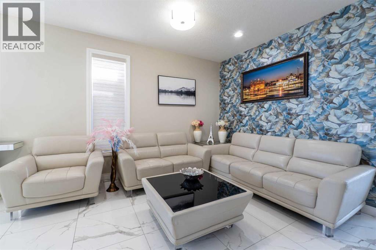
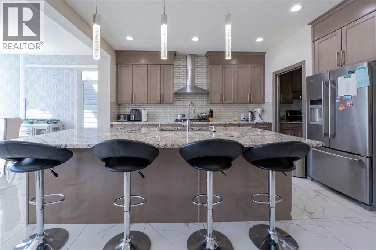
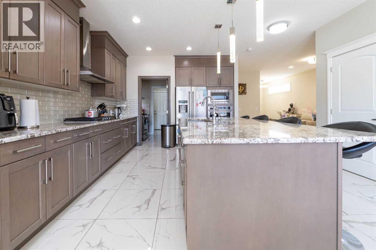
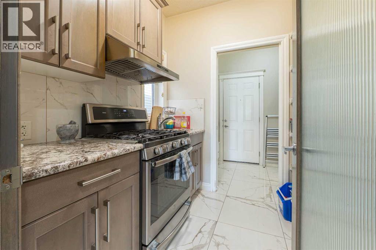
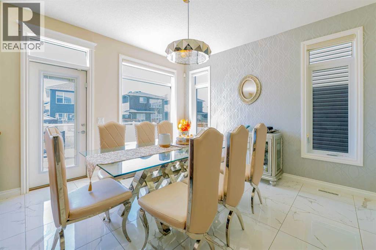
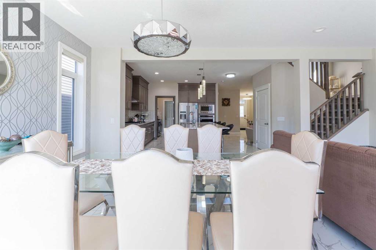
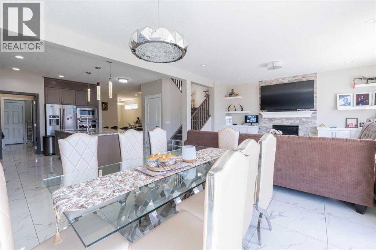
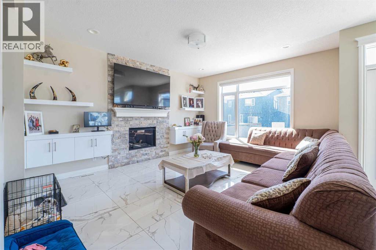
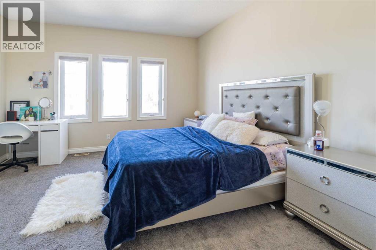
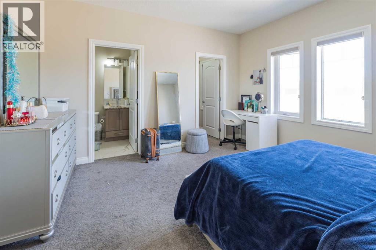
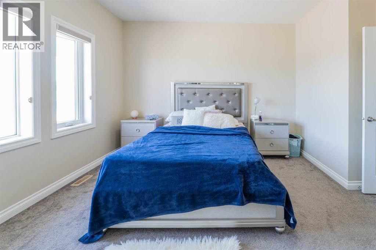
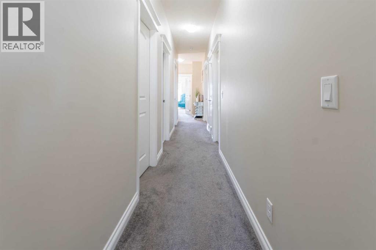
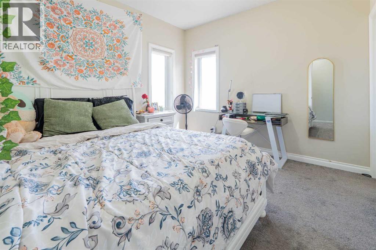
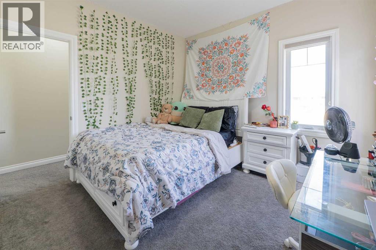
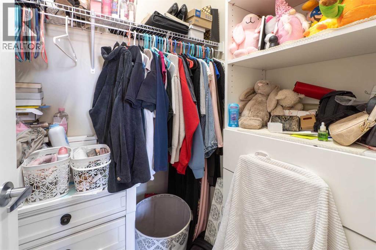
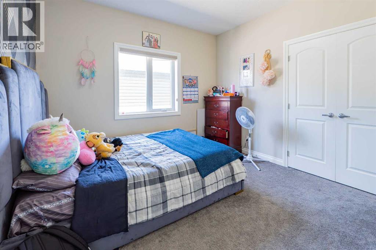
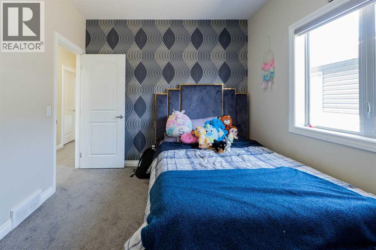
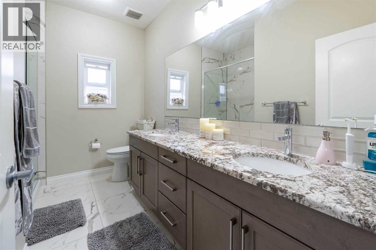
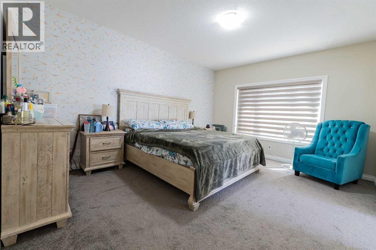
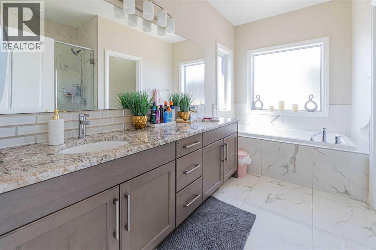
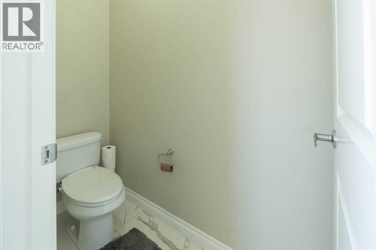
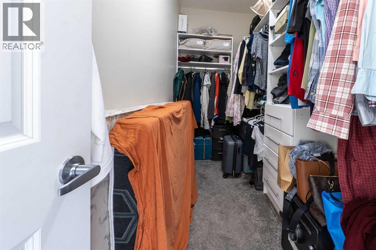
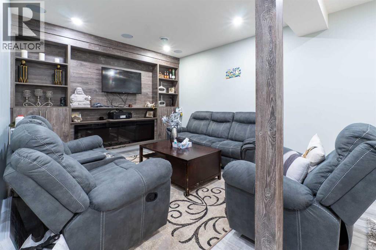
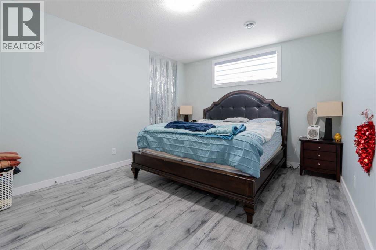
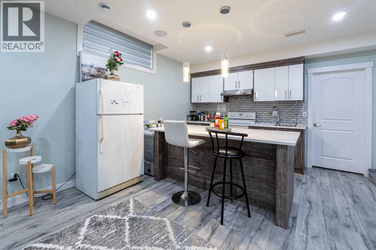
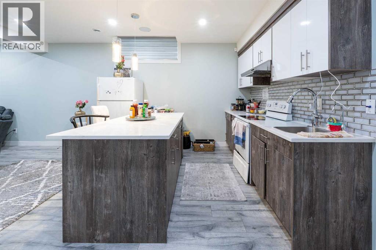
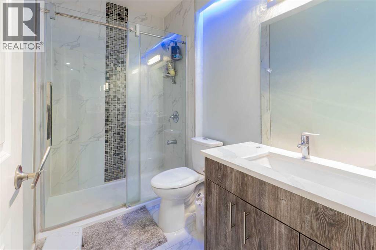
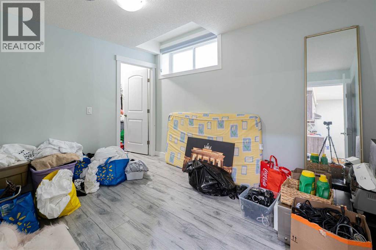
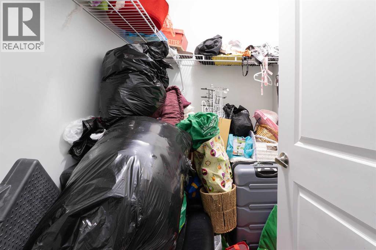
Welcome to this beautifully upgraded front garage home offering over 2,600 sq.ft. of luxurious living space, designed perfectly for large or multi-generational families! Featuring 5 spacious bedrooms upstairs, including 2 impressive primary/master bedrooms, this home delivers a rare combination of space, comfort, and functionality. The main floor showcases a stunning upgraded kitchen with premium finishes, along with a spice kitchen for added convenience and everyday cooking. The bright and open layout offers generous living and dining areas, ideal for entertaining and family gatherings.The fully finished 2-bedroom basement provides excellent additional living space, perfect for an extended family or potential rental opportunities. Outside, enjoy the low-maintenance lifestyle with a stucco exterior and extensive concrete work on both sides of the home and throughout the backyard — no hassle, just clean and functional outdoor space. Conveniently located just steps from parks and transit stops, this property combines luxury, practicality, and an unbeatable family-friendly location. A rare opportunity to own a home that truly has room for everyone! (id:58070)
| Bathroom Total | 5 | Bedrooms Above Ground | 4 |
| Bedrooms Below Ground | 2 | Bedrooms Total | 6 |
| Appliances | Washer, Refrigerator, Cooktop - Gas, Dishwasher, Dryer, Microwave, Oven - Built-in, Hood Fan, Window Coverings, Garage Door Opener | Basement Development | Finished |
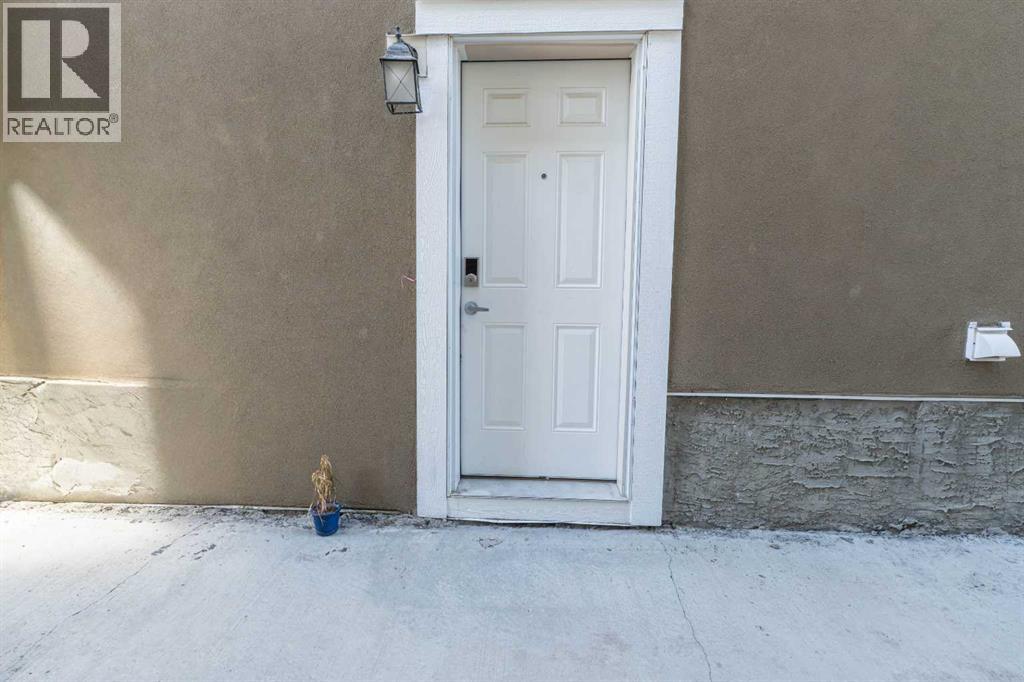
| Basement Features | Separate Entrance | Basement Type | Full (finished) |
| Constructed Date | 2019 | Construction Material | Poured Concrete, Wood Frame |
| Construction Style Attachment | Detached | Cooling Type | Central Air Conditioning |
| Exterior Finish | Concrete, Stucco | Fireplace Present | Yes |
| Fireplace Total | 1 | Flooring Type | Carpeted, Ceramic Tile, Vinyl |
| Foundation Type | Poured Concrete | Half Bath Total | 1 |
| Heating Type | Forced Air | Stories Total | 2 |
| Size Interior | 2625 Sqft | Total Finished Area | 2625 Sqft |
| Type | House |
| Attached Garage | 2 |
| Acreage | No | Fence Type | Fence |
| Land Amenities | Park, Playground, Shopping | Size Depth | 38.61 M |
| Size Frontage | 10.42 M | Size Irregular | 397.00 |
| Size Total | 397 M2|4,051 - 7,250 Sqft | Size Total Text | 397 M2|4,051 - 7,250 Sqft |
| Zoning Description | R-g |
| Level | Type | Dimensions |
|---|---|---|
| Basement | 3pc Bathroom | 8.58 Ft x 5.33 Ft |
| Basement | Bedroom | 10.50 Ft x 11.75 Ft |
| Basement | Bedroom | 11.75 Ft x 15.33 Ft |
| Basement | Kitchen | 14.75 Ft x 9.50 Ft |
| Basement | Recreational, Games Room | 14.75 Ft x 20.08 Ft |
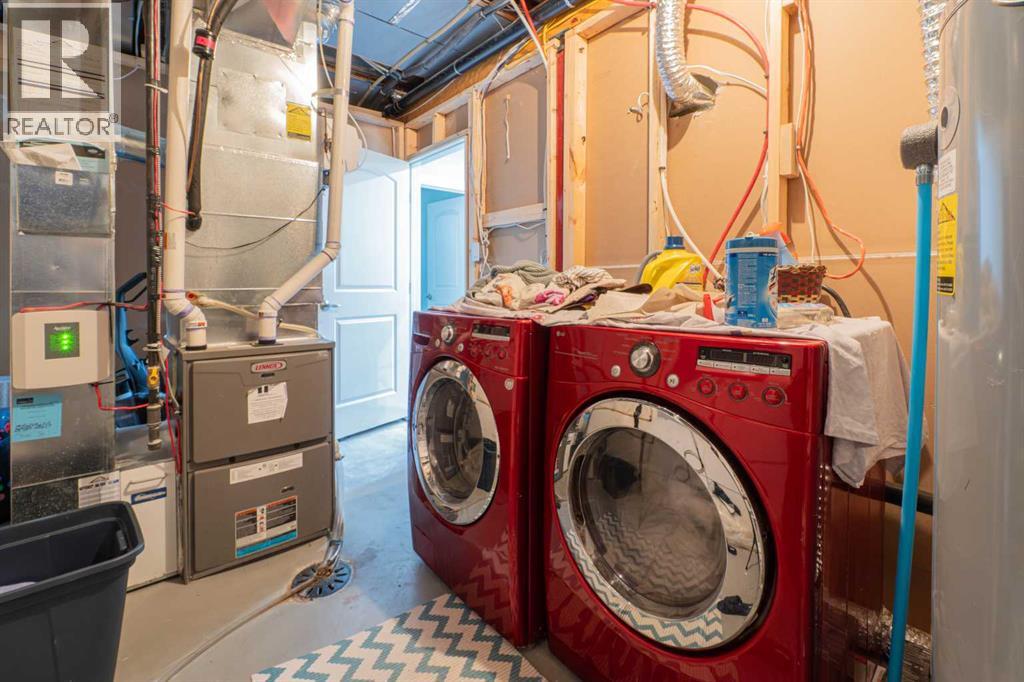
| Basement | Furnace | 13.00 Ft x 7.83 Ft |
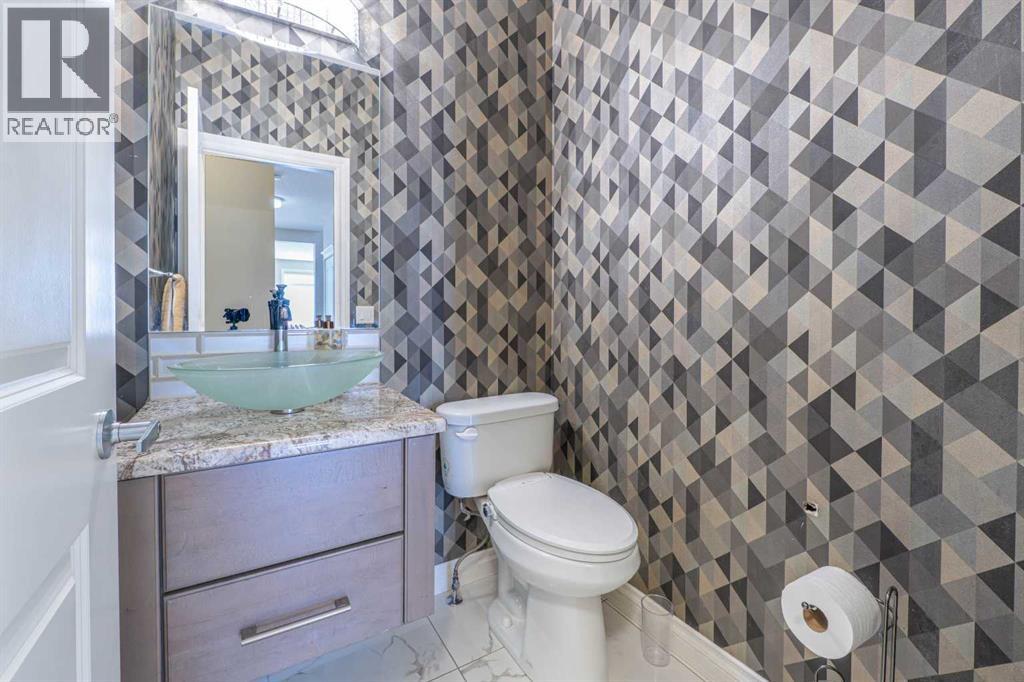
| Main Level | 2pc Bathroom | 4.92 Ft x 4.92 Ft |
| Main Level | Dining Room | 12.17 Ft x 13.00 Ft |
| Main Level | Family Room | 12.83 Ft x 16.17 Ft |
| Main Level | Foyer | 7.00 Ft x 11.75 Ft |
| Main Level | Kitchen | 16.00 Ft x 16.08 Ft |
| Main Level | Living Room | 12.83 Ft x 12.08 Ft |
| Main Level | Other | 9.92 Ft x 5.67 Ft |
| Upper Level | 3pc Bathroom | 4.92 Ft x 7.50 Ft |
| Upper Level | 4pc Bathroom | 10.67 Ft x 8.17 Ft |
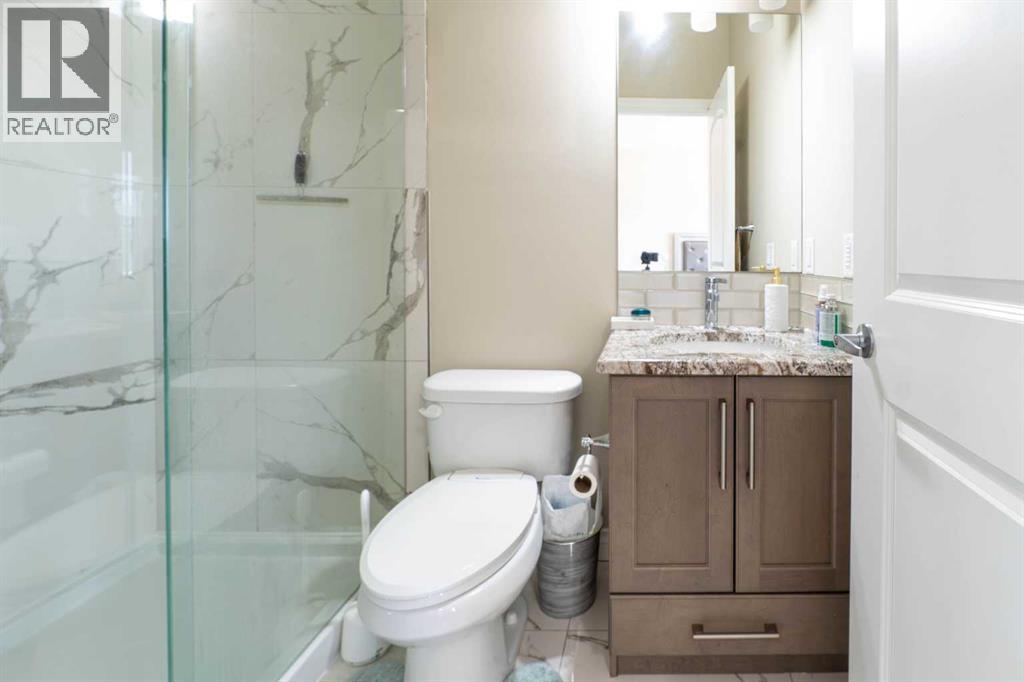
| Upper Level | 5pc Bathroom | 11.75 Ft x 9.58 Ft |
| Upper Level | Bedroom | 10.17 Ft x 11.33 Ft |
| Upper Level | Bedroom | 10.67 Ft x 10.75 Ft |
| Upper Level | Bedroom | 13.58 Ft x 15.08 Ft |
| Upper Level | Primary Bedroom | 12.92 Ft x 16.17 Ft |
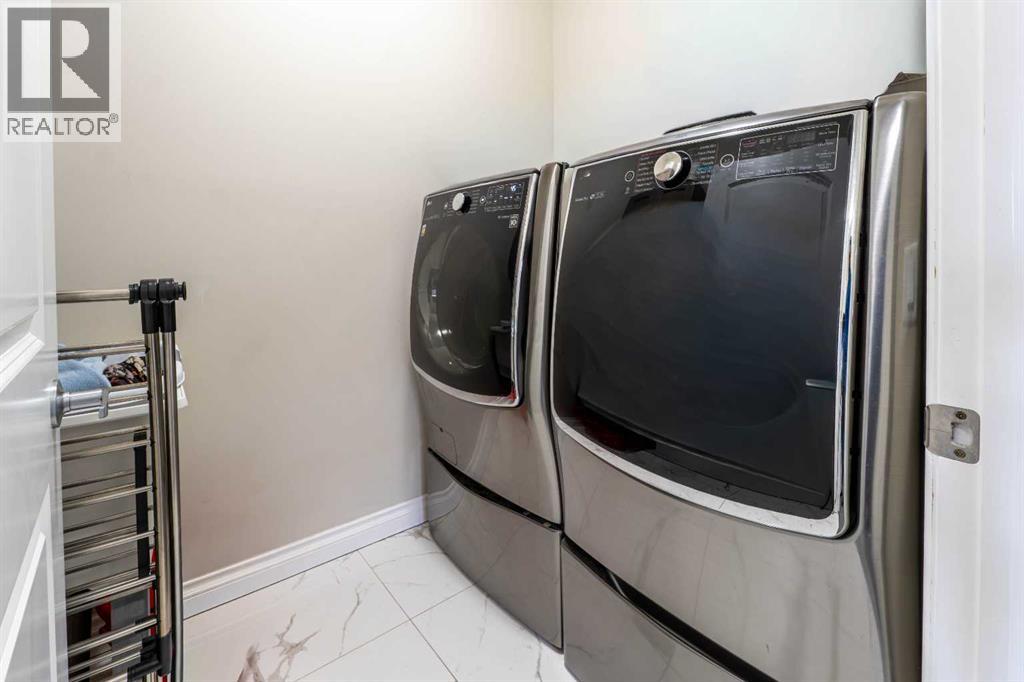
| Upper Level | Laundry Room | 5.33 Ft x 7.58 Ft |
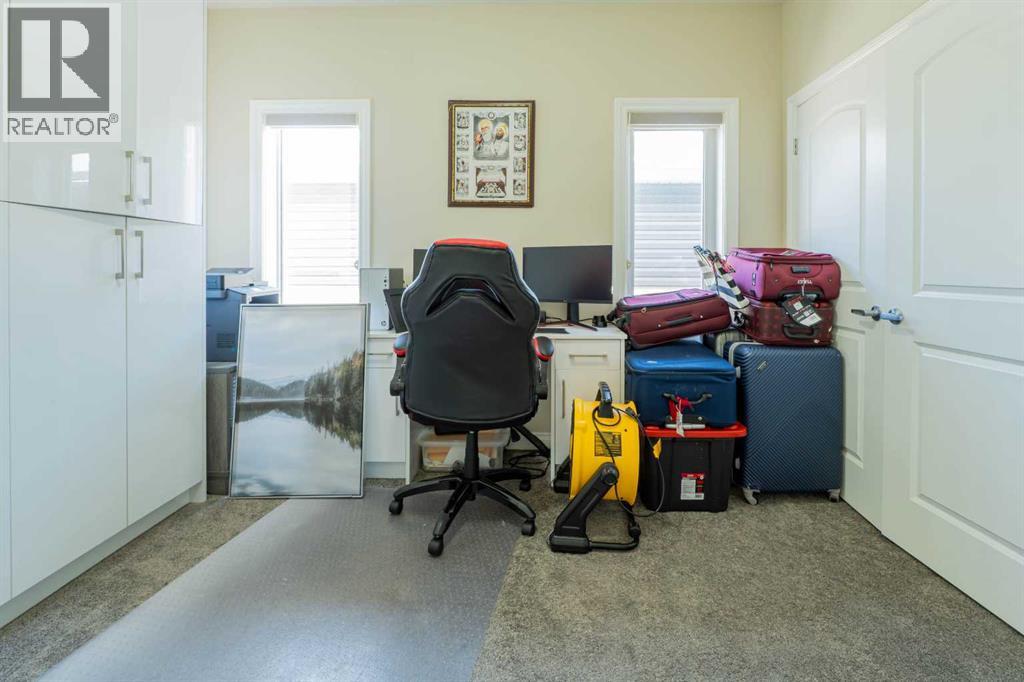
| Upper Level | Office | 10.17 Ft x 13.92 Ft |
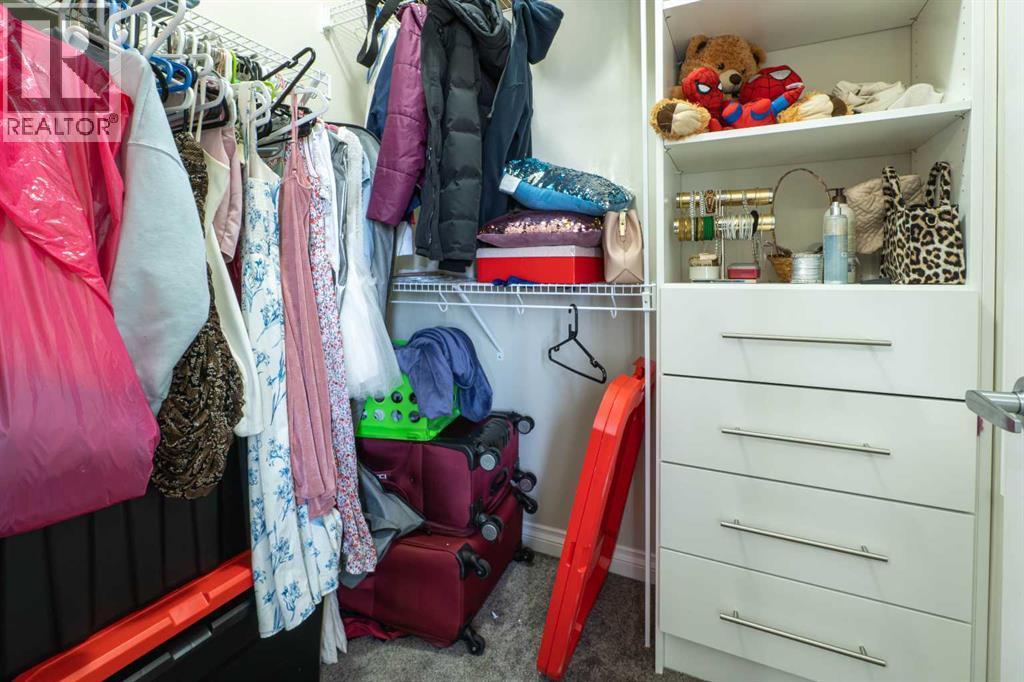
| Upper Level | Other | 11.75 Ft x 5.17 Ft |



