 Calgary


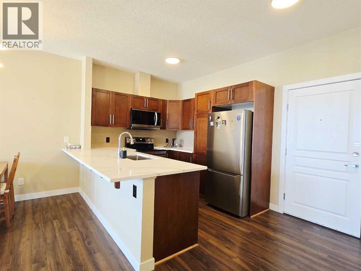
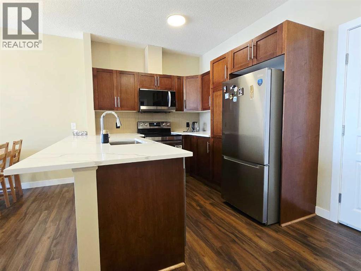
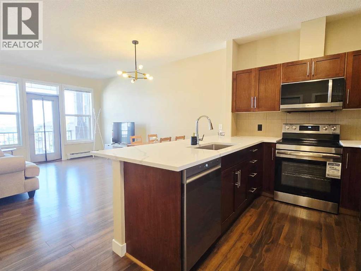
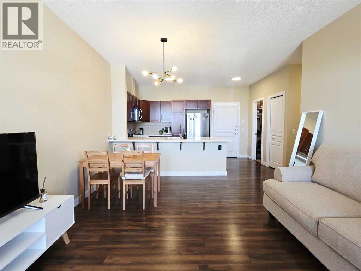
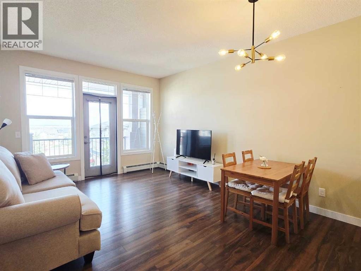
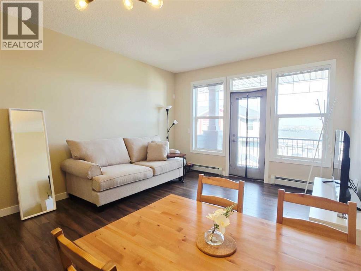
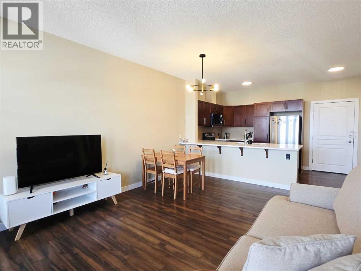
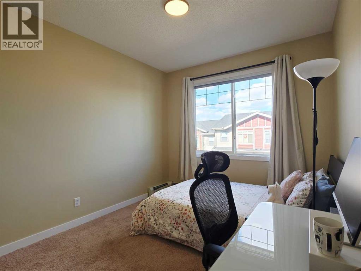
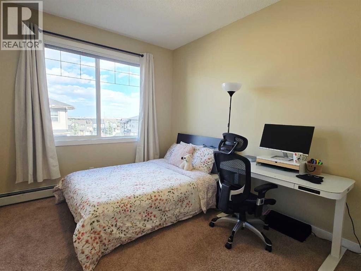
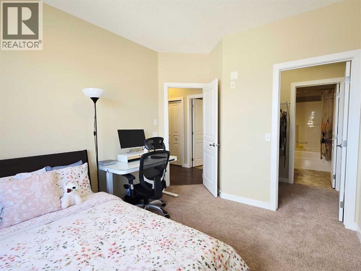
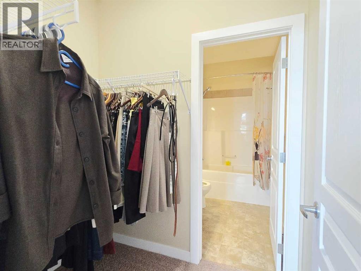
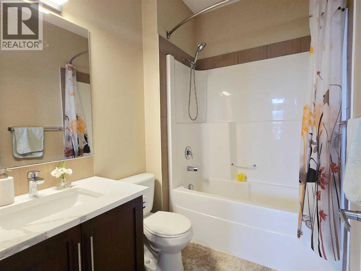
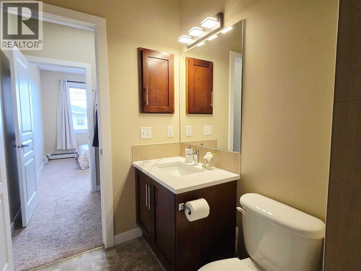
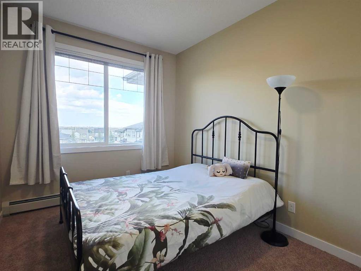
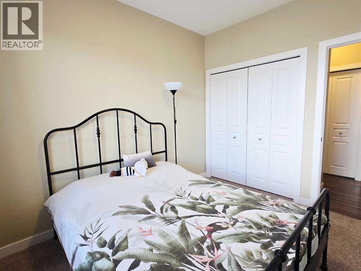
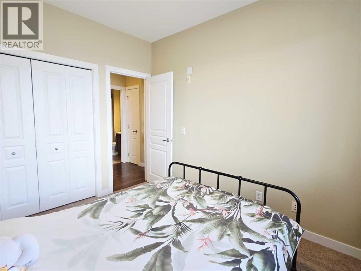
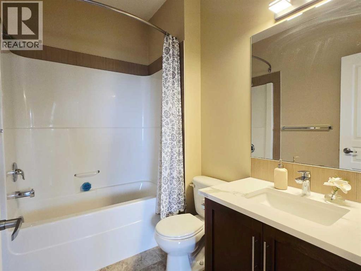
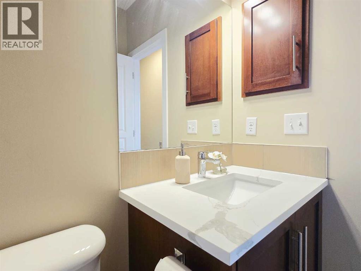
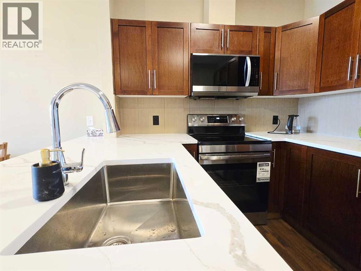
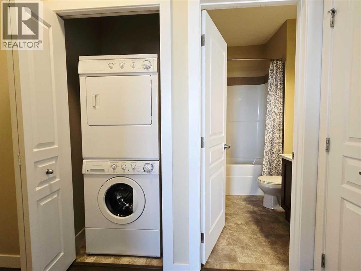
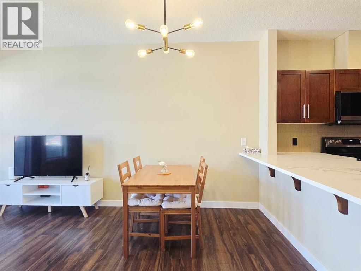
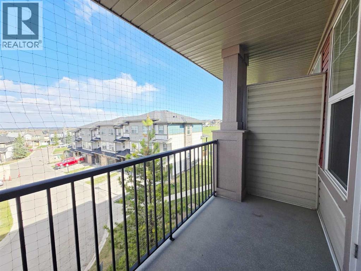
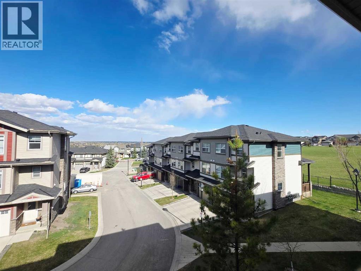
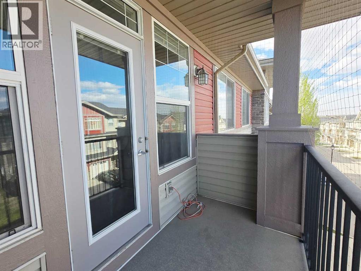
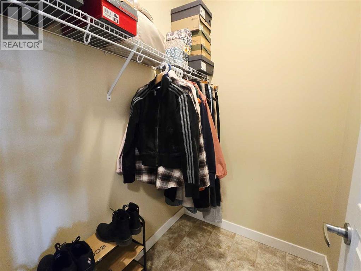
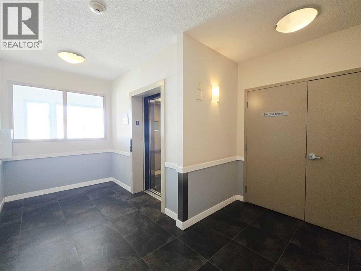
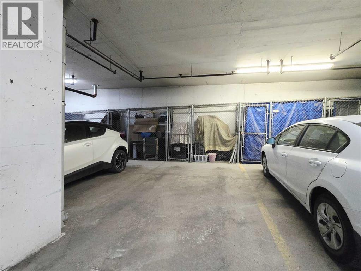
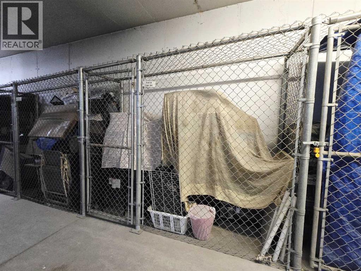
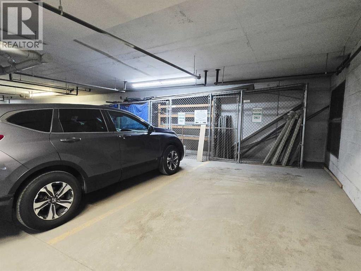
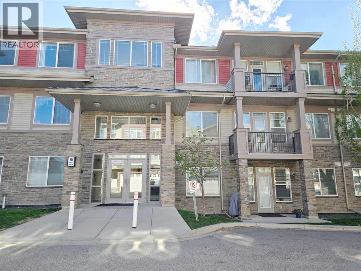
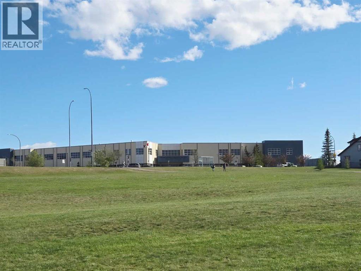
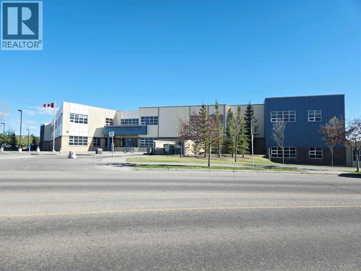
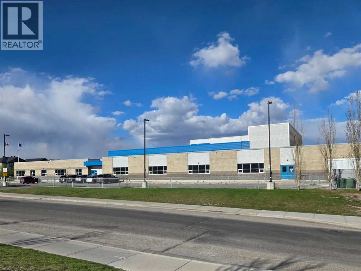
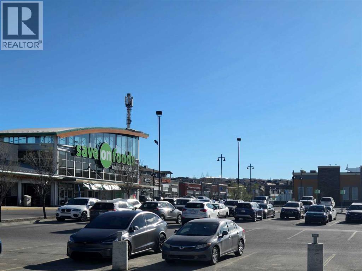
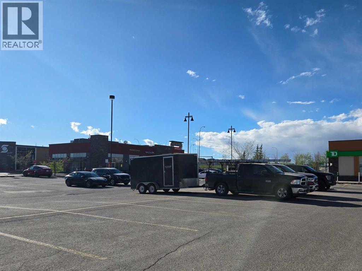
Wake up to morning sun flooding through your private balcony — this bright, top-floor suite in sought-after Panorama Hills delivers the kind of quiet, elevated. Inside, you'll find an intelligently designed layout with 9-foot ceilings, wide-plank laminate flooring, and upgraded lighting throughout. The kitchen has been refreshed with luxury quartz countertops and brand-new appliances, making it as functional as it is stylish. The primary bedroom offers a generous walk-in closet and a private 4-piece ensuite, while the second bedroom — ideal as a home office or guest room — sits across from a full 4-piece main bath. In-suite laundry, a dedicated storage room, and a titled heated underground parking stall round out the practical essentials. A large storage locker is also included underground, along with visitor parking and convenient street parking for guests. Steps from shopping, transit, schools, and parks, this is turnkey, low-maintenance living in one of Calgary's most connected northwest communities. (id:58070)
| Bathroom Total | 2 | Bedrooms Above Ground | 2 |
| Bedrooms Total | 2 | Appliances | Refrigerator, Dishwasher, Stove, Microwave Range Hood Combo, Washer/dryer Stack-up |
| Constructed Date | 2011 | Construction Material | Wood Frame |
| Construction Style Attachment | Attached | Cooling Type | None |
| Exterior Finish | Stone, Vinyl Siding | Flooring Type | Carpeted, Laminate, Linoleum |
| Heating Fuel | Natural Gas | Heating Type | Baseboard Heaters |
| Stories Total | 3 | Size Interior | 807 Sqft |
| Total Finished Area | 807 Sqft | Type | Apartment |
| Underground |
| Acreage | No | Land Amenities | Playground, Schools, Shopping |
| Size Total Text | Unknown | Zoning Description | Dc (pre 1p2007) |
| Level | Type | Dimensions |
|---|---|---|
| Main Level | Storage | 5.58 Ft x 4.67 Ft |
| Main Level | Living Room | 12.58 Ft x 10.00 Ft |
| Main Level | Other | 4.75 Ft x 8.33 Ft |
| Main Level | Other | 9.42 Ft x 9.33 Ft |
| Main Level | 4pc Bathroom | 5.58 Ft x 7.92 Ft |
| Main Level | Laundry Room | 3.17 Ft x 2.75 Ft |
| Main Level | Primary Bedroom | 9.92 Ft x 11.50 Ft |
| Main Level | Bedroom | 8.92 Ft x 10.92 Ft |
| Main Level | 4pc Bathroom | 5.58 Ft x 8.00 Ft |
| Main Level | Dining Room | 12.58 Ft x 5.67 Ft |



