
 Calgary


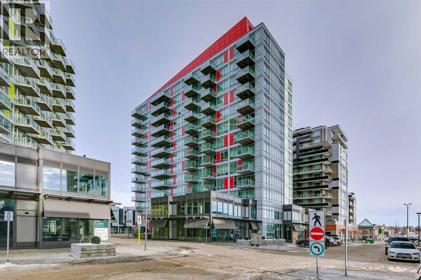
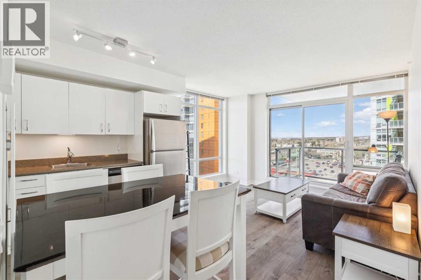
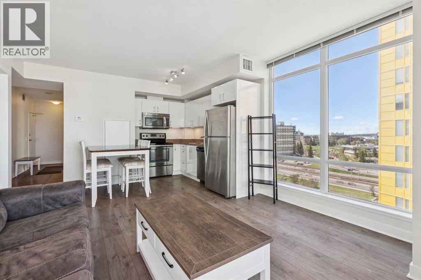
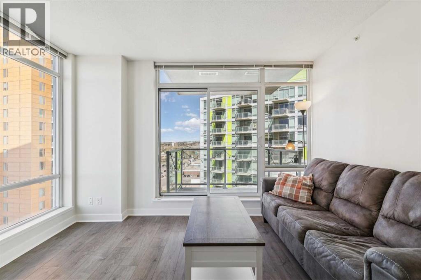
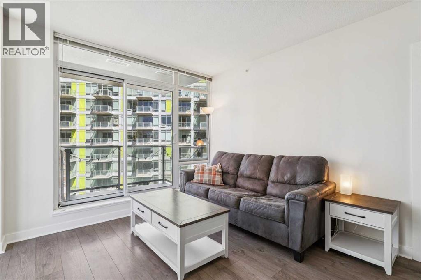
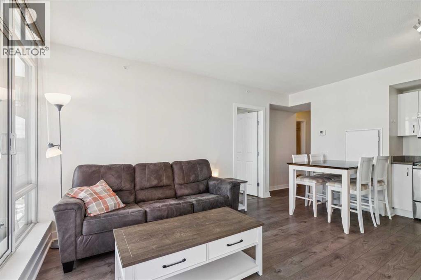
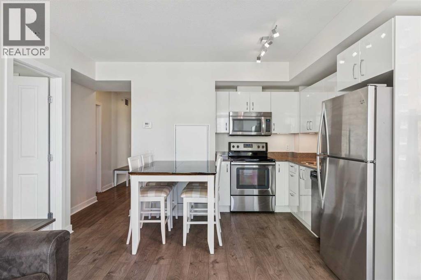
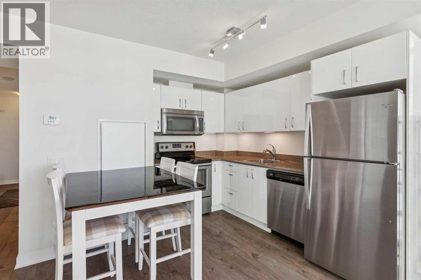
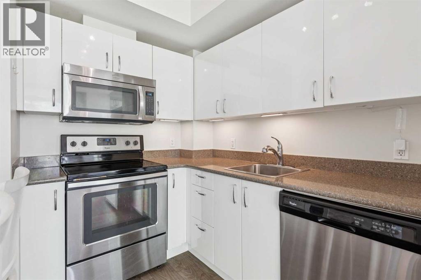
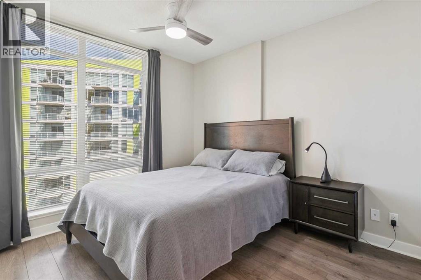
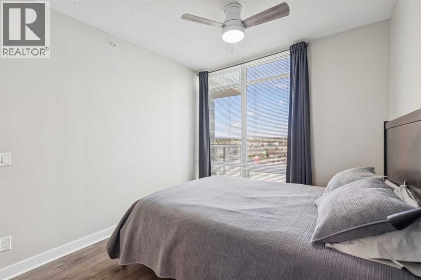
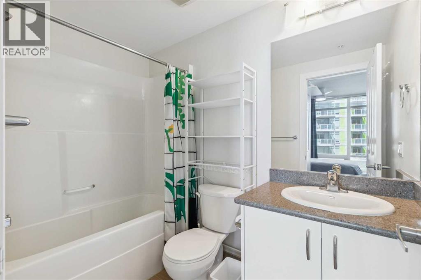
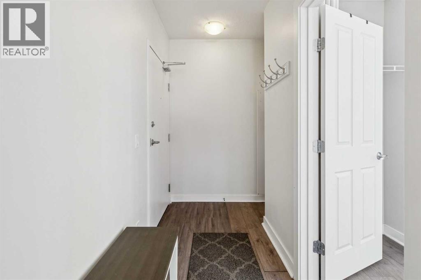
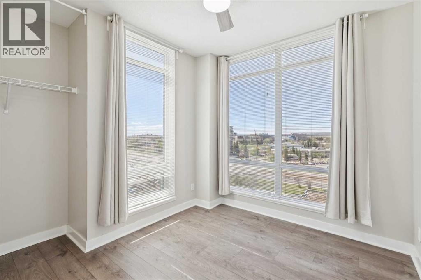
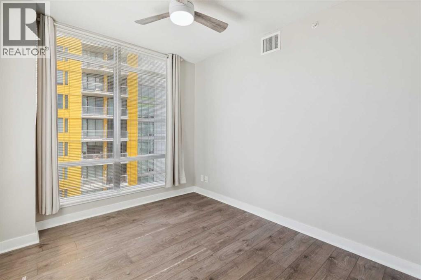
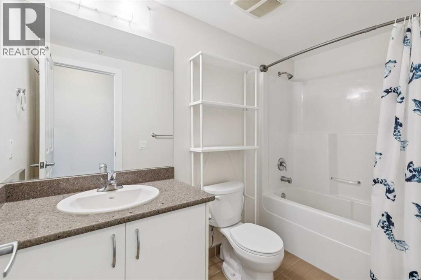
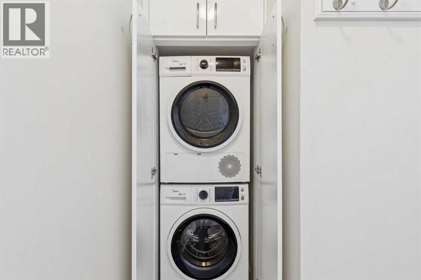
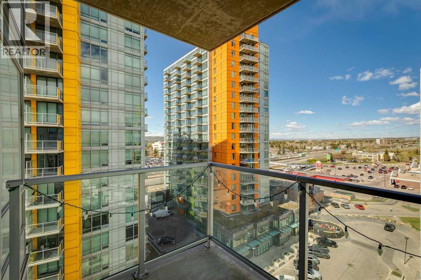
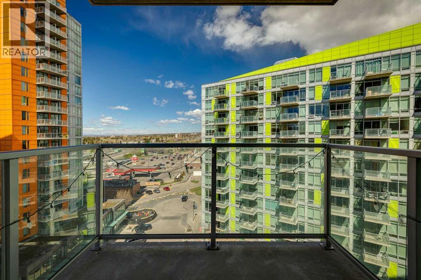
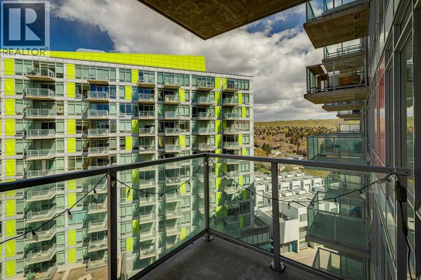
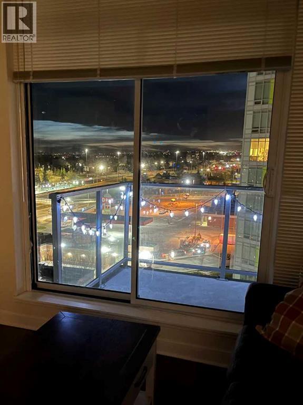
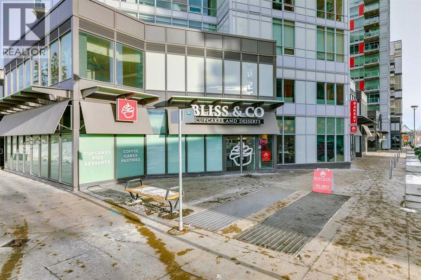
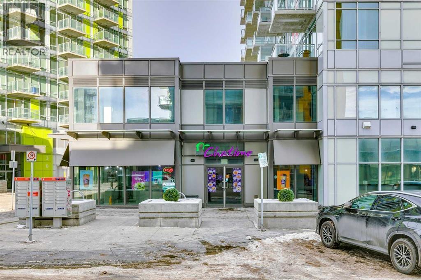
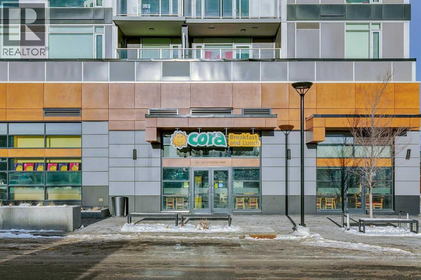
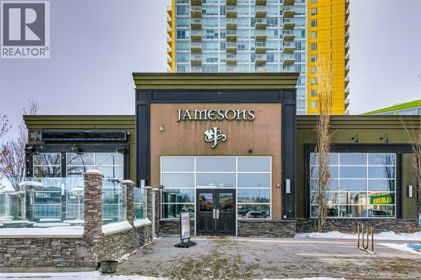
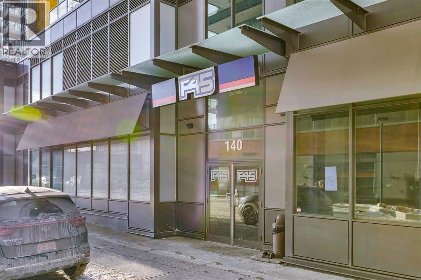
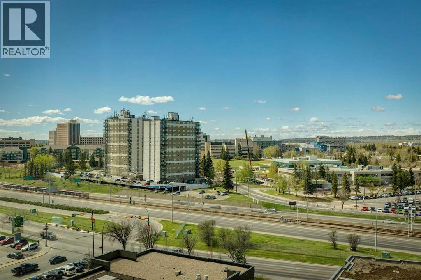
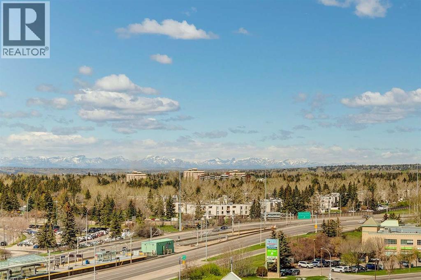
A well maintained two bedroom two bathroom end unit in University City. Located in the highly desirable community of Brentwood, everything you need is within walking distance — multiple grocery stores, restaurants, pubs, shopping, daycare, schools, and the Brentwood C-Train/Bus station. The University of Calgary, SAIT, and the downtown core are all easily accessible, making this an excellent opportunity for students, professionals, and investors. The well-designed layout features two spacious bedrooms and two 4 piece bathrooms, thoughtfully separated to allow for added privacy and personal space. In-suite laundry, a functional kitchen with upgraded cabinetry, and large floor-to-ceiling windows throughout the unit complete the perfect space. A great opportunity to own a condo in one of NW Calgary’s most convenient locations, offering mountain views, an abundance of natural light, and a practical layout well suited for a variety of lifestyles. (id:58070)
| Bathroom Total | 2 | Bedrooms Above Ground | 2 |
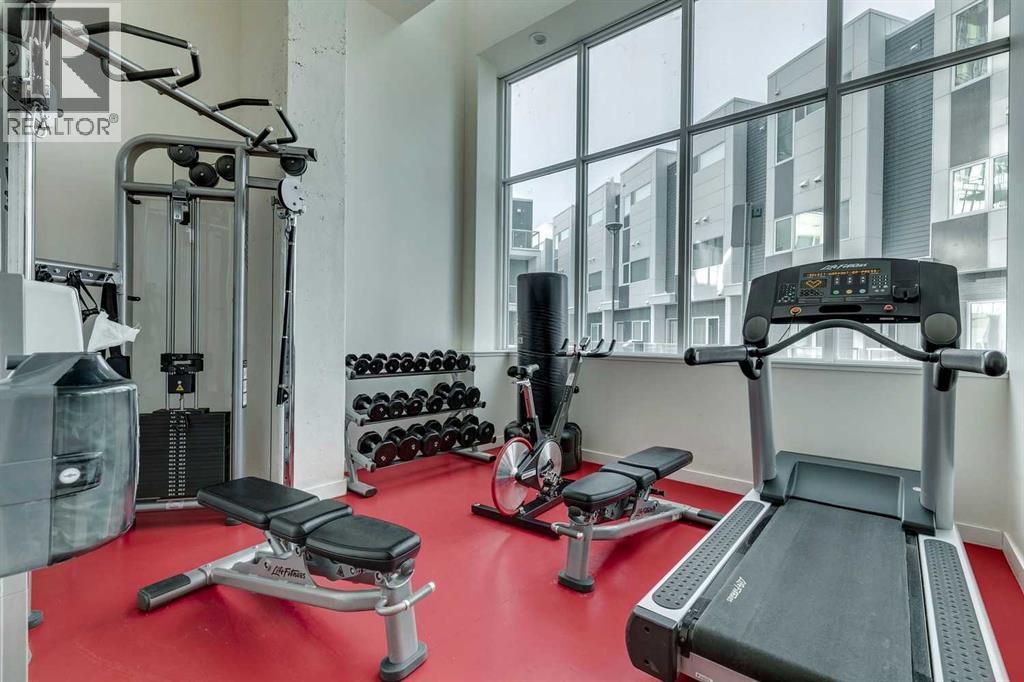
| Bedrooms Total | 2 | Amenities | Exercise Centre, Party Room |
| Appliances | Washer, Refrigerator, Dishwasher, Stove, Dryer, Microwave Range Hood Combo, Window Coverings | Constructed Date | 2015 |
| Construction Material | Poured Concrete | Construction Style Attachment | Attached |
| Cooling Type | Central Air Conditioning | Exterior Finish | Concrete, Metal |
| Flooring Type | Ceramic Tile, Vinyl Plank | Heating Type | Forced Air |
| Stories Total | 13 | Size Interior | 663 Sqft |
| Total Finished Area | 663 Sqft | Type | Apartment |
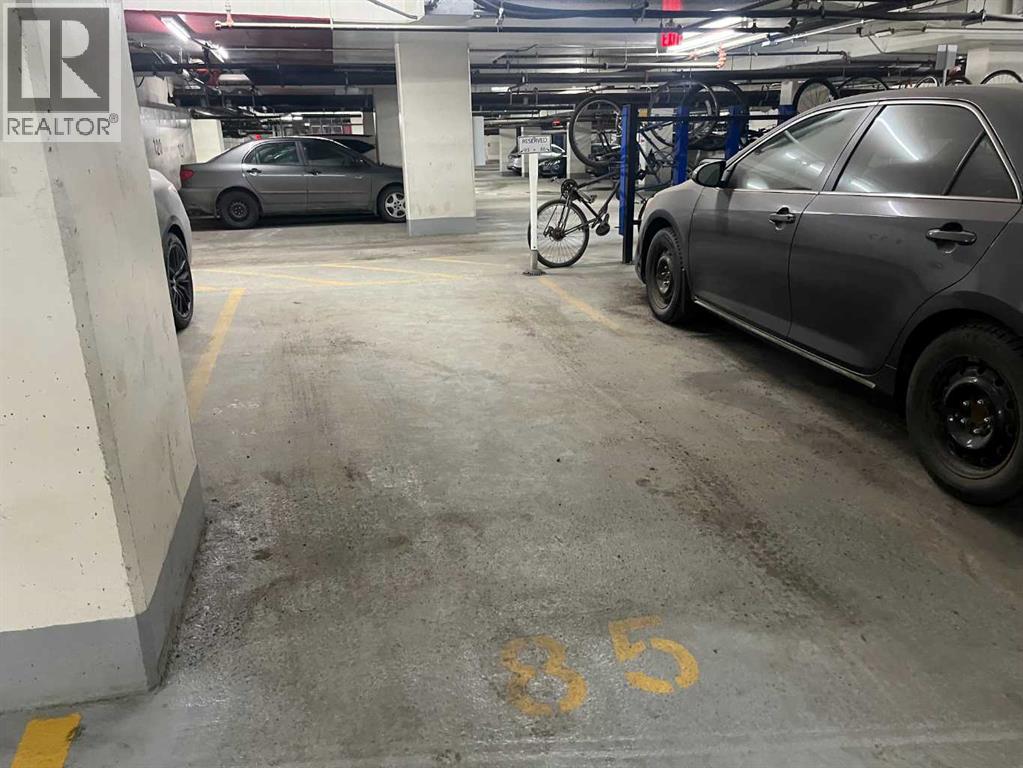
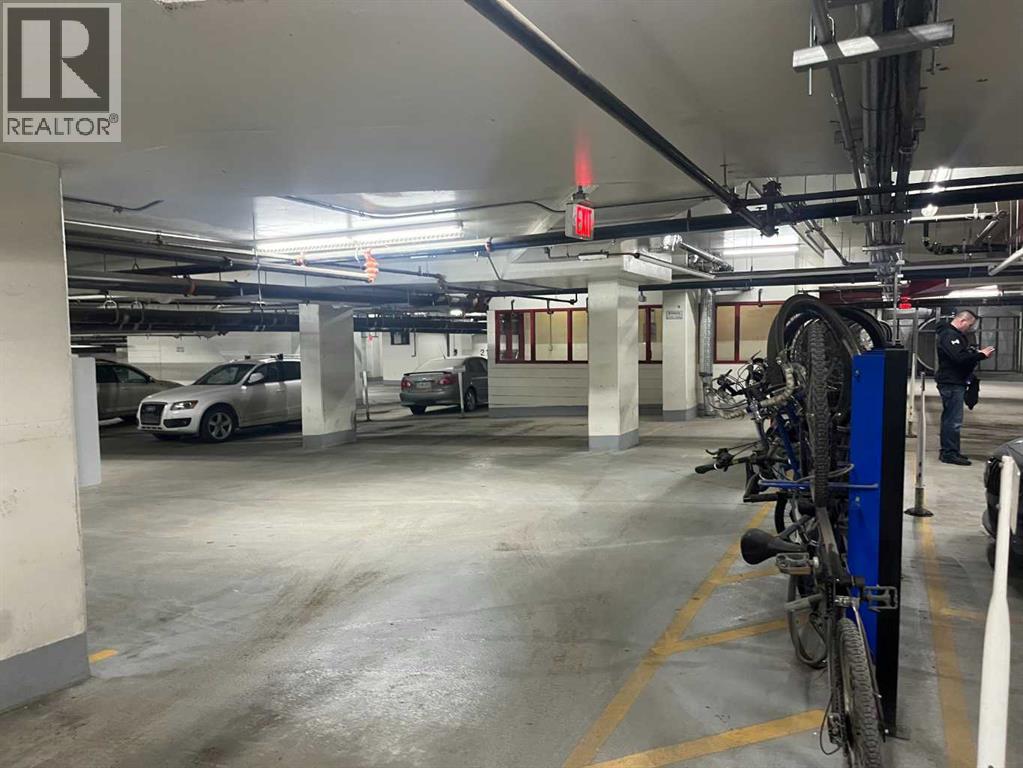
| Underground |
| Acreage | No | Land Amenities | Park, Playground, Recreation Nearby, Schools, Shopping |
| Size Total Text | Unknown | Zoning Description | Dc |
| Level | Type | Dimensions |
|---|---|---|
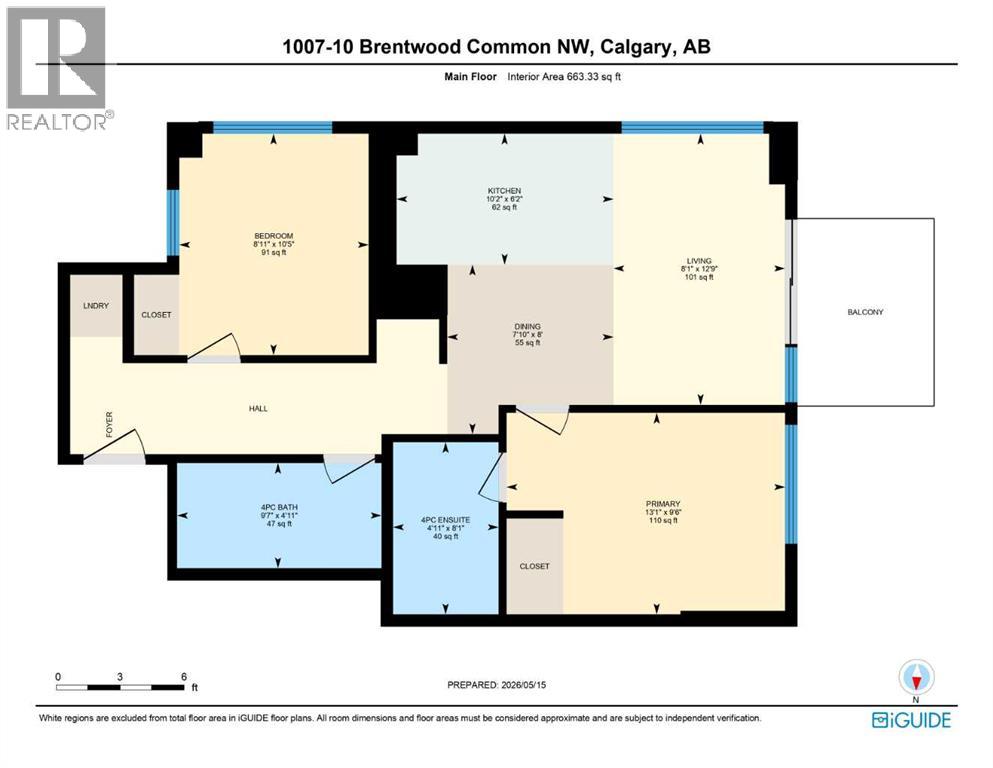
| Main Level | Living Room | 12.75 Ft x 8.08 Ft |
| Main Level | Kitchen | 6.17 Ft x 10.17 Ft |
| Main Level | Primary Bedroom | 9.50 Ft x 13.08 Ft |
| Main Level | 4pc Bathroom | 8.08 Ft x 4.92 Ft |
| Main Level | Dining Room | 8.00 Ft x 7.83 Ft |
| Main Level | Bedroom | 10.42 Ft x 8.92 Ft |
| Main Level | 4pc Bathroom | 4.92 Ft x 9.58 Ft |



