 Calgary


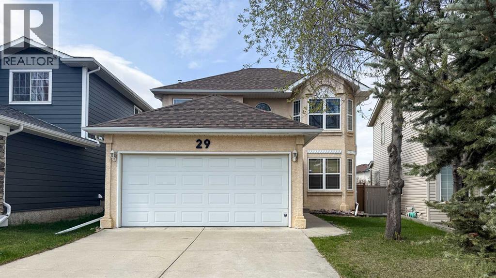
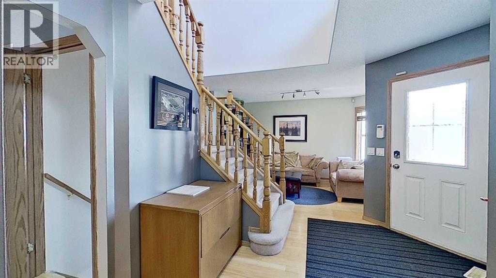
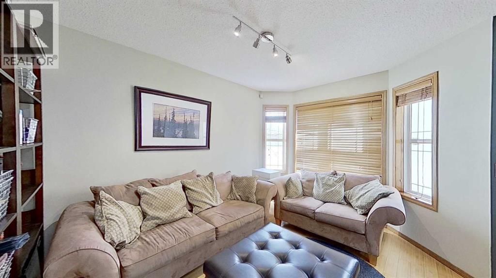
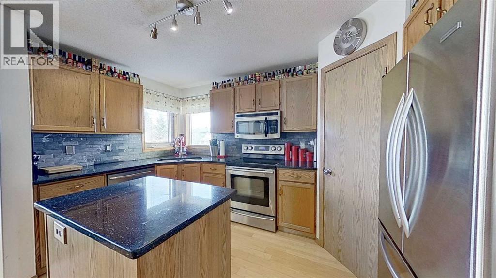
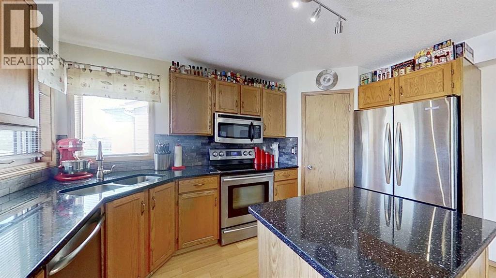
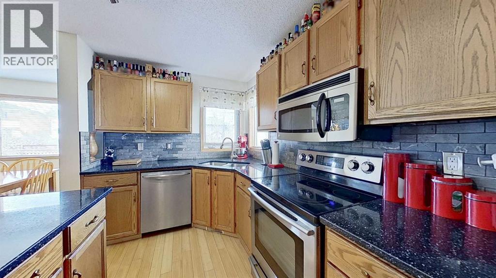
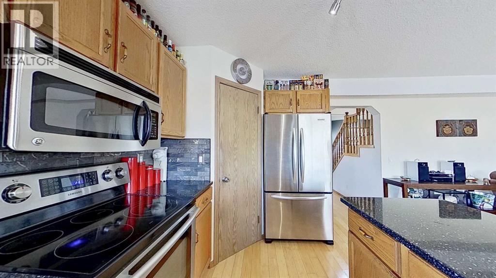
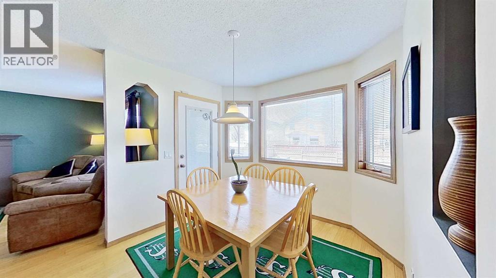
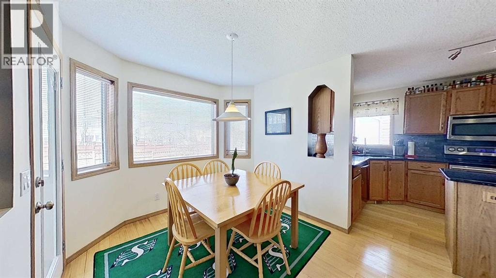
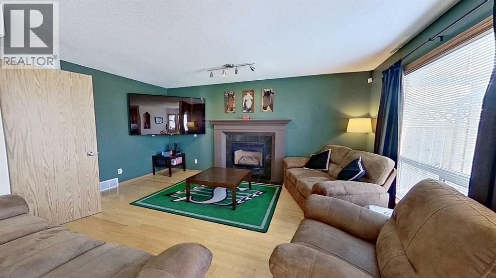
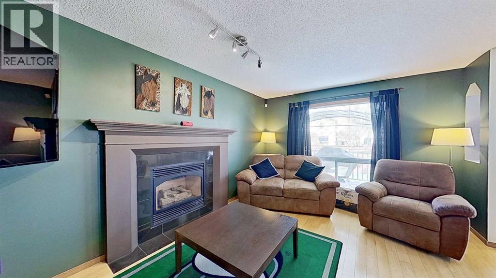
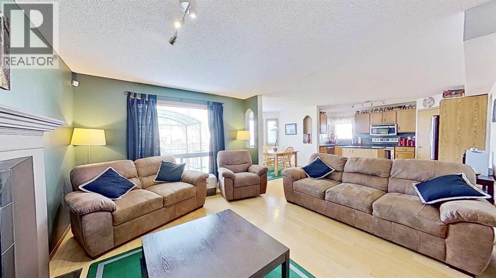
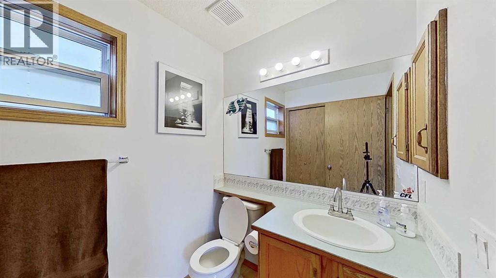
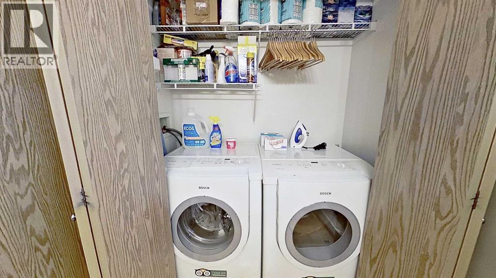
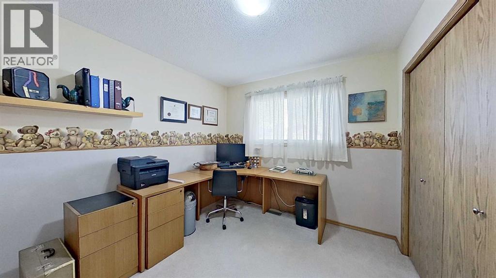
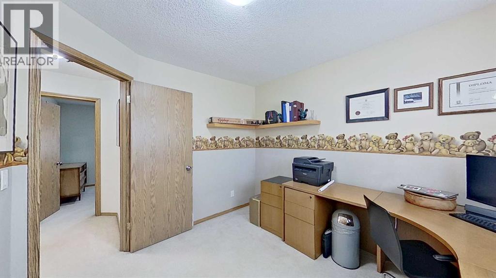
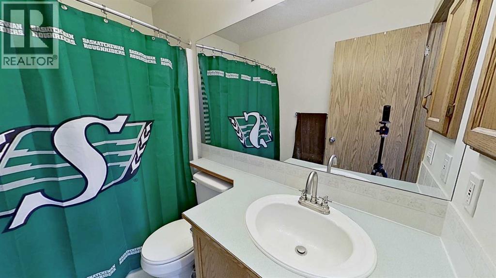
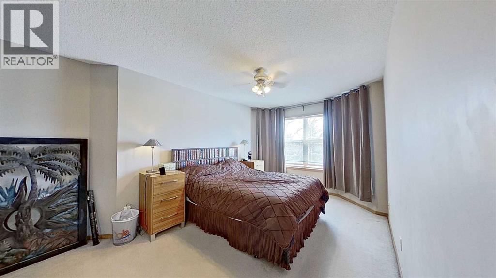
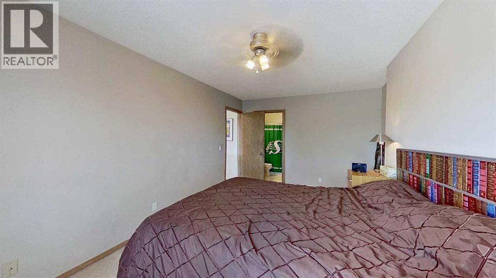
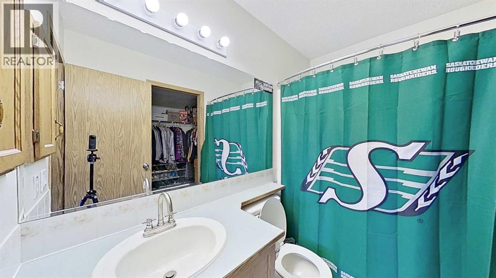
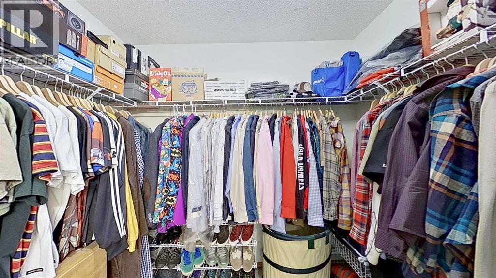
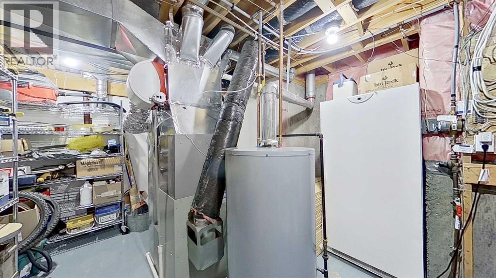
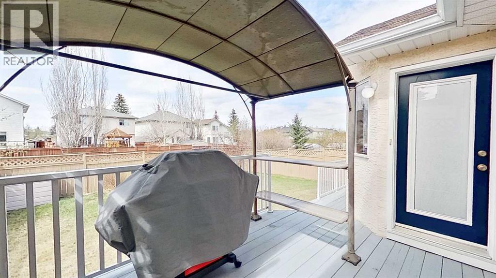
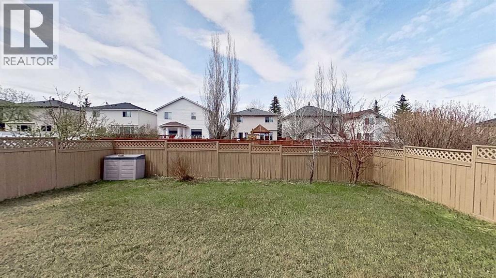
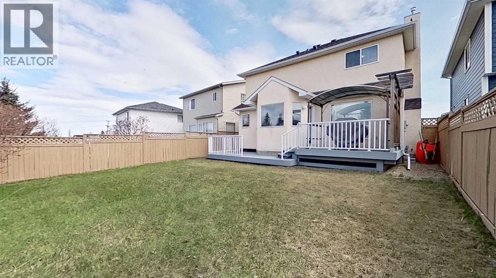
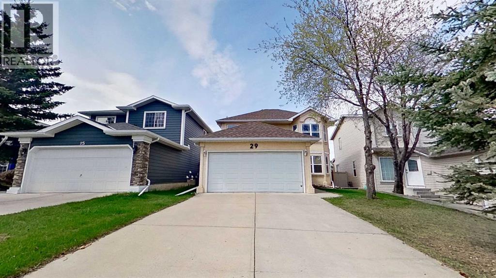
Beautifully maintained 2-storey home offering 1,566 sq ft above grade with thoughtful updates throughout! This 3-bedroom, 3-bathroom property features a functional family-friendly layout with main floor laundry, bamboo flooring, quartz countertops, and a cozy gas fireplace. The spacious primary retreat includes a walk-in closet and a private 4-piece ensuite complete with a relaxing jet tub. The second floor also offers an additional full 4-piece bathroom, plus a convenient half bath on the main level.Major recent upgrades provide peace of mind, including new shingles, eavestroughs, and a completely rebuilt deck completed in fall 2025. Additional mechanical updates include a new Trane high-efficiency furnace and central A/C installed in July 2023, featuring a high-capacity 5” filter designed to help reduce airborne allergens, as well as a new water tank installed March 27, 2026. The large kitchen/dining area window was replaced in 2015, adding to the home’s bright and welcoming feel. This home is conveniently located between a park and a playground, and is within a block of the Trans Canada Trail. (id:58070)

11:00 am
2:00 pm
1:00 pm
4:00 pm
| Bathroom Total | 3 | Bedrooms Above Ground | 3 |
| Bedrooms Total | 3 | Appliances | Washer, Refrigerator, Dishwasher, Stove, Dryer, Microwave |
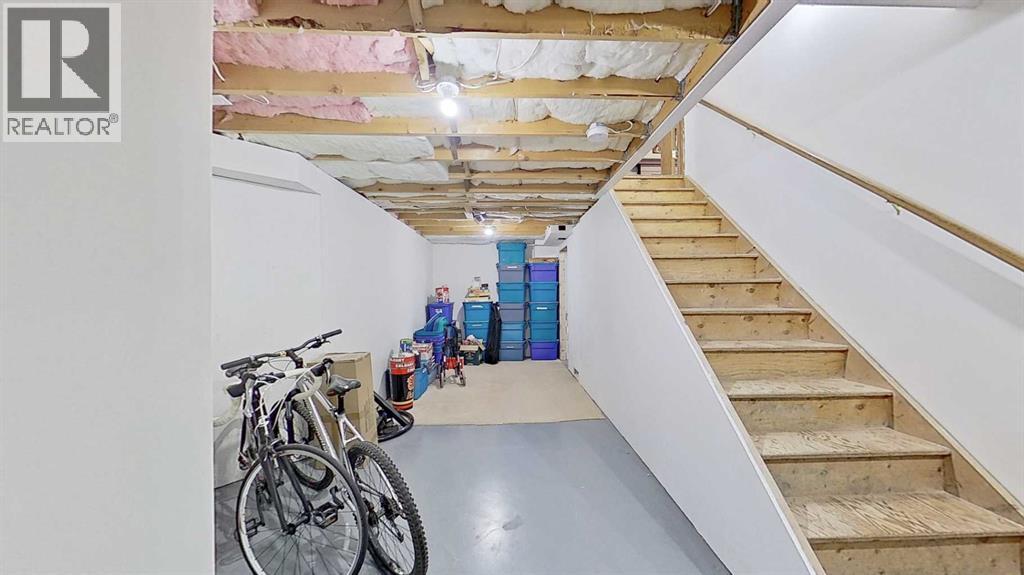
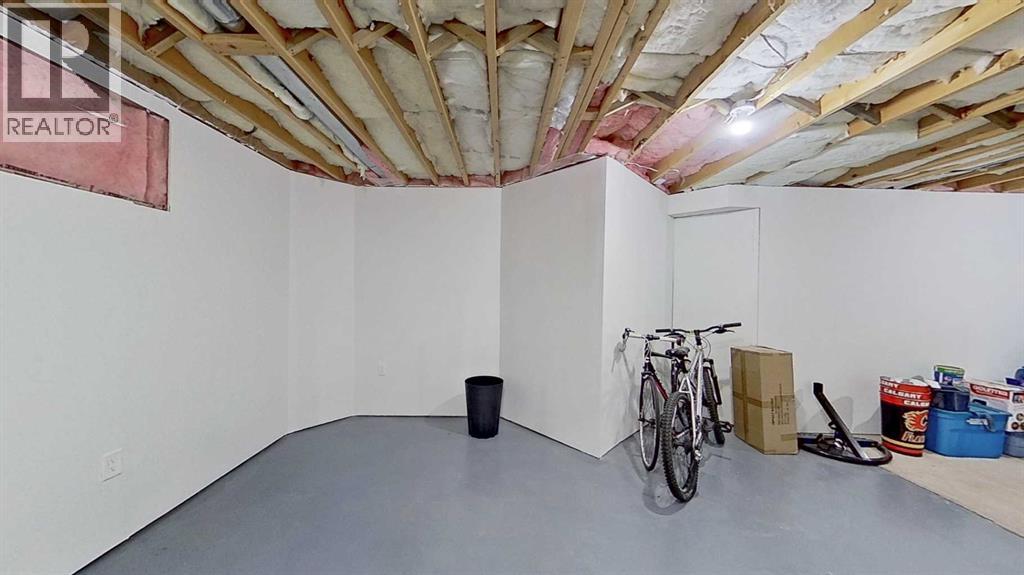
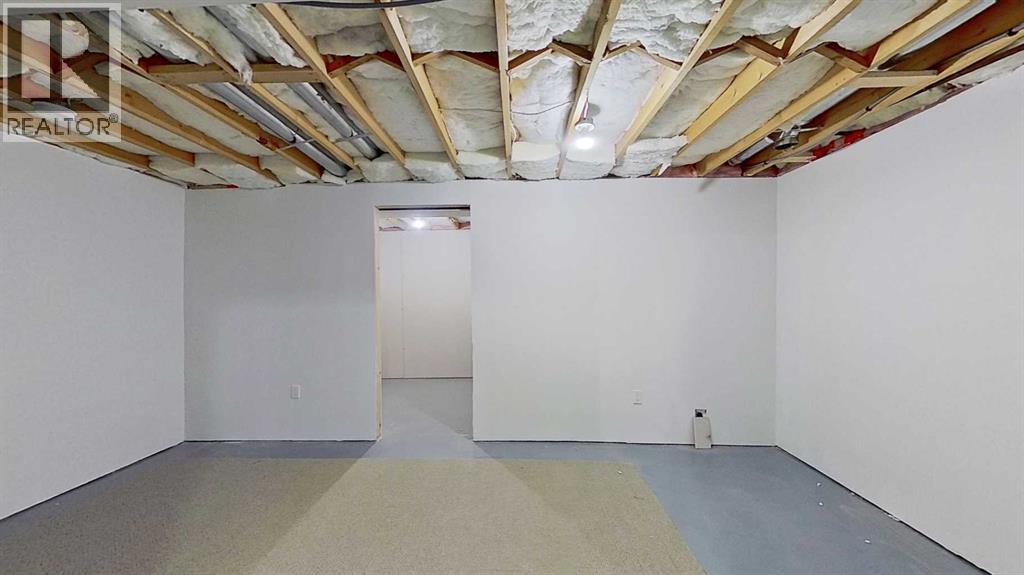
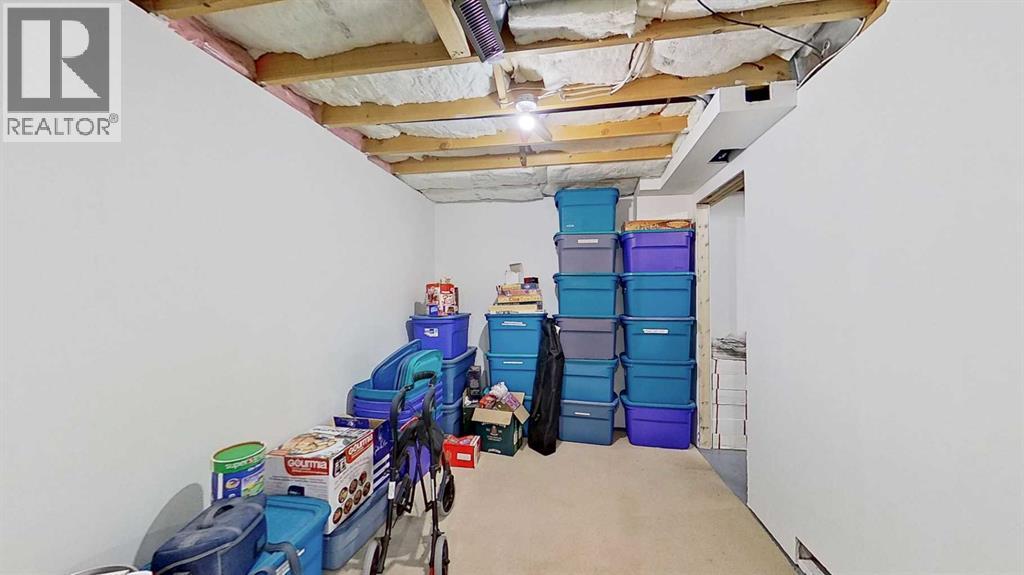
| Basement Development | Partially Finished | Basement Type | Full (partially Finished) |
| Constructed Date | 1995 | Construction Material | Wood Frame |
| Construction Style Attachment | Detached | Cooling Type | Central Air Conditioning |
| Fireplace Present | Yes | Fireplace Total | 1 |
| Flooring Type | Carpeted, Hardwood, Linoleum | Foundation Type | Brick |
| Half Bath Total | 1 | Heating Type | Forced Air |
| Stories Total | 2 | Size Interior | 1566 Sqft |
| Total Finished Area | 1566 Sqft | Type | House |
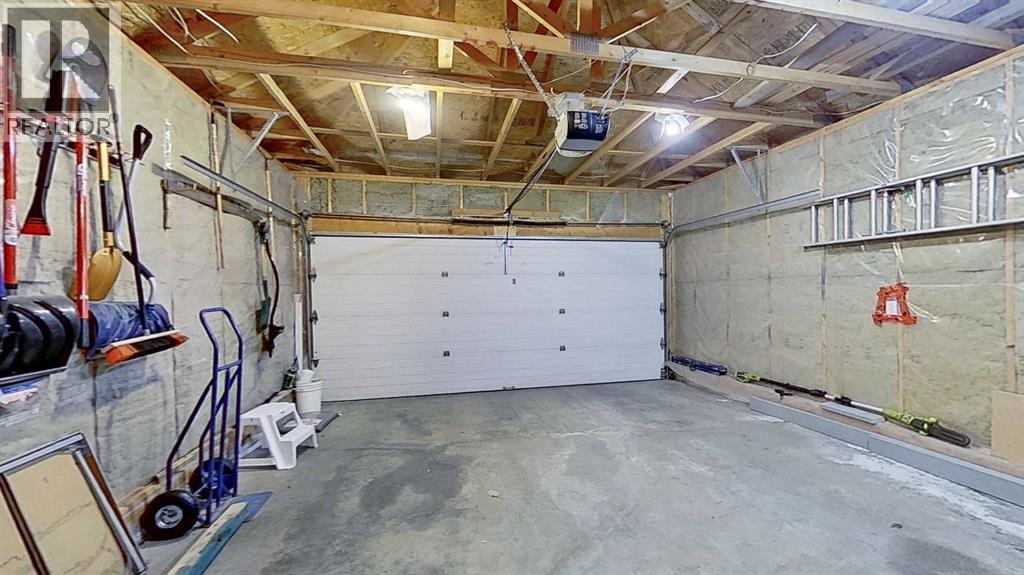
| Attached Garage | 2 |
| Acreage | No | Fence Type | Fence |
| Land Amenities | Park, Schools, Shopping | Landscape Features | Lawn |
| Size Frontage | 8.87 M | Size Irregular | 408.00 |
| Size Total | 408 M2|4,051 - 7,250 Sqft | Size Total Text | 408 M2|4,051 - 7,250 Sqft |
| Zoning Description | R-cg |
| Level | Type | Dimensions |
|---|---|---|
| Second Level | 4pc Bathroom | .00 Ft |
| Second Level | 4pc Bathroom | .00 Ft x .00 Ft |
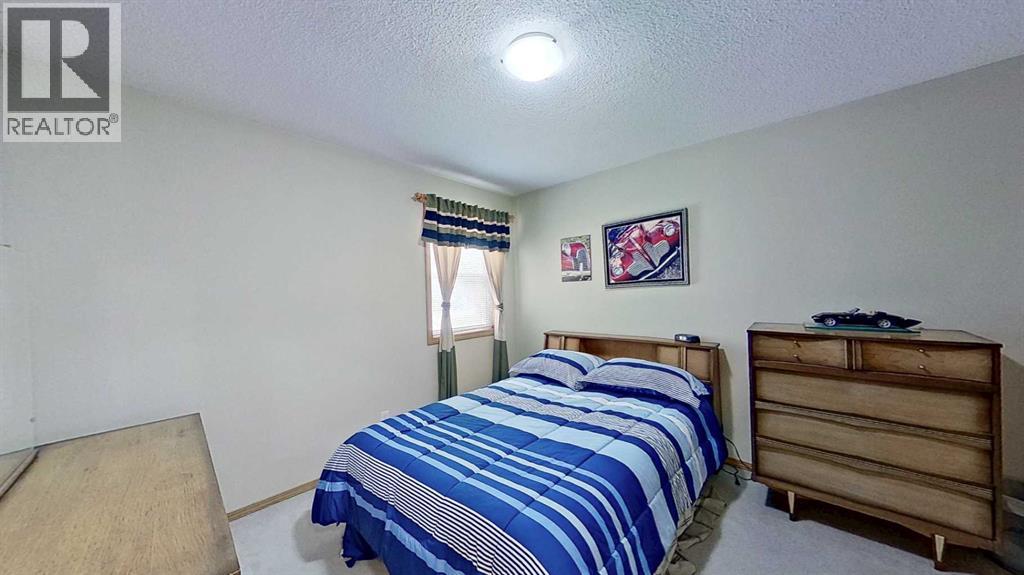
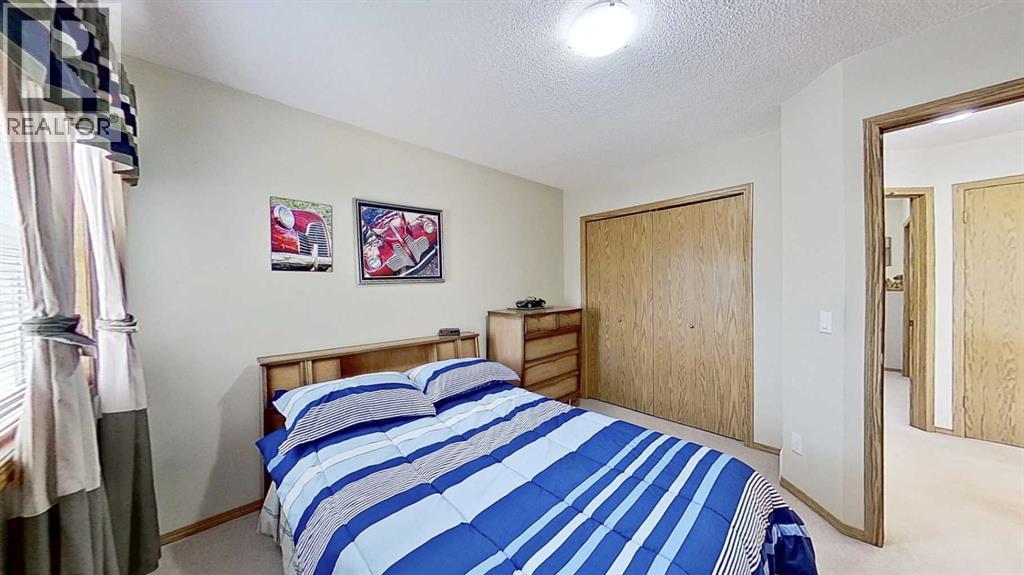
| Second Level | Bedroom | 16.67 Ft x 9.67 Ft |
| Second Level | Bedroom | 11.42 Ft x 10.83 Ft |
| Second Level | Bedroom | 10.00 Ft x 9.08 Ft |
| Main Level | 2pc Bathroom | .00 Ft x .00 Ft |



