Description
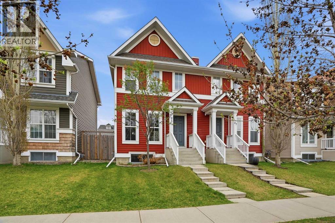
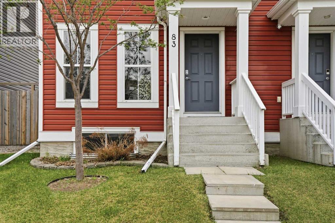
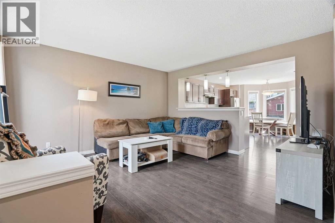
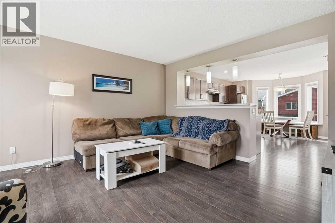
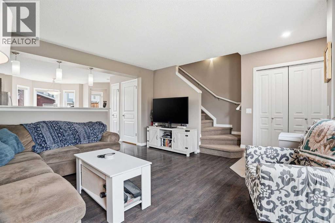
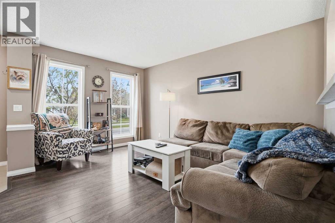
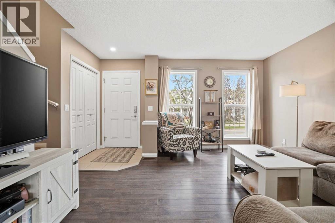
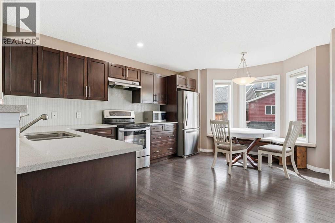
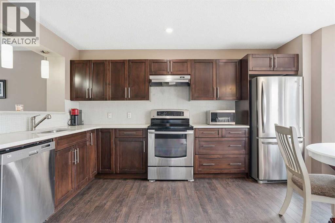
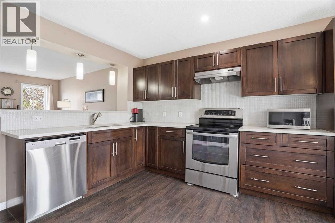
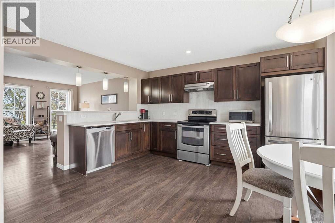
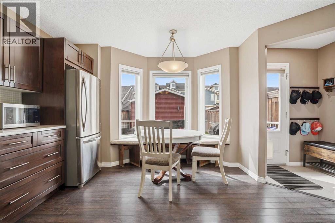
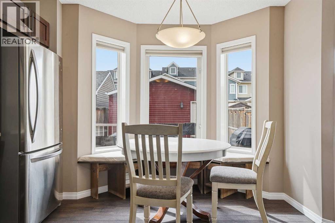
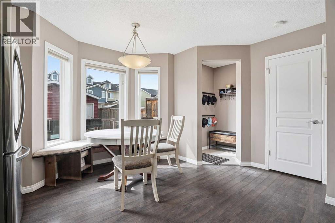
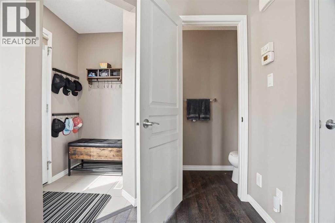
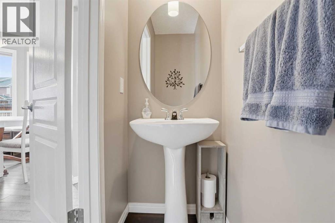
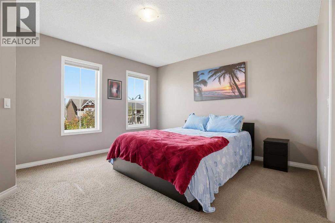
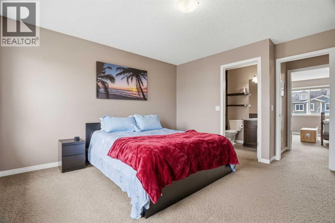
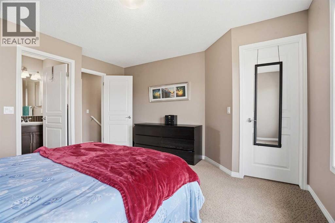
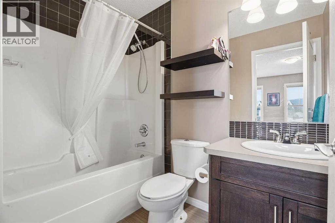
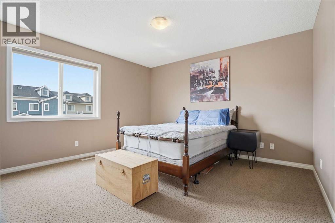
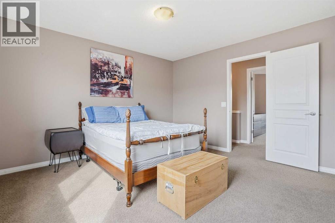
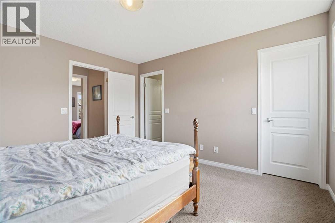
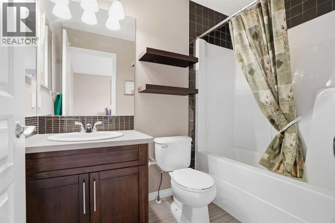
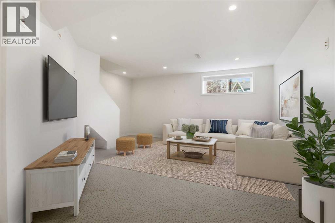
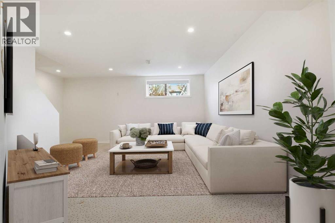
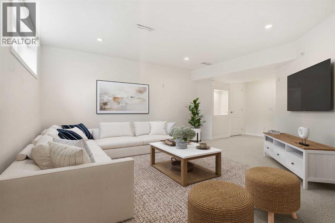
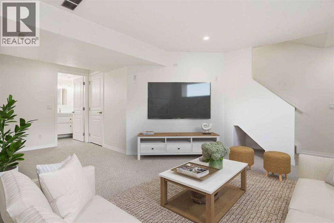
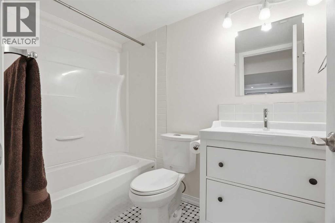
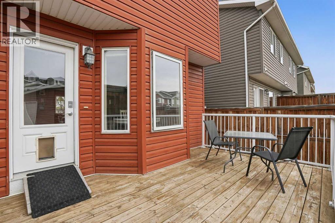
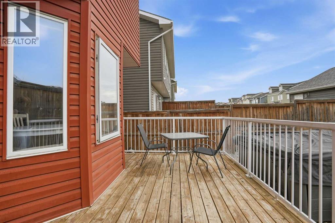
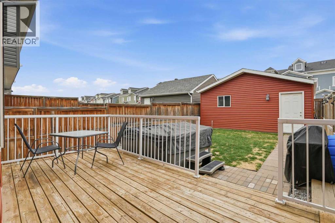
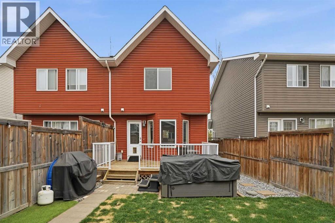
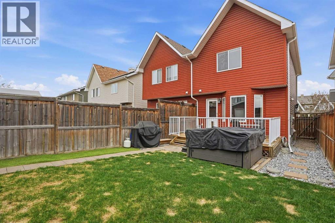
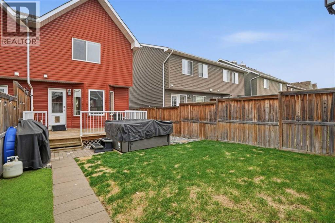
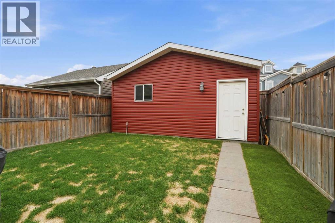
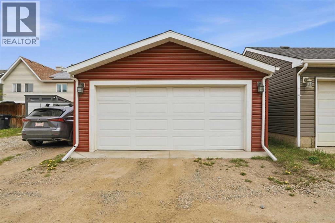
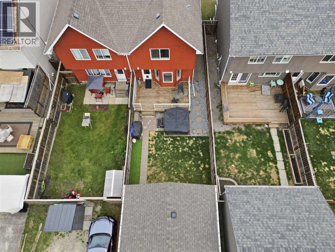
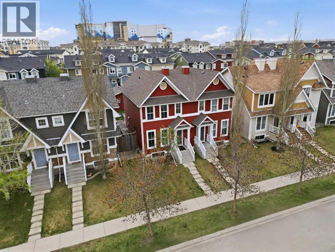
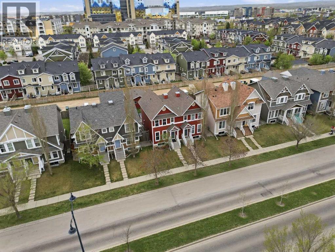
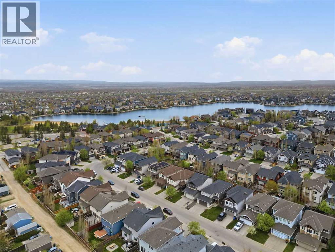
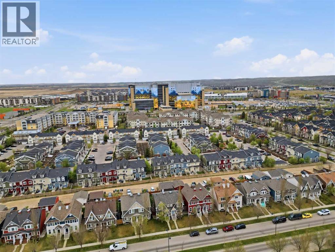
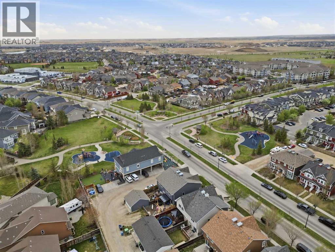
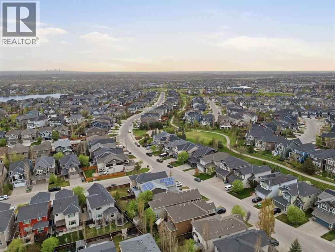
2 MASTER BEDROOMS | 3 1/2 BATHROOMS | SEMI-DETACHED | FULLY DEVELOPED BASEMENT | OVERSIZED DOUBLE DETACHED GARAGE | LAKE ACCESS | Welcome to this beautifully maintained semi-detached home in the sought-after lake community of Auburn Bay, offering over 1,500 sqft of developed living space with 2 master bedrooms and 3.5 bathrooms. Located just a short walk to the lake, parks, schools, and amenities, this home is perfect for first-time buyers, investors, or anyone looking for the benefits of home ownership without condo fees. Step inside to a bright and inviting main floor featuring an open-concept layout and large windows that flood the living space with natural light. The spacious living room flows seamlessly into the kitchen and dining area, creating the perfect setup for both everyday living and entertaining. The kitchen offers ample cabinet and counter space, marble countertops, and a gas stove. The dining area is surrounded by windows overlooking the backyard, creating a bright and welcoming atmosphere. Just off the kitchen, the mudroom provides convenient access to the backyard and oversized double detached garage. A 2-piece bathroom completes the main level. Upstairs, the primary bedroom offers a relaxing retreat with a large walk-in closet and private 4-piece ensuite. The second bedroom is generously sized and also features its own 4-piece ensuite bathroom, making this an ideal setup for guests, roommates, or family. The fully developed basement adds even more versatile living space with a large recreation room, full 4-piece bathroom, laundry area, and plenty of storage, making it the perfect spot to relax and watch movies or create a home gym or office space. Outside, enjoy the backyard complete with deck, hot tub, and yard lighting. The oversized double detached garage provides ample room for parking and storage. Located close to shopping, restaurants, schools, pathways, and with year-round lake access, this home offers the perfect balance of comfort, conven ience, and lifestyle. Perfect as your first home or for a growing investment portfolio. Book your showing today! (id:58070)
 Calgary





