 Innisfail


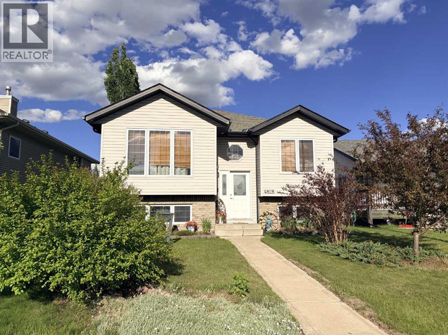
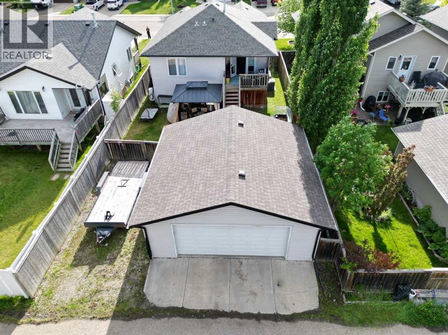
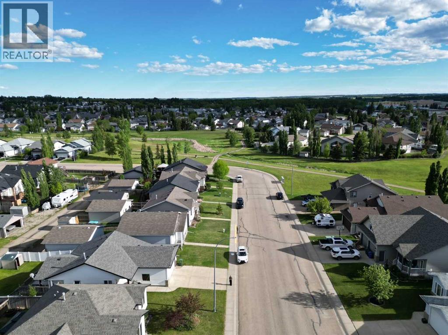
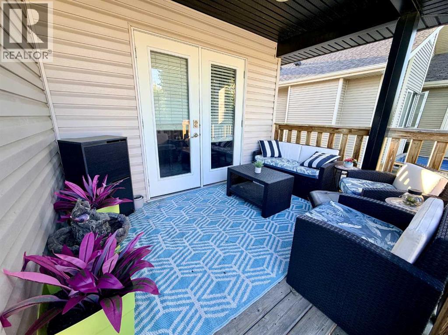
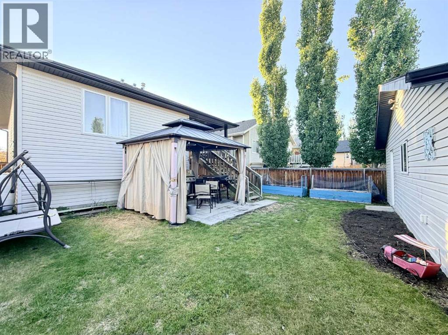
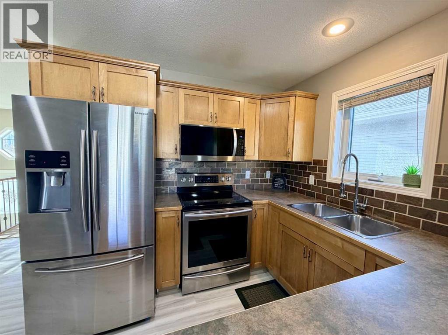
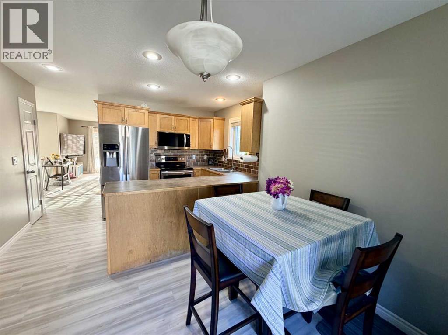
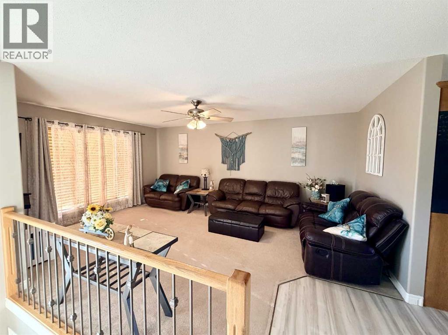
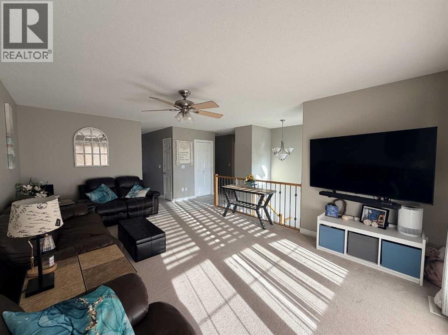
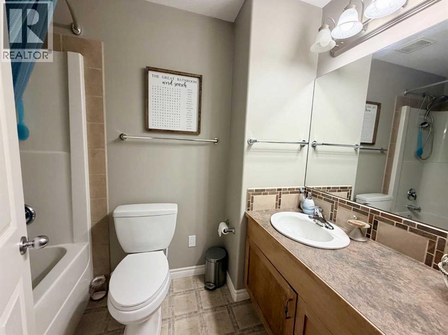
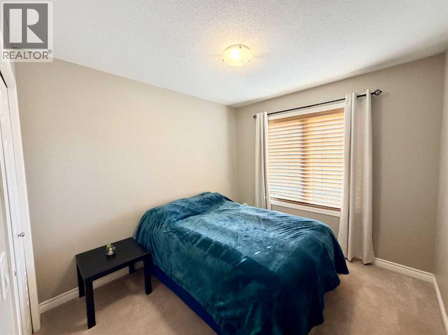
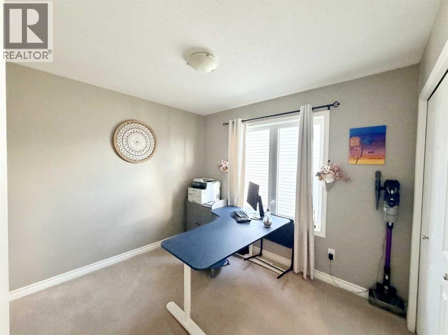
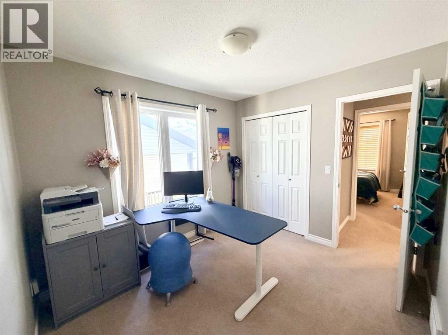
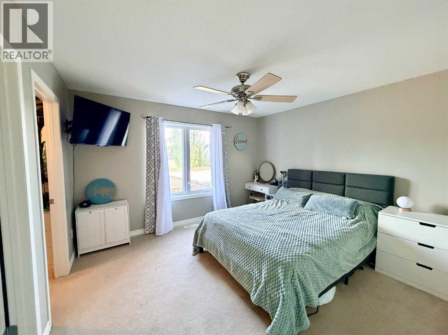
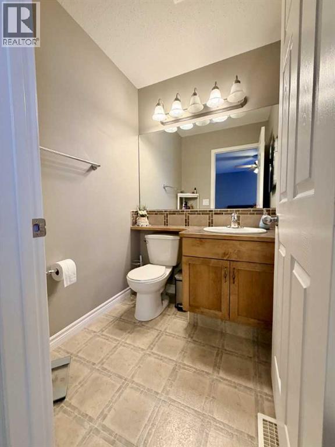
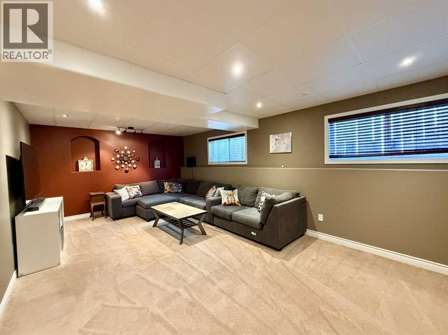
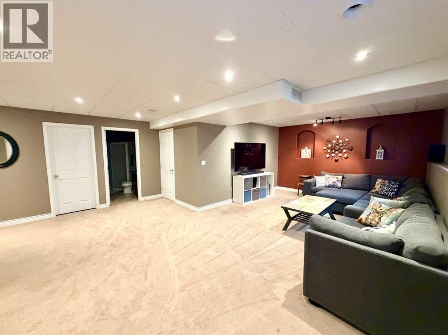
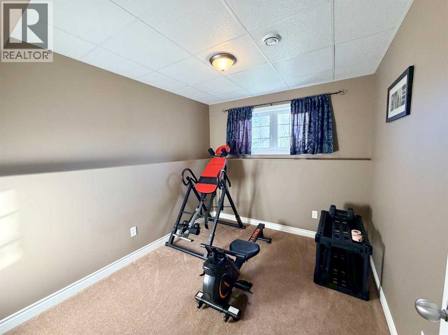
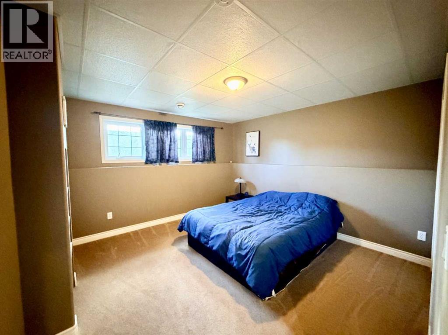
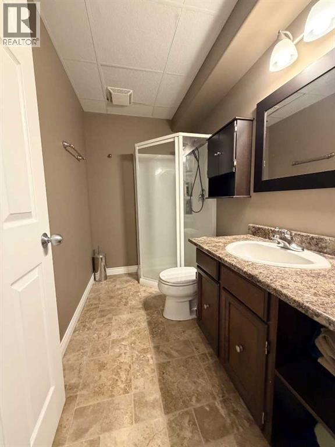
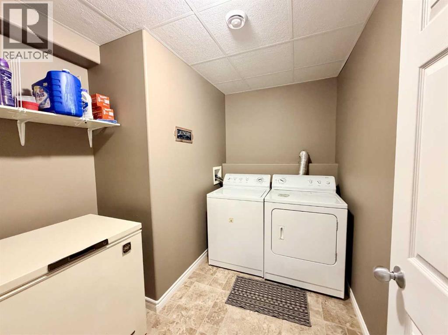
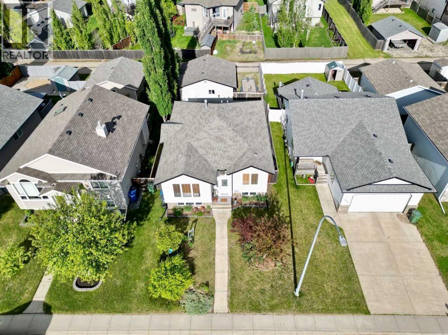
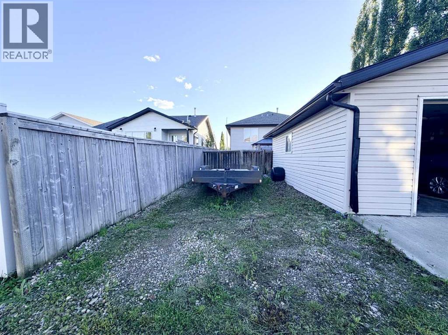
Welcome to this bright and spacious bi-level home, located on a quiet street on the desirable west side of Innisfail. Offering plenty of room for the whole family, this well-maintained property features a functional layout, modern updates, and an impressive outdoor space.The main floor has a large living room filled with natural light, along with a functional kitchen featuring new flooring, some new appliances and a pantry, the dining area offers convenient access to the covered back deck, perfect for morning coffee or evening relaxation. Three bedrooms complete the main level, including a primary suite with a walk-in closet and private two-piece ensuite.Downstairs, you’ll find a spacious family room, two more bedrooms, a three-piece bathroom, laundry room, and plenty of utility and storage space, providing flexibility for growing families, guests, or a home office setup.Outside, the mature, fully fenced backyard is designed for enjoyment with a gazebo and garden boxes. The detached 24’ x 24’ garage includes a workbench for hobbyists and extra storage, while additional parking provides room for a trailer or recreational vehicles. Additional features include central air conditioning, central vacuum, and new garage shingles completed in 2025.This move-in-ready home offers space, comfort, and a great location close to parks, schools, and amenities. A wonderful opportunity to enjoy family living in a welcoming neighborhood. (id:58070)
| Bathroom Total | 3 | Bedrooms Above Ground | 3 |
| Bedrooms Below Ground | 2 | Bedrooms Total | 5 |
| Appliances | Washer, Refrigerator, Range - Electric, Dishwasher, Dryer, Microwave Range Hood Combo | Architectural Style | Bi-level |
| Basement Development | Finished | Basement Type | Full (finished) |
| Constructed Date | 2005 | Construction Material | Wood Frame |
| Construction Style Attachment | Detached | Cooling Type | Central Air Conditioning |
| Exterior Finish | Brick, Vinyl Siding | Flooring Type | Carpeted, Linoleum, Vinyl |
| Foundation Type | Poured Concrete | Half Bath Total | 1 |
| Heating Type | Forced Air | Size Interior | 1025 Sqft |
| Total Finished Area | 1025.48 Sqft | Type | House |
| Detached Garage | 2 |
| Acreage | No | Fence Type | Fence |
| Land Amenities | Golf Course, Park, Recreation Nearby, Schools, Shopping | Landscape Features | Landscaped |
| Size Frontage | 12.8 M | Size Irregular | 4979.00 |
| Size Total | 4979 Sqft|4,051 - 7,250 Sqft | Size Total Text | 4979 Sqft|4,051 - 7,250 Sqft |
| Zoning Description | R-1c |
| Level | Type | Dimensions |
|---|---|---|
| Basement | 3pc Bathroom | .00 Ft x .00 Ft |
| Basement | Family Room | 20.50 Ft x 12.33 Ft |
| Basement | Laundry Room | 8.42 Ft x 5.25 Ft |
| Basement | Bedroom | 9.83 Ft x 8.42 Ft |
| Basement | Bedroom | 12.08 Ft x 12.00 Ft |
| Main Level | Living Room | 18.42 Ft x 12.42 Ft |
| Main Level | Dining Room | 7.83 Ft x 10.58 Ft |
| Main Level | Kitchen | 12.08 Ft x 8.33 Ft |
| Main Level | Bedroom | 8.92 Ft x 9.92 Ft |
| Main Level | Bedroom | 9.92 Ft x 9.00 Ft |
| Main Level | Primary Bedroom | 12.42 Ft x 11.58 Ft |
| Main Level | 2pc Bathroom | .00 Ft x .00 Ft |
| Main Level | 4pc Bathroom | .00 Ft x .00 Ft |

