 Calgary


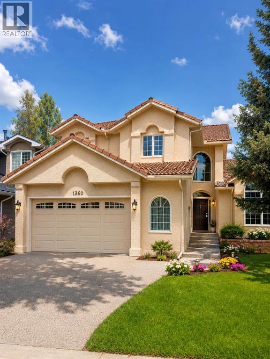
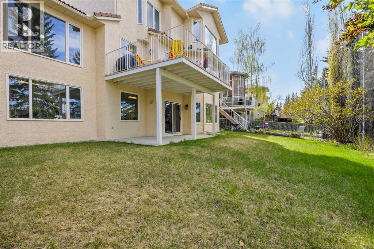
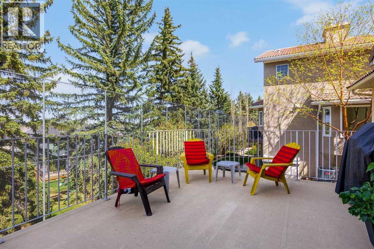
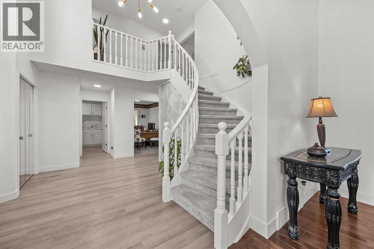
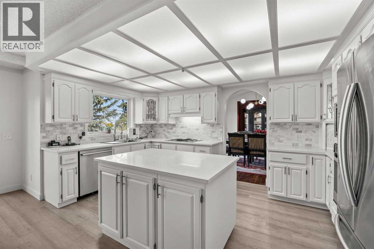
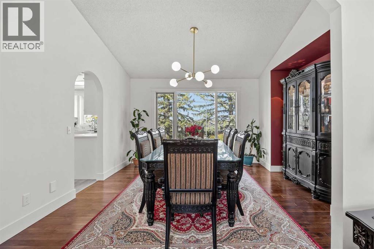
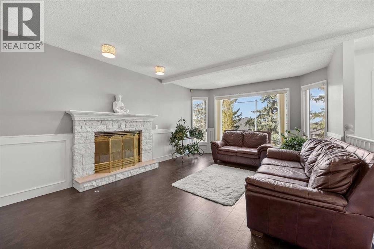
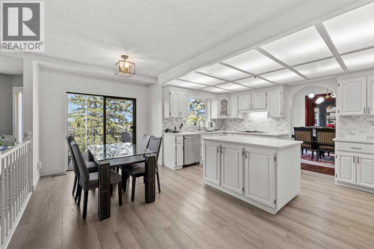
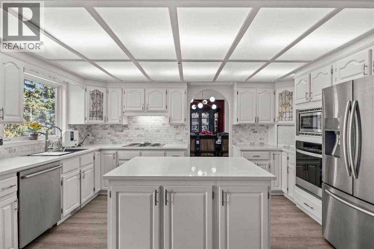
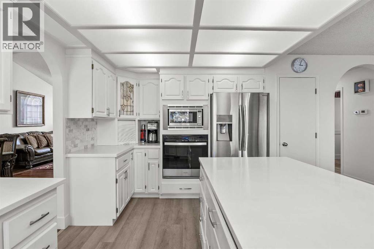
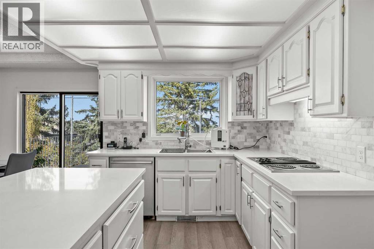
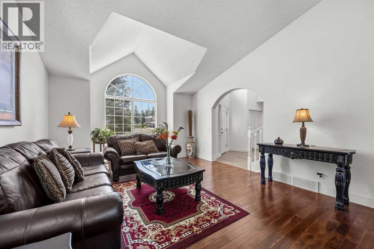
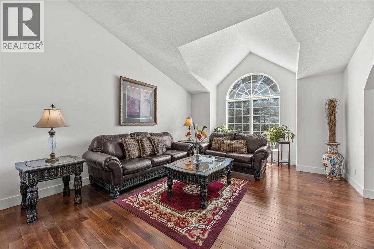
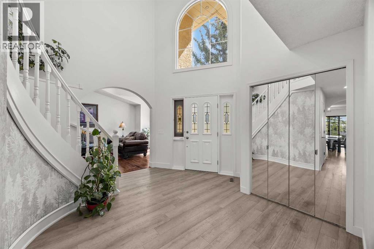
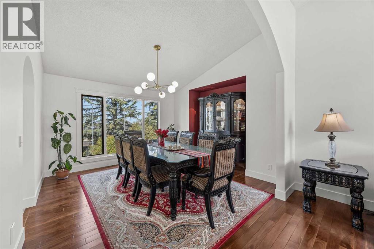
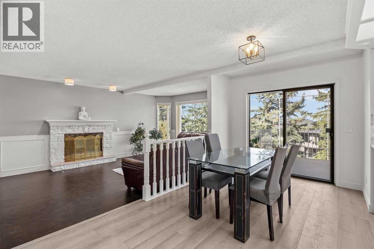
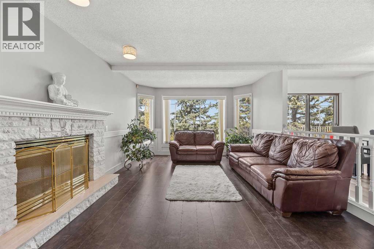
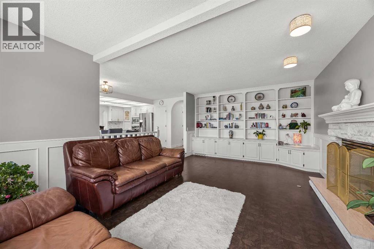
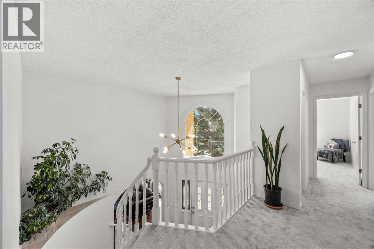
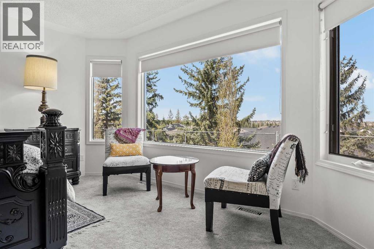
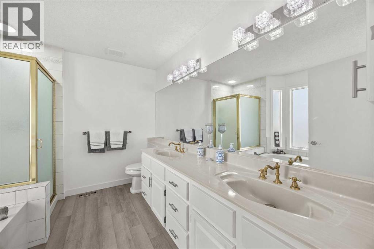
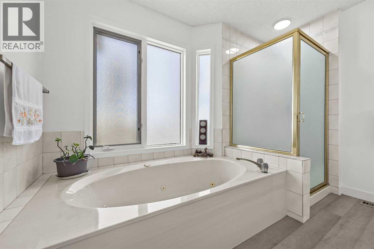
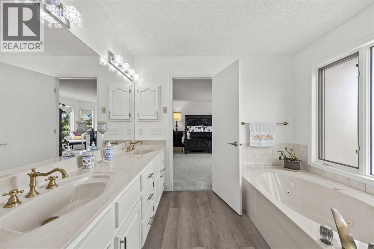
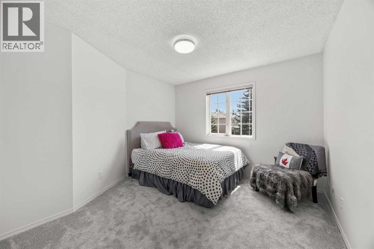
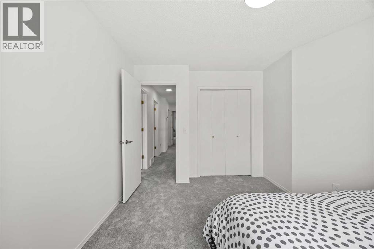
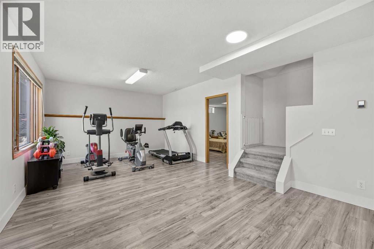
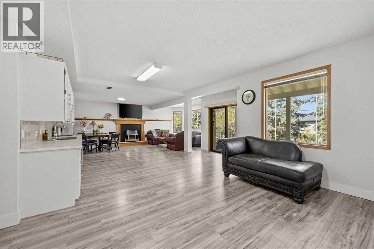
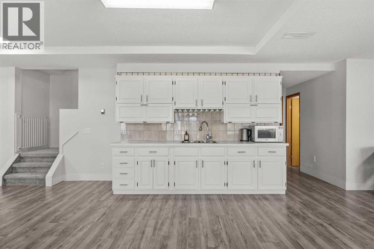
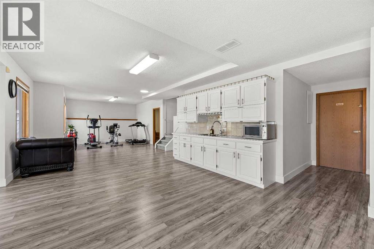
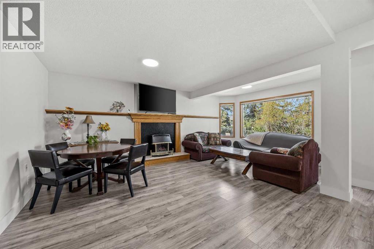
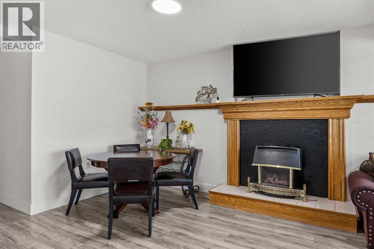
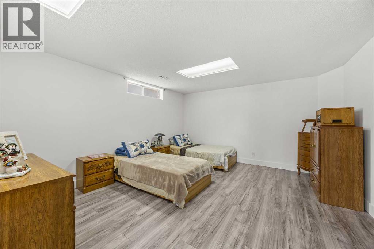
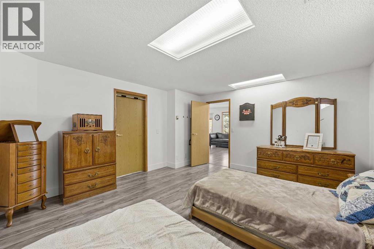
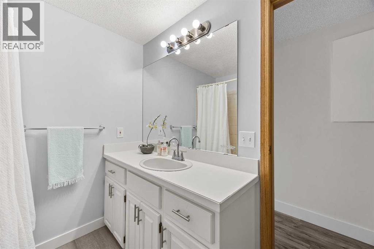
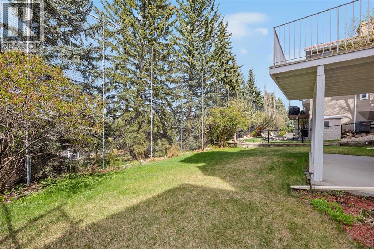
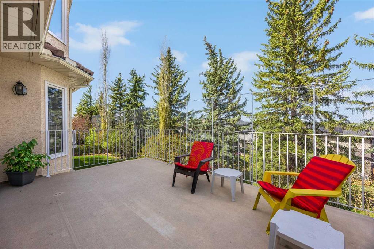
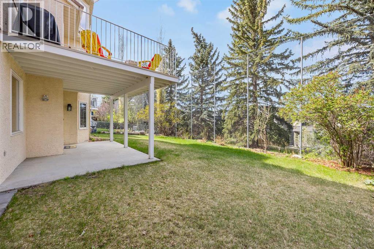
Welcome to this beautifully maintained estate home offering over 4,000 sq. ft. of fully developed living space in one of Calgary’s most established and sought-after communities. Built in 1989 during an era of exceptional craftsmanship and quality materials, this home delivers timeless character, soaring ceilings, and a layout designed for growing families. Featuring 4+1 bedrooms, 3.5 bathrooms, an oversized double attached garage, and a fully finished walkout basement with a seperate enterence. The durable clay tile roof adds lasting value with incredible longevity, lower long-term maintenance costs compared to traditional asphalt shingles, and natural insulation that helps keep the home cooler during the summer months. Enjoy multiple living and entertaining spaces, a sunny south-facing backyard, and easy access to Fish Creek Park, schools, shopping, and transit. A rare opportunity to own a solid, quality-built home with incredible space and long-term value. (id:58070)
| Bathroom Total | 4 | Bedrooms Above Ground | 4 |
| Bedrooms Below Ground | 1 | Bedrooms Total | 5 |
| Appliances | Washer, Refrigerator, Cooktop - Gas, Dishwasher, Oven, Dryer, Microwave, Window Coverings, Garage Door Opener | Basement Development | Finished |
| Basement Features | Walk Out | Basement Type | Full (finished) |
| Constructed Date | 1989 | Construction Material | Wood Frame |
| Construction Style Attachment | Detached | Cooling Type | None |
| Exterior Finish | Stucco | Fire Protection | Smoke Detectors |
| Fireplace Present | Yes | Fireplace Total | 2 |
| Flooring Type | Carpeted, Hardwood, Vinyl Plank | Foundation Type | Poured Concrete |
| Half Bath Total | 1 | Heating Fuel | Natural Gas |
| Heating Type | Central Heating | Stories Total | 2 |
| Size Interior | 2645 Sqft | Total Finished Area | 2645.45 Sqft |
| Type | House |
| Concrete | |
| Attached Garage | 2 |
| Acreage | No | Fence Type | Fence |
| Land Amenities | Golf Course, Park, Playground, Schools, Shopping | Size Depth | 33.5 M |
| Size Frontage | 10.21 M | Size Irregular | 531.00 |
| Size Total | 531 M2|4,051 - 7,250 Sqft | Size Total Text | 531 M2|4,051 - 7,250 Sqft |
| Zoning Description | R-cg |
| Level | Type | Dimensions |
|---|---|---|
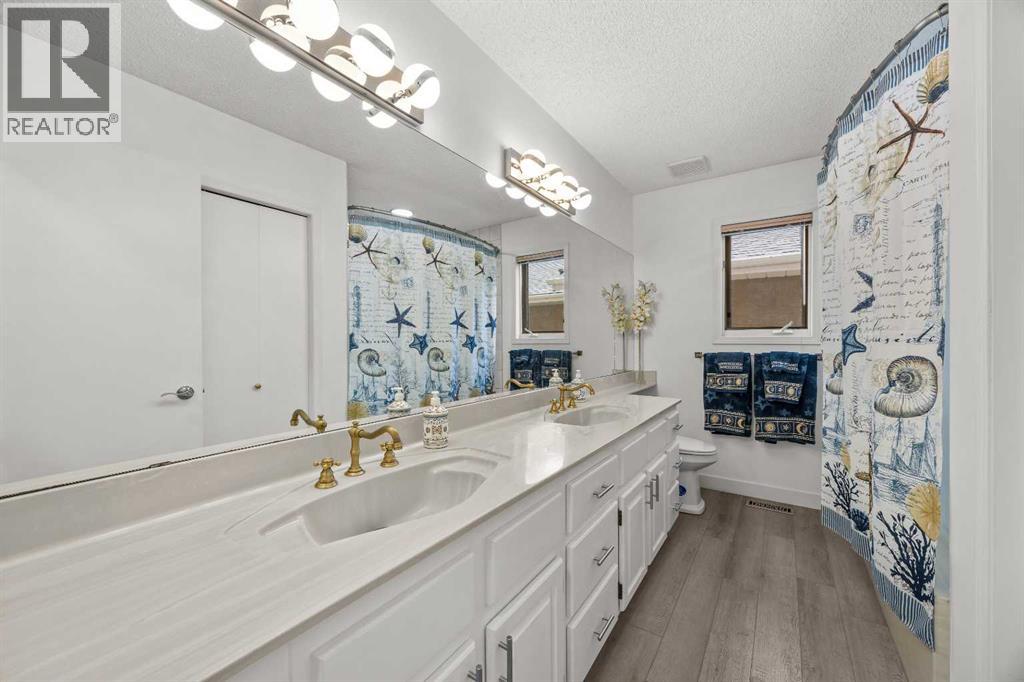
| Second Level | 5pc Bathroom | 11.33 Ft x 7.67 Ft |
| Second Level | 5pc Bathroom | 10.17 Ft x 9.50 Ft |
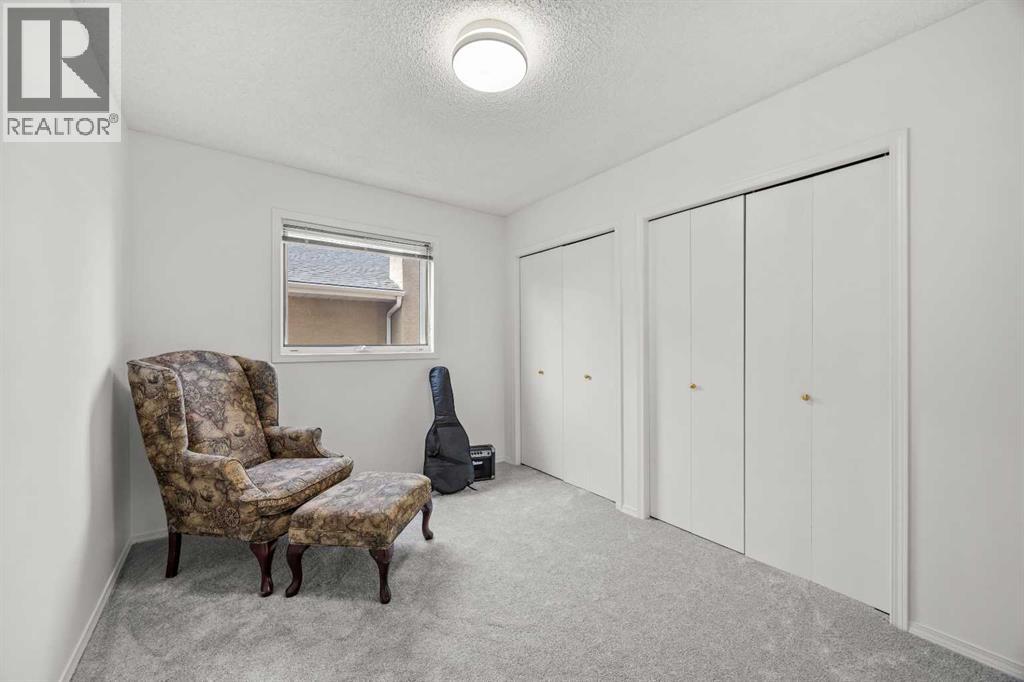
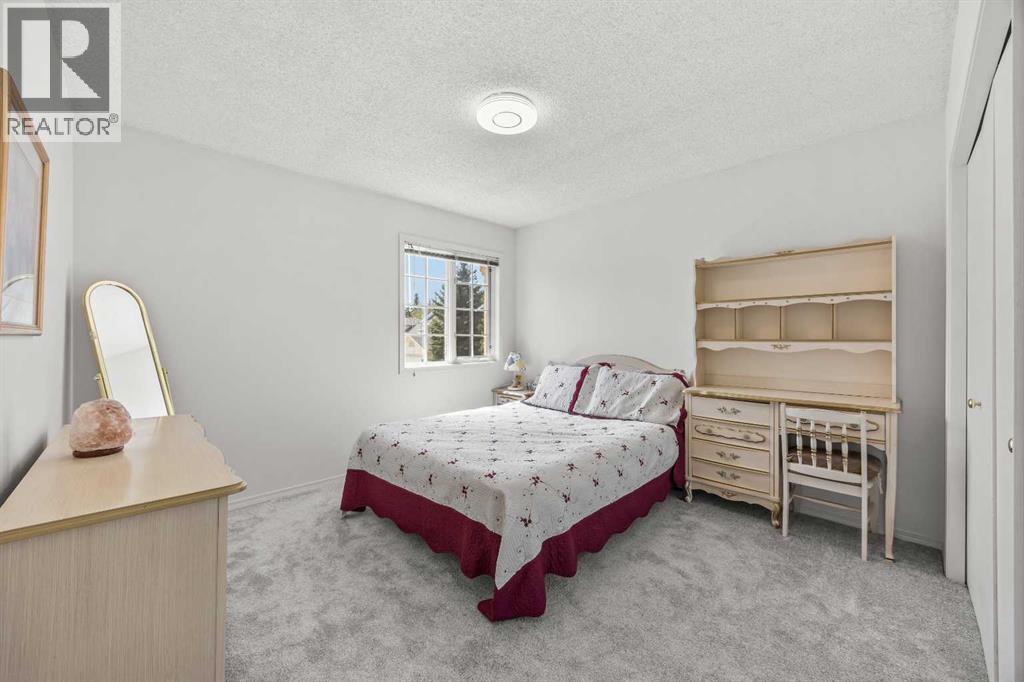
| Second Level | Bedroom | 11.83 Ft x 8.83 Ft |
| Second Level | Bedroom | 11.25 Ft x 12.08 Ft |
| Second Level | Bedroom | 11.33 Ft x 13.42 Ft |
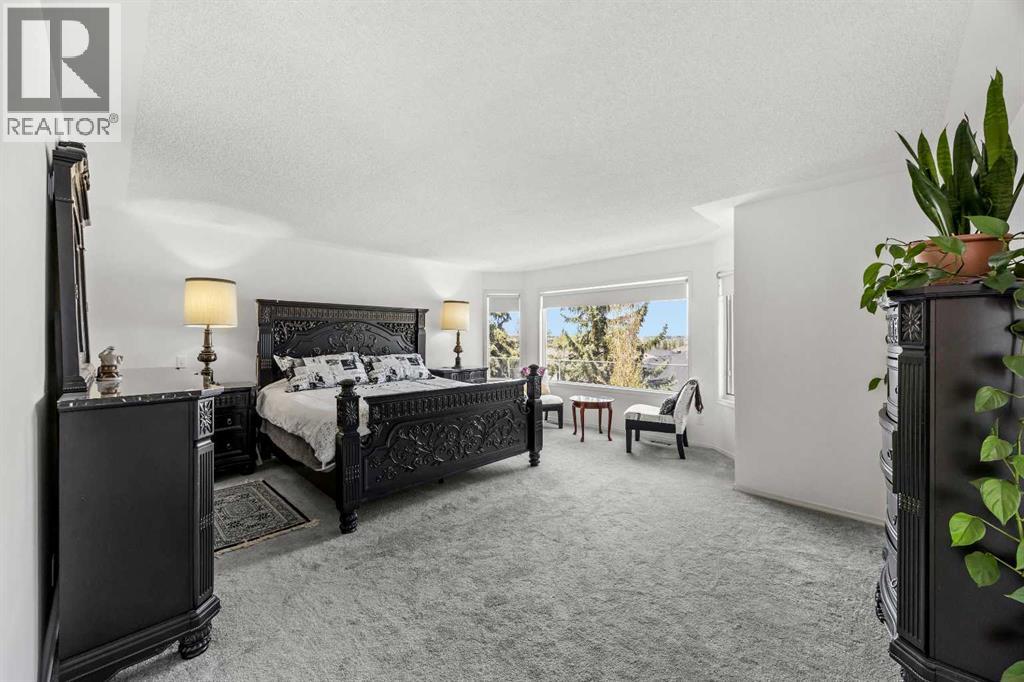
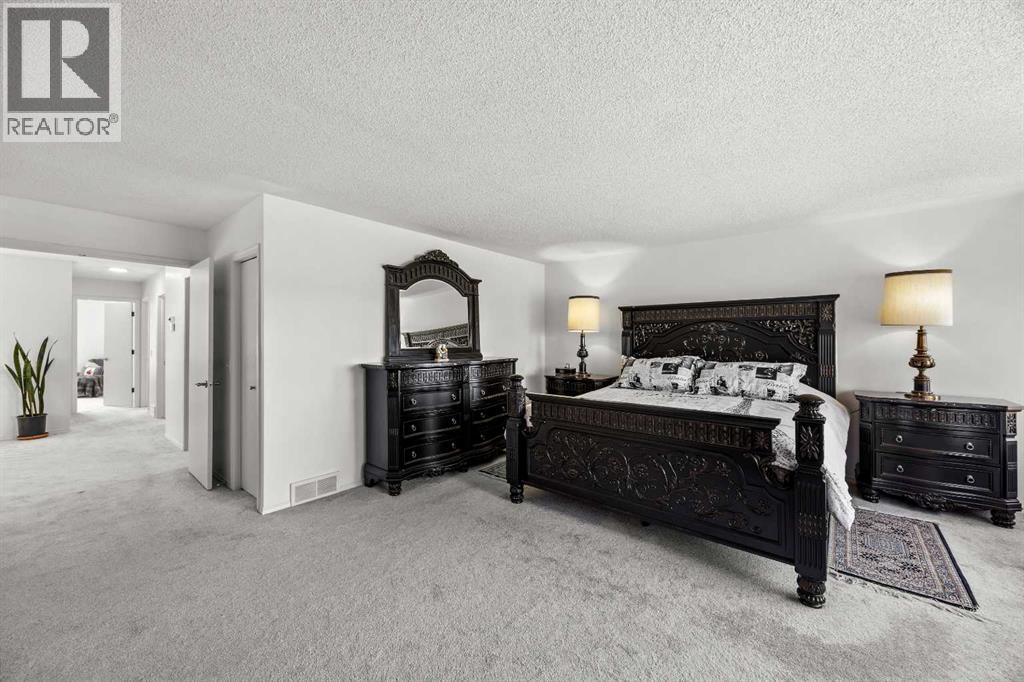
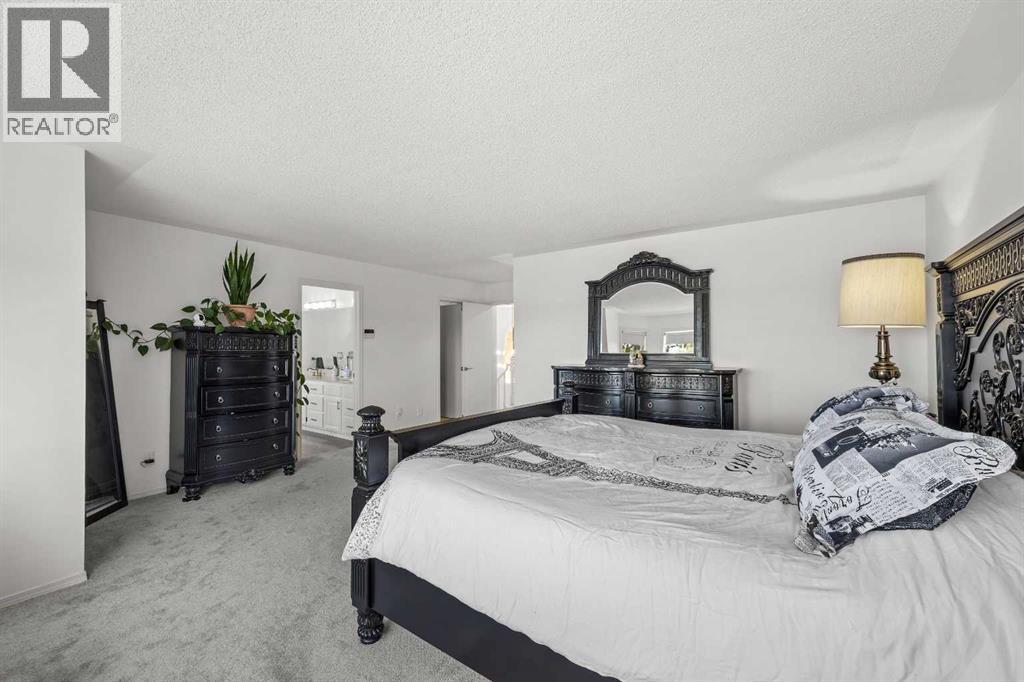
| Second Level | Primary Bedroom | 17.83 Ft x 22.08 Ft |
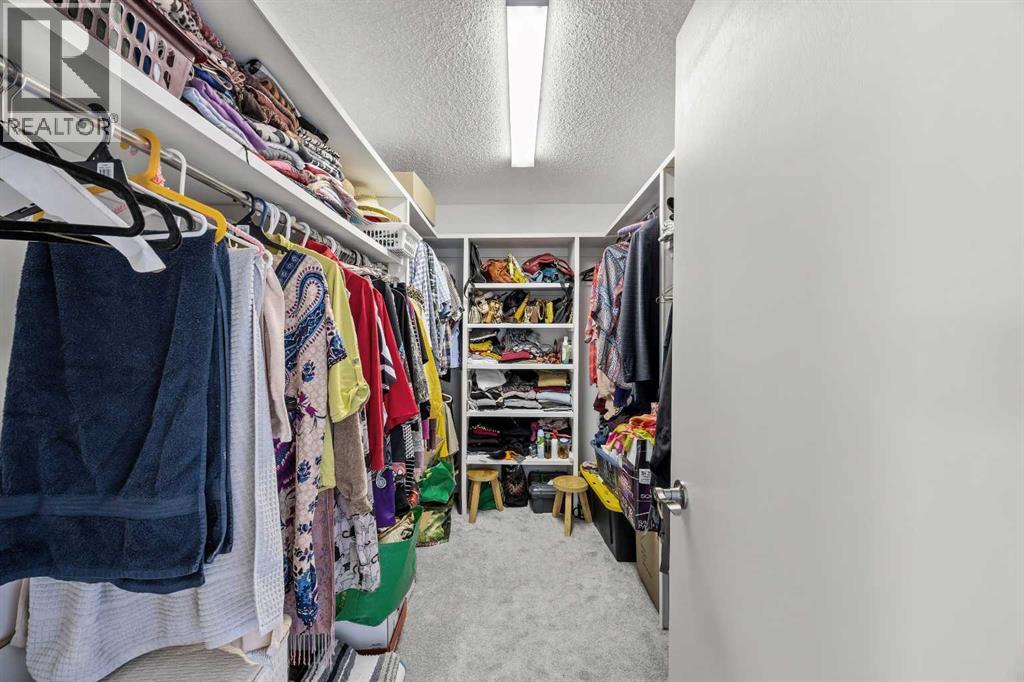
| Second Level | Other | 10.17 Ft x 6.75 Ft |
| Basement | 4pc Bathroom | 6.50 Ft x 8.00 Ft |
| Basement | Bedroom | 13.67 Ft x 14.92 Ft |
| Basement | Family Room | 12.75 Ft x 21.33 Ft |
| Basement | Recreational, Games Room | 29.17 Ft x 18.67 Ft |
| Basement | Furnace | 21.83 Ft x 16.67 Ft |
| Basement | Other | 7.83 Ft x 10.58 Ft |
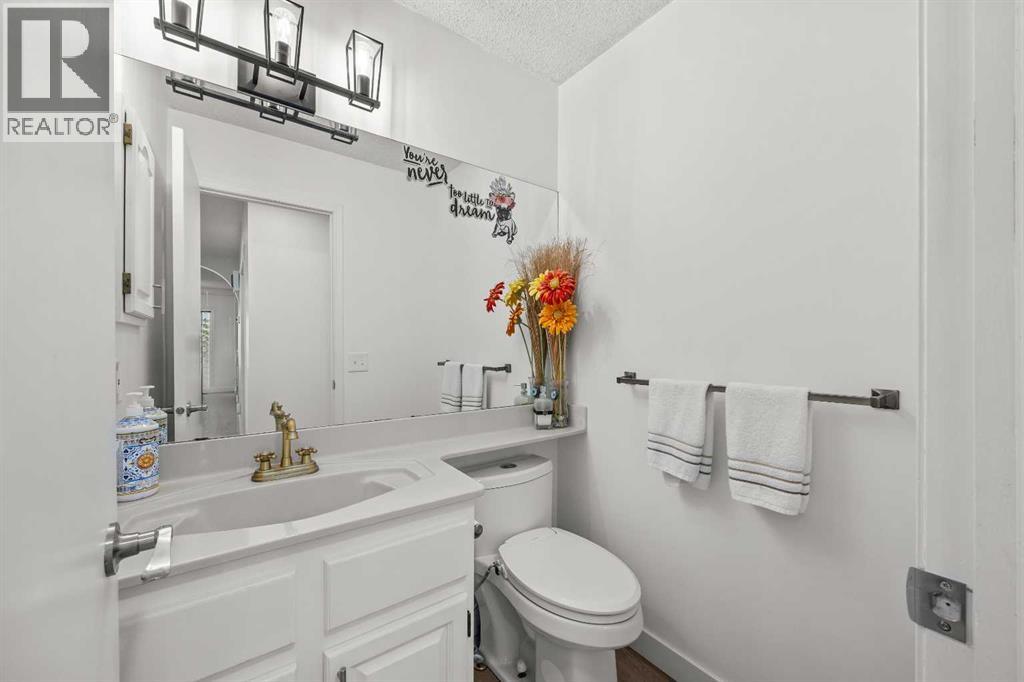
| Main Level | 2pc Bathroom | 5.00 Ft x 4.50 Ft |
| Main Level | Breakfast | 8.50 Ft x 16.17 Ft |
| Main Level | Dining Room | 14.08 Ft x 12.75 Ft |
| Main Level | Family Room | 13.33 Ft x 21.33 Ft |
| Main Level | Foyer | 13.25 Ft x 12.00 Ft |
| Main Level | Kitchen | 9.33 Ft x 15.33 Ft |
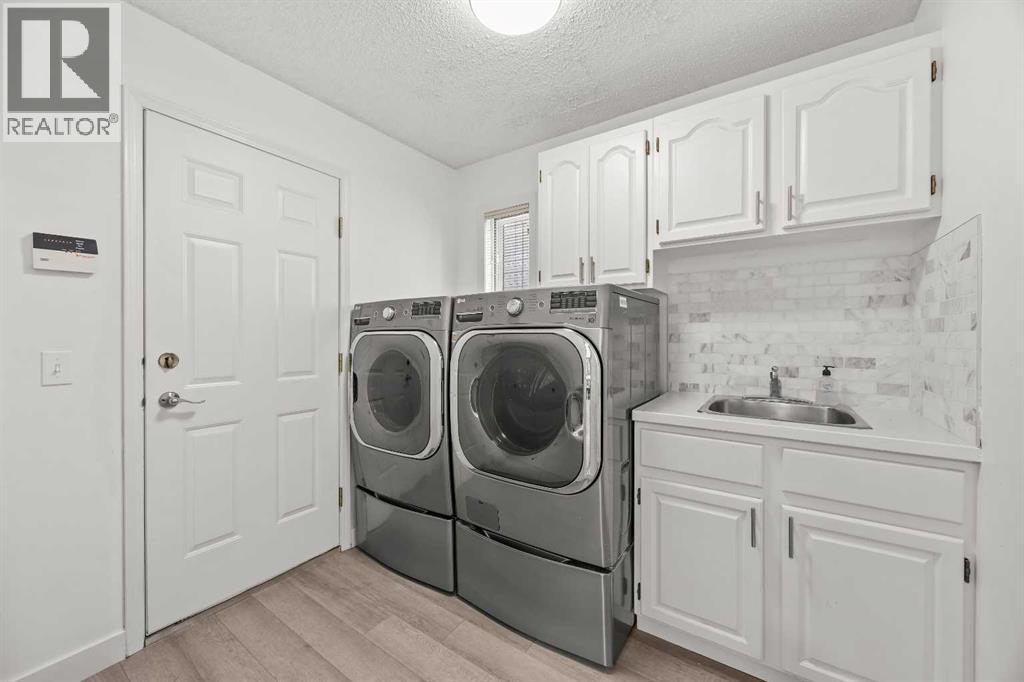
| Main Level | Laundry Room | 9.50 Ft x 7.92 Ft |
| Main Level | Living Room | 14.00 Ft x 17.83 Ft |
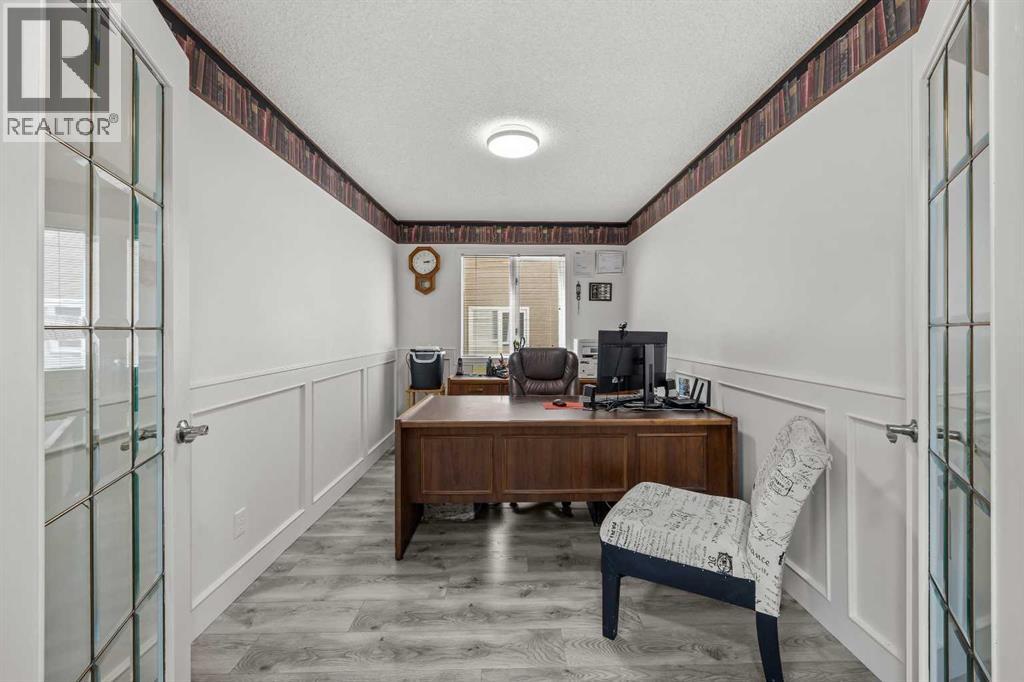
| Main Level | Office | 13.17 Ft x 8.42 Ft |



