Description
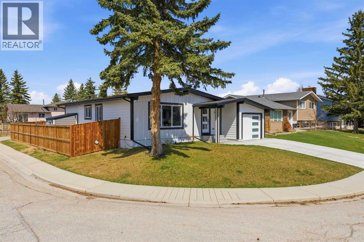
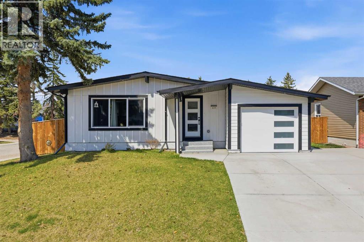
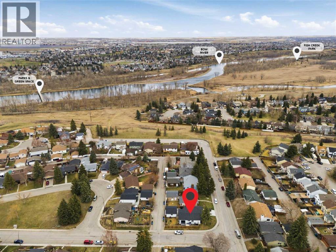
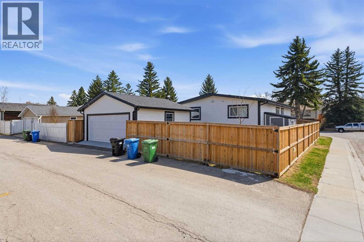
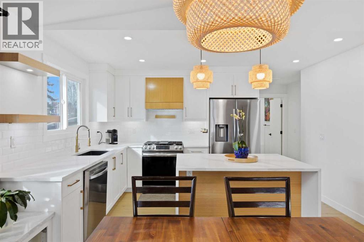
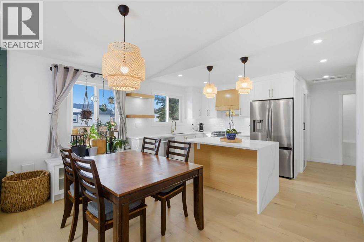
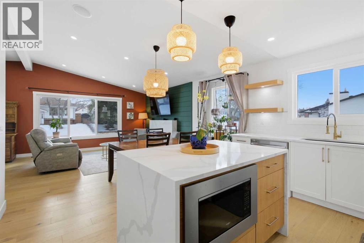
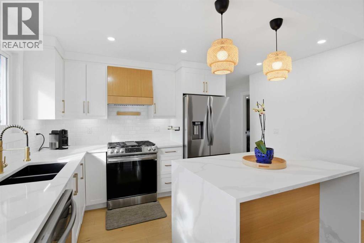
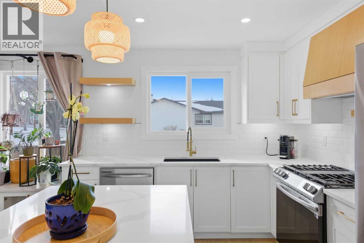
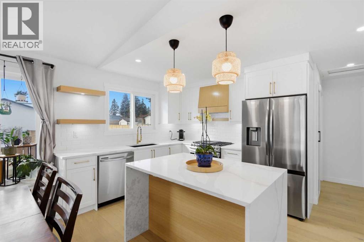
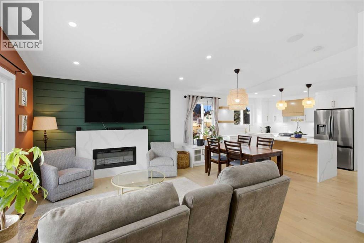
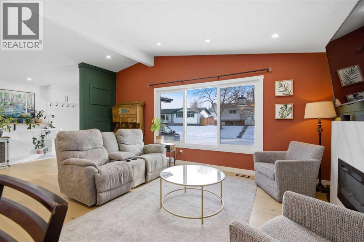
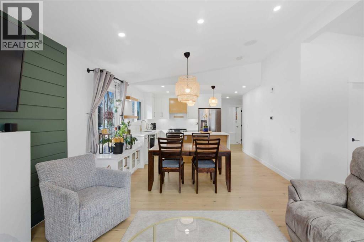
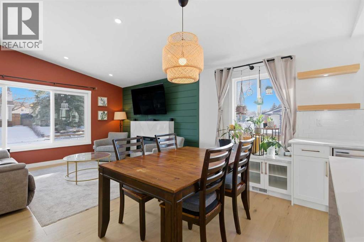
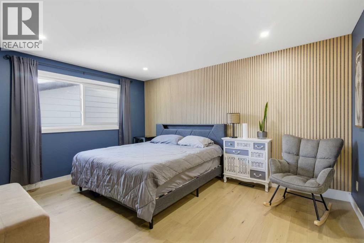
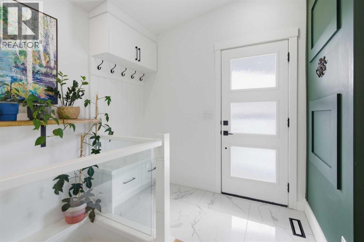
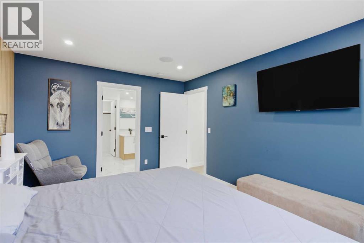
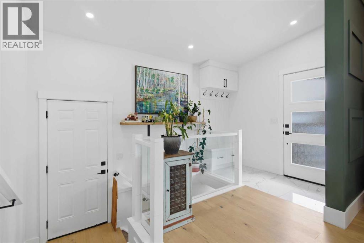
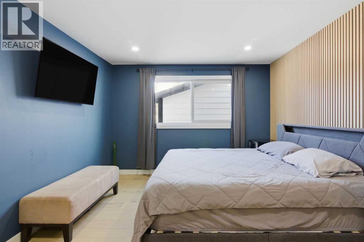
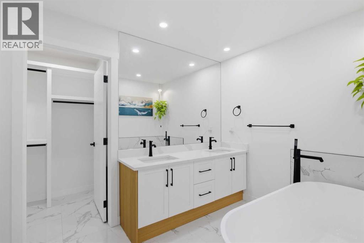
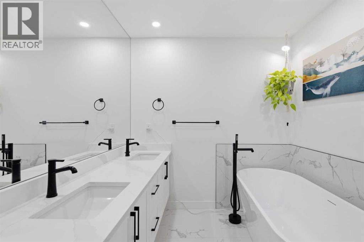
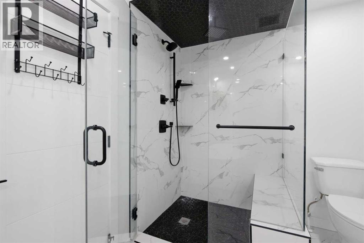
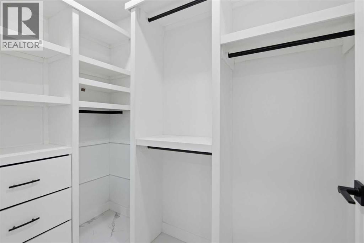
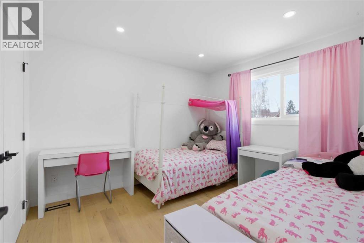
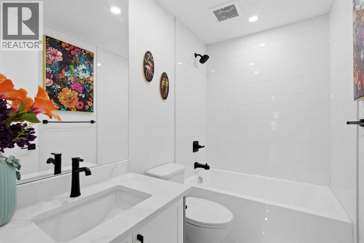
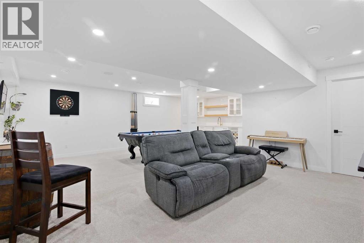
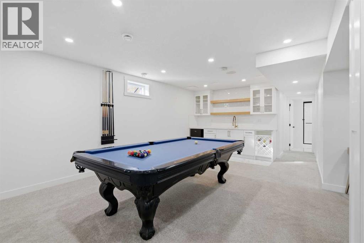
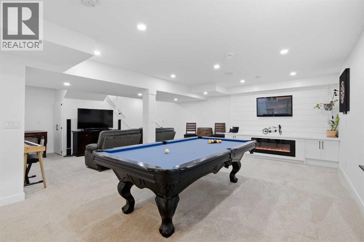
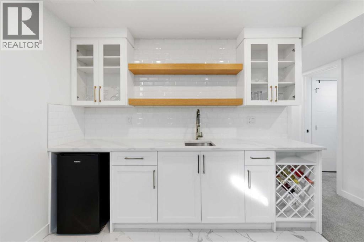
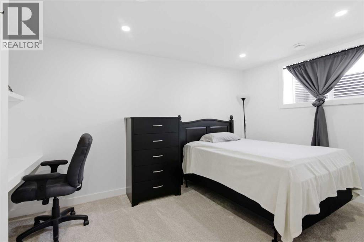
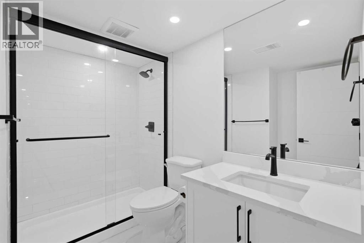
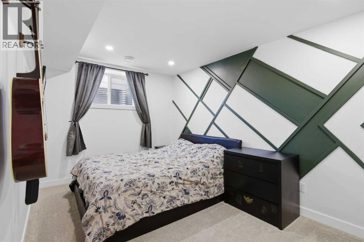
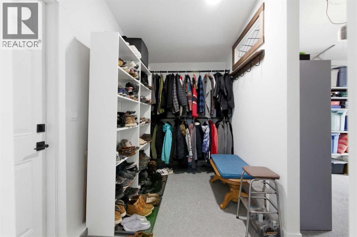
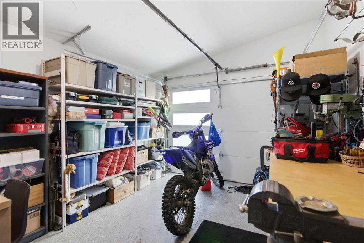
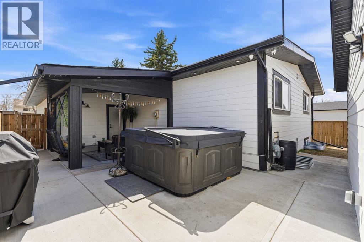
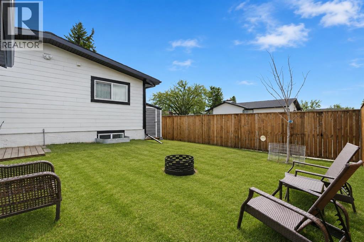
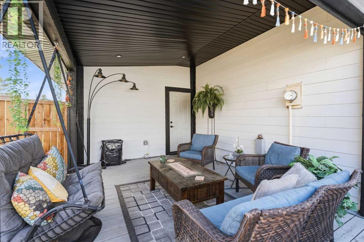
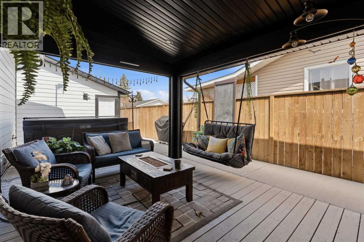
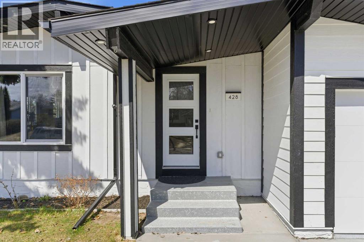
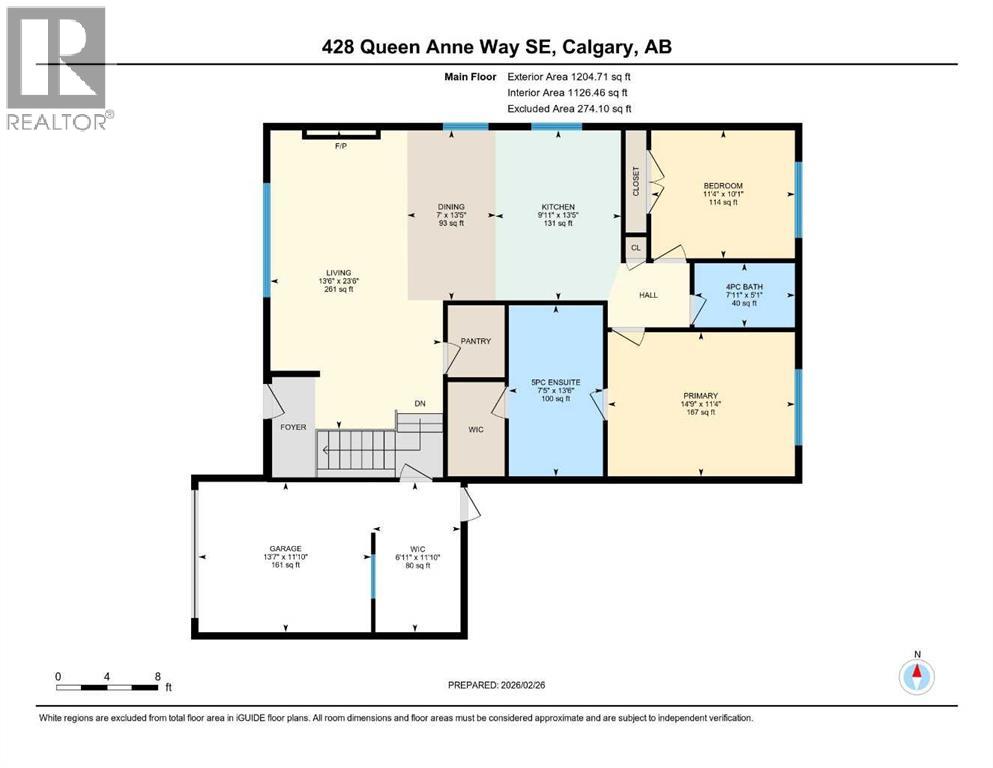
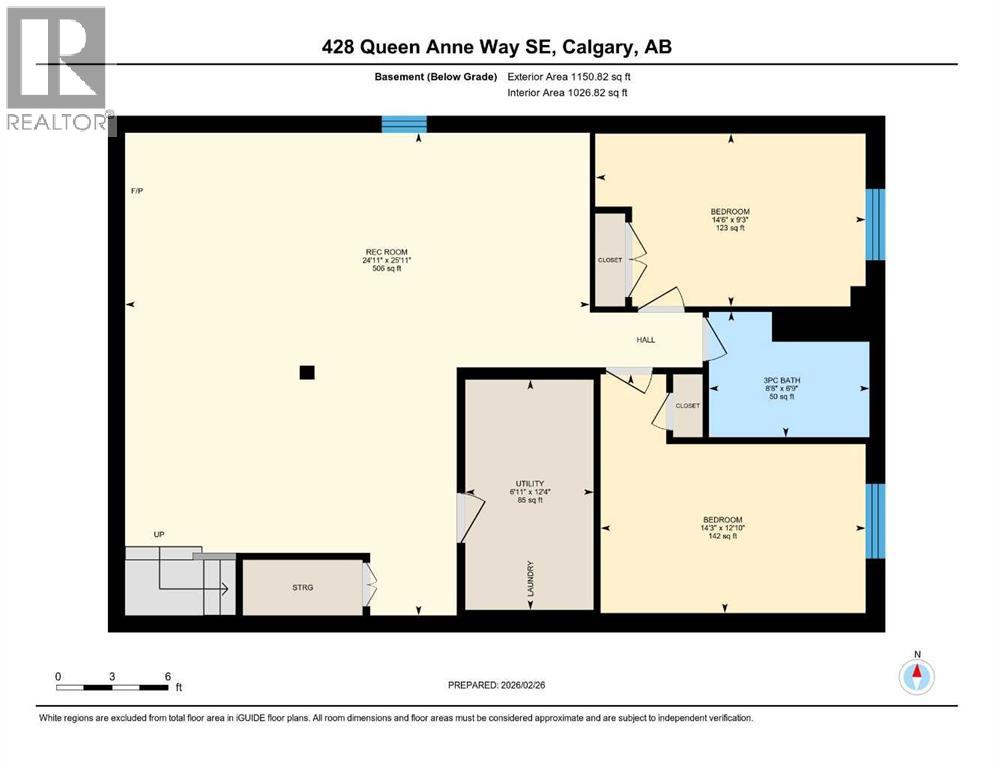
Welcome to this exceptionally renovated 4-bedroom - 3 Bathroom home situated on a premium corner lot in the established community of Queensland. Thoughtfully upgraded throughout, this home blends modern design with timeless comfort and You’ll feel it the second you walk through the door with Its Inviting atmosphere, highlighted by natural Light, recessed lighting, high vaulted ceilings, beautiful kitchen, Walk in Pantry and extras like built in Speakers and Security System. to name a few. On the main floor, the spacious primary retreat with a striking feature wall truly stands out! Thespa Inspired ensuite features a walk-in glass shower, deep soaker tub, a double vanity withelegant finishes and a dream walk-in closet. Paired with a second bedroom and a seamless flowfrom the kitchen to the living room, which is filled with bright south-facing sunlight. The fullydeveloped lower level creates the perfect gathering space, complete with a stylish wet bar and cozy lounge area ideal for hosting family & friends. Finishing off the basement with 2 fullbedrooms, laundry and storage.Step outside to your covered outdoor oasis, a peaceful extension of the home- perfect forenjoying Calgary’s summer evenings. The expansive corner lot provides additional yard spacefor recreation and outdoor living, all enclosed by a brand-new fully fenced backyard with anoversized double gate for easy trailer or small equipment access.The home’s exterior showcases Hardie board siding, providing exceptional durability along witha clean, upscale aesthetics designed to stand the test of time. Inside all major appliances,drywall, windows, spray foam insulation, HVAC, hot water tank, plumbing pipes, electricalwiring, and roof have been updated within the past two years offering peace of mind andmodern efficiency. Those hot Alberta summers are no match for the recently installed central AC!Families, car enthusiasts and hobbyists will appreciate the rare garage configuration that o ffer's adouble oversized detached garage plus a single attached garage, both featuring durable epoxyfloors. The single attached garage offer's the added convenience of a functional boot room entryinto the home. With its proximity located just a short walk from a dog park, Fish Creek Provincial Park, schools,pathways and everyday amenities, this home delivers the perfect balance of nature,convenience, and refined living in one of Calgary’s most welcoming communities. Beautifully upgraded, perfectly located, and thoughtfully designed, this is a rare opportunity toown a truly standout home in Queensland. (id:58070)
 Calgary





