 Calgary


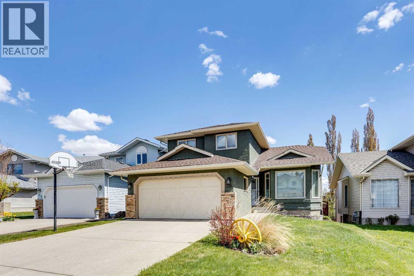
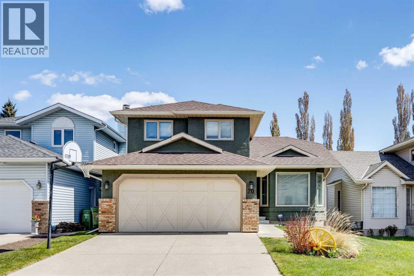
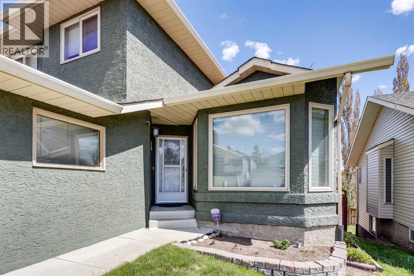
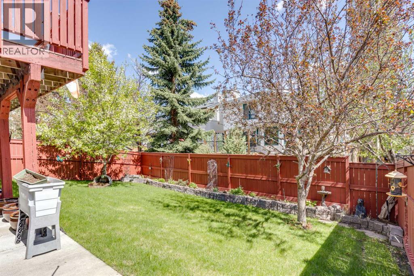
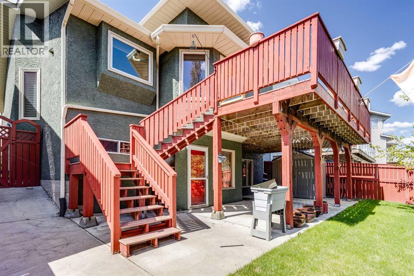
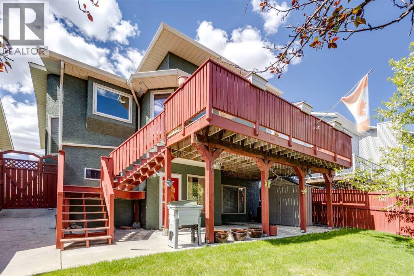
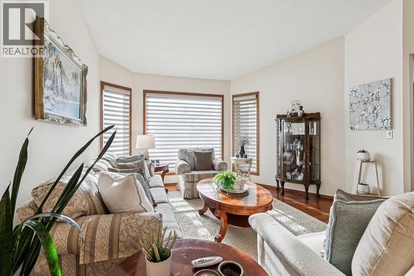
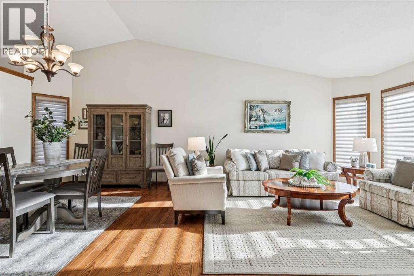
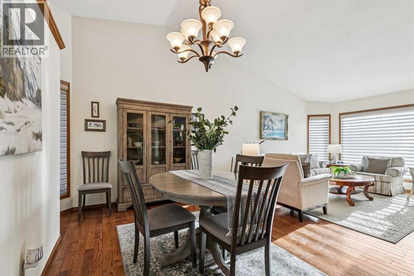
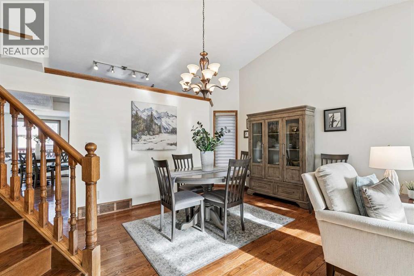
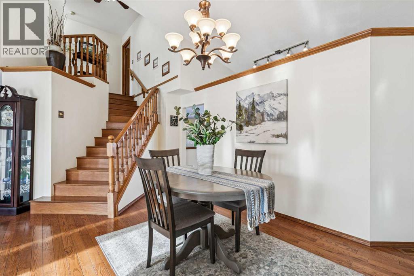
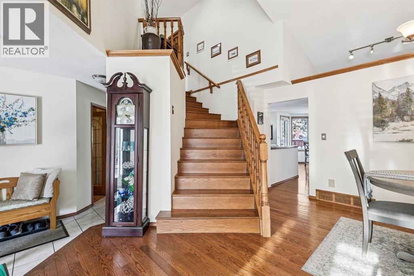
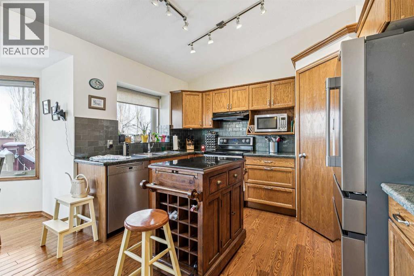
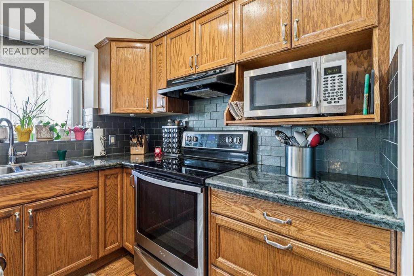
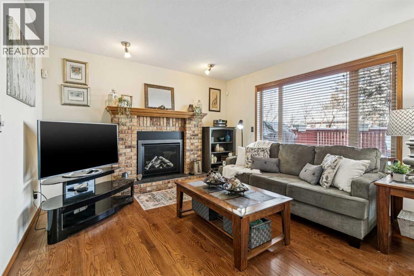
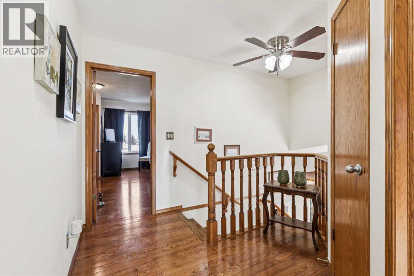
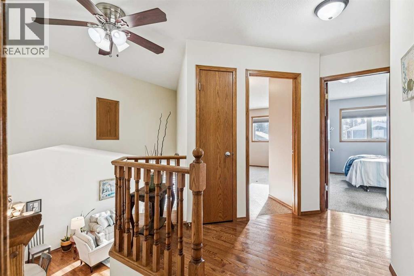
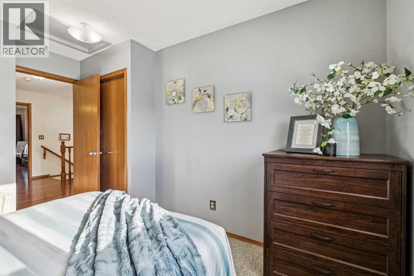
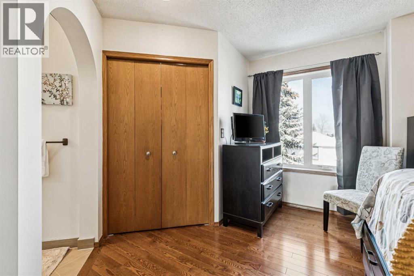
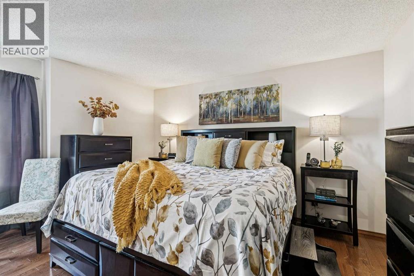
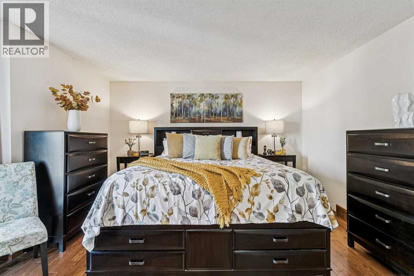
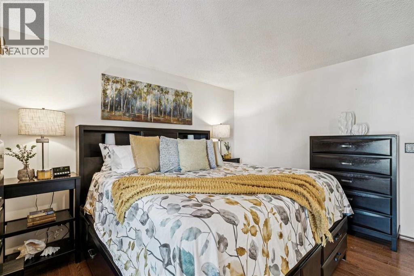
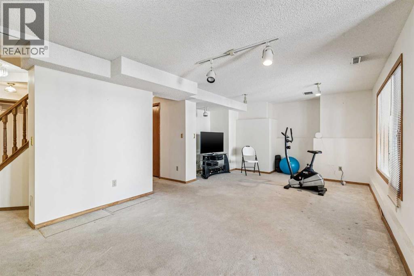
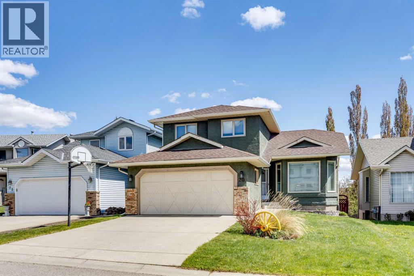
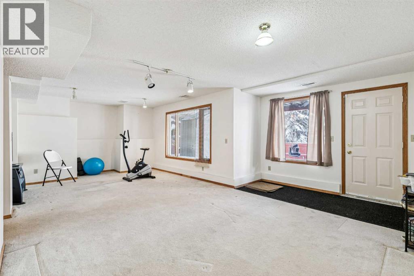
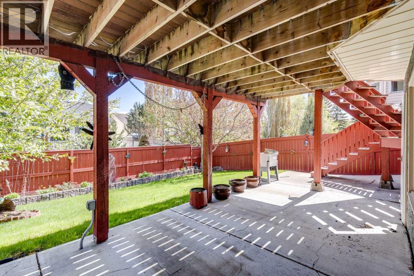
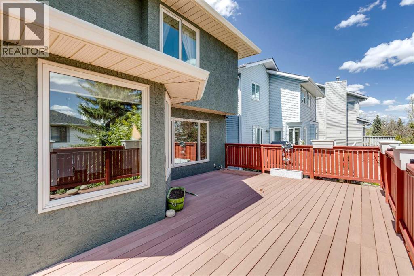
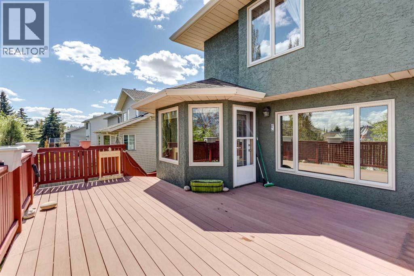
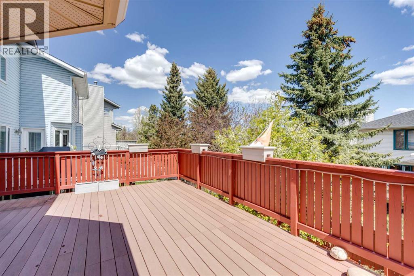
This special 1966 sq.ft. 5 bedroom home is ideal for a large or growing family. Exceptionally well maintained, some of the features include hardwood floors, gourmet kitchen with island, large family room with gas fireplace, main floor laundry, fully developed walkout basement, large deck off the kitchen, central air conditioning, stainless steele appliances, and a double attached garage. The home is situated in a cu de sac close to schools, park transportation and playground. This home is a pleasure to show.Please note possession date. The sellers are prepared to sell some furniture should the buyer like to acquire them (id:58070)
| Bathroom Total | 4 | Bedrooms Above Ground | 3 |
| Bedrooms Below Ground | 2 | Bedrooms Total | 5 |
| Appliances | Refrigerator, Dishwasher, Stove, Microwave, Hood Fan, Window Coverings, Garage Door Opener, Washer & Dryer | Basement Development | Finished |
| Basement Features | Walk Out | Basement Type | Full (finished) |
| Constructed Date | 1990 | Construction Material | Wood Frame |
| Construction Style Attachment | Detached | Cooling Type | Central Air Conditioning |
| Exterior Finish | Stucco | Fireplace Present | Yes |
| Fireplace Total | 1 | Flooring Type | Carpeted, Ceramic Tile, Hardwood, Linoleum |
| Foundation Type | Poured Concrete | Half Bath Total | 1 |
| Heating Type | Forced Air | Stories Total | 2 |
| Size Interior | 1967 Sqft | Total Finished Area | 1966.53 Sqft |
| Type | House |
| Attached Garage | 2 |
| Acreage | No | Fence Type | Fence |
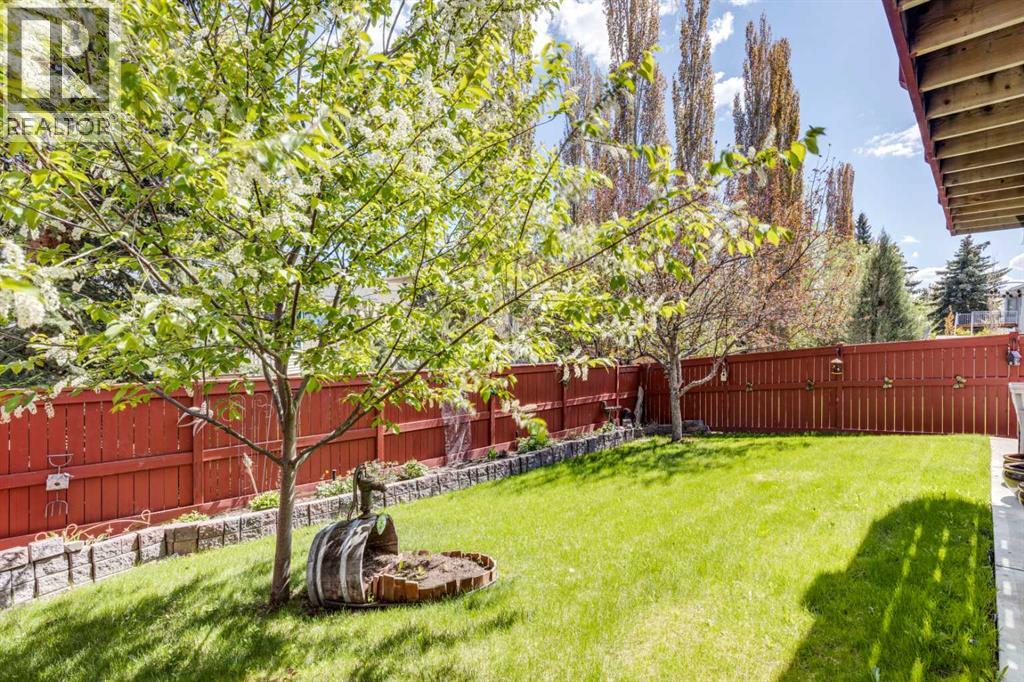
| Land Amenities | Park, Playground, Schools | Landscape Features | Landscaped |
| Size Depth | 33.92 M | Size Frontage | 12.86 M |
| Size Irregular | 431.00 | Size Total | 431 M2|4,051 - 7,250 Sqft |
| Size Total Text | 431 M2|4,051 - 7,250 Sqft | Zoning Description | R-cg |
| Level | Type | Dimensions |
|---|---|---|
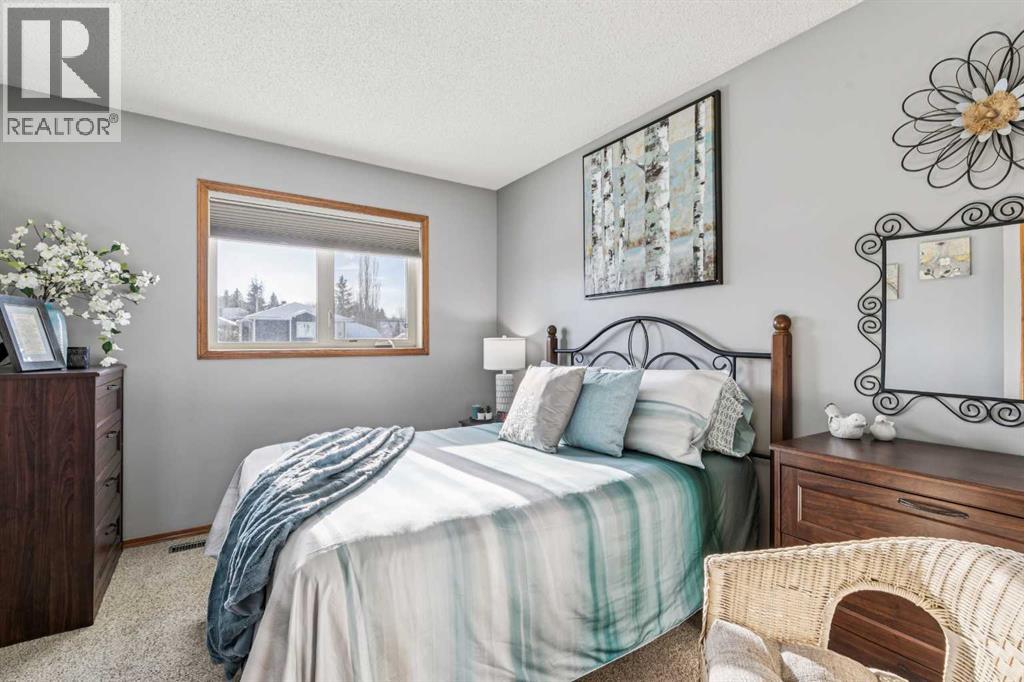
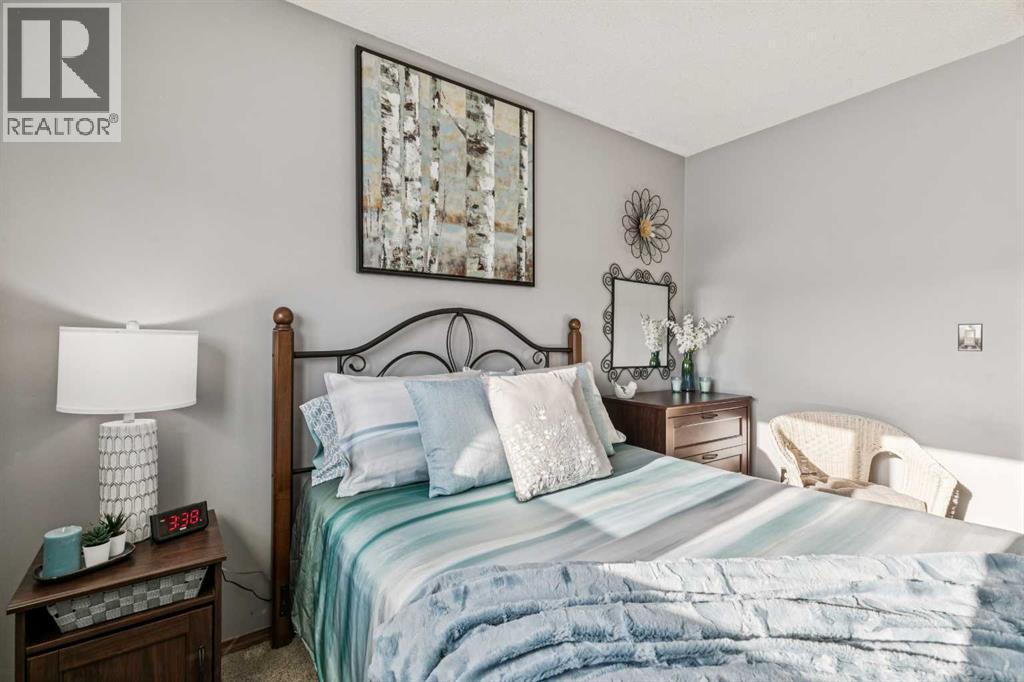
| Second Level | Primary Bedroom | 12.58 Ft x 14.33 Ft |
| Second Level | Bedroom | 14.50 Ft x 9.00 Ft |
| Second Level | Bedroom | 11.25 Ft x 9.67 Ft |
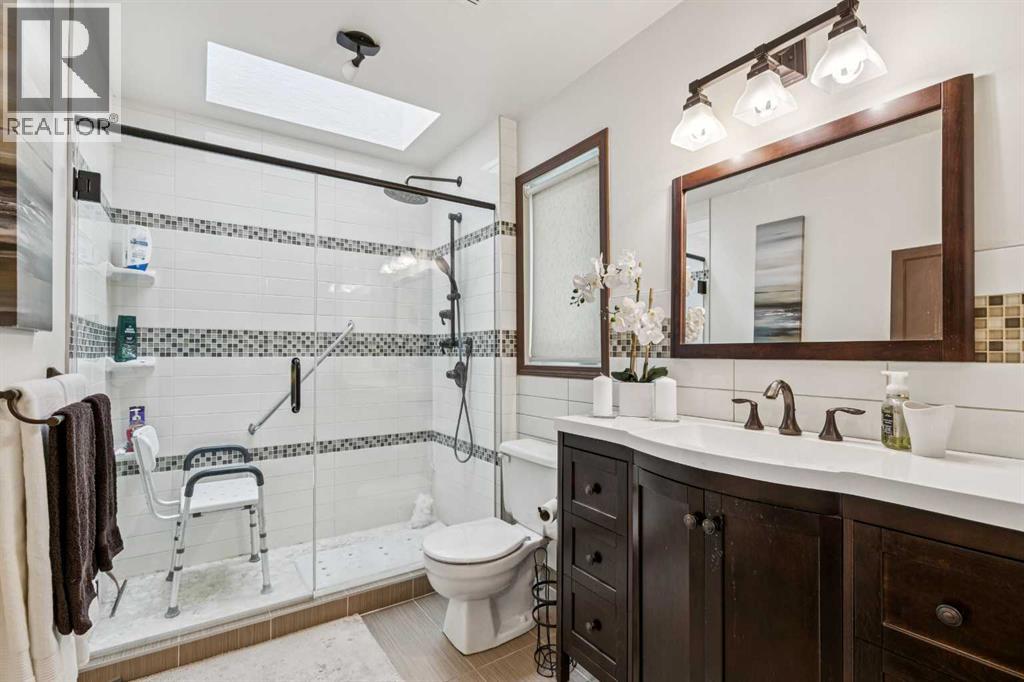
| Second Level | 4pc Bathroom | 7.00 Ft x 4.92 Ft |
| Second Level | 3pc Bathroom | 9.67 Ft x 6.00 Ft |
| Basement | Family Room | 22.25 Ft x 11.83 Ft |
| Basement | Bedroom | 14.58 Ft x 10.50 Ft |
| Basement | Bedroom | 10.08 Ft x 7.50 Ft |
| Basement | 4pc Bathroom | 7.50 Ft x 5.33 Ft |
| Main Level | Living Room | 17.25 Ft x 12.08 Ft |
| Main Level | Dining Room | 12.00 Ft x 10.00 Ft |
| Main Level | Kitchen | 13.42 Ft x 11.83 Ft |
| Main Level | Other | 10.00 Ft x 9.00 Ft |
| Main Level | Great Room | 13.50 Ft x 12.25 Ft |
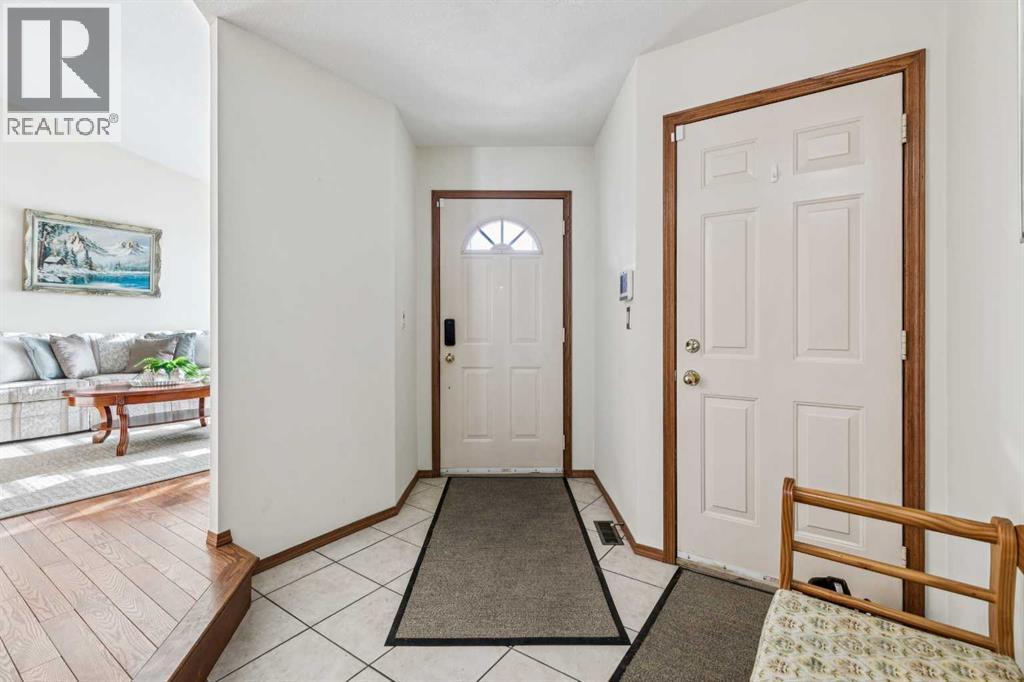
| Main Level | Foyer | 10.00 Ft x 8.08 Ft |
| Main Level | Laundry Room | 5.42 Ft x 2.50 Ft |
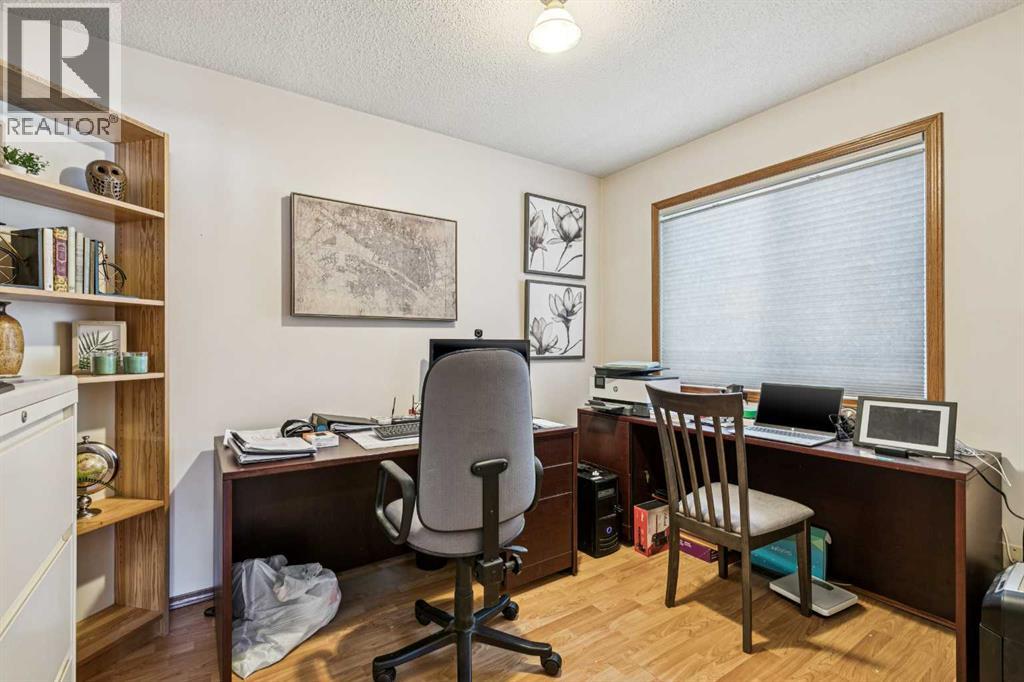
| Main Level | Office | 10.75 Ft x 8.25 Ft |
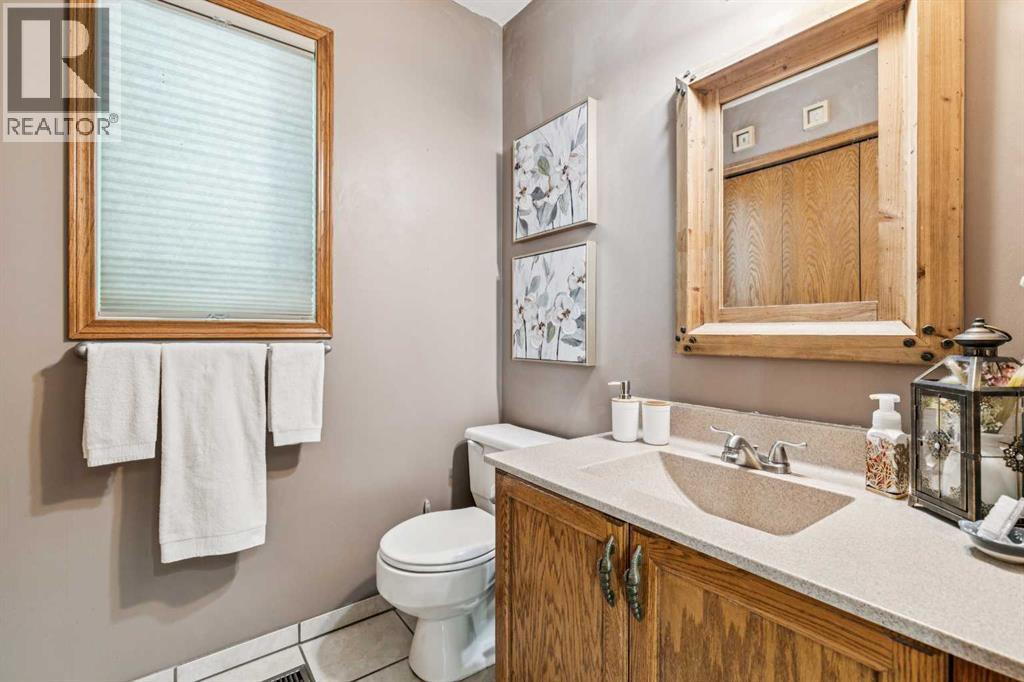
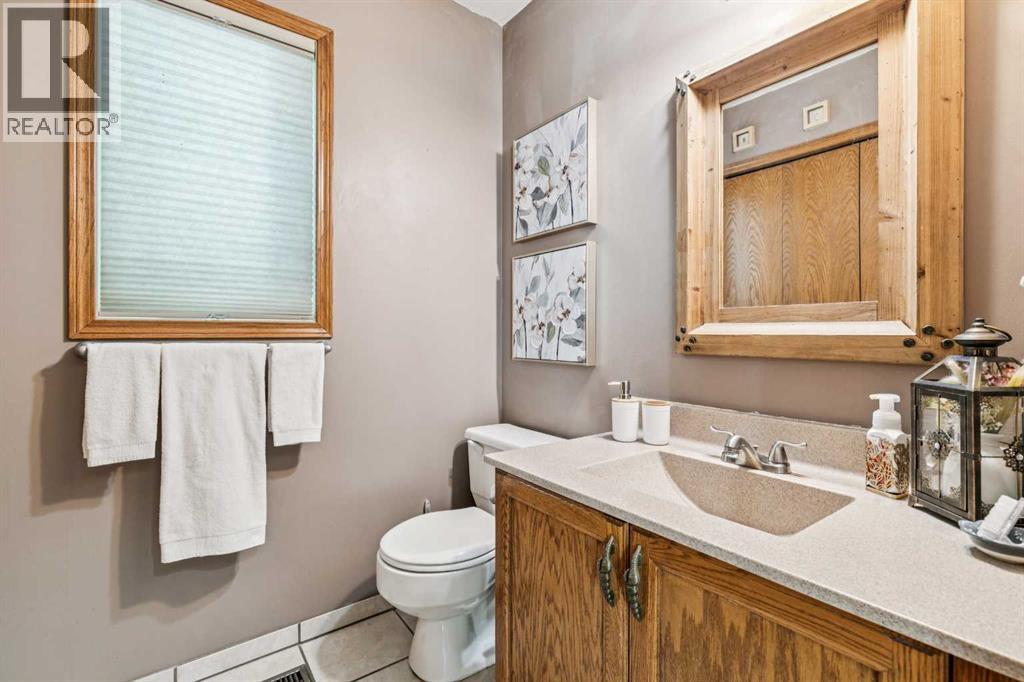
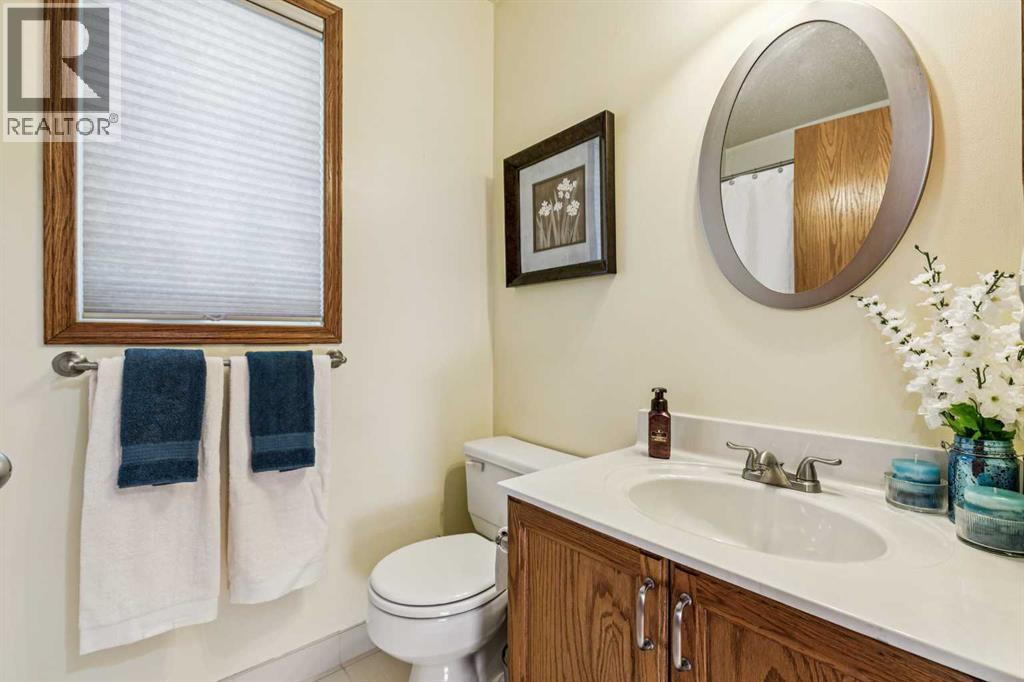
| Main Level | 2pc Bathroom | 7.50 Ft x 5.33 Ft |



