 Calgary


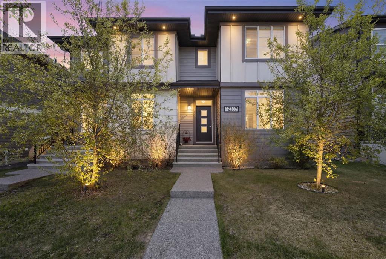
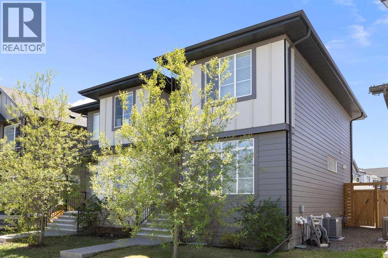
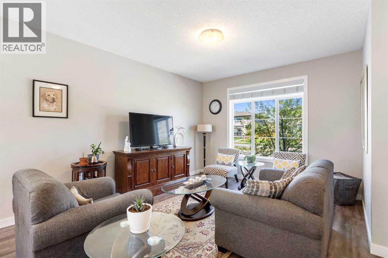
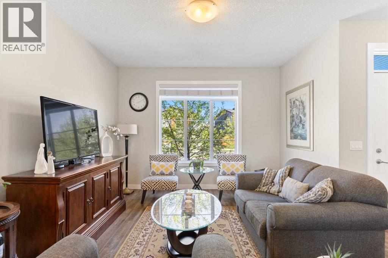
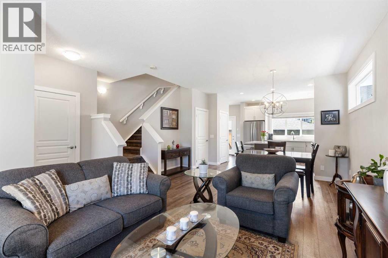
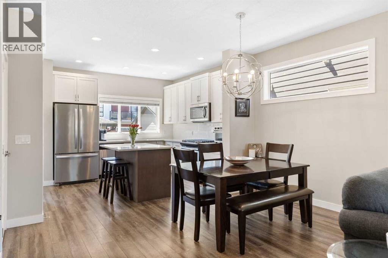
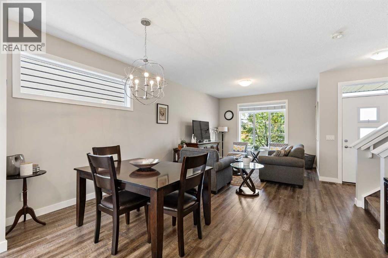
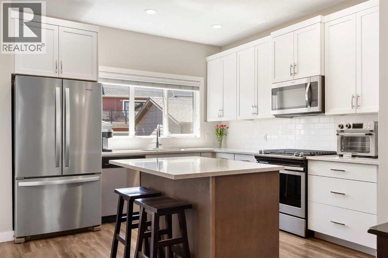
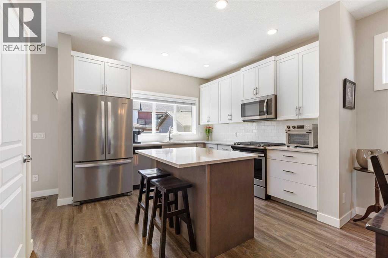
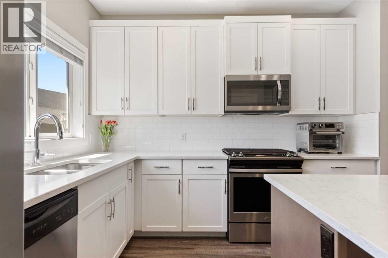
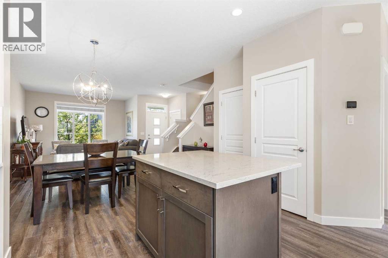
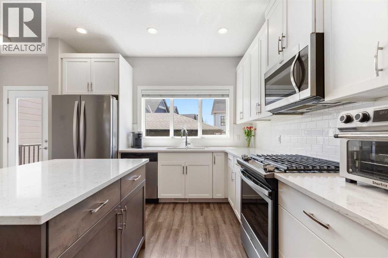
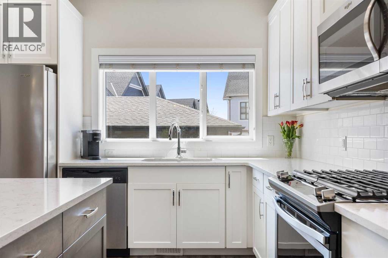
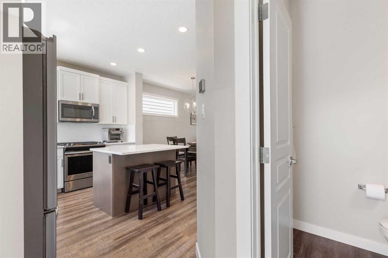
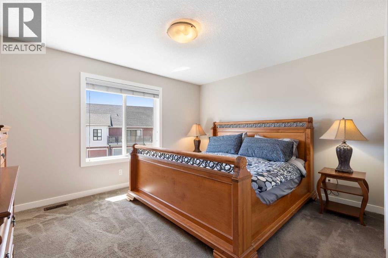
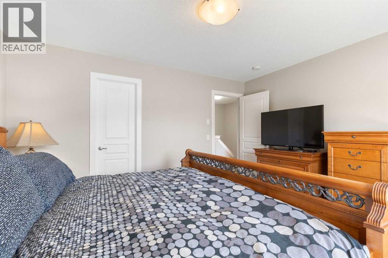
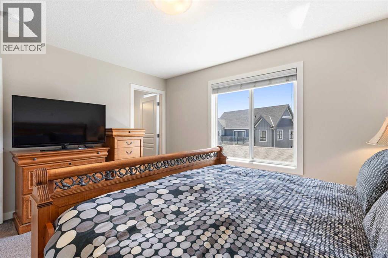
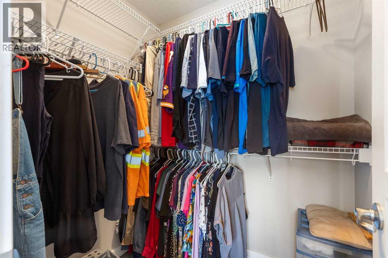
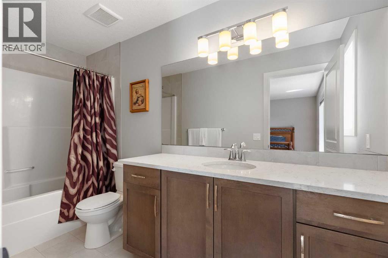
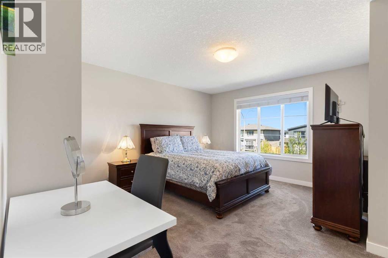
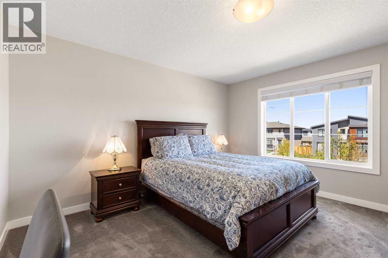
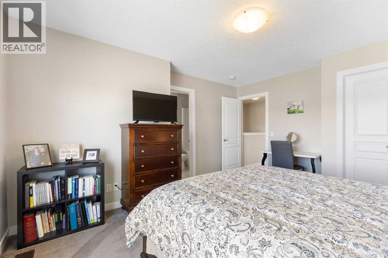
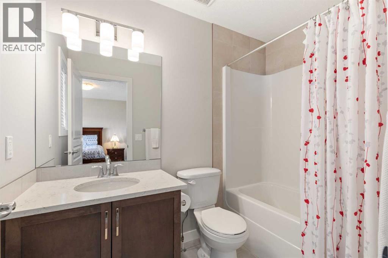
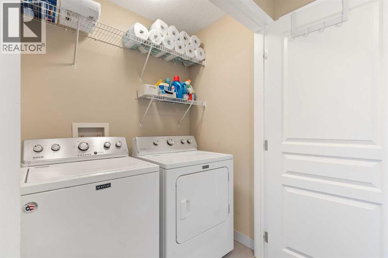
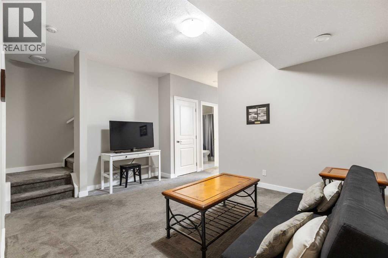
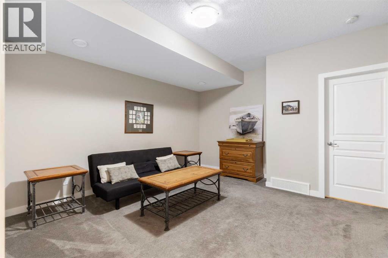
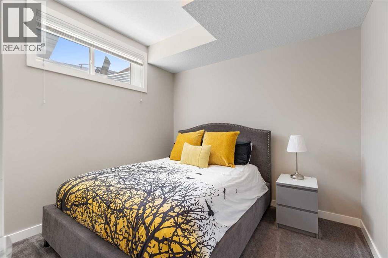
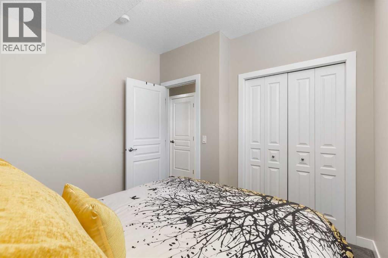
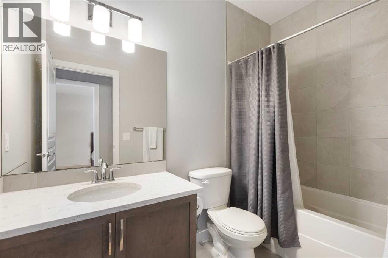
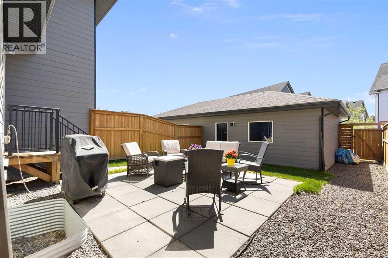
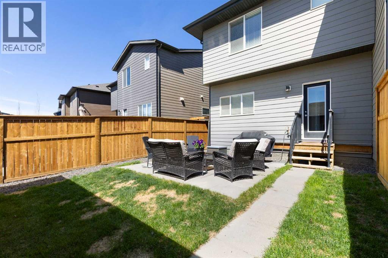
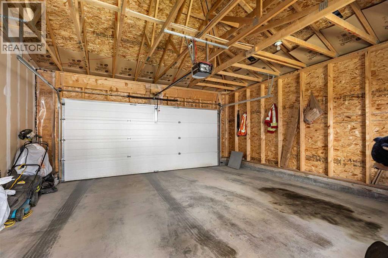
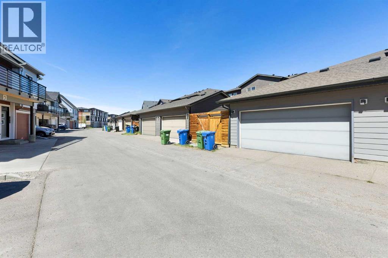
Welcome to this beautifully maintained semi-detached home in the sought after community of Walden. Offering a functional open concept layout, the main floor seamlessly connects the living room, dining area, and kitchen, creating the perfect space for both everyday living and entertaining. The kitchen features a large island, gas range, and ample cabinetry, all complemented by natural light pouring in from the southwest facing backyard.Upstairs, you’ll find two spacious primary suites, each complete with its own private ensuite, making this an ideal setup for families, guests, or roommates. Convenient upper floor laundry adds to the thoughtful design and everyday practicality of the home.The builder finished basement adds exceptional additional living space with a third bedroom, a full 4 piece bathroom, and a comfortable family room perfect for movie nights, guests, or a home office setup.Outside, enjoy the sunny southwest facing backyard and the convenience of a double detached garage. Ideally located close to parks, playgrounds, walking paths, shopping, restaurants, and everyday amenities, this home also offers quick access to Stoney Trail for an easy commute throughout the city. Combining comfort, functionality, and a prime location, this is an excellent opportunity to own in one of Calgary’s most popular southeast communities. (id:58070)
| Bathroom Total | 4 | Bedrooms Above Ground | 2 |
| Bedrooms Below Ground | 1 | Bedrooms Total | 3 |
| Appliances | Washer, Refrigerator, Gas Stove(s), Dishwasher, Dryer, Microwave Range Hood Combo, Window Coverings, Garage Door Opener | Basement Development | Finished |
| Basement Type | Full (finished) | Constructed Date | 2017 |
| Construction Material | Wood Frame | Construction Style Attachment | Semi-detached |
| Cooling Type | Central Air Conditioning | Flooring Type | Carpeted, Vinyl Plank |
| Foundation Type | Poured Concrete | Half Bath Total | 1 |
| Heating Fuel | Natural Gas | Heating Type | Forced Air |
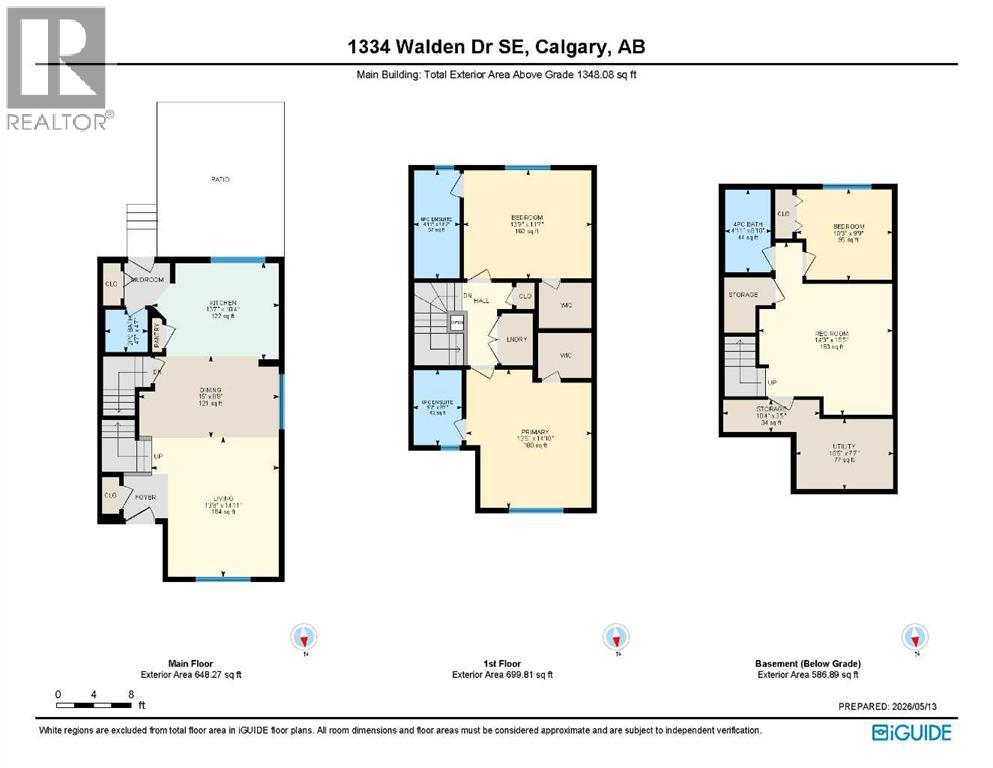
| Stories Total | 2 | Size Interior | 1348 Sqft |
| Total Finished Area | 1348.08 Sqft | Type | Duplex |
| Detached Garage | 2 |
| Acreage | No | Fence Type | Fence |
| Land Amenities | Park, Playground, Shopping | Size Depth | 32.58 M |
| Size Frontage | 7.18 M | Size Irregular | 248.00 |
| Size Total | 248 M2|0-4,050 Sqft | Size Total Text | 248 M2|0-4,050 Sqft |
| Zoning Description | R-2m |
| Level | Type | Dimensions |
|---|---|---|
| Second Level | 4pc Bathroom | 4.92 Ft x 11.58 Ft |
| Second Level | 4pc Bathroom | 5.17 Ft x 8.08 Ft |
| Second Level | Bedroom | 13.75 Ft x 11.58 Ft |
| Third Level | Primary Bedroom | 13.42 Ft x 14.83 Ft |
| Basement | 4pc Bathroom | 4.92 Ft x 8.83 Ft |
| Basement | Bedroom | 10.25 Ft x 9.75 Ft |
| Basement | Recreational, Games Room | 14.25 Ft x 18.42 Ft |
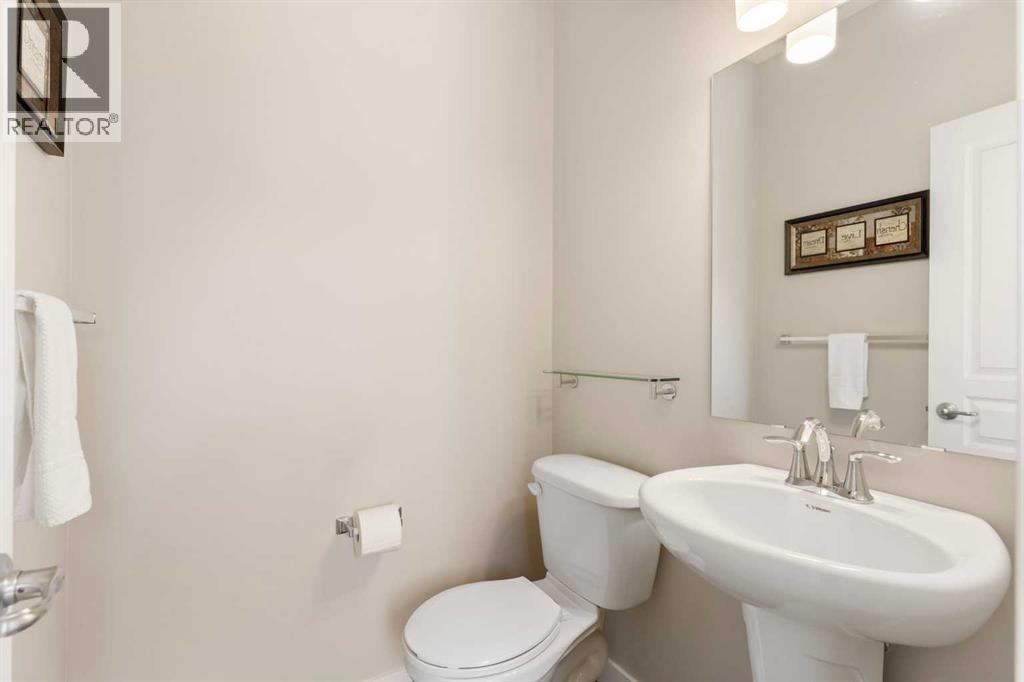
| Main Level | 2pc Bathroom | 4.58 Ft x 4.58 Ft |
| Main Level | Dining Room | 15.00 Ft x 8.67 Ft |
| Main Level | Kitchen | 13.58 Ft x 10.33 Ft |
| Main Level | Living Room | 13.67 Ft x 10.33 Ft |



