Description
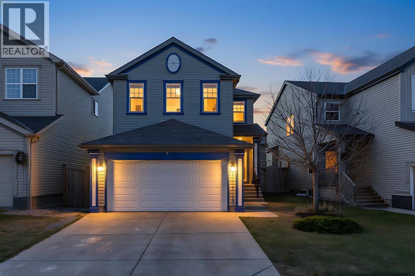
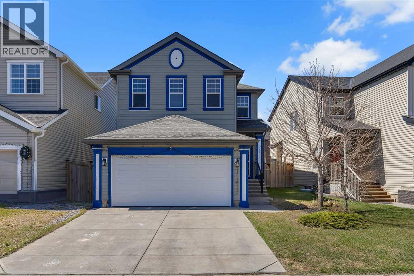
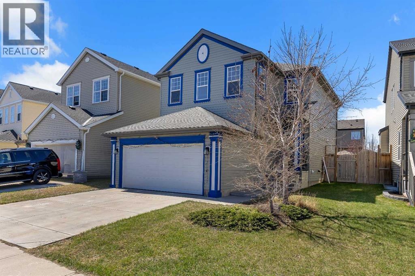
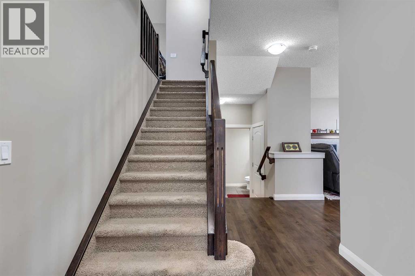
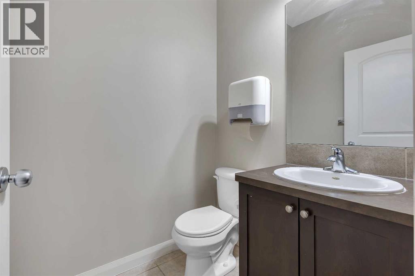
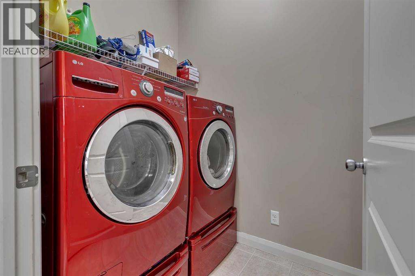
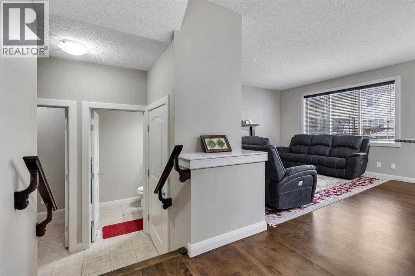
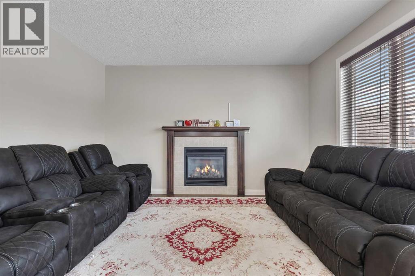
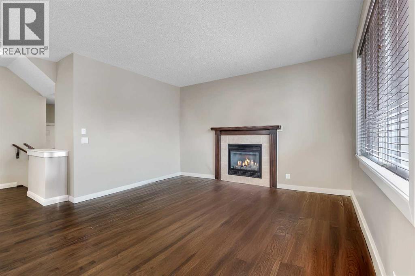
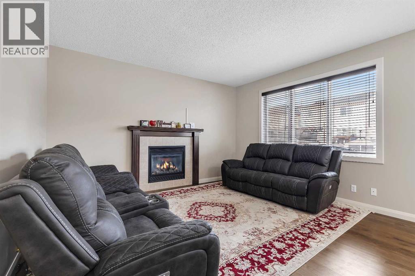
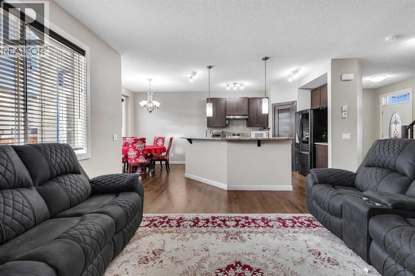
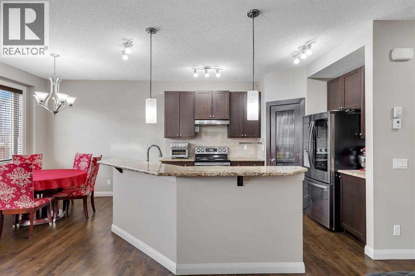
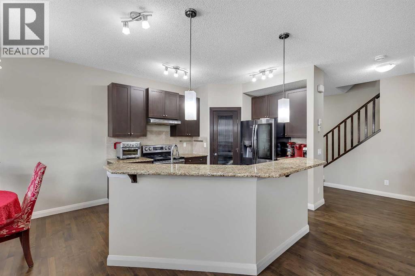
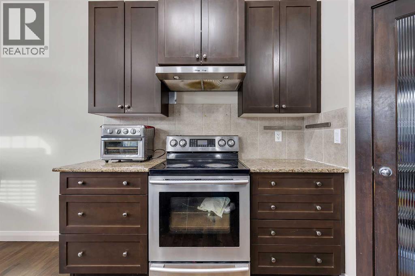
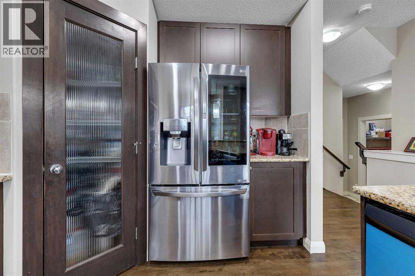
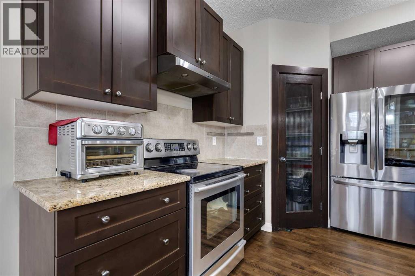
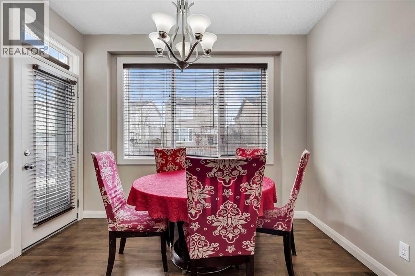
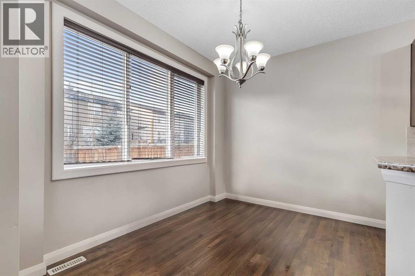
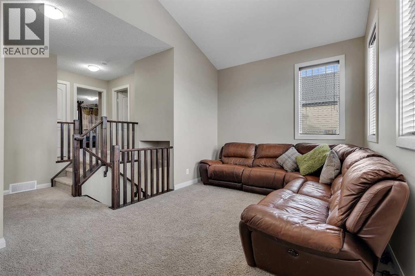
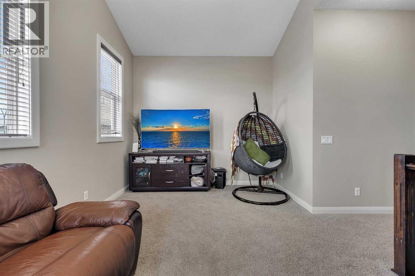
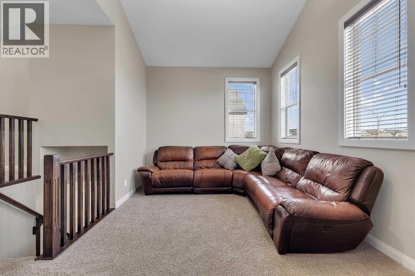
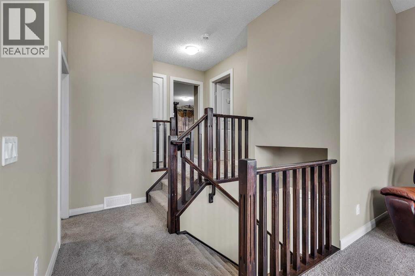
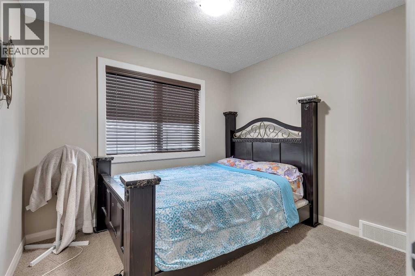
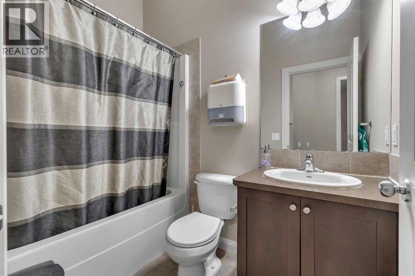
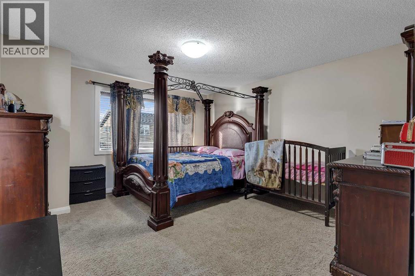
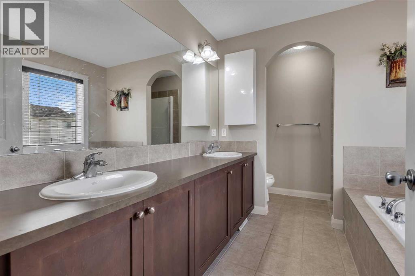
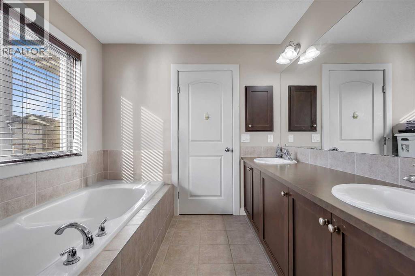
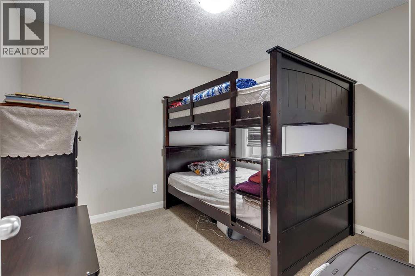
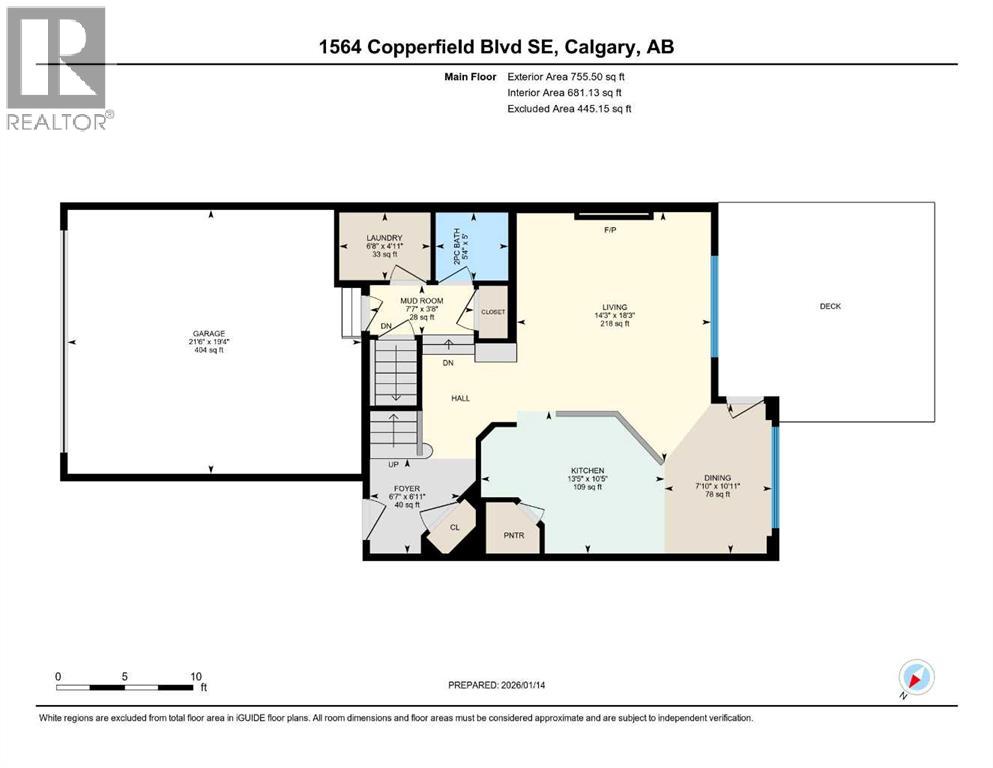
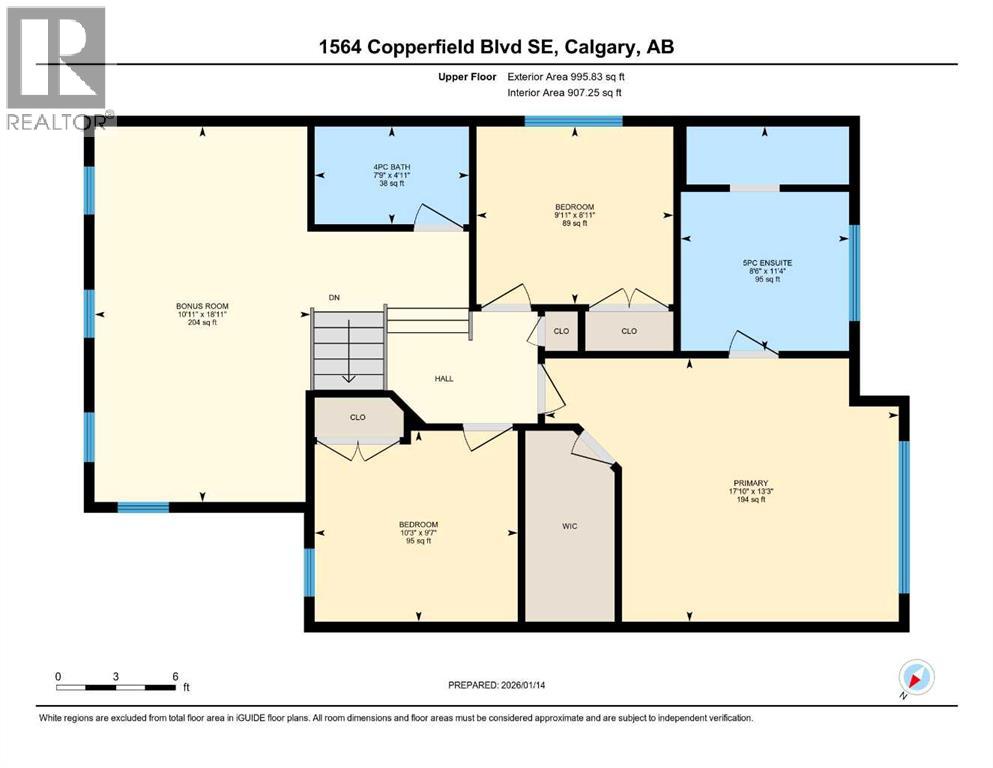
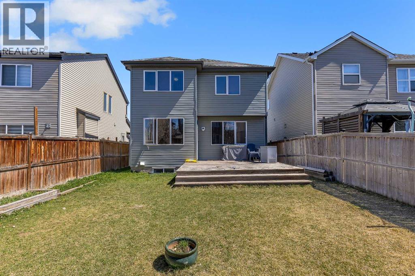
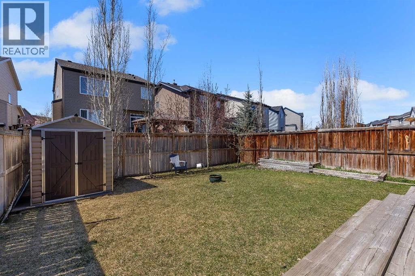
Welcome to this impeccably maintained 2-storey residence located in the heart of the highly sought-after community of Copperfield. This stunning home boasts a wealth of premium features and significant recent upgrades, including professionally refinished hardwood flooring (2025), fresh neutral paint (2025), a new garage door (2023), and a new roof and siding (2020) for complete peace of mind. The main floor offers an airy feel with 9-foot ceilings and an open-concept layout that flows from the spacious living room with a cozy fireplace into a bright dining area, perfect for entertaining. The chef-inspired kitchen is finished with rich maple cabinetry, granite countertops, and a sunny breakfast nook, complemented by main floor laundry and ceramic tile in all wet areas. Upstairs, you will find a massive bonus room with soaring vaulted ceilings and three generous bedrooms. The primary retreat features a walk-in closet and a luxurious 5-piece ensuite with dual sinks, a soaker tub, and a separate shower, while the two additional spacious bedrooms share a well-appointed 4-piece bathroom. The outdoor living space is equally impressive with a fully fenced yard and a large deck ideal for summer BBQs, while the open basement with rough-in plumbing awaits your custom touch. Perfectly situated for families, this home is just steps away from a street bus stop and within walking distance to the public Copperfield School (K-4) and St. Isabella Catholic School (K-9), with convenient access to shopping, restaurants, and being just 17 minutes away from Shawnessy Station. This move-in-ready gem is a must-see—schedule your private viewing today! (id:58070)
 Calgary





