Request a Showing

    Description

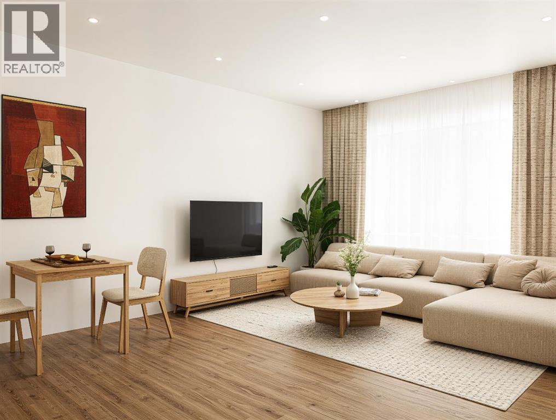
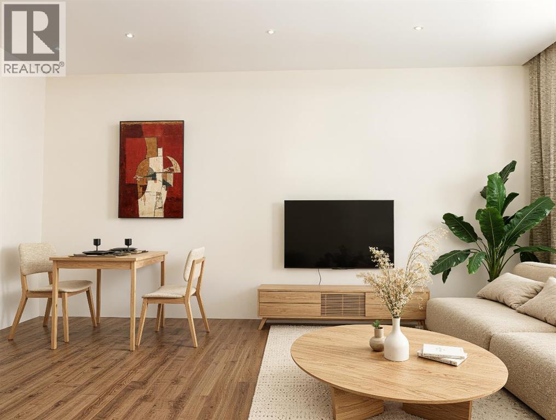
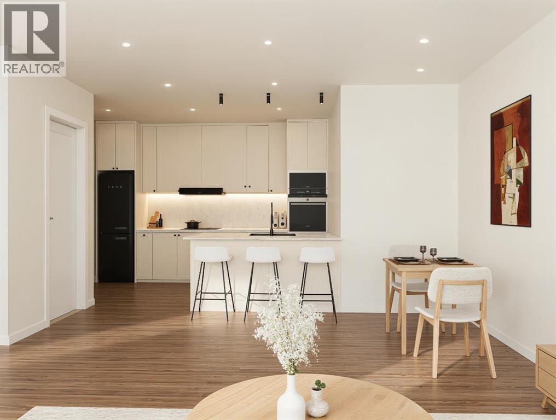
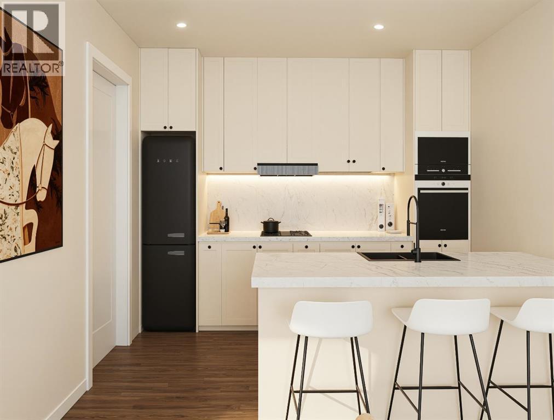
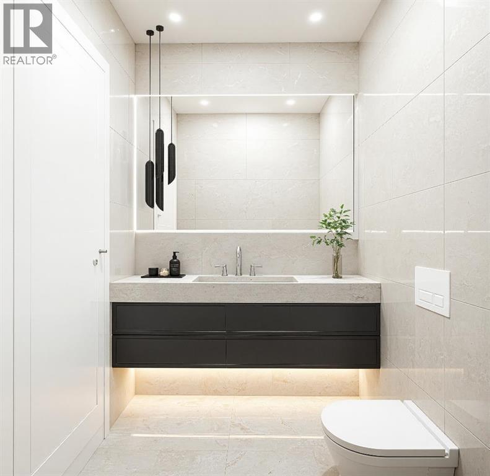
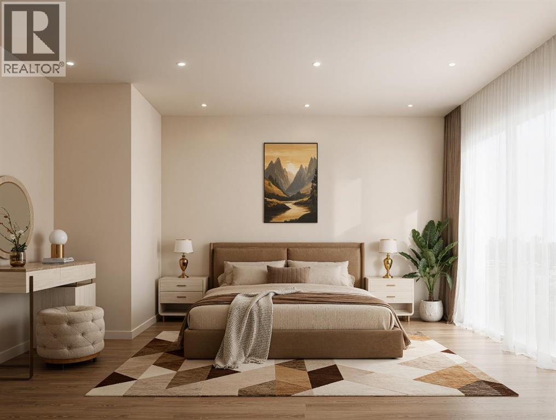
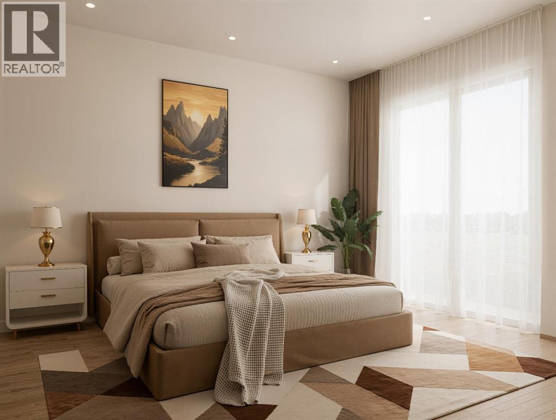
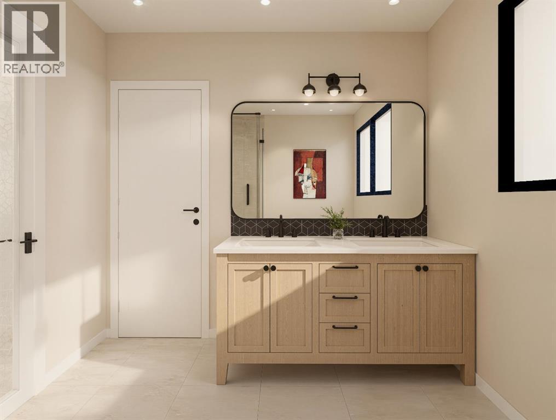
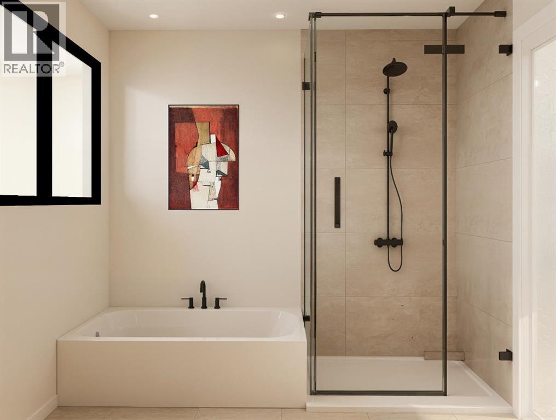
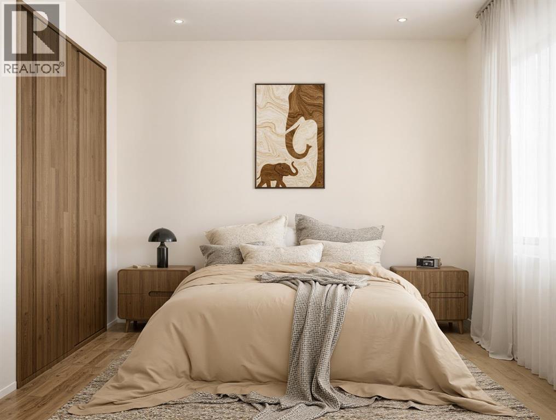
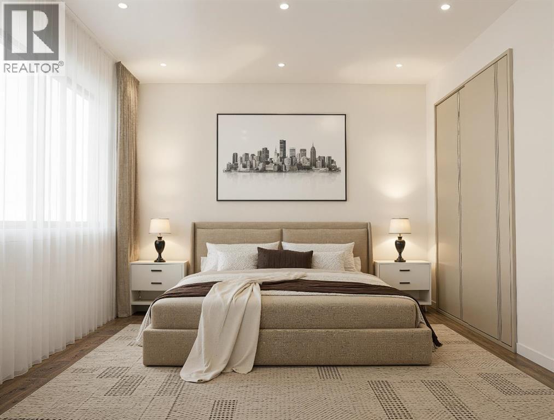
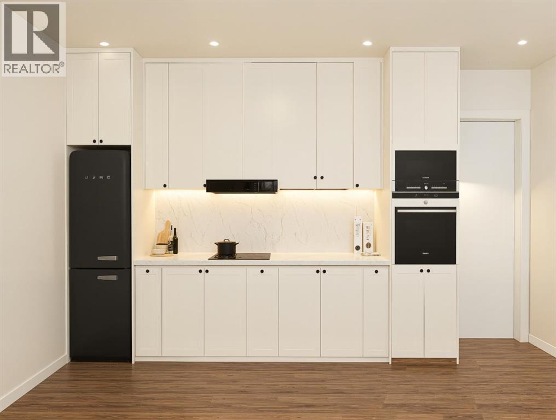
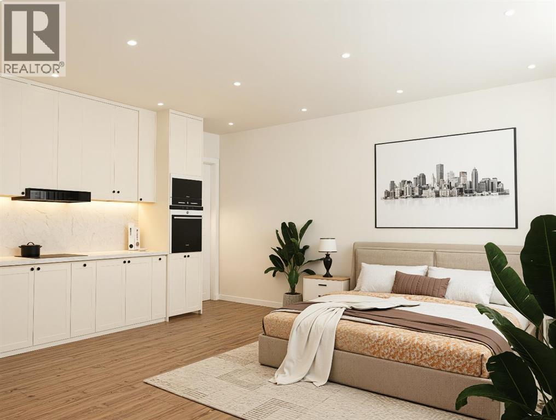
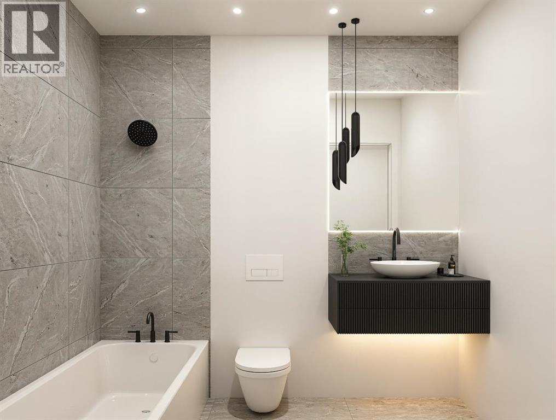
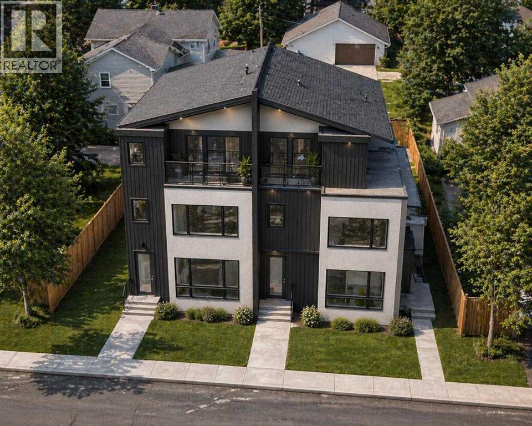
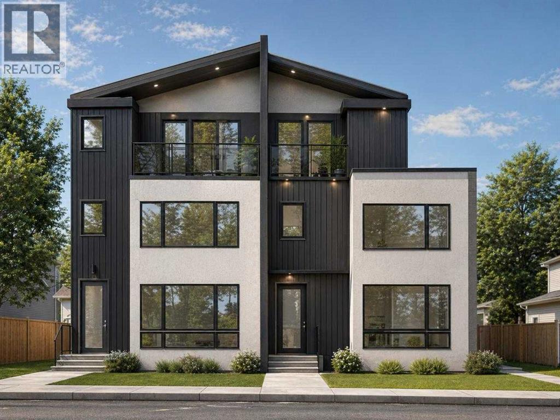
    NEW LUXURY TOWNHOMES WITH FULLY LEGAL BASEMENT SUITES | PRIVATE DETACHED GARAGE | EV CHARGING ROUGH-IN & SOLAR-READY | THREE-STOREY OPEN-CONCEPT DESIGN | SELECT FINISHES STILL CUSTOMIZABLE | WEST HILLHURST, MINUTES TO DOWNTOWN, KENSINGTON & FOOTHILLS HOSPITAL. A legal suite is the difference between a mortgage and a mortgage helper, and every one of these four brand-new West Hillhurst townhomes includes one. Buy to live upstairs and rent the suite, house extended family, or hold the whole property as an income asset in one of Calgary's strongest inner-city rental markets. Each three-storey home features a bright open-concept plan with large windows, spacious living areas, a designer kitchen with quartz counters, dedicated dining space, upper-floor laundry, multiple bedrooms and a stunning primary retreat. The fully legal basement suite has its own separate entrance. Each property includes a private detached garage, EV charging rough-ins and solar-ready construction. Buyers still have a limited opportunity to personalize select interior finishes before completion. Unlike many inner-city townhouse developments that go quickly to investors, this is a real chance for end users, professionals and families to secure a luxury new build in West Hillhurst at a more attainable price than nearby competing developments. The location is exceptional: minutes to downtown, Kensington, the Bow River pathways, Foothills Hospital, the University of Calgary, SAIT, parks, restaurants, coffee shops, shopping and top-rated schools. Luxury townhomes with legal suites, detached garages and modern three-storey layouts in West Hillhurst are increasingly difficult to find. Watch the full video tour, then ask for floor plans and specifications. (id:58070)
    Property Features

    • MLS® Number A2306040
    • Price $825,000
    • Bedrooms: 3
    • Bathrooms: 4
    • Square Footage: 1470 sqft
    • Property Type: Row / Townhouse
    • Community Name: West Hillhurst
    • Features See Remarks, Other, Pvc Window, Closet Organizers, No Animal Home, No Smoking Home, Gas Bbq Hookup
    • Parking Space Total 1
    • Plan 330ab

    Buildings

    Bathroom Total 4 Bedrooms Above Ground 3
    Bedrooms Total 3 Appliances Washer, Refrigerator, Dishwasher, Stove, Dryer, Microwave Range Hood Combo
    Basement Development Finished Basement Features Suite
    Basement Type Full (finished) Constructed Date 2026
    Construction Style Attachment Attached Cooling Type None
    Exterior Finish Composite Siding Flooring Type Carpeted, Ceramic Tile, Laminate
    Foundation Type Poured Concrete Half Bath Total 1
    Heating Type Forced Air Stories Total 2
    Size Interior 1470 Sqft Total Finished Area 1470.28 Sqft
    Type Row / Townhouse

    Parking

    Detached Garage 1

    Land

    Acreage No Fence Type Fence
    Size Depth 33.53 M Size Frontage 18.59 M
    Size Irregular 511.00 Size Total 511 M2|4,051 - 7,250 Sqft
    Size Total Text 511 M2|4,051 - 7,250 Sqft Zoning Description M-cg D80

    Rooms

    Level Type Dimensions
    Third Level Primary Bedroom 11.17 Ft x 14.92 Ft
    Third Level 5pc Bathroom 8.17 Ft x 8.92 Ft
    Basement Kitchen 13.67 Ft x 4.67 Ft
    Basement Living Room/dining Room 12.67 Ft x 13.25 Ft
    Basement Furnace 13.08 Ft x 7.75 Ft
    Basement 4pc Bathroom 5.00 Ft x 11.83 Ft
    Main Level Other 9.50 Ft x 8.00 Ft
    Main Level Living Room 13.33 Ft x 10.00 Ft
    Main Level Foyer 6.33 Ft x 6.58 Ft
    Main Level Storage 3.00 Ft x 8.50 Ft
    Main Level 2pc Bathroom 3.00 Ft x 8.17 Ft
    Upper Level Laundry Room 3.58 Ft x 4.50 Ft
    Upper Level Bedroom 10.67 Ft x 10.75 Ft
    Upper Level Bedroom 8.67 Ft x 10.42 Ft
    Upper Level 4pc Bathroom 8.67 Ft x 5.00 Ft
    Address
    Scroll to Top