 Calgary


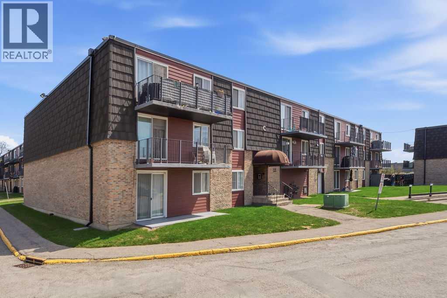
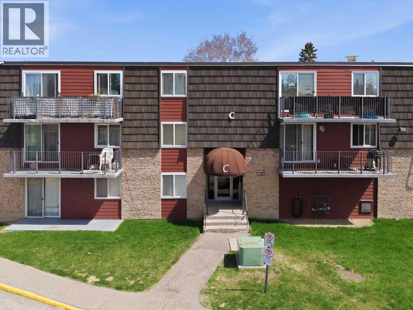
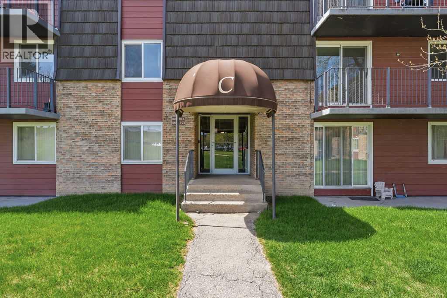
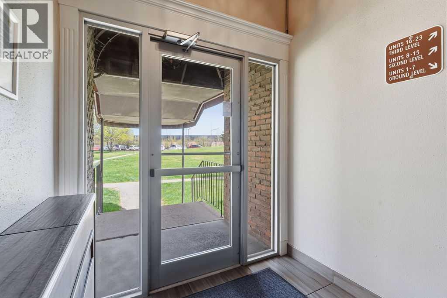
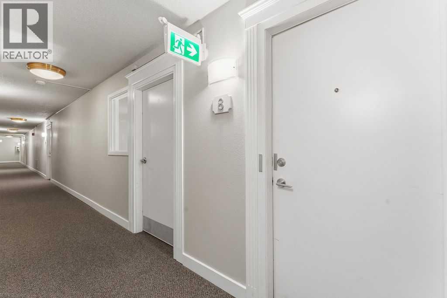
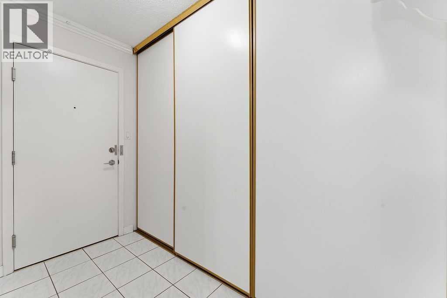
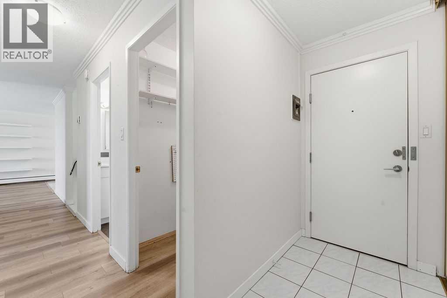
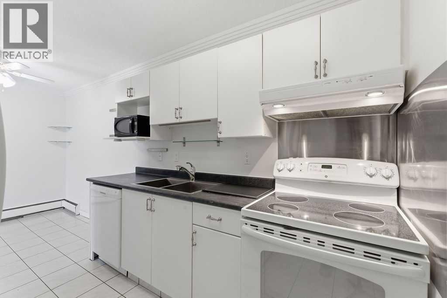
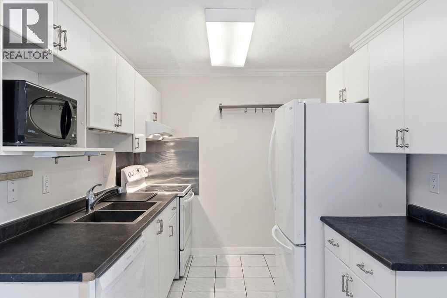
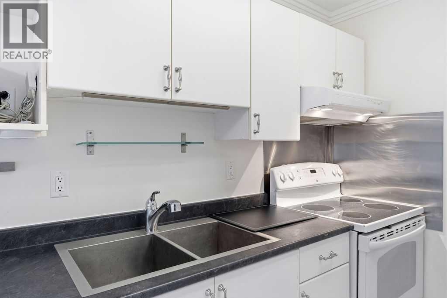
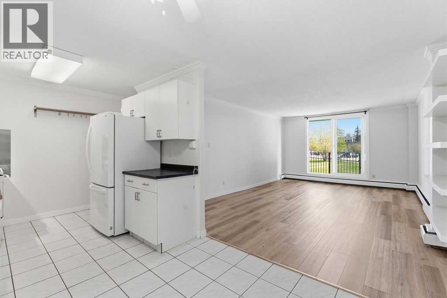
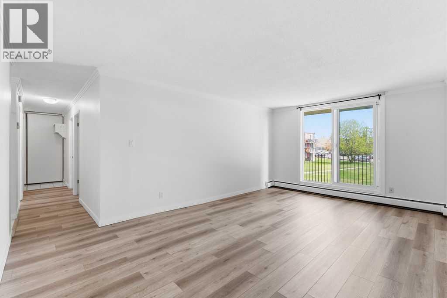
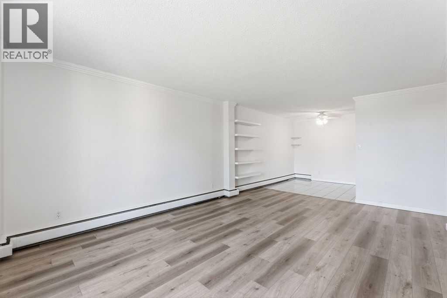
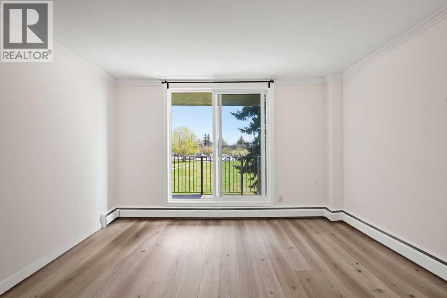
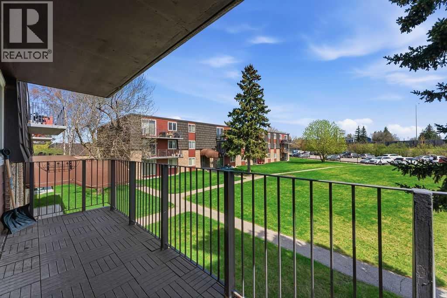
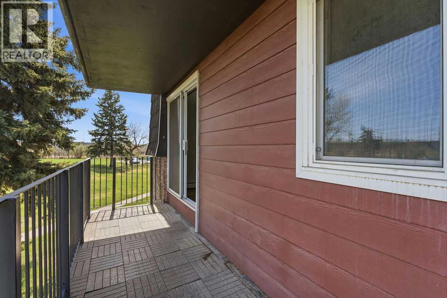
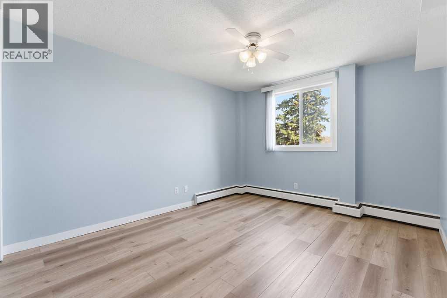
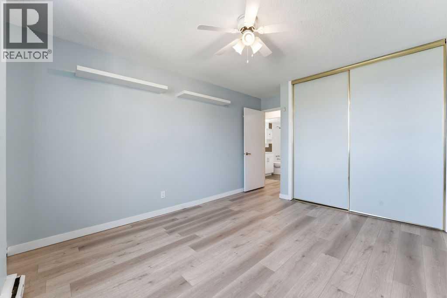
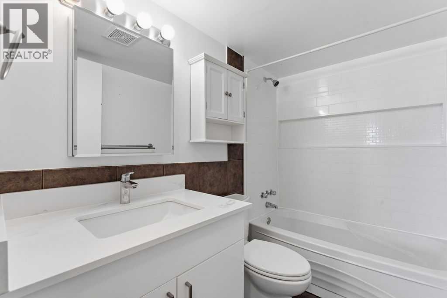
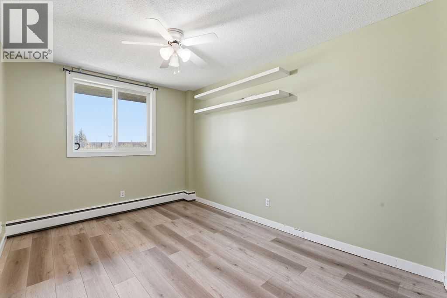
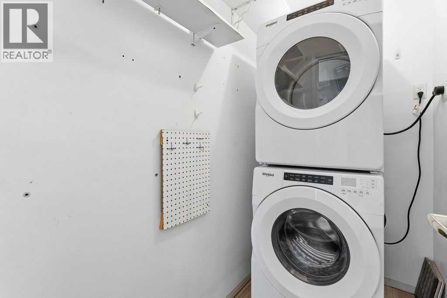
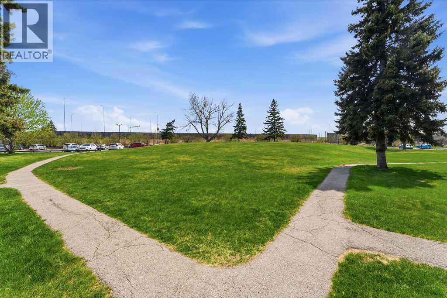
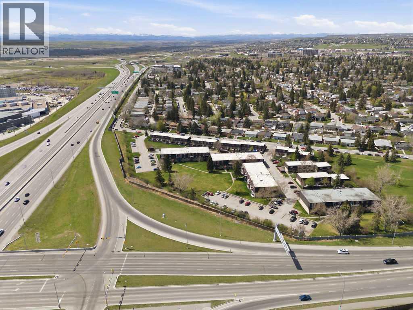
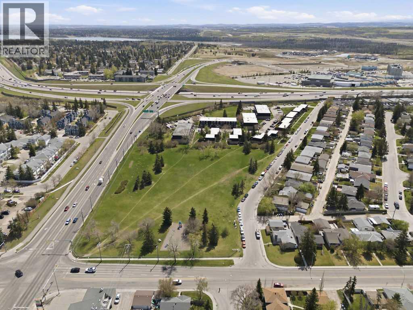
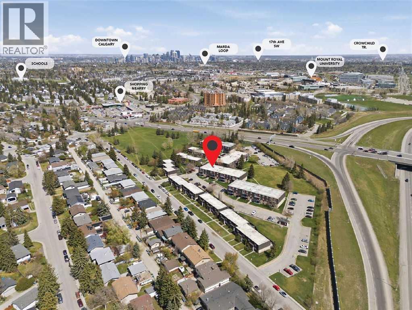
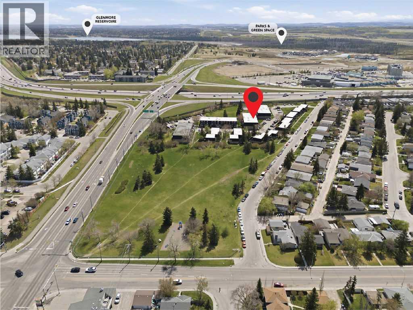
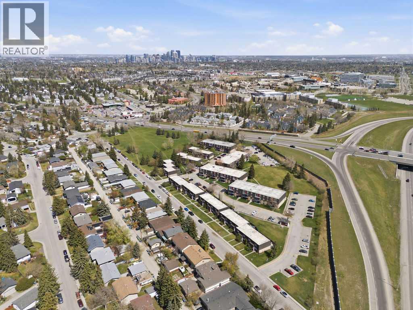
FANTASTIC LOCATION and GREAT INVESTMENT OPPORTUNITY, in this well-managed complex in the desirable community of Glamorgan. Just minutes to Mount Royal University, Glenmore Reservoir, parks, bike paths, and with a quick commute to the city center, this is convenience at its best. Inside, you’ll find a bright, updated 2nd Floor, 2 Bedroom unit featuring generous room sizes and an oversized balcony perfectly positioned to enjoy the views. Thoughtful improvements include durable laminate flooring, freshly painted walls and a gleaming white kitchen with all NEWER appliances. Enjoy the practicality of in-unit storage and laundry, plus an additional storage locker and an assigned parking stall near the entrance. This quiet concrete building has been recently updated in the common-areas and newly installed roof, upgraded parking lot, lobby security and streetlights —all fully budgeted and paid for thanks to a strong reserve fund. A solid, turn-key property for a student, first time buyer or an excellent investment property. Come check us out today! (id:58070)
| Bathroom Total | 1 | Bedrooms Above Ground | 2 |
| Bedrooms Total | 2 | Appliances | Washer, Refrigerator, Dishwasher, Stove, Dryer, Hood Fan, Window Coverings |
| Constructed Date | 1971 | Construction Material | Wood Frame |
| Construction Style Attachment | Attached | Cooling Type | None |
| Exterior Finish | Brick, Wood Siding | Flooring Type | Ceramic Tile, Vinyl Plank |
| Heating Fuel | Natural Gas | Heating Type | Baseboard Heaters, Hot Water |
| Stories Total | 4 | Size Interior | 885 Sqft |
| Total Finished Area | 885 Sqft | Type | Apartment |
| Utility Water | Municipal Water |
| Acreage | No | Land Amenities | Park, Playground, Recreation Nearby, Schools, Shopping |
| Sewer | Municipal Sewage System | Size Total Text | Unknown |
| Zoning Description | M-c1 D54 |
| Level | Type | Dimensions |
|---|---|---|
| Main Level | Foyer | 3.67 Ft x 9.08 Ft |
| Main Level | Kitchen | 9.42 Ft x 8.50 Ft |
| Main Level | Living Room | 12.58 Ft x 18.33 Ft |
| Main Level | Dining Room | 8.00 Ft x 8.50 Ft |
| Main Level | Primary Bedroom | 10.92 Ft x 14.67 Ft |
| Main Level | Bedroom | 8.92 Ft x 14.67 Ft |
| Main Level | 4pc Bathroom | 4.83 Ft x 8.17 Ft |
| Main Level | Laundry Room | 3.83 Ft x 8.17 Ft |
| Cable | Available | Electricity | Connected |
| Natural Gas | Connected | Telephone | Available |
| Sewer | Connected | Water | Connected |



