 Cochrane


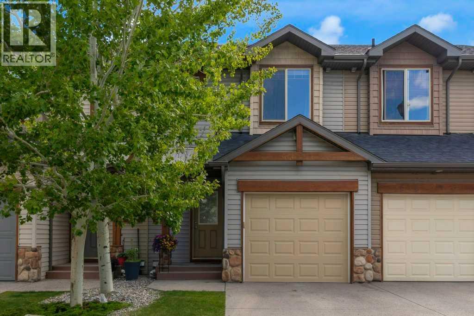
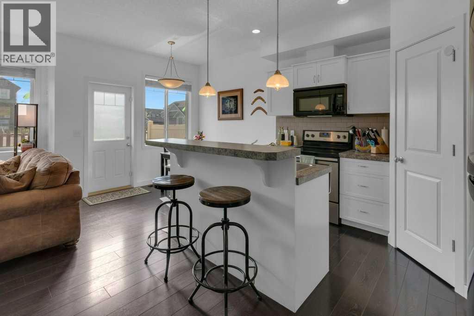
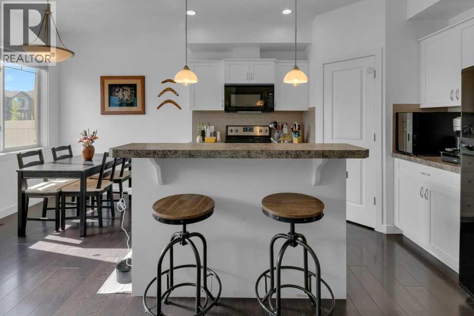
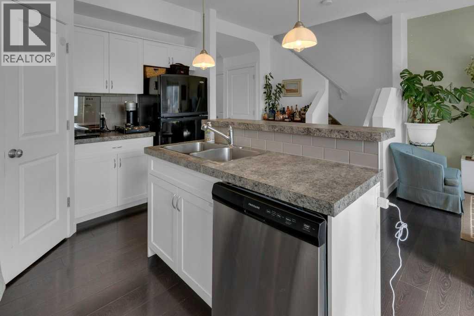
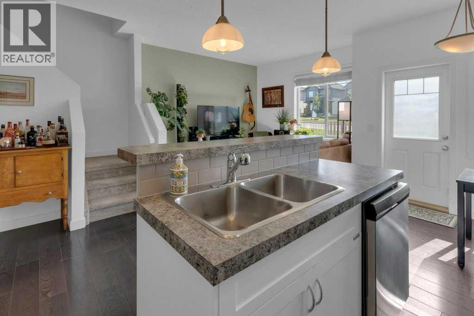
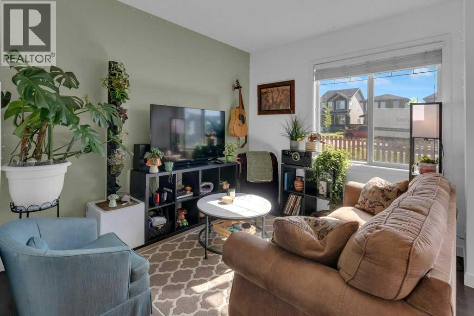
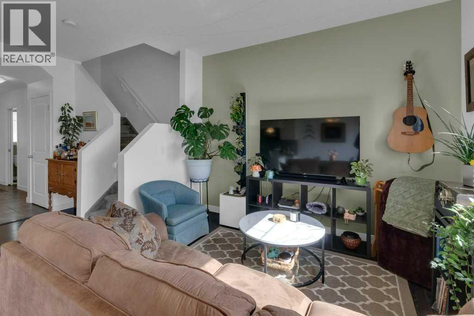
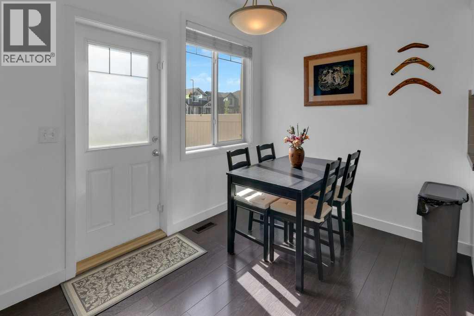
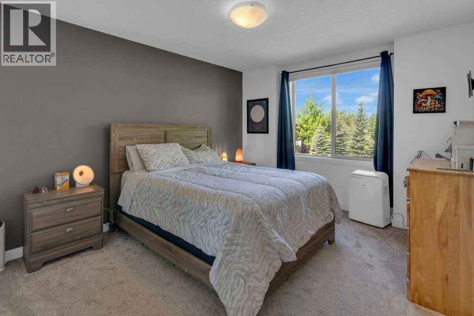
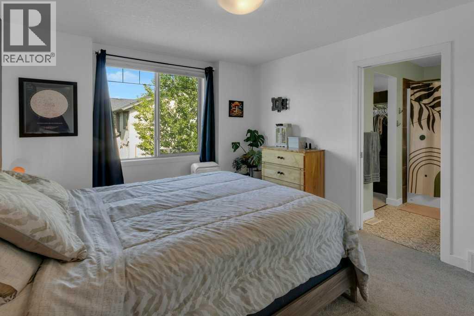
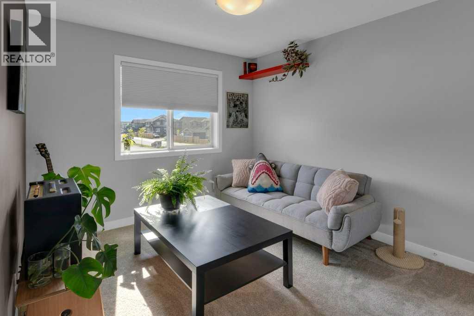
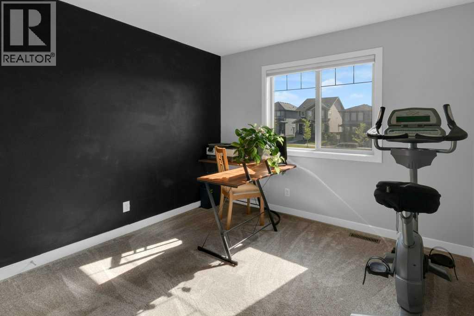
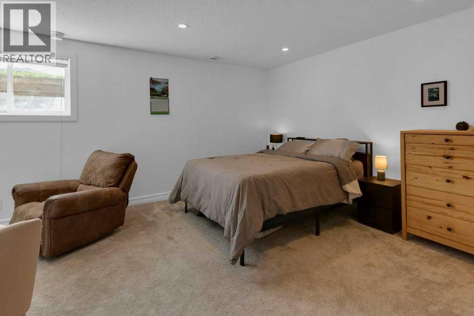
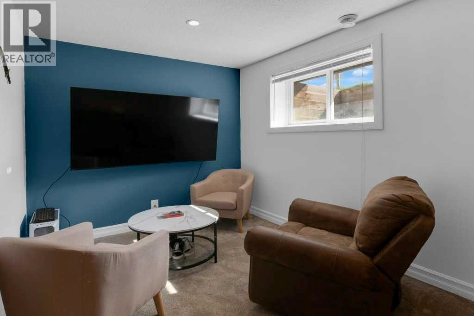
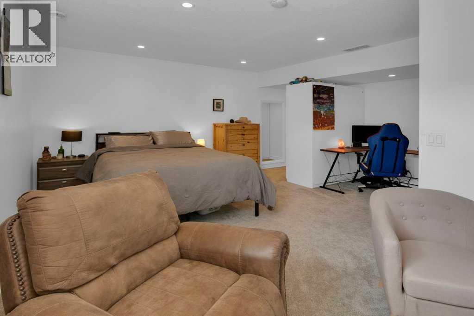
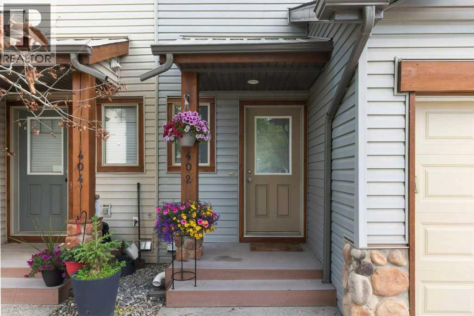
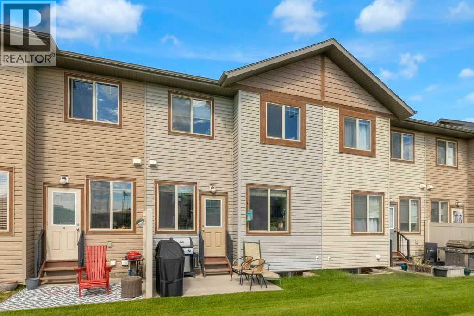
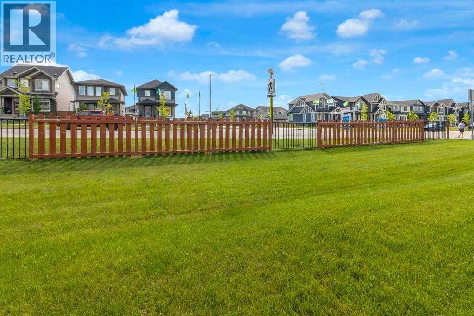
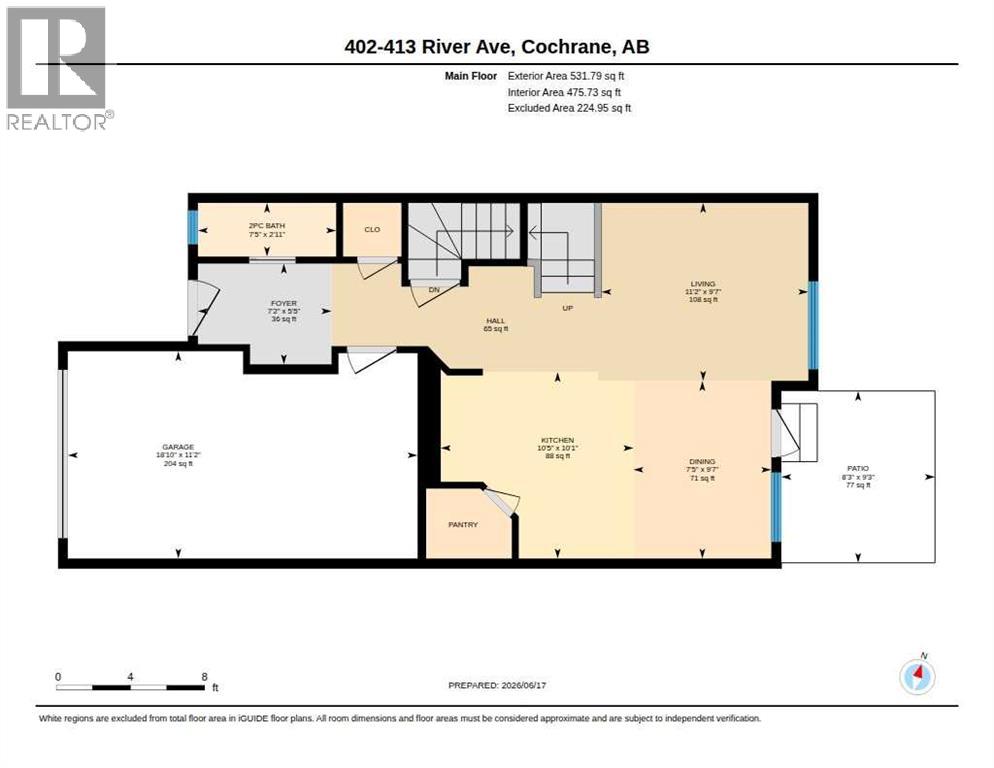
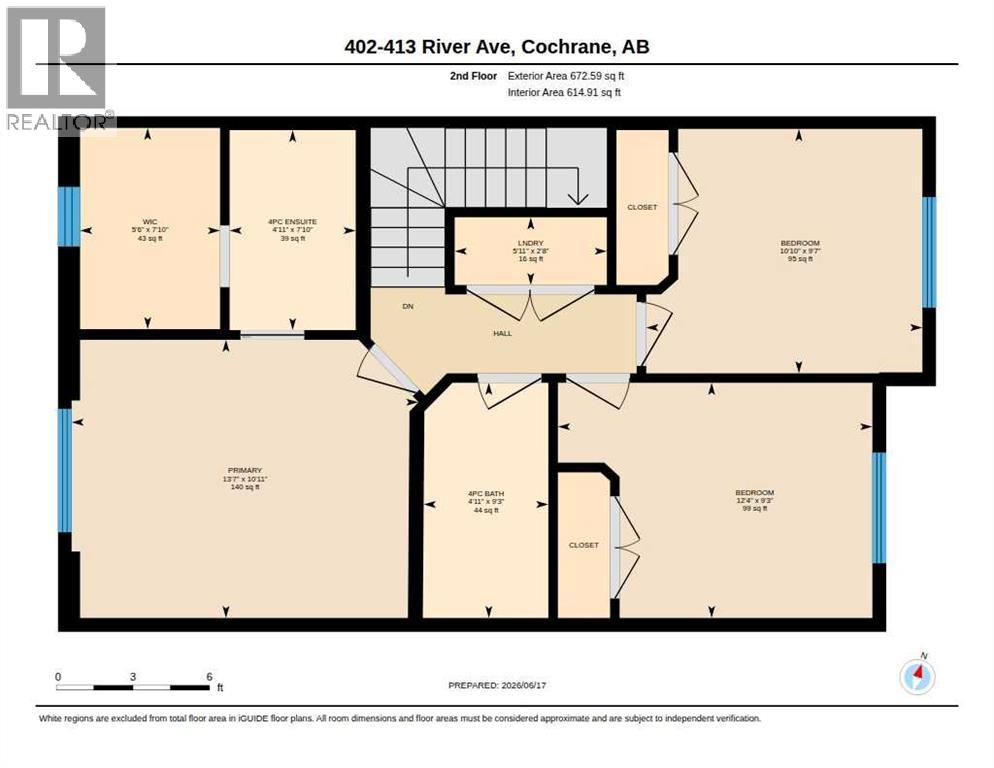
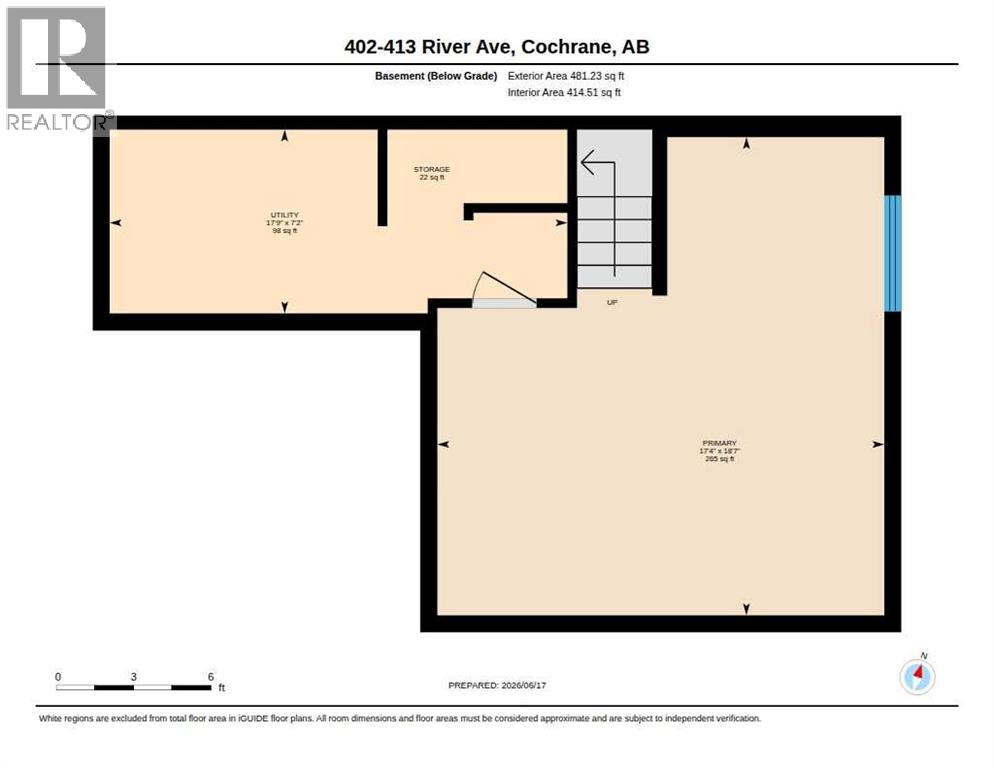
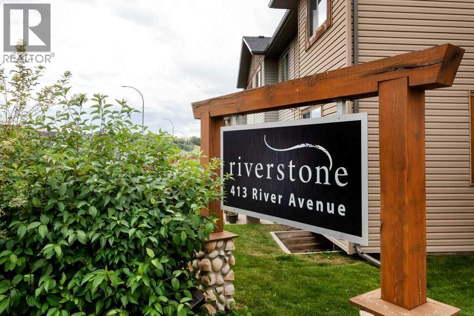
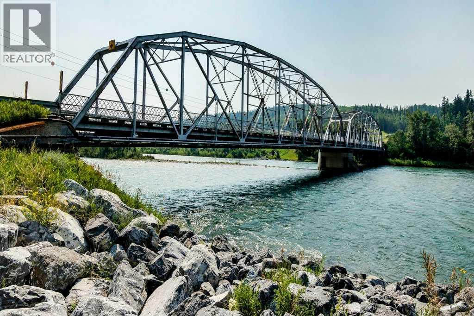
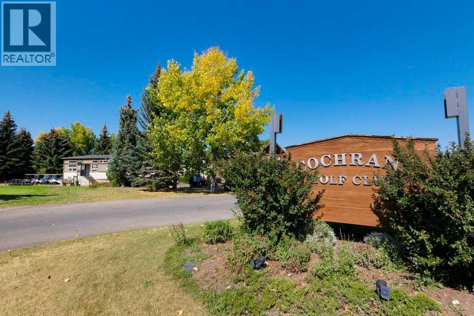
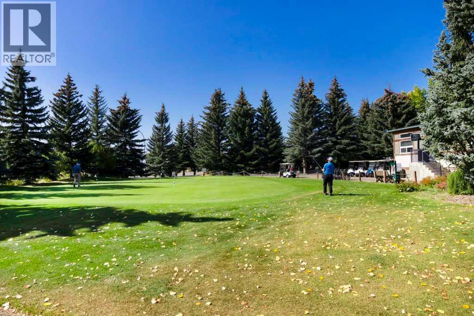
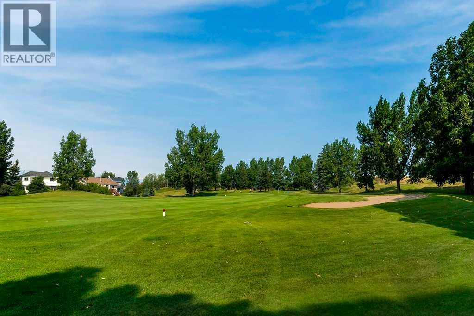
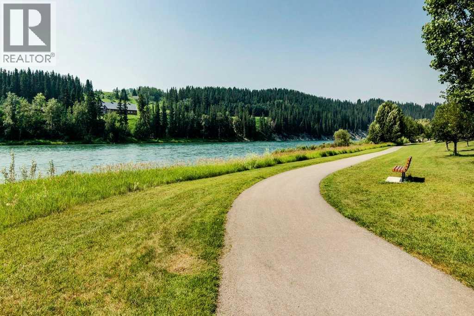
OPEN HOUSE Saturday, June 27 from 12-2pm! Enjoy golf course living at its finest in this bright & spacious, fully finished 3 bedroom townhouse.Situated on the Riverview Golf Course, this home offers serene, panoramic views and easy access to Cochrane’s extensive Bow River pathways—perfect for walking, cycling, or enjoying the outdoors. Just a short stroll brings you to Main Street’s shops, cafes, and restaurants, while Spray Lakes Family Sports Centre is nearby for family and recreational activities. Inside, the open-concept main floor features a modern white kitchen, a bright living area, and a large patio. On the upper level, the primary suite provides a private retreat, and the second bedroom is ideal for guests while the 3rd bedroom makes a wonderful office / bedroom. With in-unit laundry, additional storage, and a layout designed for comfort and lifestyle, this townhouse is ideal for active families, downsizers, or investors seeking something special in Cochrane. Also, the lower level is fully finished with a grand rec room. This is your chance to enjoy Cochrane living at its best. (id:58070)
| Bathroom Total | 3 | Bedrooms Above Ground | 3 |
| Bedrooms Total | 3 | Appliances | Washer, Refrigerator, Dishwasher, Stove, Dryer, Microwave Range Hood Combo, Hot Water Instant |
| Basement Development | Finished | Basement Type | Full (finished) |
| Constructed Date | 2010 | Construction Material | Wood Frame |
| Construction Style Attachment | Attached | Cooling Type | None |
| Exterior Finish | Stone, Vinyl Siding | Flooring Type | Carpeted, Hardwood, Tile |
| Foundation Type | Poured Concrete | Half Bath Total | 1 |
| Heating Fuel | Natural Gas | Heating Type | Forced Air |
| Stories Total | 2 | Size Interior | 1204 Sqft |
| Total Finished Area | 1204.38 Sqft | Type | Row / Townhouse |
| Attached Garage | 1 |
| Acreage | No | Fence Type | Partially Fenced |
| Land Amenities | Golf Course, Park, Playground, Schools, Shopping | Landscape Features | Landscaped, Lawn |
| Size Depth | 20.89 M | Size Frontage | 6.09 M |
| Size Irregular | 127.36 | Size Total | 127.36 M2|0-4,050 Sqft |
| Size Total Text | 127.36 M2|0-4,050 Sqft | Zoning Description | R-md |
| Level | Type | Dimensions |
|---|---|---|
| Lower Level | Recreational, Games Room | 18.58 Ft x 17.33 Ft |
| Lower Level | Furnace | 17.75 Ft x 7.08 Ft |
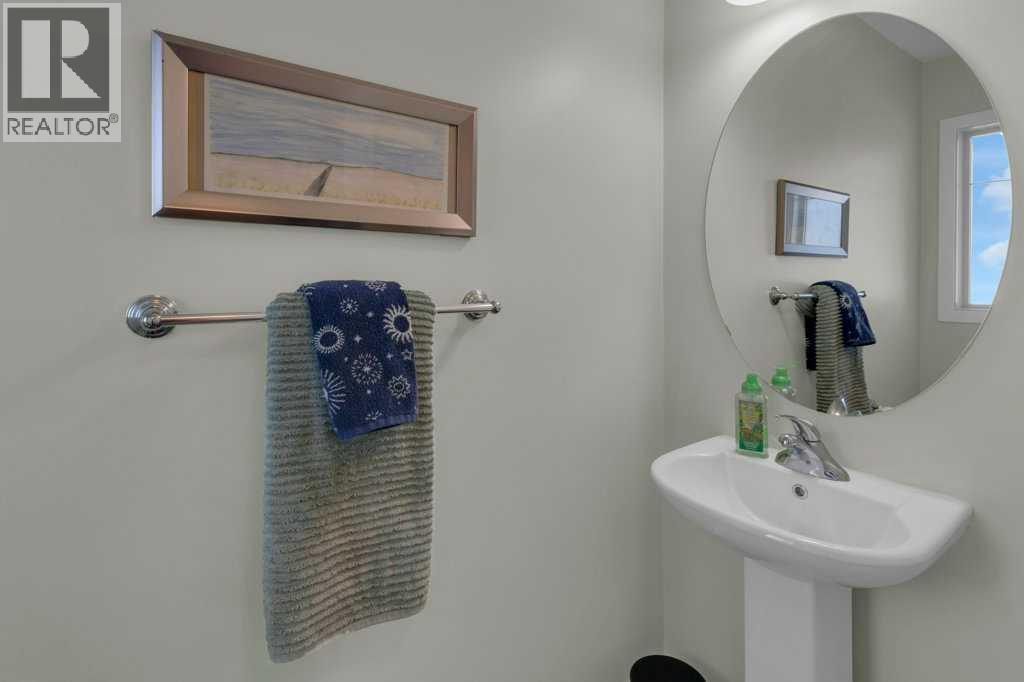
| Main Level | 2pc Bathroom | 2.92 Ft x 7.42 Ft |
| Main Level | Dining Room | 9.08 Ft x 7.42 Ft |
| Main Level | Kitchen | 10.08 Ft x 110.42 Ft |
| Main Level | Living Room | 11.17 Ft x 9.58 Ft |
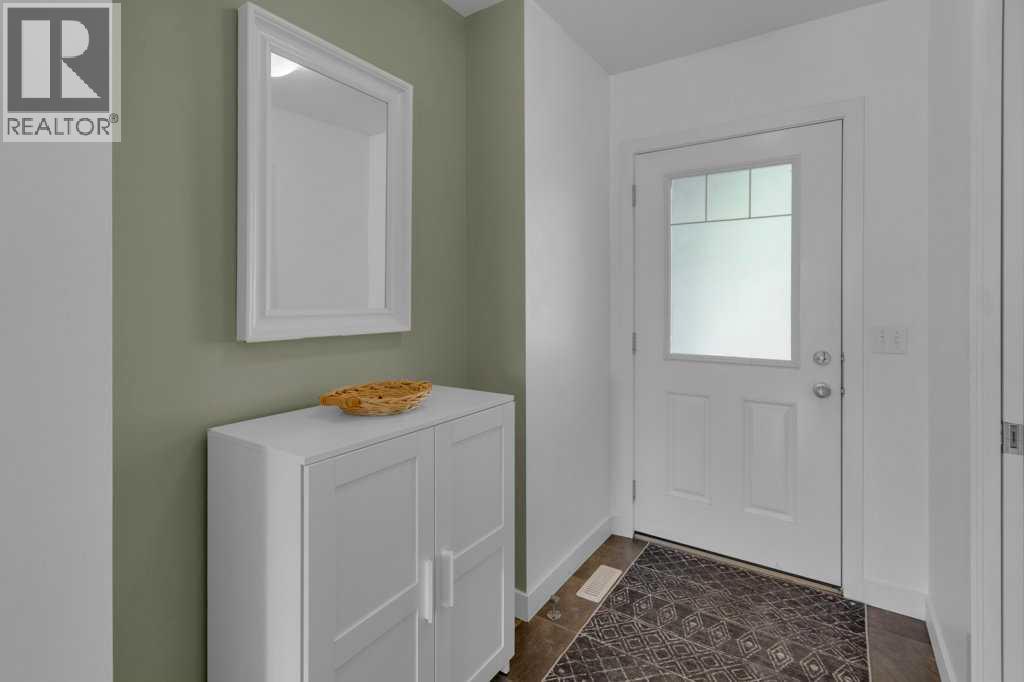
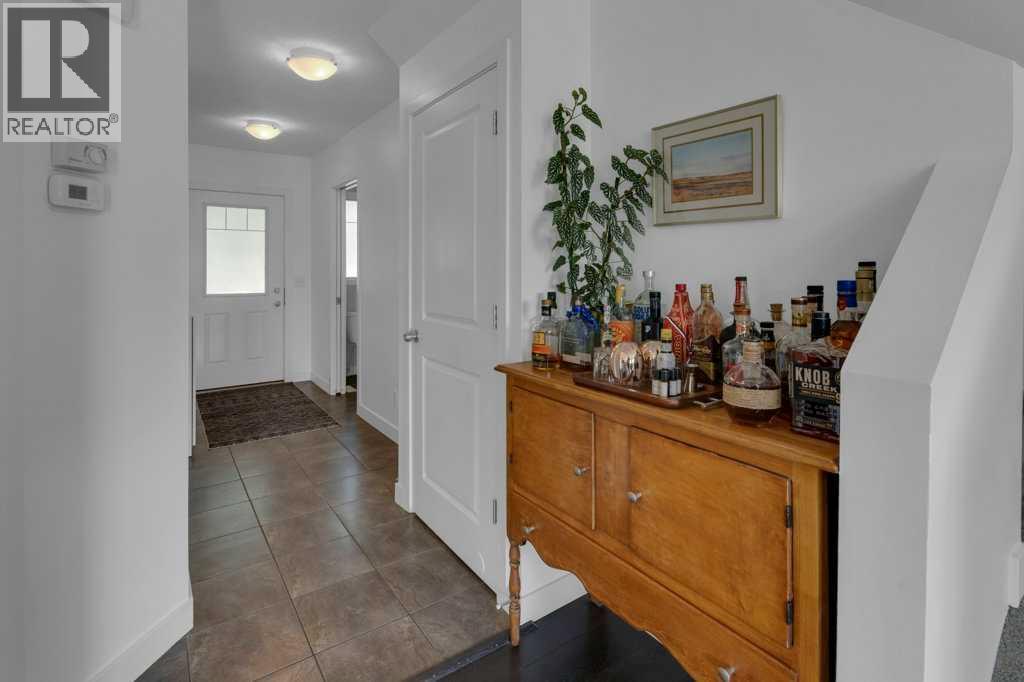
| Main Level | Foyer | 7.42 Ft x 5.42 Ft |
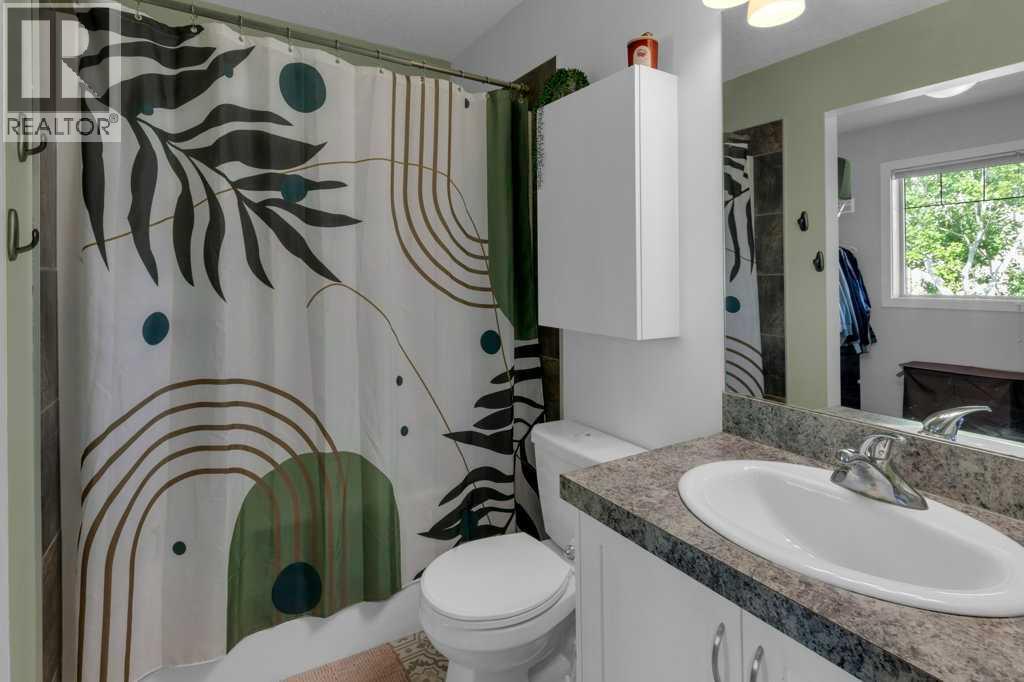
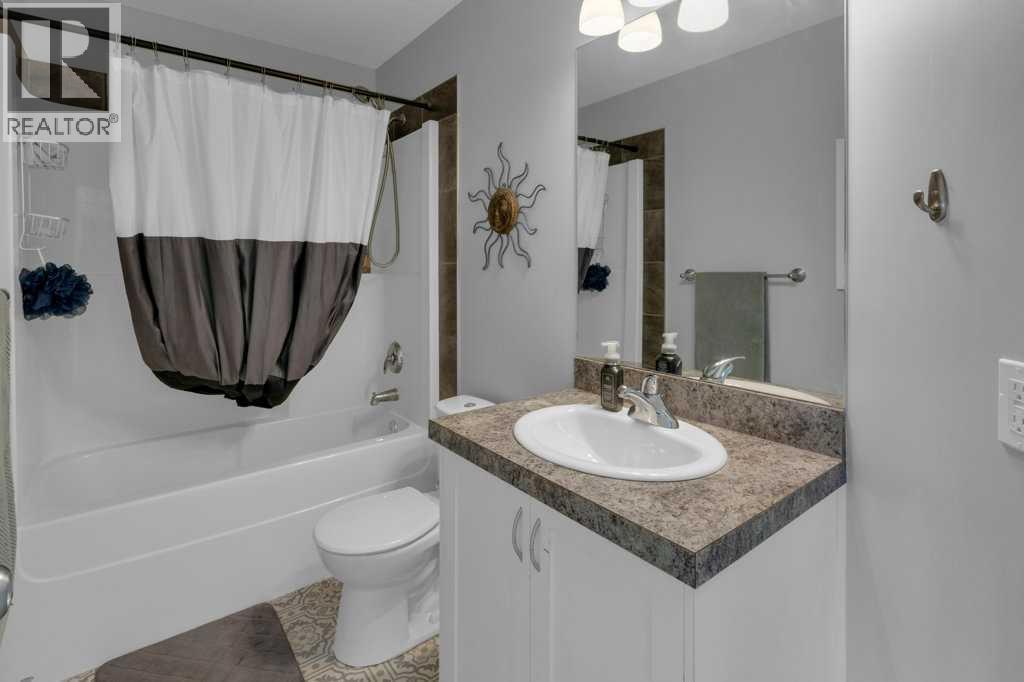
| Upper Level | 4pc Bathroom | 9.25 Ft x 4.92 Ft |
| Upper Level | 4pc Bathroom | 7.83 Ft x 4.92 Ft |
| Upper Level | Bedroom | 9.58 Ft x 10.83 Ft |
| Upper Level | Primary Bedroom | 10.92 Ft x 13.58 Ft |
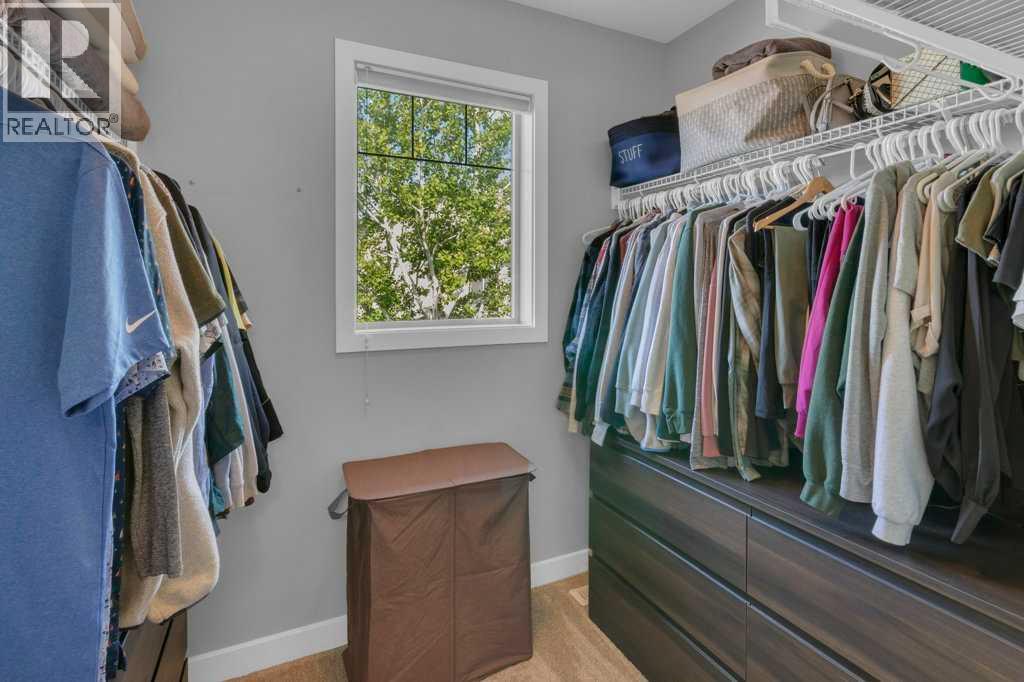
| Upper Level | Other | 7.83 Ft x 5.50 Ft |
| Upper Level | Bedroom | 9.25 Ft x 12.33 Ft |
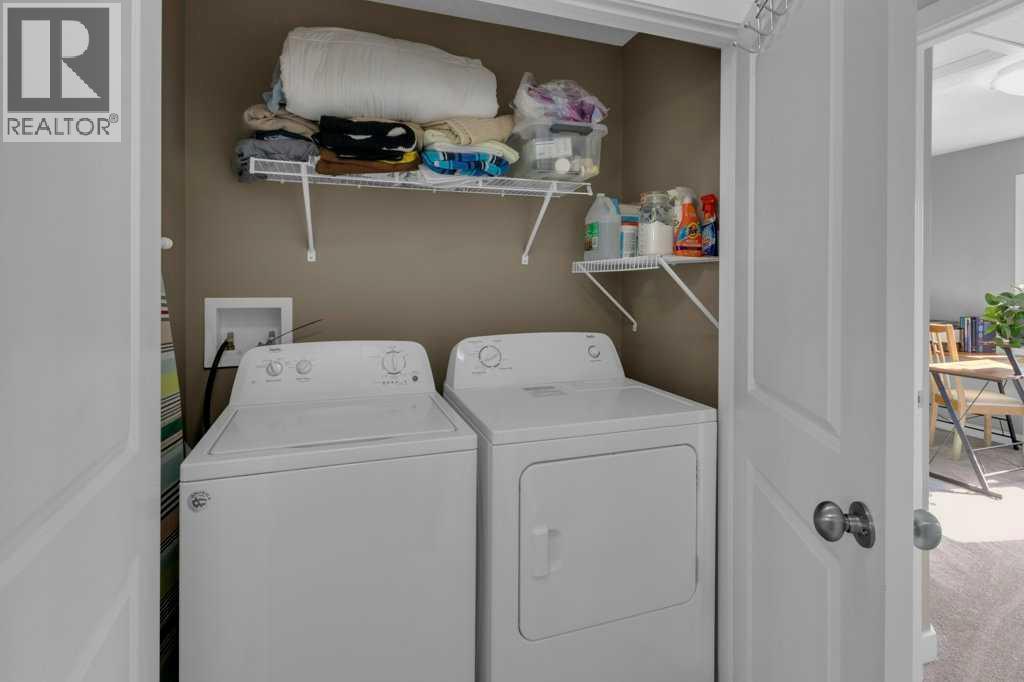
| Upper Level | Laundry Room | 5.92 Ft x 2.67 Ft |

