 Calgary


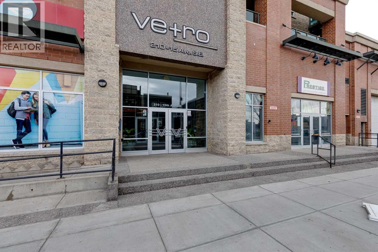
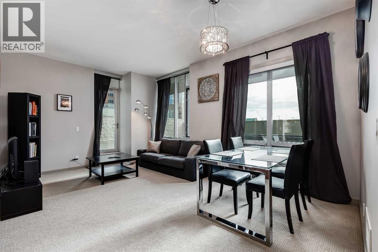
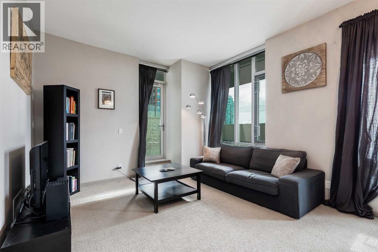
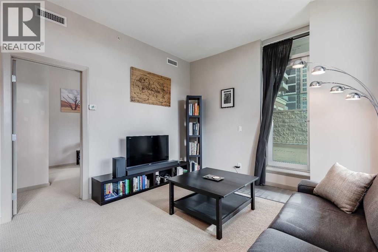
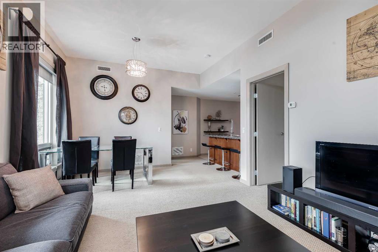
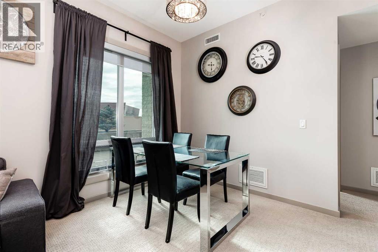
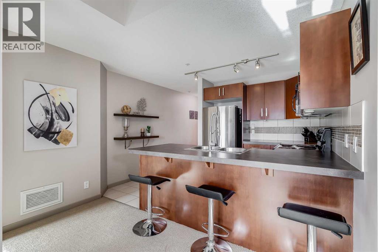
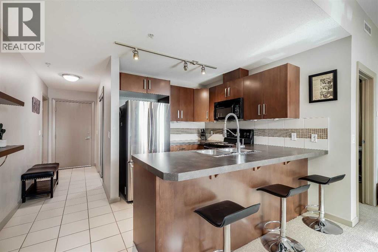
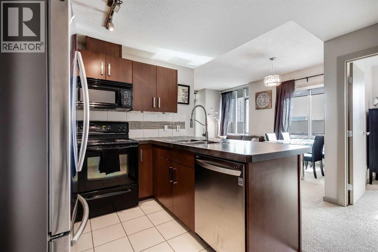
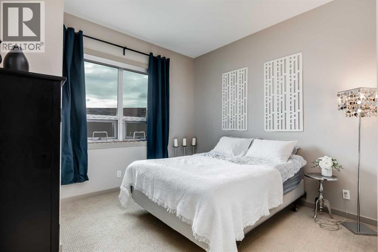
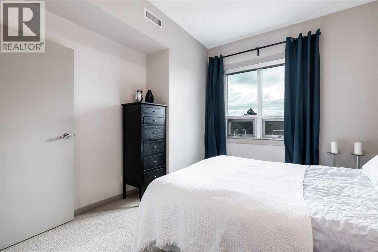
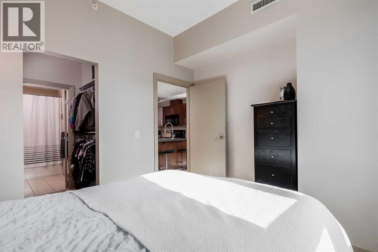
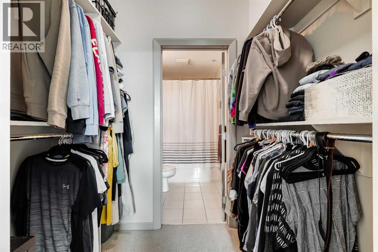
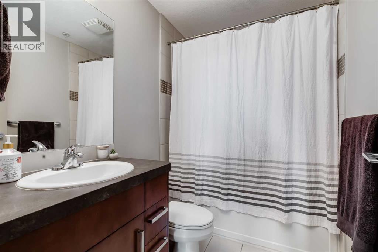
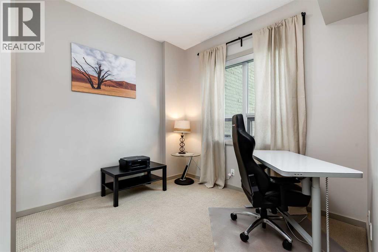
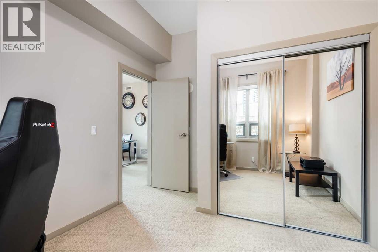
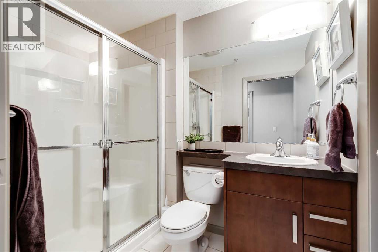
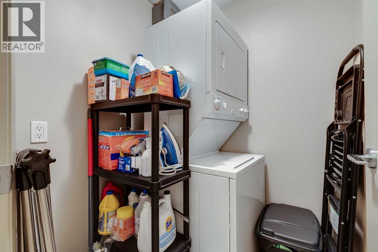
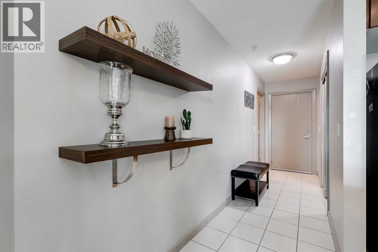
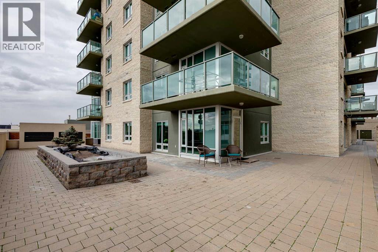
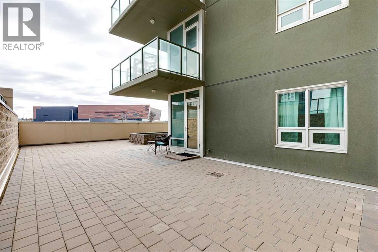
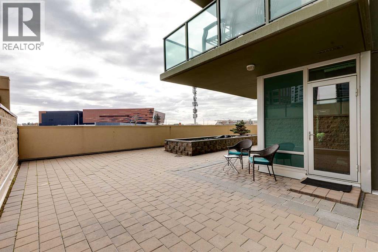
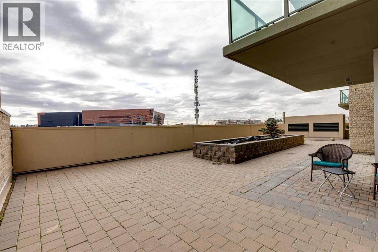
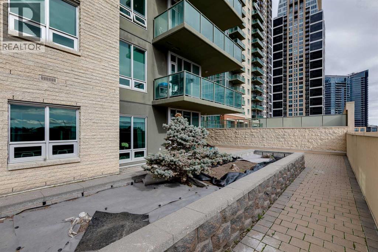
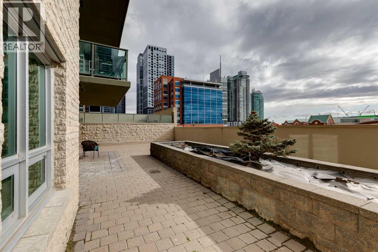
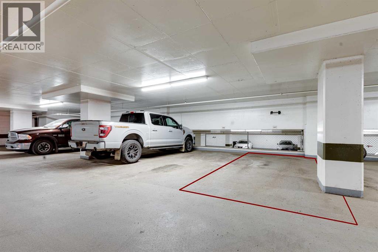
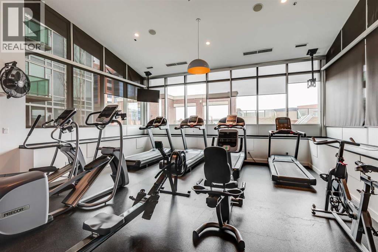
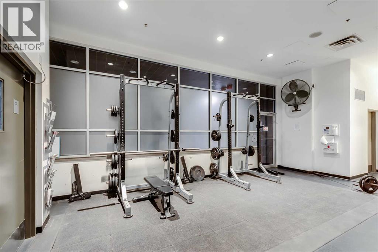
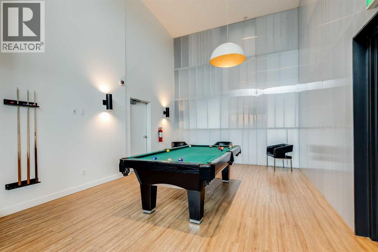
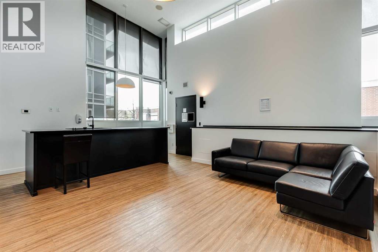
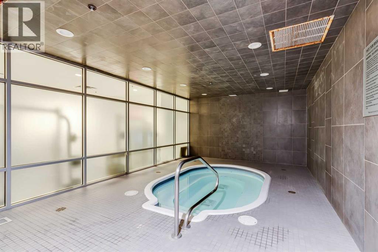
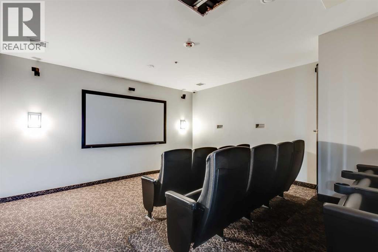
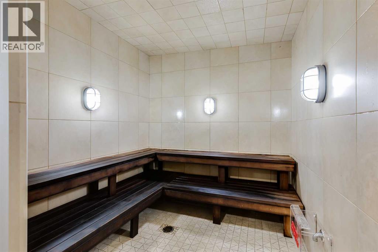
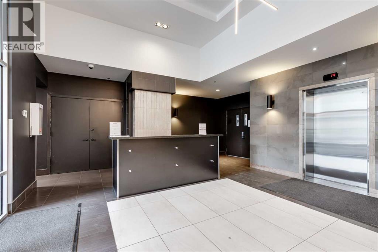
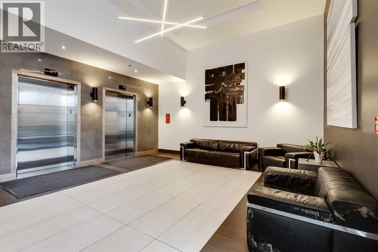
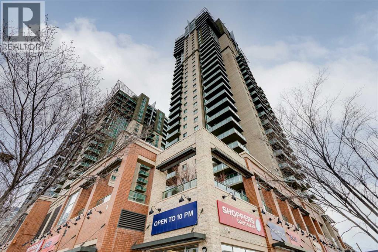
Presenting a sophisticated two-bedroom, two-bathroom condominium ideally located in the always desirable Beltline neighborhood in downtown Calgary. This property offers a thoughtfully designed living space highlighted by a spacious living area, oversized windows, and direct access to a massive outdoor patio space. The layout is well-proportioned and functional, suited to both daily living and entertaining. The primary bedroom features a walkthrough closet and a private ensuite bathroom. The second bedroom is versatile in its use equally suited as a guest room or dedicated home office and is serviced by a second full bathroom conveniently accessible from the main living area. In-suite laundry is tucked away and fully contained, adding to the overall ease and self-sufficiency of the unit. The building is well appointed with a large gym, hot tub area, rec room, mutli-use space, screening room and sauna. Indoor titled parking provides convenience and piece of mind. The downtown location provides immediate access to Calgary's business district, transit, culture & entertainment district, and the Bow River pathway system positioning this unit as an exceptional option for professionals and urban dwellers seeking quality and convenience. (id:58070)
| Bathroom Total | 2 | Bedrooms Above Ground | 2 |
| Bedrooms Total | 2 | Amenities | Exercise Centre, Recreation Centre, Whirlpool |
| Appliances | Refrigerator, Dishwasher, Stove, Microwave Range Hood Combo, Window Coverings, Washer/dryer Stack-up | Constructed Date | 2009 |
| Construction Material | Poured Concrete | Construction Style Attachment | Attached |
| Cooling Type | Central Air Conditioning | Exterior Finish | Brick, Concrete |
| Flooring Type | Carpeted, Tile | Heating Type | Forced Air |
| Stories Total | 34 | Size Interior | 821 Sqft |
| Total Finished Area | 820.97 Sqft | Type | Apartment |
| Underground |
| Acreage | No | Land Amenities | Park, Playground, Recreation Nearby, Schools, Shopping |
| Size Total Text | Unknown | Zoning Description | Dc (pre 1p2007) |
| Level | Type | Dimensions |
|---|---|---|
| Main Level | Kitchen | 3.03 M x 3.67 M |
| Main Level | Living Room | 3.64 M x 3.64 M |
| Main Level | Dining Room | 3.64 M x 2.12 M |
| Main Level | Laundry Room | 1.50 M x 1.53 M |
| Main Level | Primary Bedroom | 3.37 M x 3.43 M |
| Main Level | Bedroom | 3.09 M x 3.46 M |
| Main Level | 3pc Bathroom | 3.43 M x 1.65 M |
| Main Level | 4pc Bathroom | 2.43 M x 1.65 M |



