 Cochrane


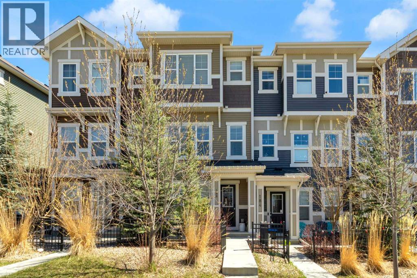
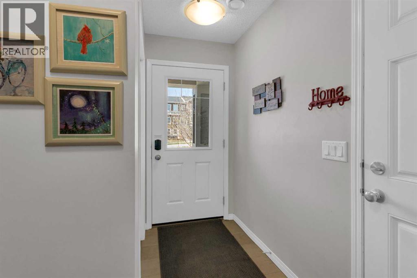
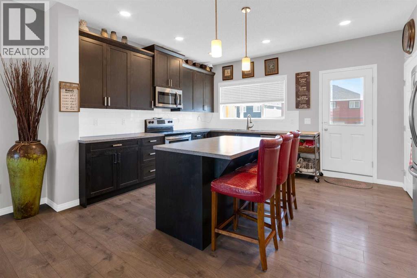
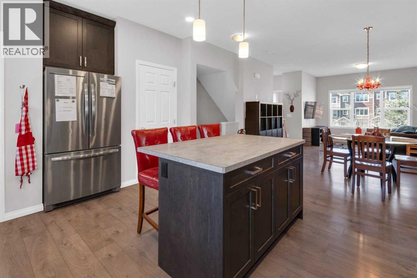
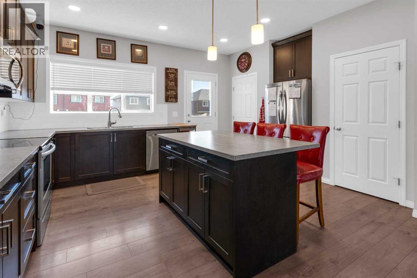
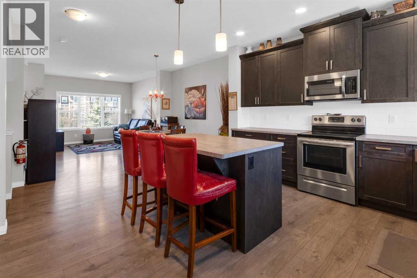
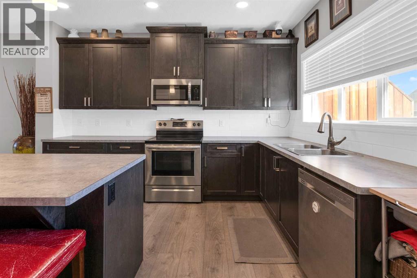
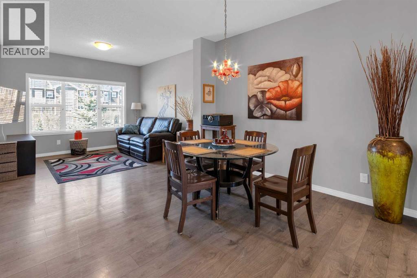
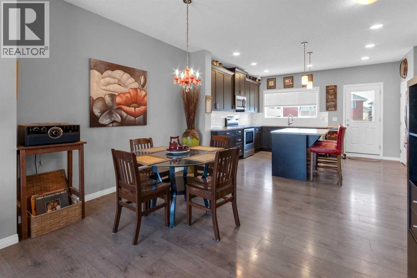
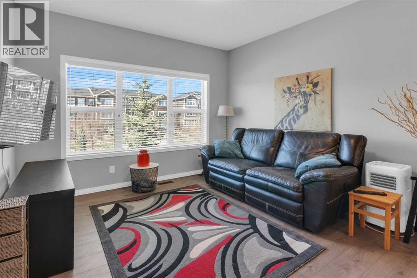
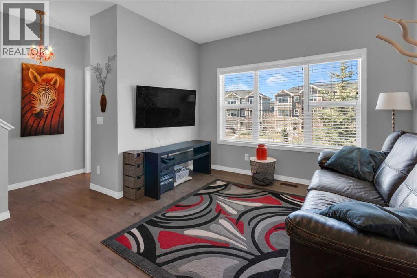
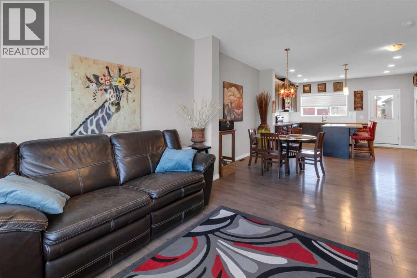
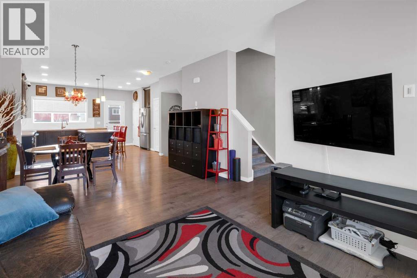
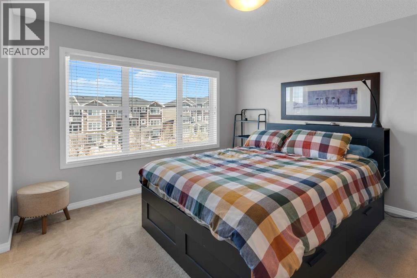
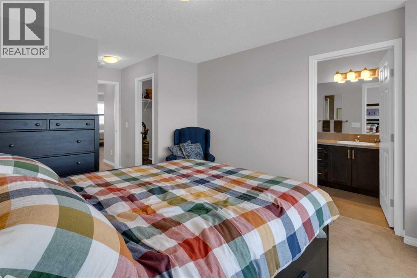
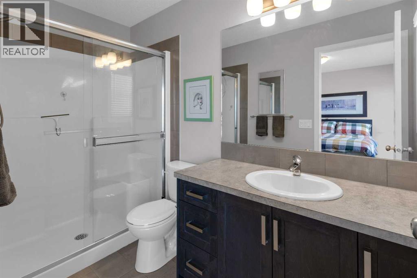
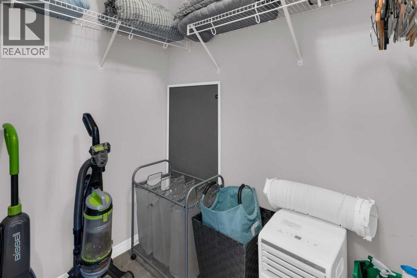
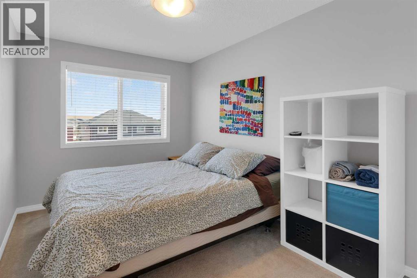
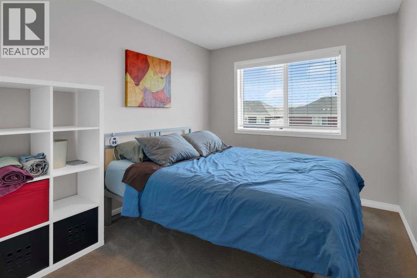
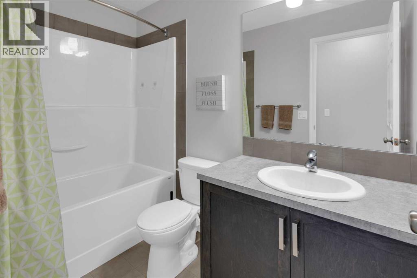
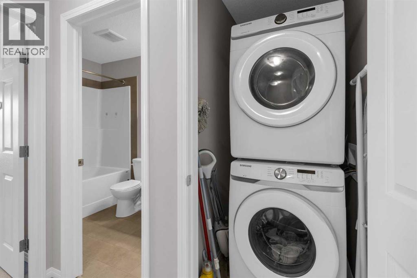
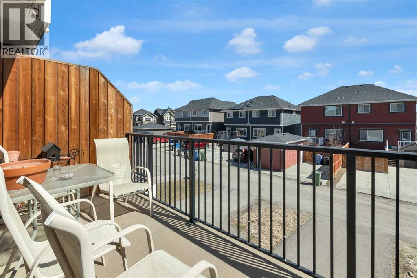
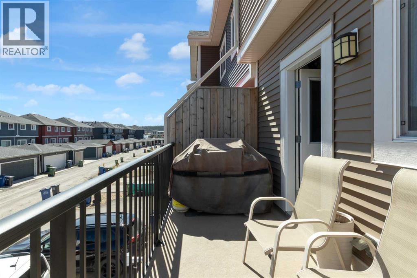
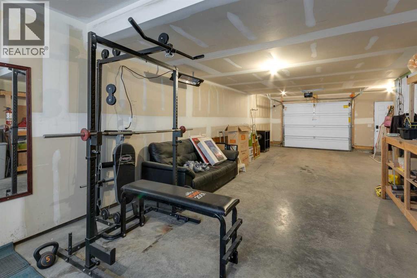
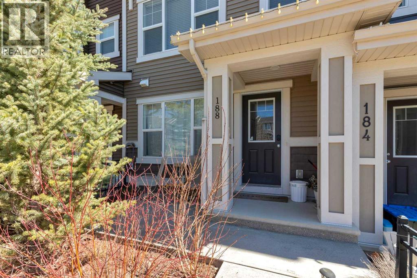
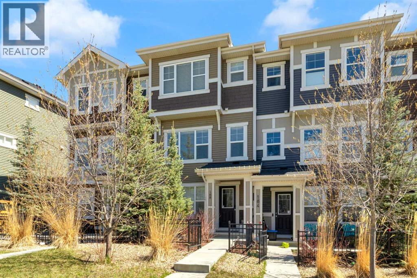
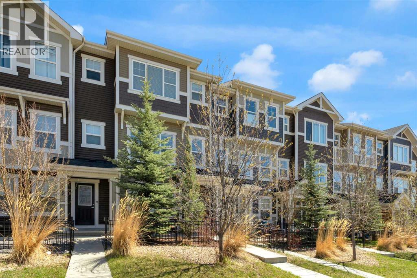
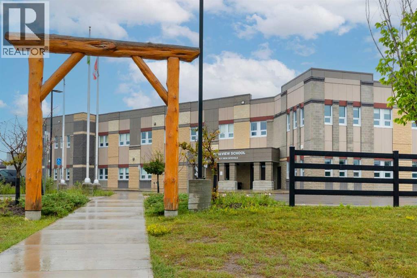
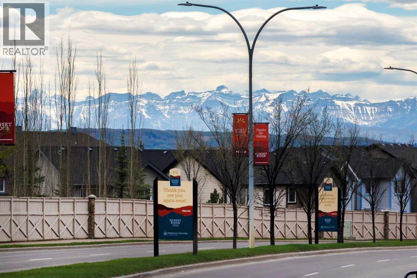
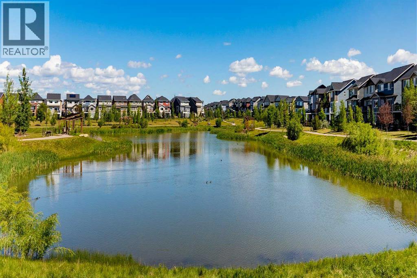
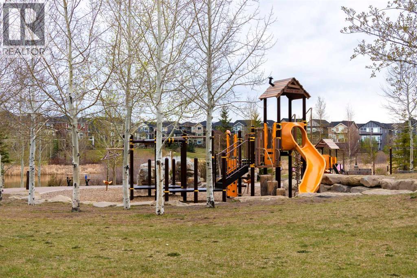
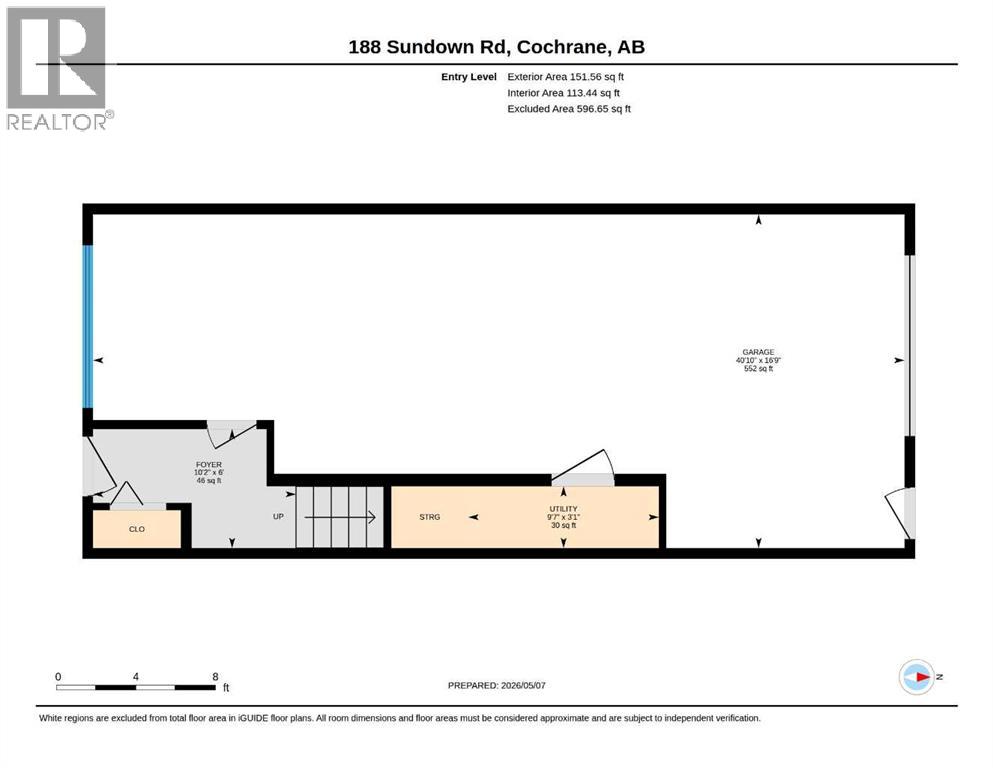
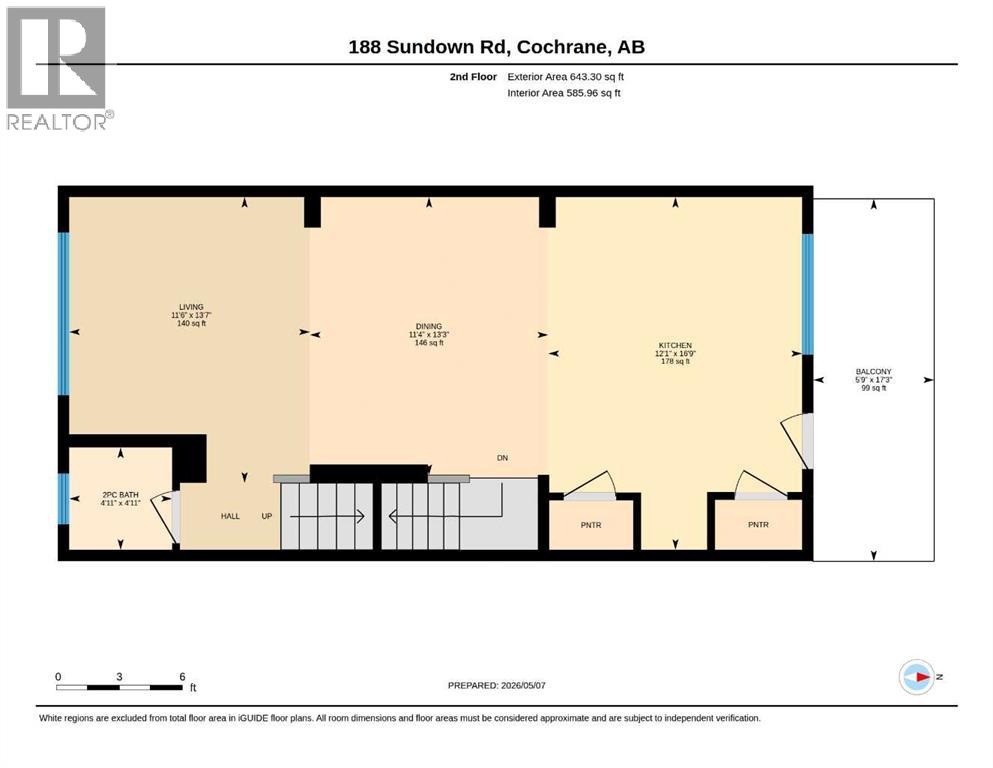
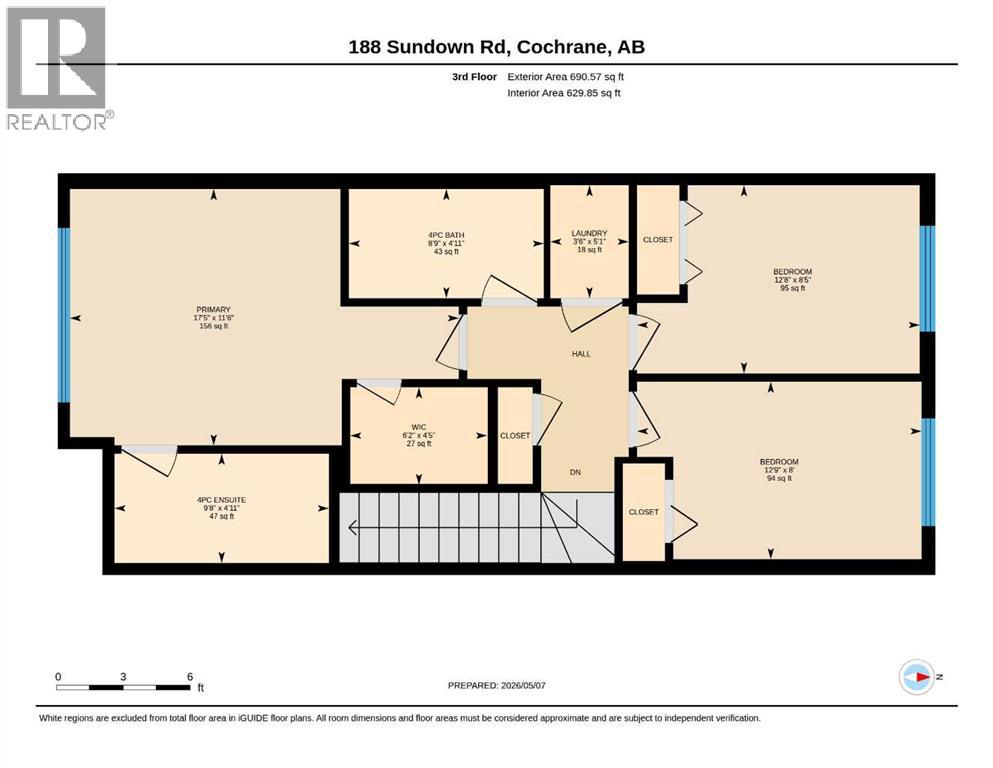
Welcome to this bright and spacious townhome in the desirable community of Sunset Ridge. This three-storey home features 3 bedrooms, 2.5 baths, a nicely designed open-concept main floor, large double garage the full length of the unit and NO CONDO FEES! The main entry level has a large welcoming foyer that leads into the tandem garage perfect for vehicles, storage, or a home gym. The open concept main living area features a spacious living and dining rooms, a well laid out kitchen with stainless steel appliances, lots of cabinets, pantry and access to the balcony. Upstairs, you’ll find well-appointed bedrooms including a spacious primary retreat with walk-in closet and 4pc ensuite. Two more good sized bedrooms, another 4pc bathroom, large linen closet and laundry complete this level. Ideally situated within walking distance to schools, playgrounds and nearby shops, this home offers exceptional convenience for families, professionals and investors alike. (id:58070)
| Bathroom Total | 3 | Bedrooms Above Ground | 3 |
| Bedrooms Total | 3 | Appliances | Refrigerator, Dishwasher, Stove, Microwave Range Hood Combo, Window Coverings, Garage Door Opener, Washer & Dryer |
| Basement Type | None | Constructed Date | 2017 |
| Construction Material | Wood Frame | Construction Style Attachment | Attached |
| Cooling Type | None | Exterior Finish | Vinyl Siding |
| Flooring Type | Carpeted, Laminate, Linoleum | Foundation Type | Poured Concrete |
| Half Bath Total | 1 | Heating Type | Forced Air |
| Stories Total | 3 | Size Interior | 1485 Sqft |
| Total Finished Area | 1485 Sqft | Type | Row / Townhouse |
| Detached Garage | 2 |
| Oversize | |
| Tandem |
| Acreage | No | Fence Type | Not Fenced |
| Land Amenities | Schools, Shopping | Size Frontage | 5.51 M |
| Size Irregular | 181.23 | Size Total | 181.23 M2|0-4,050 Sqft |
| Size Total Text | 181.23 M2|0-4,050 Sqft | Zoning Description | R-md |
| Level | Type | Dimensions |
|---|---|---|
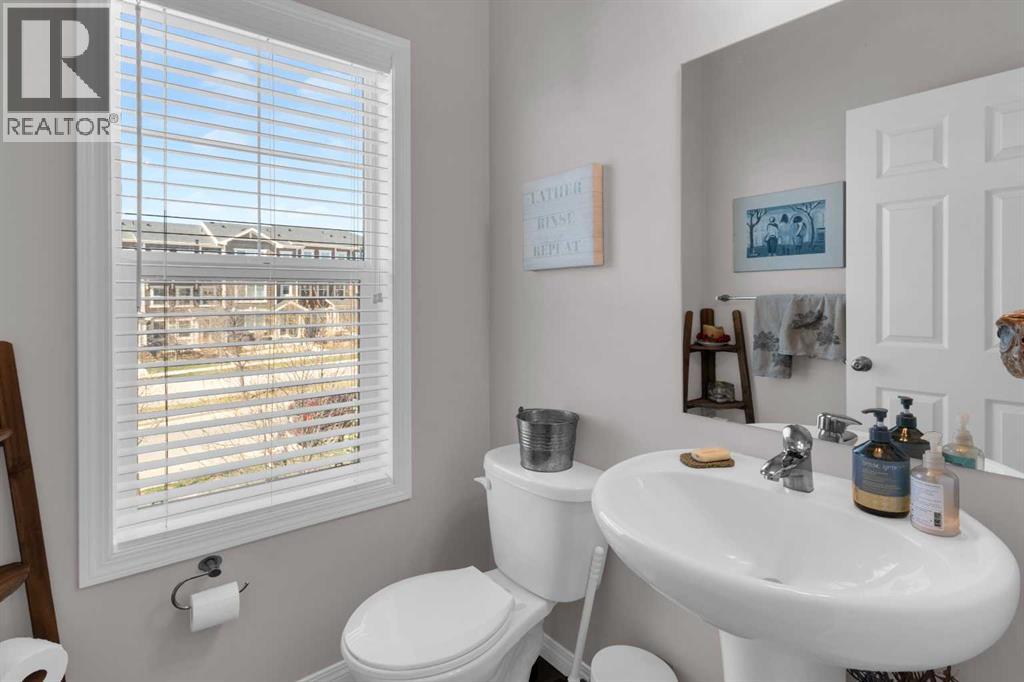
| Second Level | 2pc Bathroom | 4.92 Ft x 4.92 Ft |
| Second Level | Dining Room | 13.25 Ft x 11.33 Ft |
| Second Level | Kitchen | 16.75 Ft x 12.08 Ft |
| Second Level | Living Room | 13.58 Ft x 11.50 Ft |
| Third Level | 4pc Bathroom | 4.92 Ft x 8.75 Ft |
| Third Level | 4pc Bathroom | 4.92 Ft x 9.67 Ft |
| Third Level | Bedroom | 8.00 Ft x 12.75 Ft |
| Third Level | Bedroom | 8.42 Ft x 12.67 Ft |
| Third Level | Primary Bedroom | 11.50 Ft x 17.42 Ft |
| Lower Level | Foyer | 6.00 Ft x 10.17 Ft |

