 High River


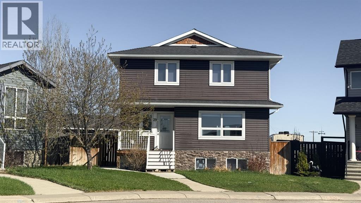
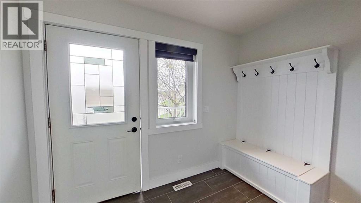
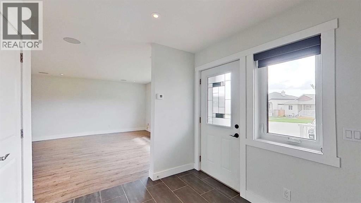
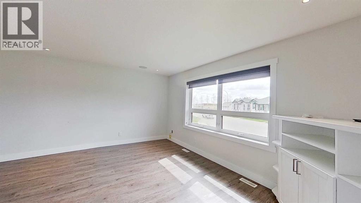
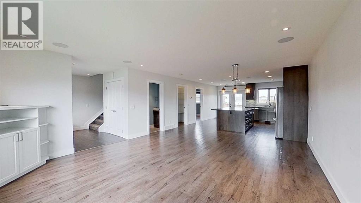
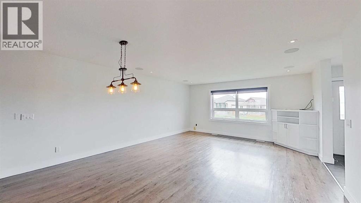
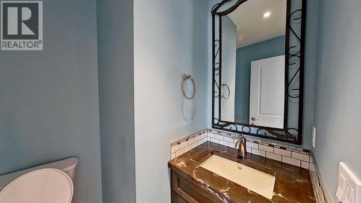
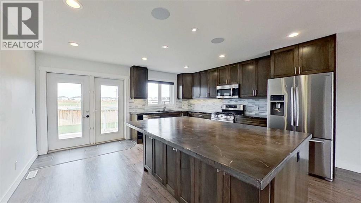
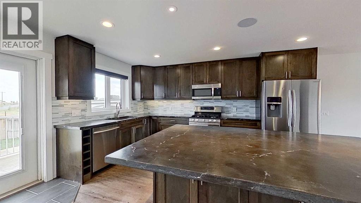
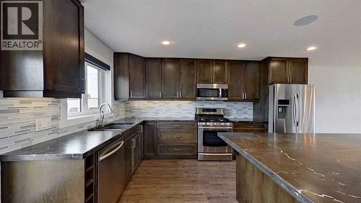
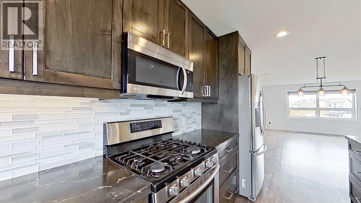
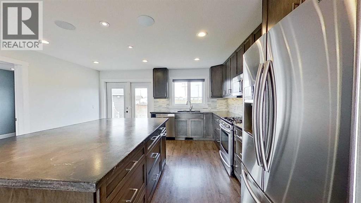
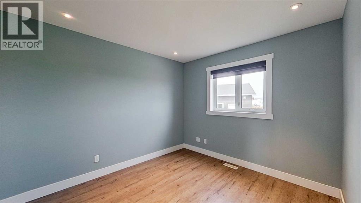
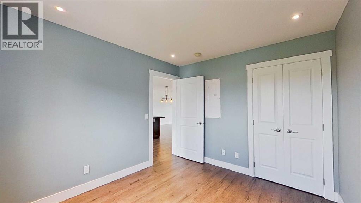
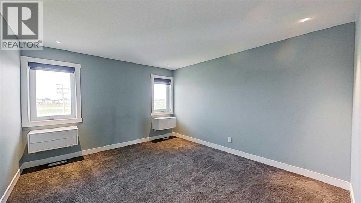
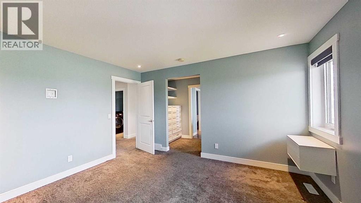
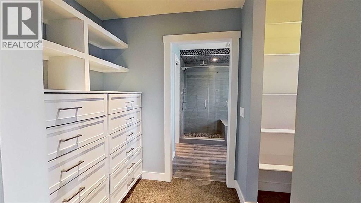
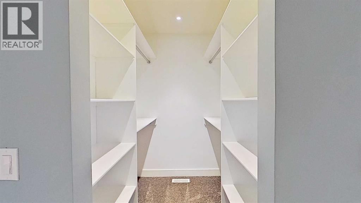
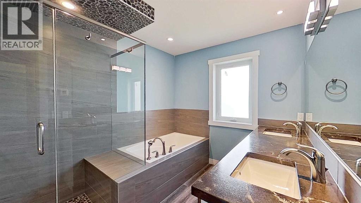
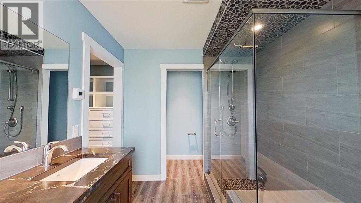
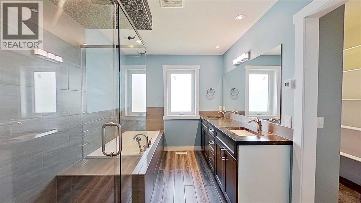
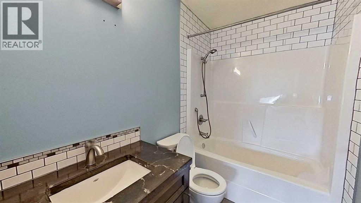
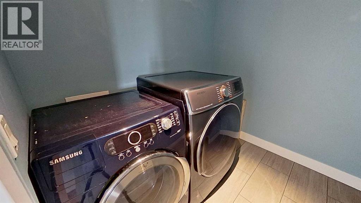
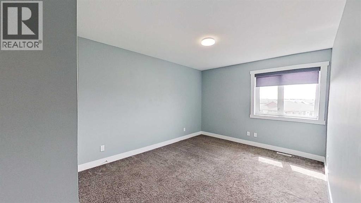
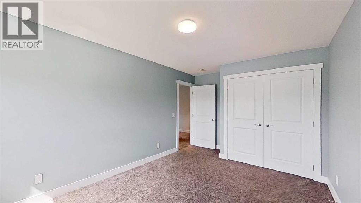
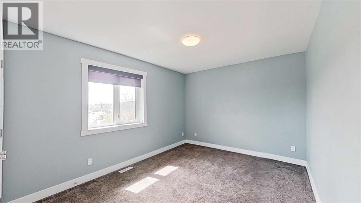
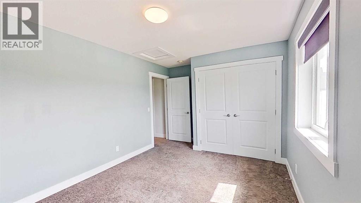
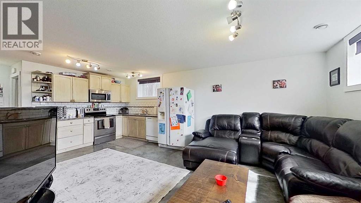
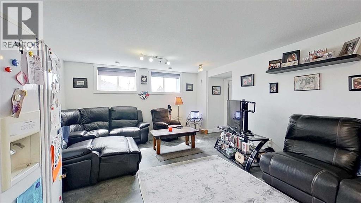
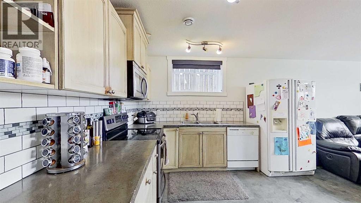
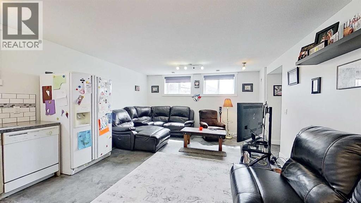
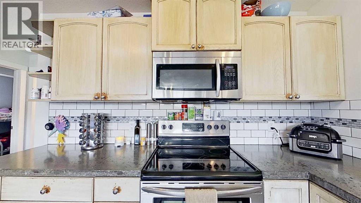
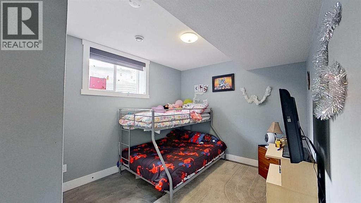
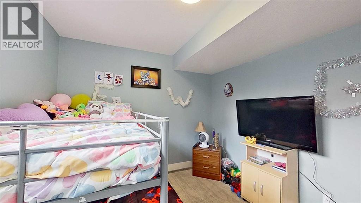
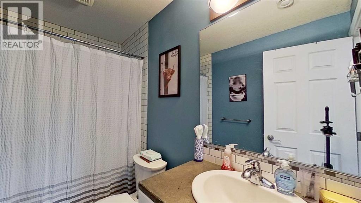
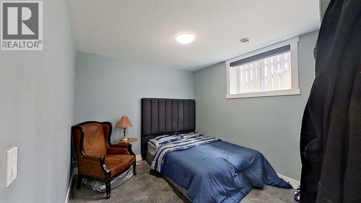
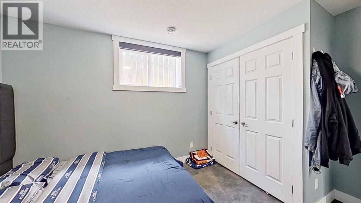
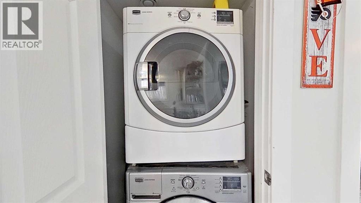
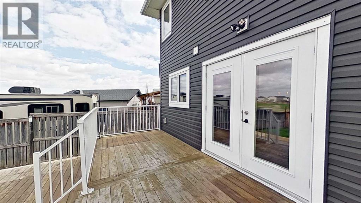
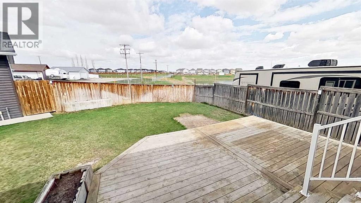
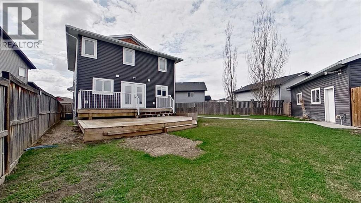
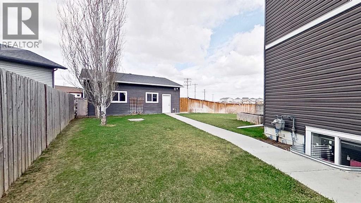
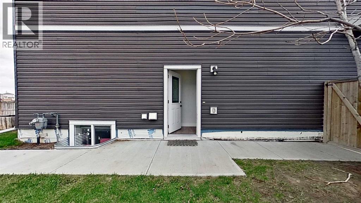
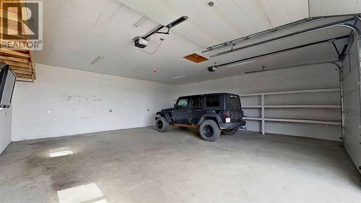
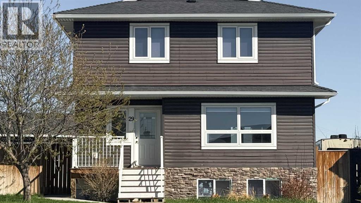
Welcome to this versatile and well-maintained property tucked away in a quiet cul-de-sac, close to elementary schools, shopping, and other everyday amenities. This home offers exceptional value with a legal basement suite, making it ideal for investors and multi-generational living. The oversized garage provides ample space for vehicles, storage, or use as a workshop/shop area. The fully fenced yard features a large deck and gas hookups for a BBQ, perfect for outdoor entertaining. Upstairs features 4 spacious bedrooms, 2 full bathrooms plus a half bath, and convenient top-floor laundry. The legal basement suite has its own separate entrance and separate laundry, offering privacy and independence. Thesuite includes 2 bedrooms, 1 full bathroom, in-floor heating, a full kitchen, and brand-new appliances including a fridge and dishwasher. (id:58070)
| Bathroom Total | 4 | Bedrooms Above Ground | 4 |
| Bedrooms Below Ground | 2 | Bedrooms Total | 6 |
| Appliances | Washer, Refrigerator, Dishwasher, Stove, Dryer, Microwave, Humidifier | Basement Development | Finished |
| Basement Features | Separate Entrance, Suite | Basement Type | Full (finished) |
| Constructed Date | 2016 | Construction Material | Wood Frame |
| Construction Style Attachment | Detached | Cooling Type | Central Air Conditioning |
| Flooring Type | Carpeted, Concrete, Vinyl | Foundation Type | Poured Concrete |
| Half Bath Total | 1 | Heating Fuel | Natural Gas |
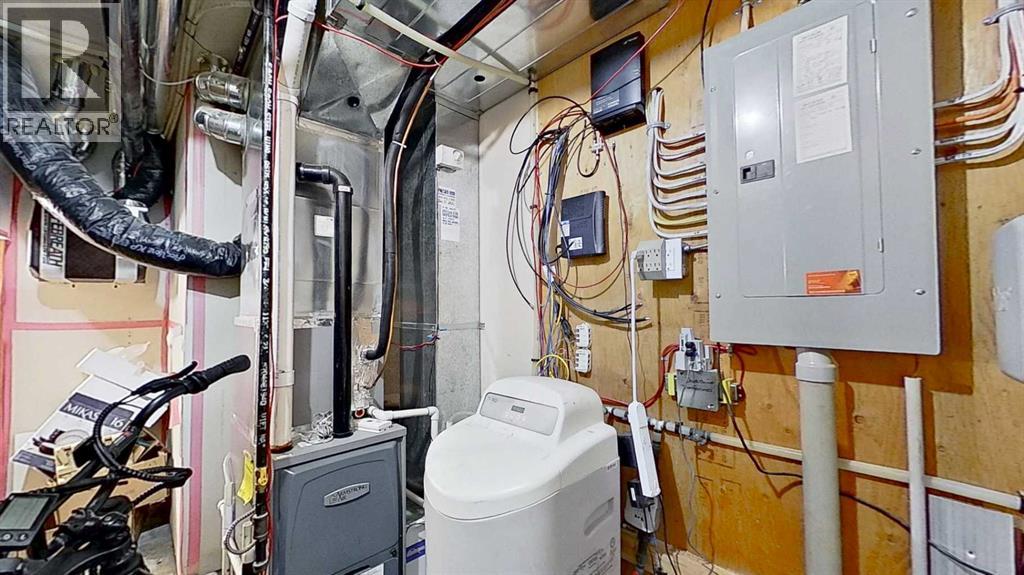
| Heating Type | In Floor Heating | Stories Total | 2 |
| Size Interior | 1850 Sqft | Total Finished Area | 1850 Sqft |
| Type | House |
| Detached Garage | 2 |
| R V |
| Acreage | No | Fence Type | Fence |
| Land Amenities | Schools, Shopping | Landscape Features | Lawn |
| Size Frontage | 8.29 M | Size Irregular | 652.00 |
| Size Total | 652 M2|4,051 - 7,250 Sqft | Size Total Text | 652 M2|4,051 - 7,250 Sqft |
| Zoning Description | Tnd |
| Level | Type | Dimensions |
|---|---|---|
| Basement | Bedroom | 12.67 Ft x 9.58 Ft |
| Basement | Bedroom | 12.67 Ft x 9.58 Ft |
| Basement | 4pc Bathroom | Measurements not available |
| Main Level | Bedroom | 10.00 Ft x 9.33 Ft |
| Main Level | 2pc Bathroom | Measurements not available |
| Upper Level | Bedroom | 13.25 Ft x 17.75 Ft |
| Upper Level | Bedroom | 15.08 Ft x 9.75 Ft |
| Upper Level | Bedroom | 10.17 Ft x 15.58 Ft |
| Upper Level | 4pc Bathroom | Measurements not available |
| Upper Level | 5pc Bathroom | Measurements not available |



