 Calgary


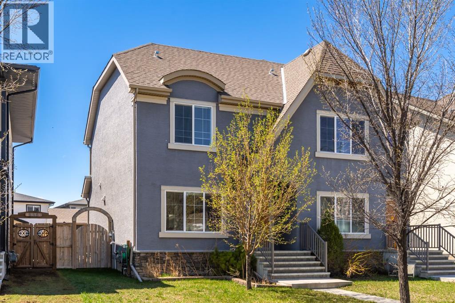
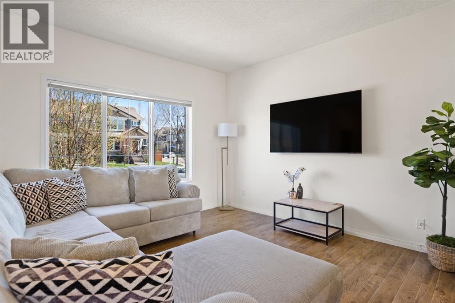
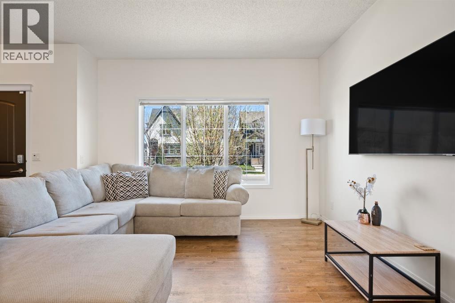
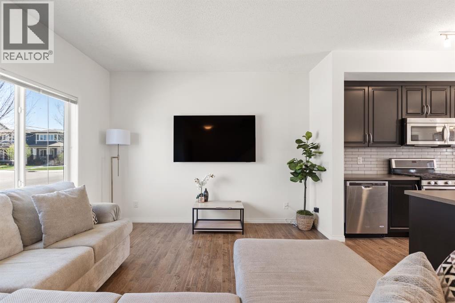
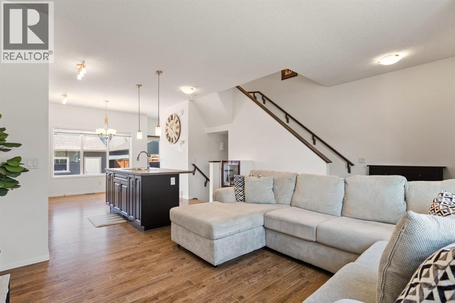
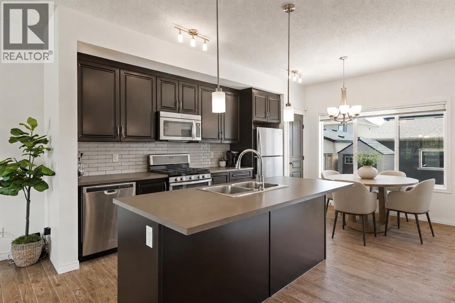
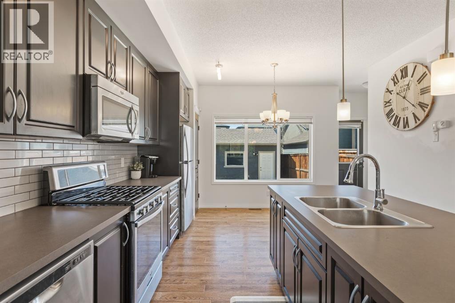
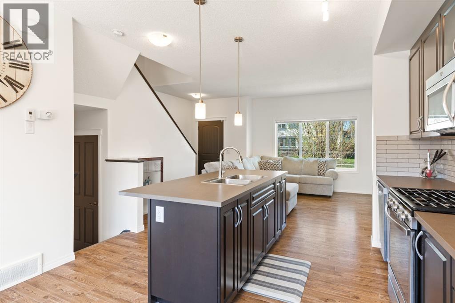
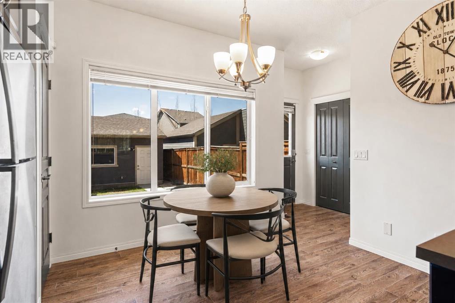
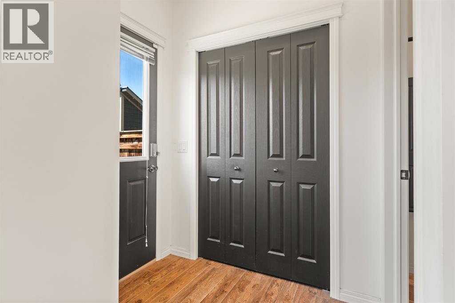
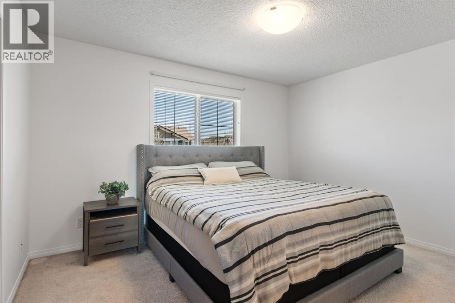
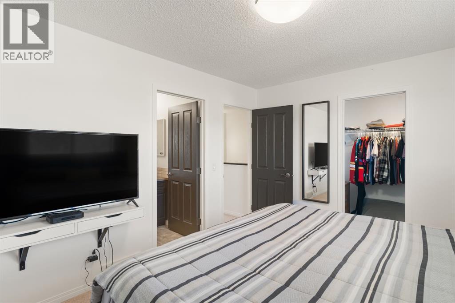
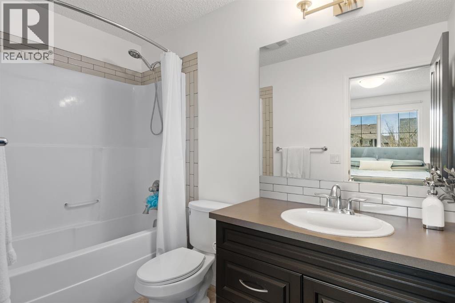
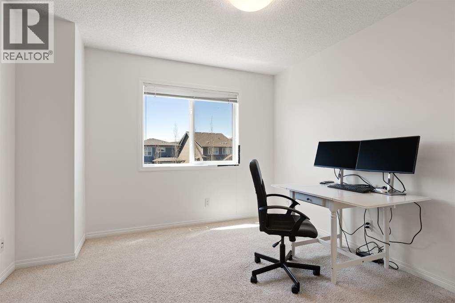
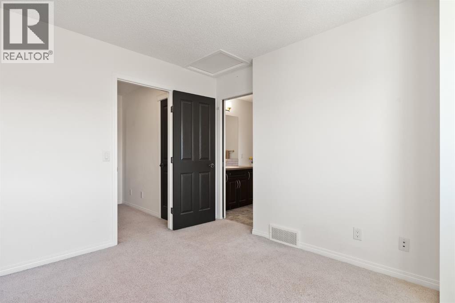
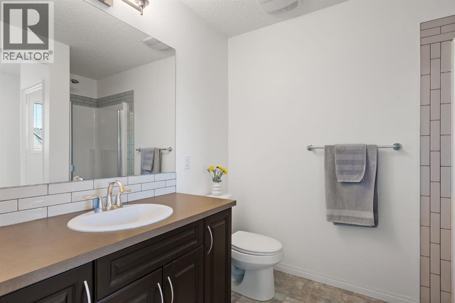
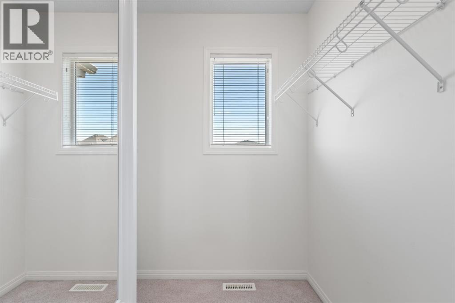
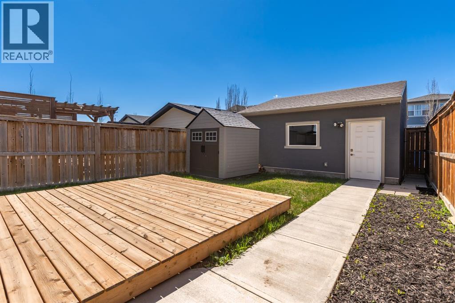
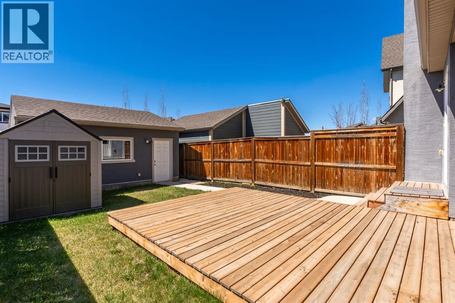
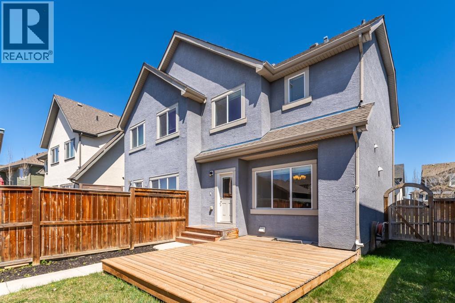
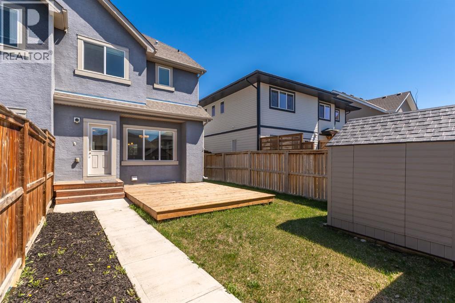
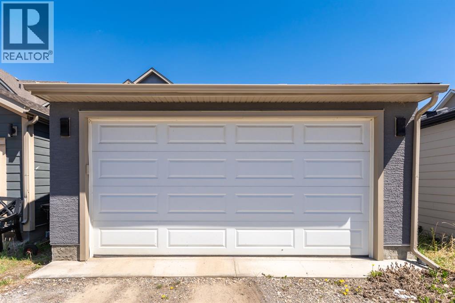
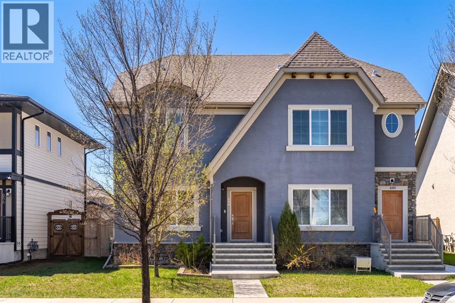
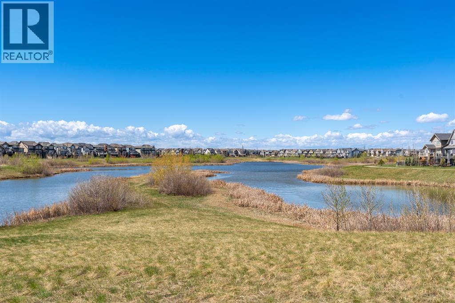
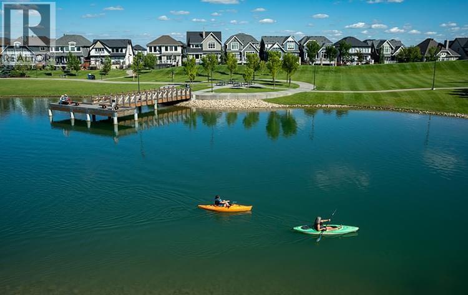
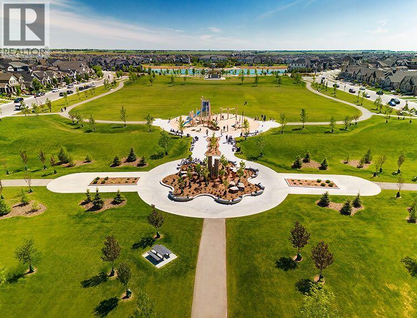
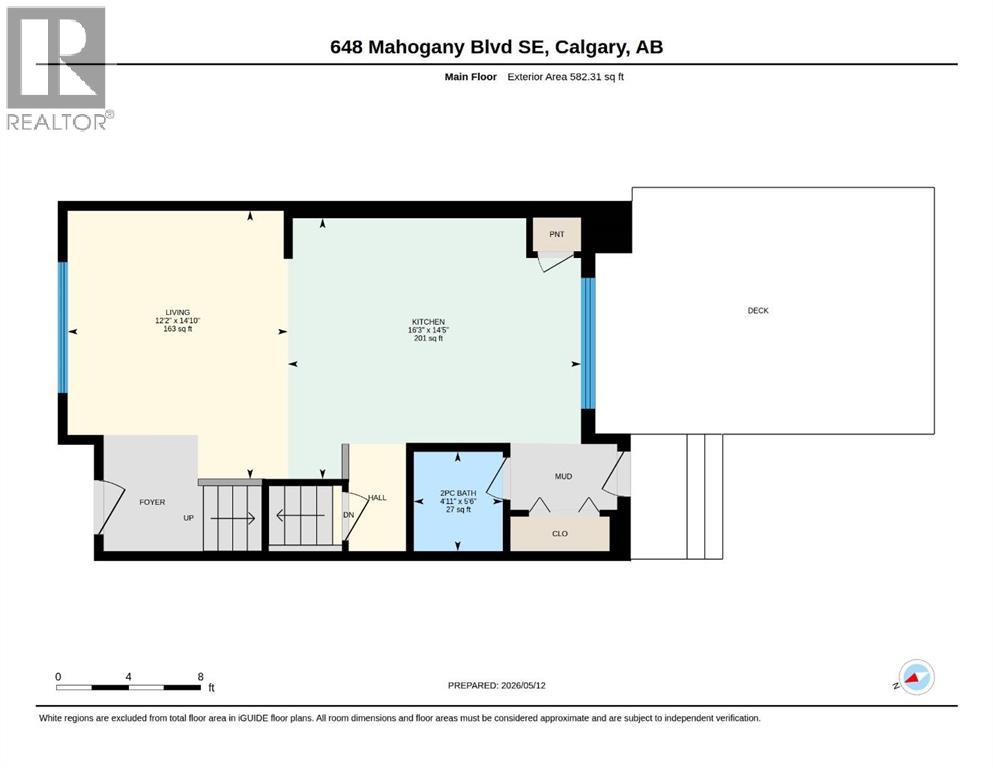
Enjoy the lake life this summer, without the lakefront price. Superb value for this beautifully maintained duplex, in Calgary's most sought after lake community. Move-in ready and easy access to schools, Mahogany Lake, shopping, transit, ponds and pathways! Attractive curb appeal with sturdy stone and stucco siding. The main floor boasts 9 FT CEILINGS, a warm colour palette and bright, open floor plan. The kitchen is equipped with a huge centre island, GAS RANGE, stainless steel appliances and pantry space. Upstairs you will find dual primary bedrooms, each offering walk-in closets & full ensuites bathrooms. WEST FACING BACKYARD with massive deck to soak in the sunshine. Concrete walk way leads to your large DOUBLE DETACHED GARAGE. Lastly, the unfinished basement awaits your creative touch. Great value for a savvy home buyer, who is seeking NO CONDO FEES and an unbeatable price. Easy access to recreation, major roadways, shopping and the South Health Hospital. You will love living here! Check out the 3D TOUR and book a showing before it's too late! (id:58070)
| Bathroom Total | 3 | Bedrooms Above Ground | 2 |
| Bedrooms Total | 2 | Appliances | Washer, Refrigerator, Range - Gas, Dishwasher, Dryer, Microwave Range Hood Combo, Window Coverings |
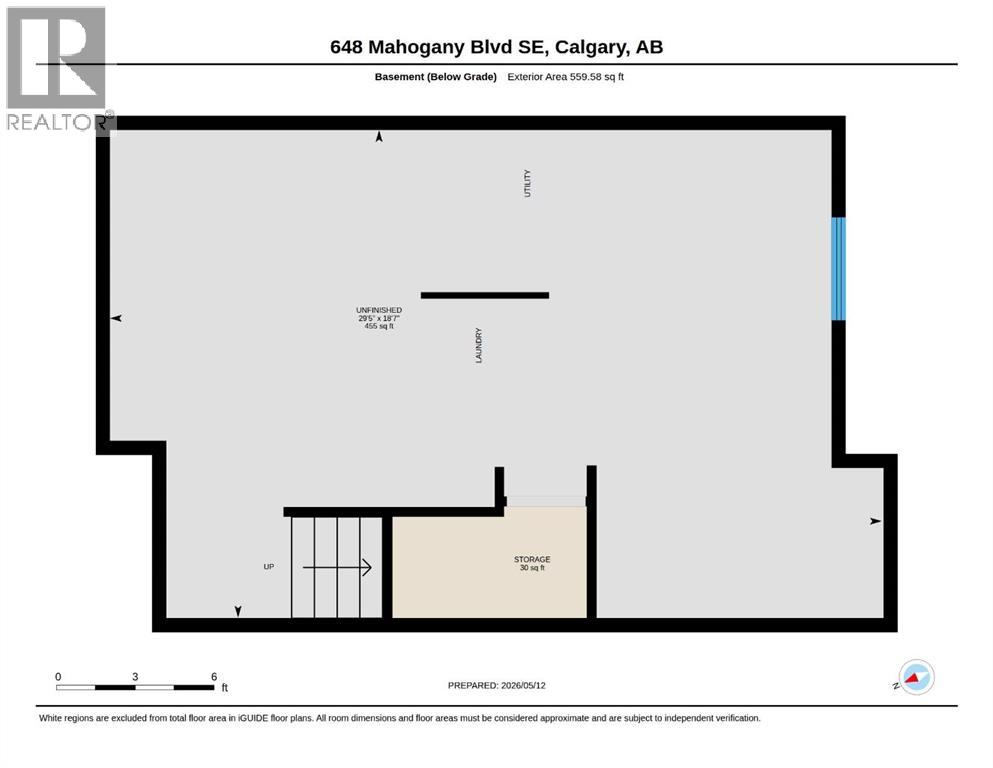
| Basement Development | Unfinished | Basement Type | Full (unfinished) |
| Constructed Date | 2014 | Construction Style Attachment | Semi-detached |
| Cooling Type | None | Exterior Finish | Stone, Stucco |
| Flooring Type | Carpeted, Linoleum | Foundation Type | Poured Concrete |
| Half Bath Total | 1 | Heating Type | Forced Air |
| Stories Total | 2 | Size Interior | 1181 Sqft |
| Total Finished Area | 1180.53 Sqft | Type | Duplex |
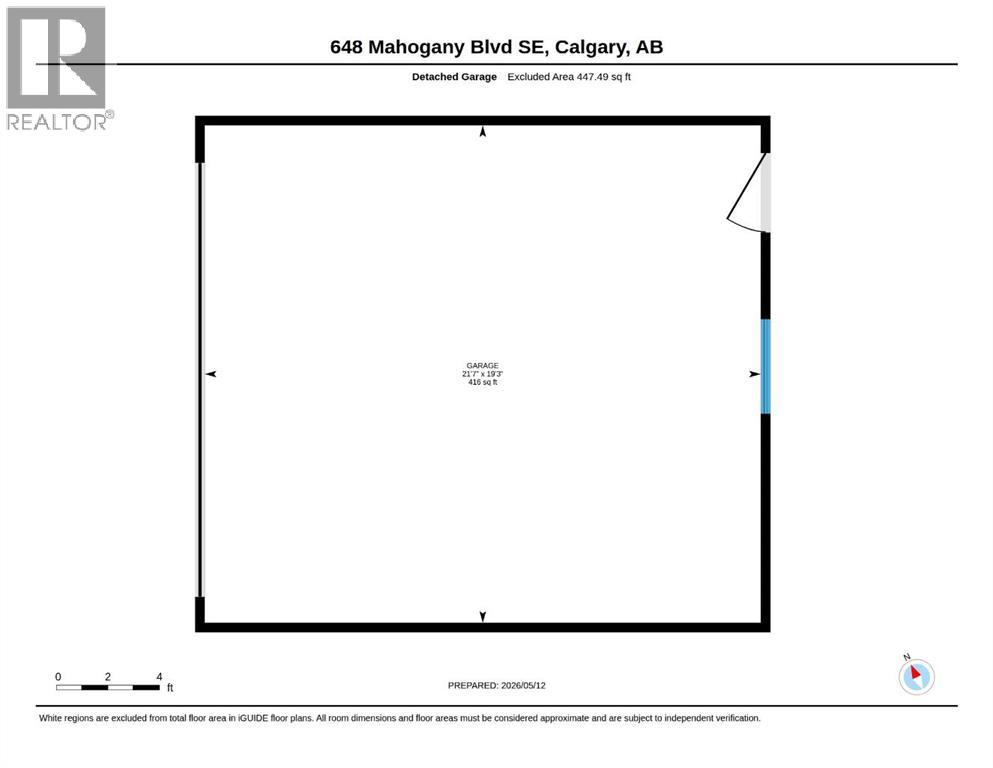
| Detached Garage | 2 |
| Acreage | No | Fence Type | Fence |
| Land Amenities | Park, Playground, Schools, Shopping, Water Nearby | Size Depth | 34.14 M |
| Size Frontage | 8.84 M | Size Irregular | 2960.08 |
| Size Total | 2960.08 Sqft|0-4,050 Sqft | Size Total Text | 2960.08 Sqft|0-4,050 Sqft |
| Zoning Description | R-2m |
| Level | Type | Dimensions |
|---|---|---|
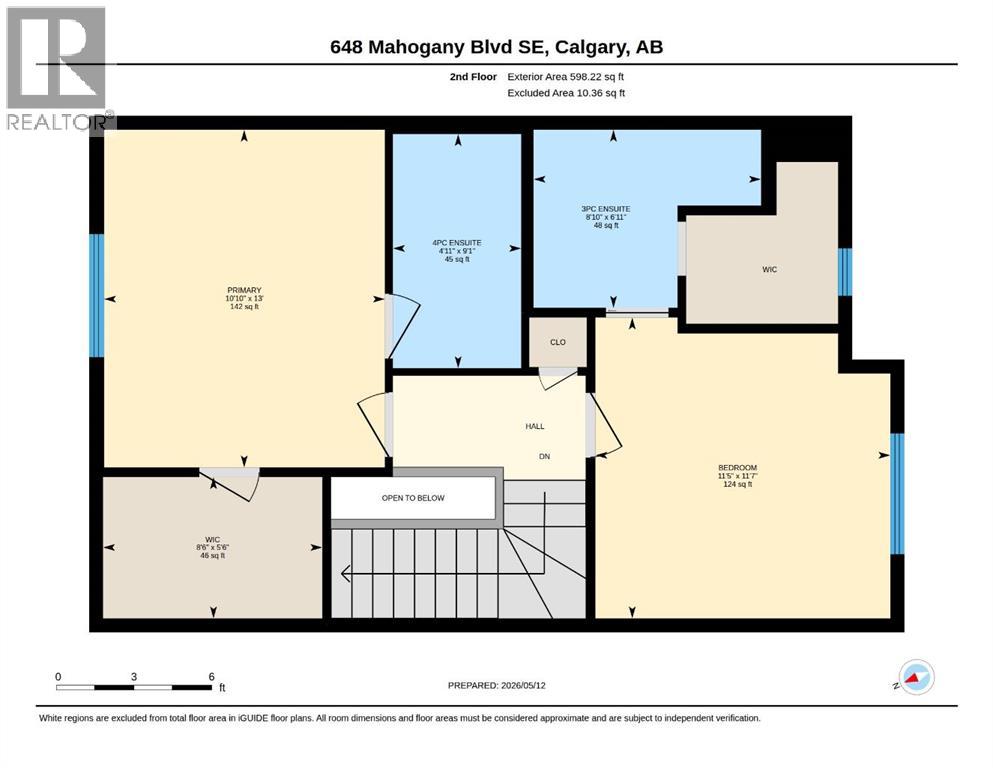
| Second Level | 3pc Bathroom | 6.92 Ft x 8.83 Ft |
| Second Level | 4pc Bathroom | 9.08 Ft x 4.92 Ft |
| Second Level | Bedroom | 11.58 Ft x 11.42 Ft |
| Second Level | Primary Bedroom | 13.00 Ft x 10.83 Ft |
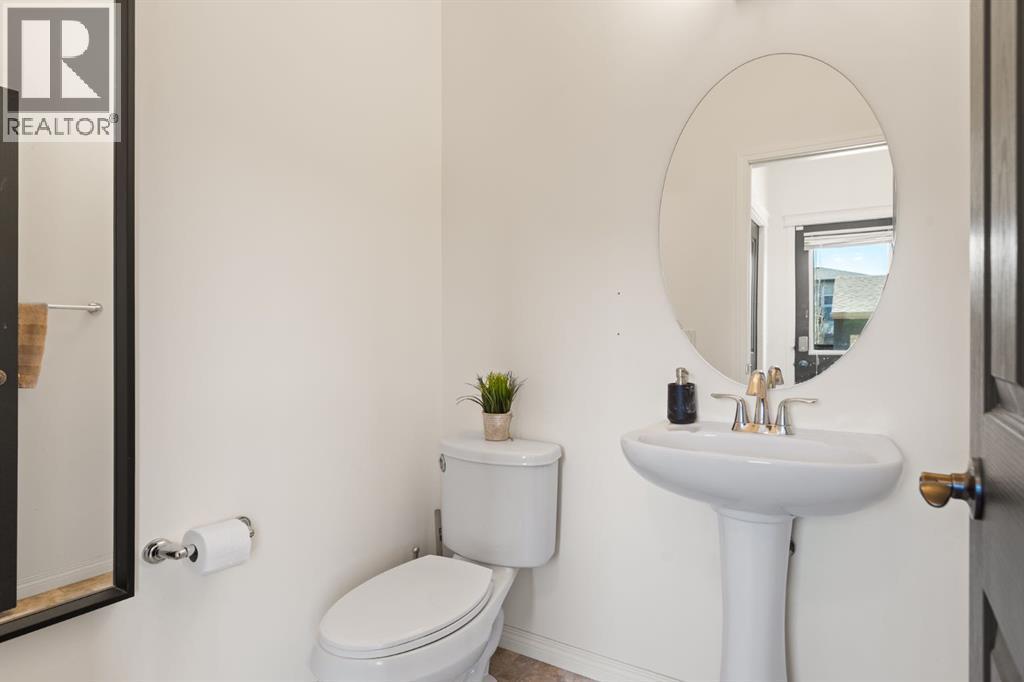
| Main Level | 2pc Bathroom | 5.50 Ft x 4.92 Ft |



