 Chestermere


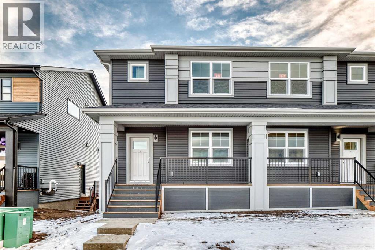
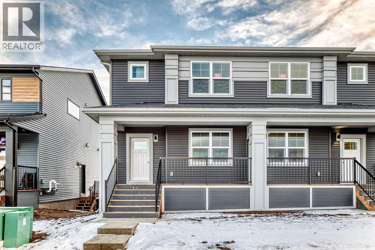
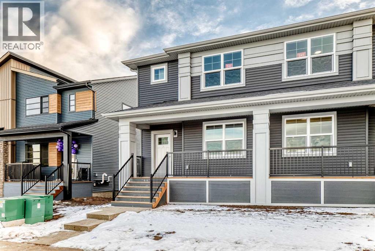
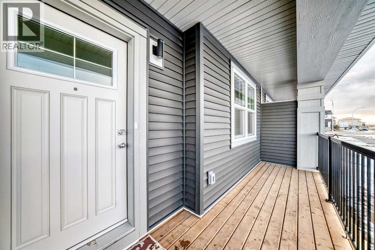
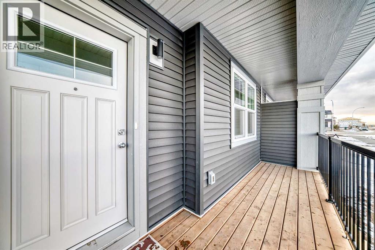
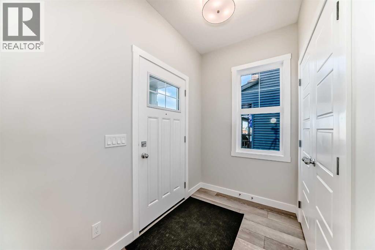
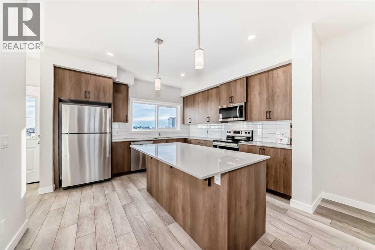
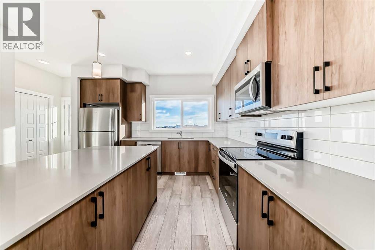
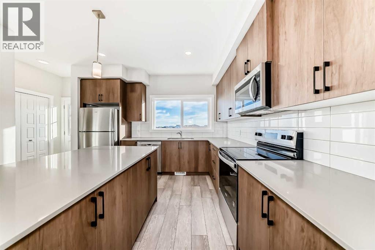
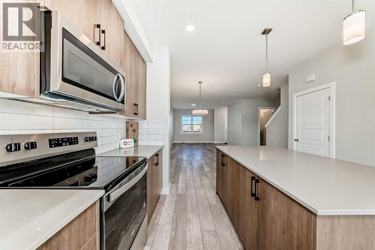
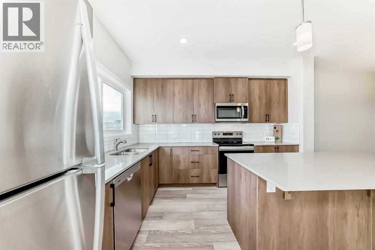
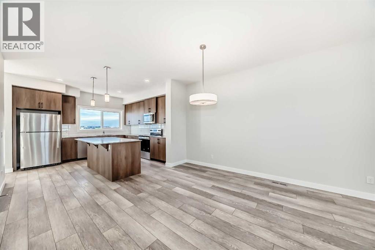
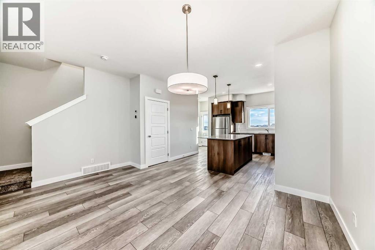
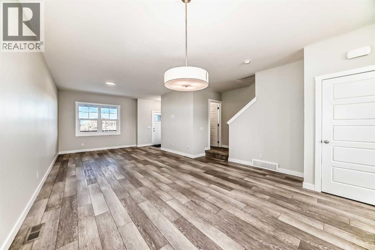
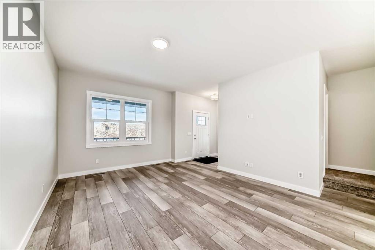
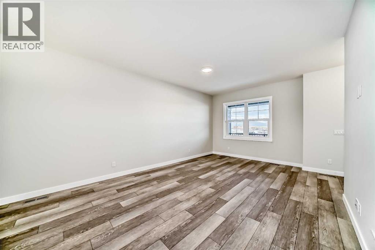
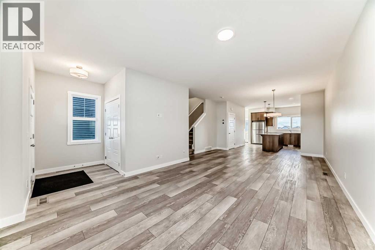
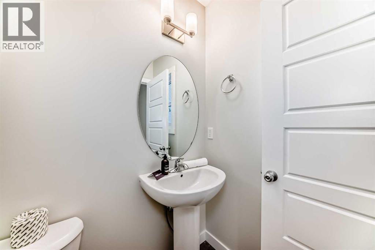
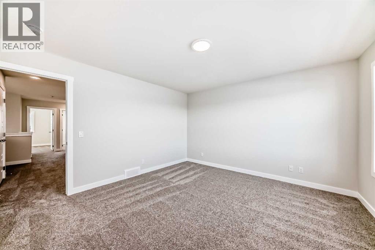
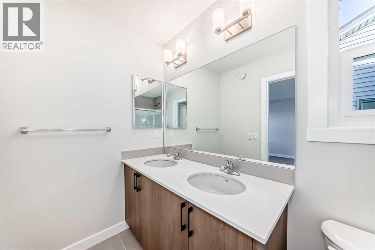
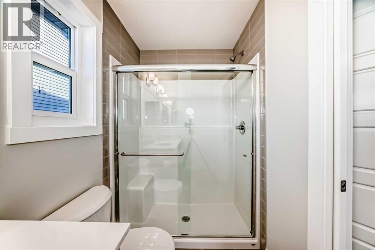
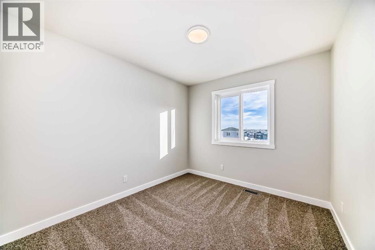
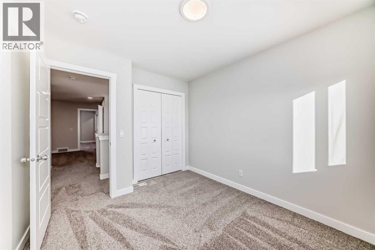
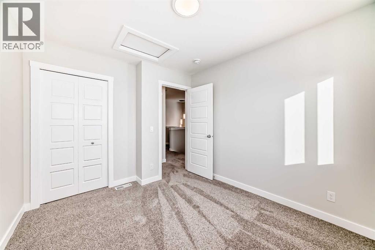
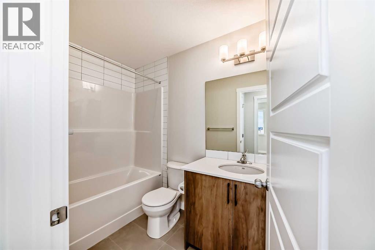
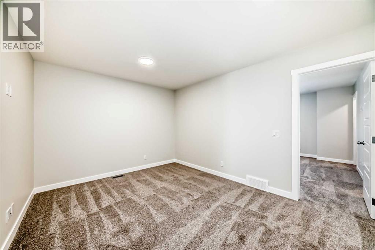
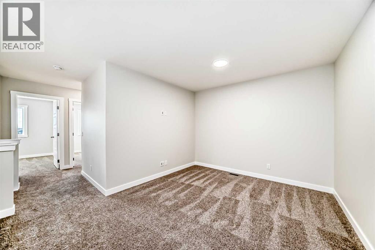
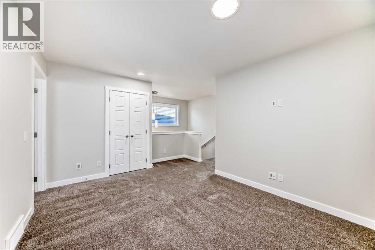
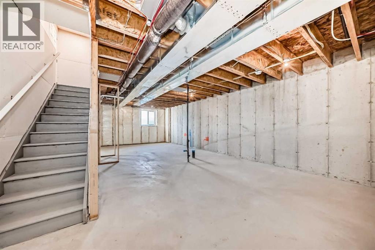
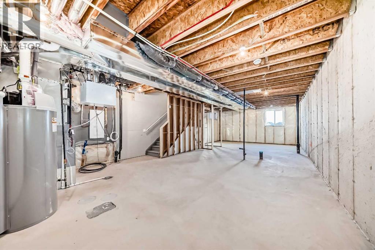
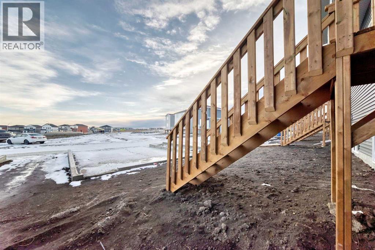
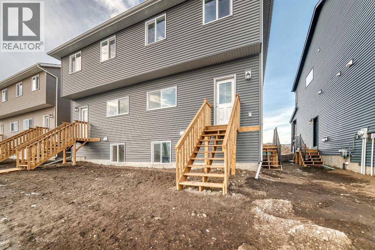
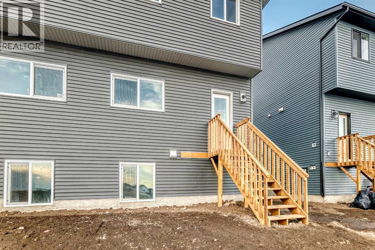
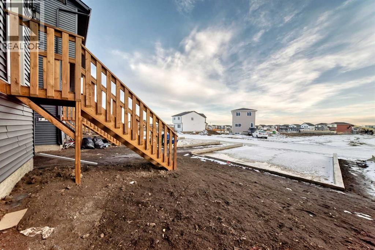
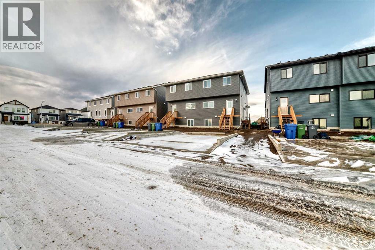
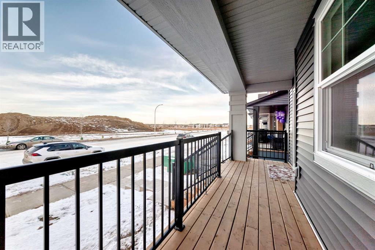
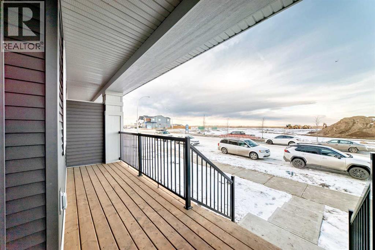
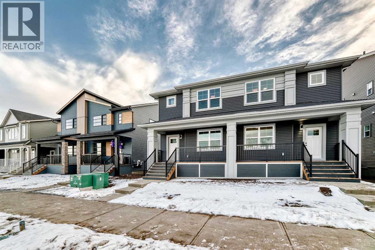
Welcome to this brand-new 2026 SHANE Homes duplex located in Bridgeport, Chestermere’s newest and most sought-after community. Thoughtfully designed for modern living, this home offers 3 spacious bedrooms, 2 full bathrooms upstairs, and a bright bonus room, perfect for family time or a home office. The main floor features an additional half bath for everyday convenience, 20*22 CONCRETE PAD. One of the standout features is the beautiful green space directly in front of the home, creating an open, peaceful setting. An upcoming school within a 30 km/h speed zone ensures a safe, family-friendly environment for children and seniors alike. The side entrance to the basement opens up exciting future possibilities, featuring walkout-style access with large windows, ideal for personal use or future development. Enjoy the ease of upcoming retail stores within walking distance (expected by March), quick access to Chestermere Lake, and nearby shopping at East Hills Shopping Centre. This home perfectly blends comfort, convenience, and future potential—an excellent opportunity for families or investors alike. (id:58070)
| Bathroom Total | 3 | Bedrooms Above Ground | 3 |
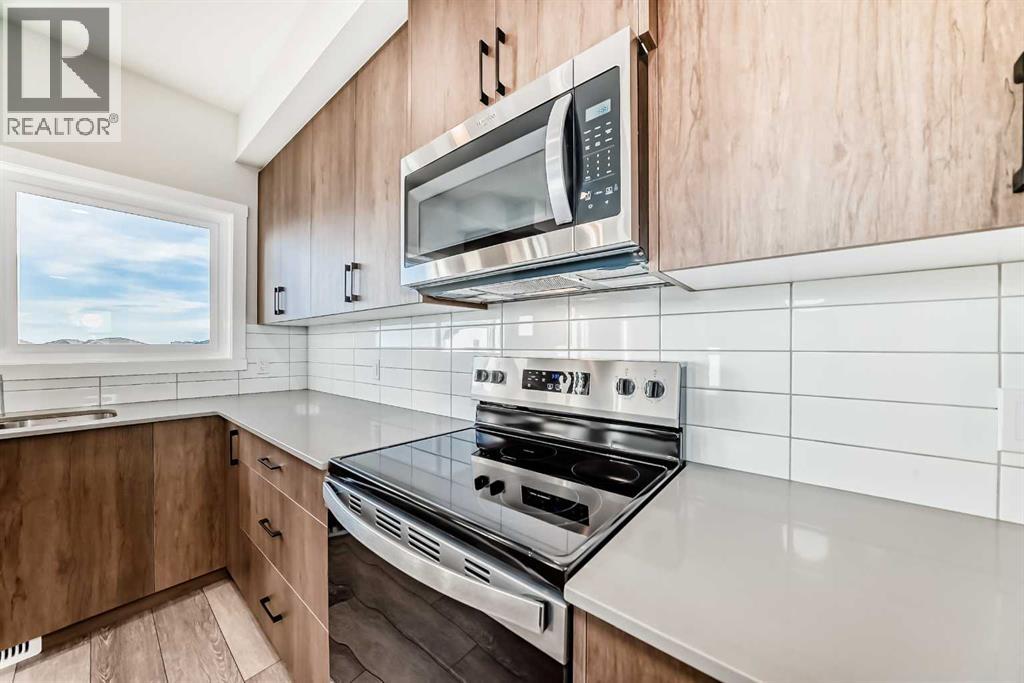
| Bedrooms Total | 3 | Appliances | Range - Electric, Dishwasher, Dryer, Microwave Range Hood Combo, Garage Door Opener |
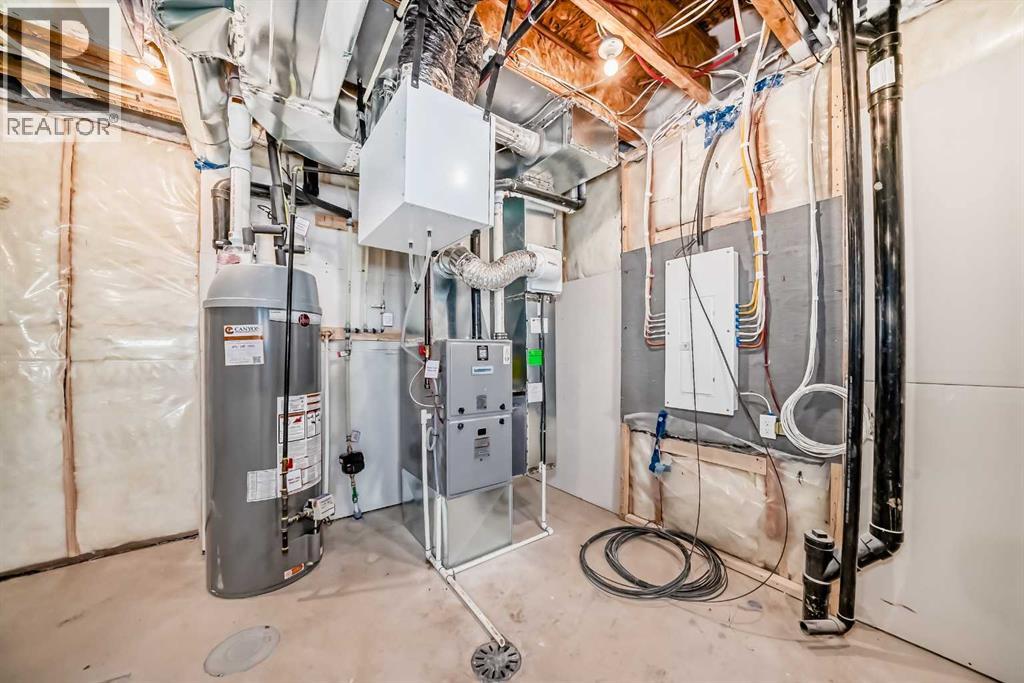
| Basement Development | Unfinished | Basement Features | Separate Entrance |
| Basement Type | Full (unfinished) | Constructed Date | 2026 |
| Construction Material | Poured Concrete, Wood Frame, Steel Frame | Construction Style Attachment | Semi-detached |
| Cooling Type | None | Exterior Finish | Brick, Concrete, Vinyl Siding |
| Flooring Type | Carpeted, Ceramic Tile, Vinyl Plank | Foundation Type | Poured Concrete |
| Half Bath Total | 1 | Heating Type | Central Heating |
| Stories Total | 2 | Size Interior | 1682 Sqft |
| Total Finished Area | 1682.4 Sqft | Type | Duplex |
| Parking Pad |
| Acreage | No | Fence Type | Not Fenced |
| Land Amenities | Park, Playground, Schools | Landscape Features | Landscaped |
| Size Frontage | 7.64 M | Size Irregular | 2752.00 |
| Size Total | 2752 Sqft|0-4,050 Sqft | Size Total Text | 2752 Sqft|0-4,050 Sqft |
| Zoning Description | Tbd |
| Level | Type | Dimensions |
|---|---|---|
| Main Level | Other | 8.00 Ft x 5.17 Ft |
| Main Level | Living Room | 12.83 Ft x 17.25 Ft |
| Main Level | Dining Room | 9.75 Ft x 12.83 Ft |
| Main Level | Other | 11.92 Ft x 12.83 Ft |
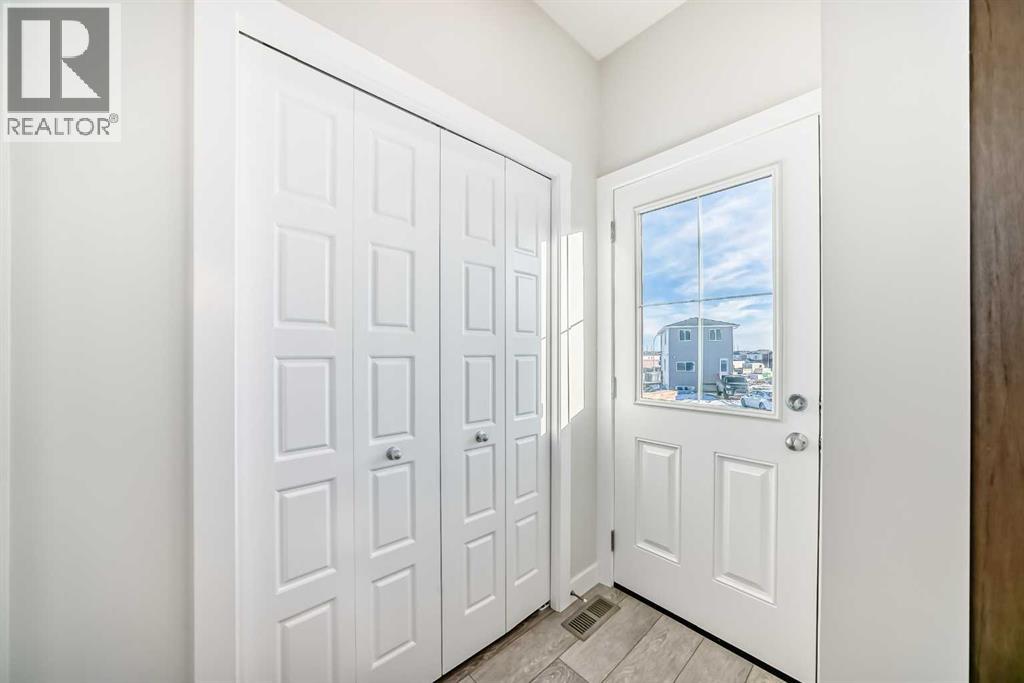
| Main Level | Other | 6.00 Ft x 3.25 Ft |
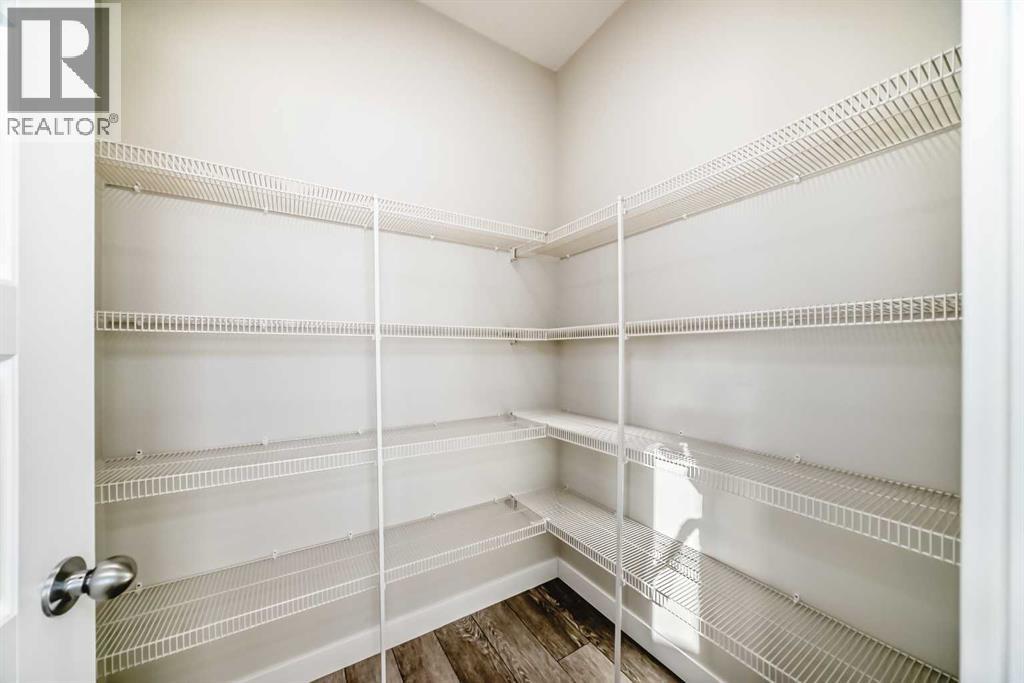
| Main Level | Pantry | 4.92 Ft x 5.67 Ft |
| Main Level | 2pc Bathroom | 4.67 Ft x 5.50 Ft |
| Main Level | Other | 19.58 Ft x 5.58 Ft |
| Upper Level | Bonus Room | 13.58 Ft x 10.58 Ft |
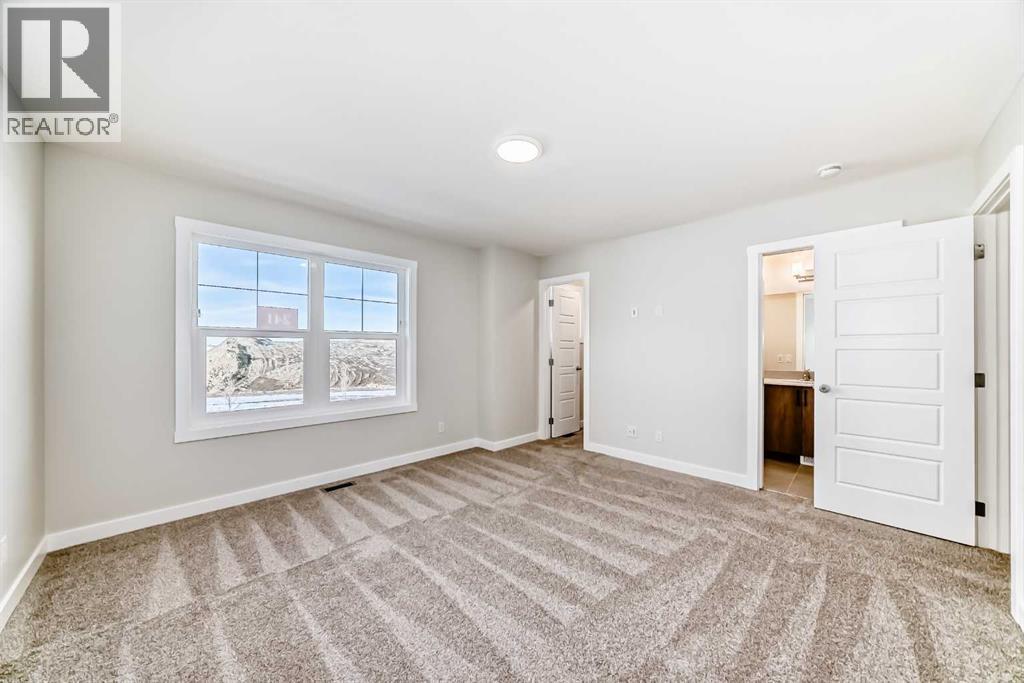
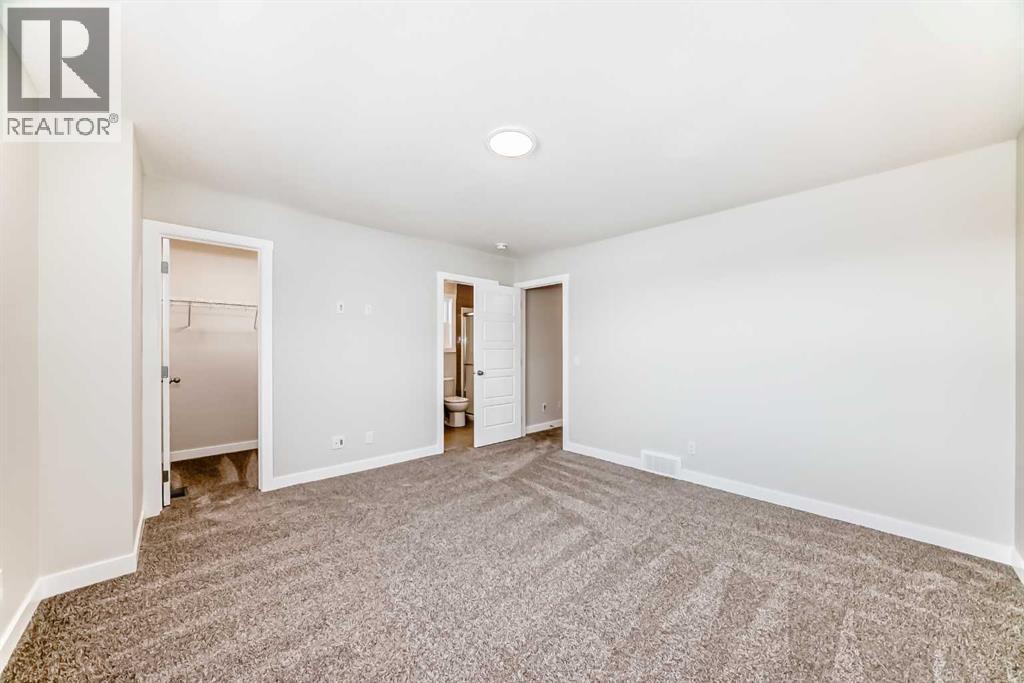
| Upper Level | Primary Bedroom | 13.00 Ft x 13.58 Ft |
| Upper Level | Other | 4.92 Ft x 4.75 Ft |
| Upper Level | 4pc Bathroom | 4.92 Ft x 10.17 Ft |
| Upper Level | Bedroom | 10.00 Ft x 9.17 Ft |
| Upper Level | Bedroom | 10.00 Ft x 9.33 Ft |
| Upper Level | 4pc Bathroom | 4.92 Ft x 8.42 Ft |
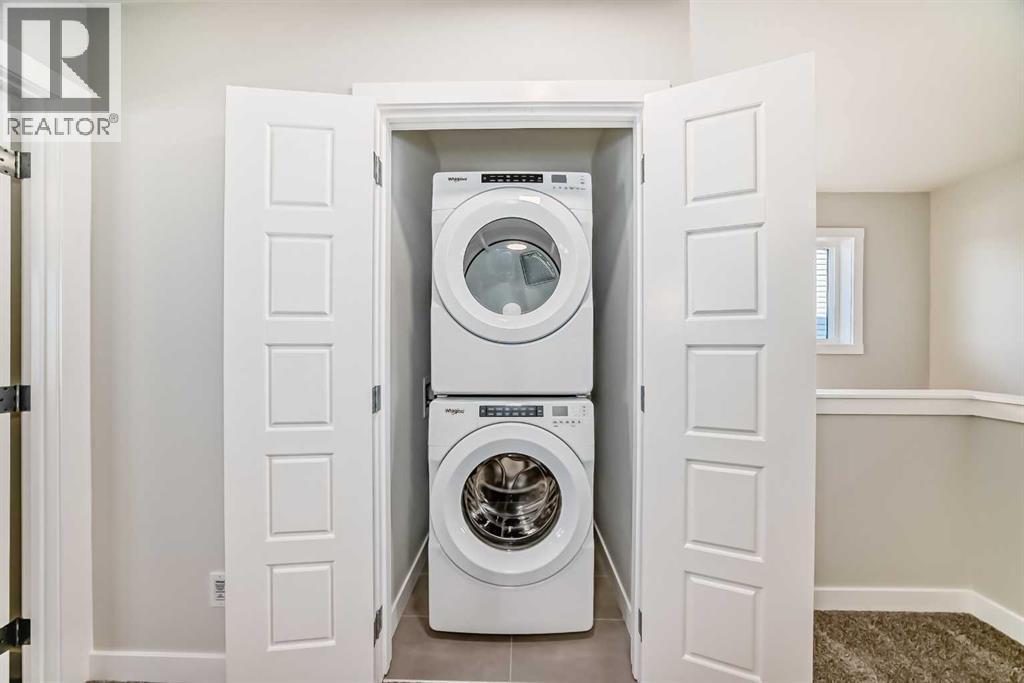
| Upper Level | Laundry Room | 3.33 Ft x 3.33 Ft |

