 Calgary


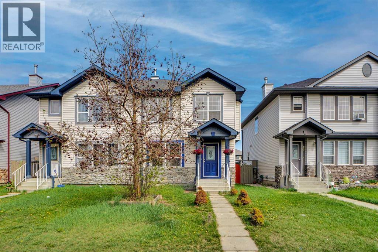
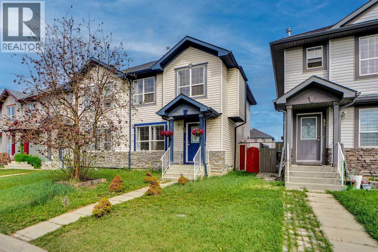
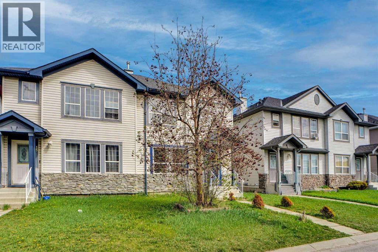
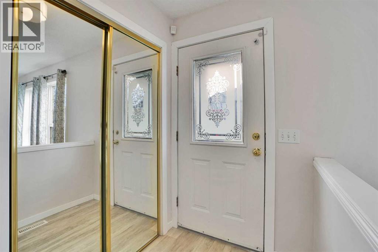
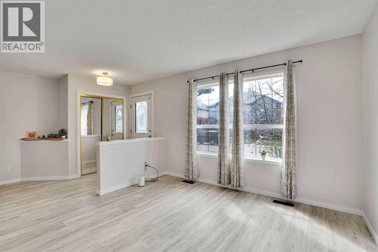
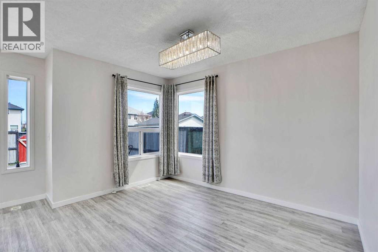
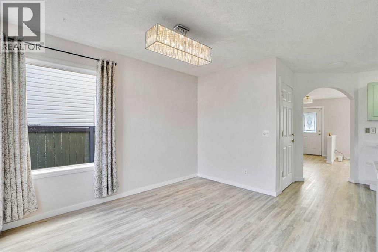
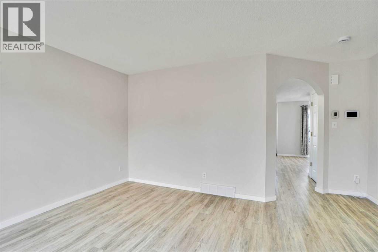
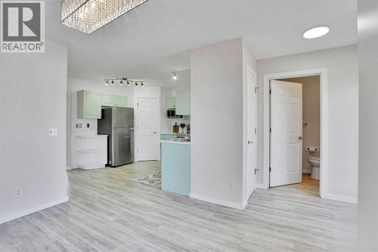
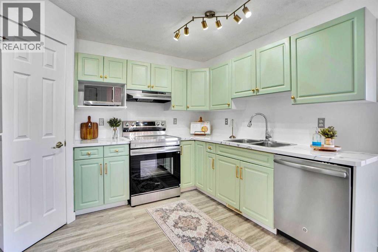
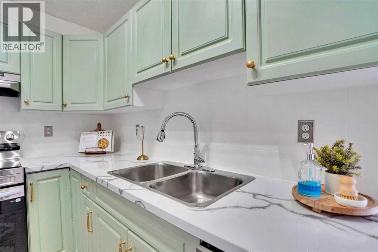
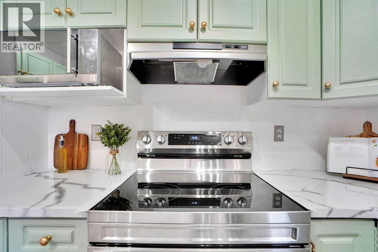
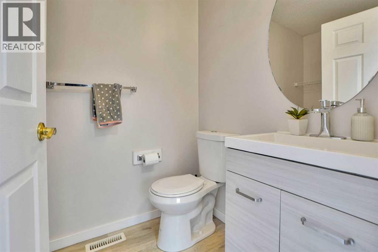
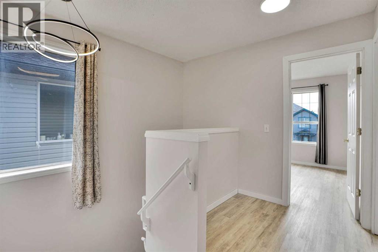
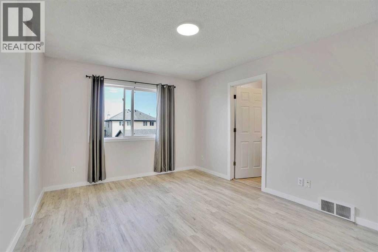
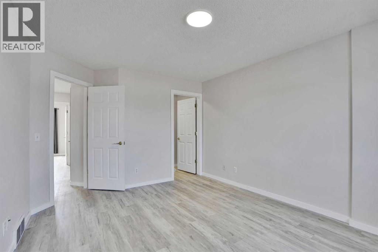
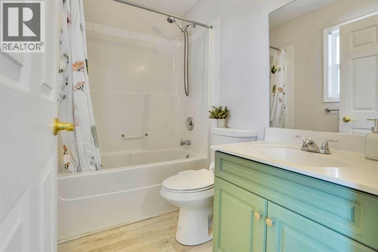
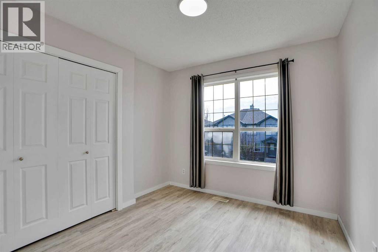
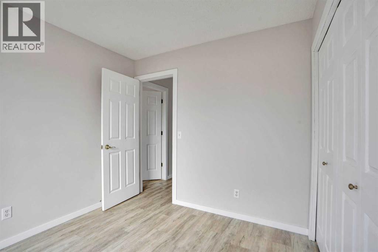
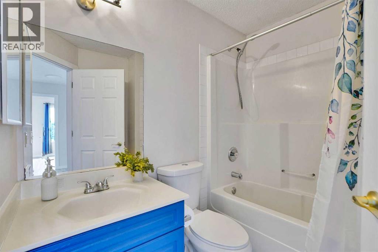
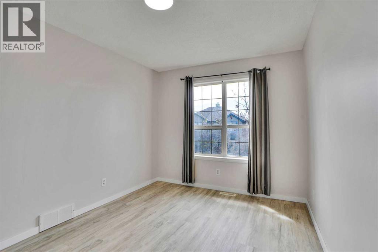
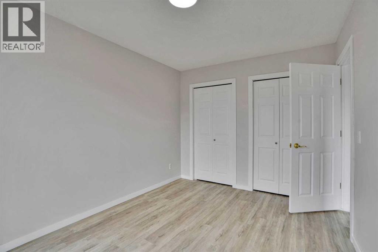
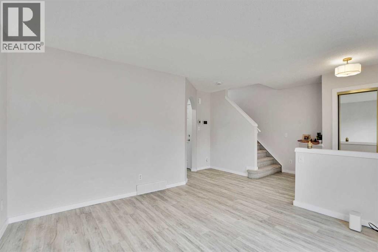
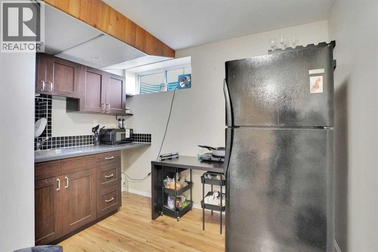
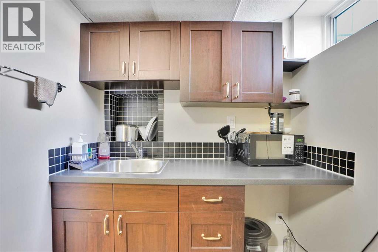
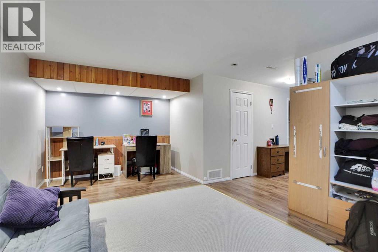
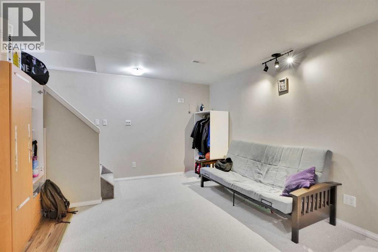
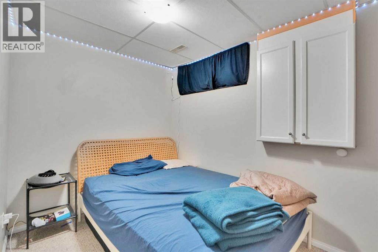
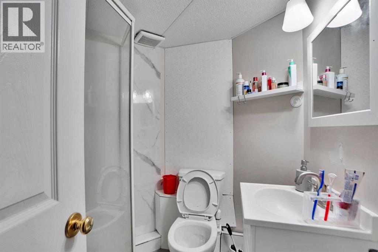
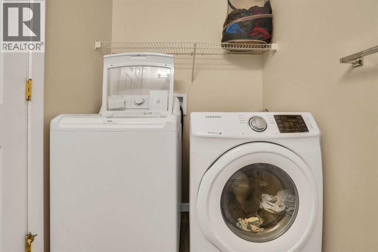
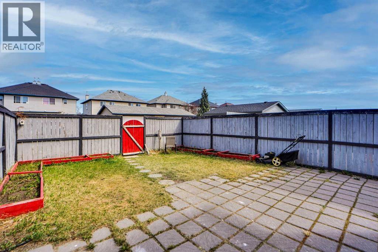
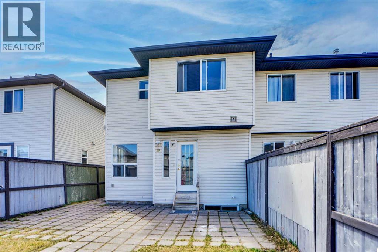
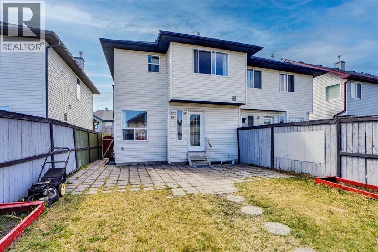
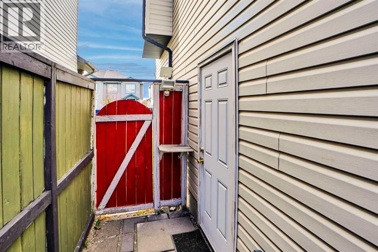
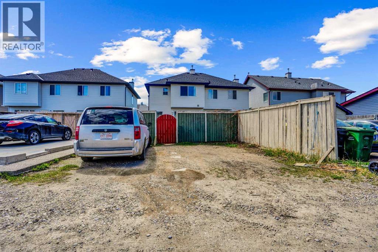
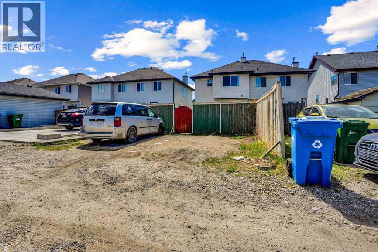
OPEN HOUSE SAT MAY 23rd - 3 pm to 5 pm. Welcome to this well-maintained and inviting home—ideal for families or first-time buyers. Featuring 1 bedroom Illegal BASEMENT SUITE with a separate entrance. The main floor offers a bright and cozy living room, a functional kitchen equipped, a dining area, and a convenient powder room. Upstairs, you'll find three generously sized bedrooms, including a spacious primary suite complete with a walk-in closet and a private 4-piece ensuite. The additional two bedrooms share a full bathroom, perfect for children or guests. Light fixtures are upgraded. The stove, range hood fan, fridge, washer are new. The BASEMENT features a bedroom, a recreation room, 3 PC bathroom and a kitchen. Excellent opportunity with back lane access and the potential to build a second unit and garage. Walking distance to Ted Harrison Junior High School. Located close to parks, public transportation, and a variety of amenities. Don’t miss this fantastic opportunity to own a home with comfort, charm, and room to grow! (id:58070)
| Bathroom Total | 4 | Bedrooms Above Ground | 3 |
| Bedrooms Below Ground | 1 | Bedrooms Total | 4 |
| Appliances | Refrigerator, Oven - Electric, Cooktop - Electric, Dishwasher, Washer & Dryer | Basement Development | Finished |
| Basement Features | Walk-up, Suite | Basement Type | Full (finished) |
| Constructed Date | 2001 | Construction Style Attachment | Semi-detached |
| Cooling Type | None | Exterior Finish | Stone, Vinyl Siding |
| Flooring Type | Carpeted | Foundation Type | Poured Concrete |
| Half Bath Total | 1 | Heating Type | Central Heating |
| Stories Total | 2 | Size Interior | 1391 Sqft |
| Total Finished Area | 1391 Sqft | Type | Duplex |
| Other |
| Acreage | No | Fence Type | Fence |
| Land Amenities | Playground, Schools, Shopping | Size Frontage | 8.53 M |
| Size Irregular | 22.76 | Size Total | 22.76 M2|0-4,050 Sqft |
| Size Total Text | 22.76 M2|0-4,050 Sqft | Zoning Description | R-g |
| Level | Type | Dimensions |
|---|---|---|
| Second Level | 4pc Bathroom | 8.08 Ft x 6.08 Ft |
| Second Level | 4pc Bathroom | 7.58 Ft x 4.92 Ft |
| Second Level | Bedroom | 9.50 Ft x 9.92 Ft |
| Second Level | Bedroom | 9.33 Ft x 13.42 Ft |
| Second Level | Primary Bedroom | 11.33 Ft x 15.58 Ft |
| Second Level | Other | 7.08 Ft x 5.00 Ft |
| Second Level | Kitchen | 10.67 Ft x 7.83 Ft |
| Basement | 3pc Bathroom | 5.58 Ft x 6.08 Ft |
| Basement | Bedroom | 7.50 Ft x 10.92 Ft |
| Basement | Recreational, Games Room | 18.58 Ft x 12.83 Ft |
| Basement | Storage | 7.50 Ft x 5.50 Ft |
| Basement | Furnace | 5.50 Ft x 9.00 Ft |
| Main Level | 2pc Bathroom | 5.08 Ft x 7.67 Ft |
| Main Level | Dining Room | 12.67 Ft x 11.92 Ft |
| Main Level | Foyer | 4.58 Ft x 5.50 Ft |
| Main Level | Kitchen | 9.92 Ft x 11.50 Ft |
| Main Level | Living Room | 11.75 Ft x 12.33 Ft |
| Main Level | Pantry | 3.75 Ft x 3.83 Ft |



