Request a Showing

    Description

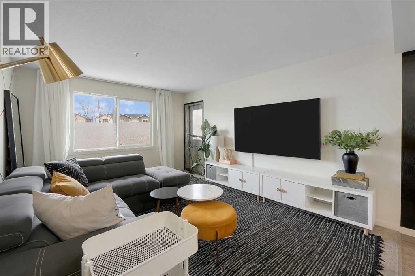
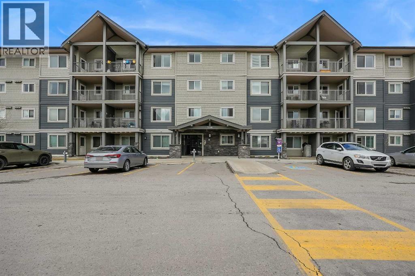
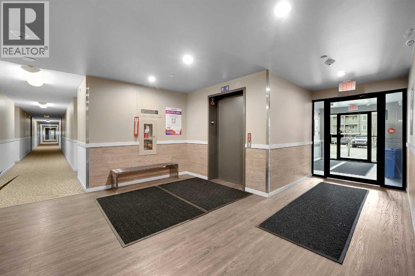
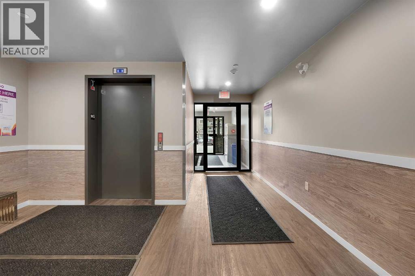
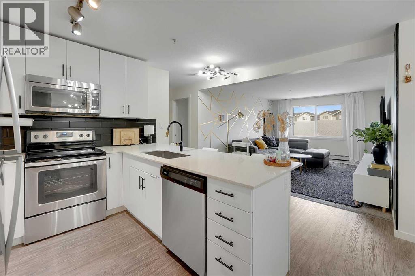
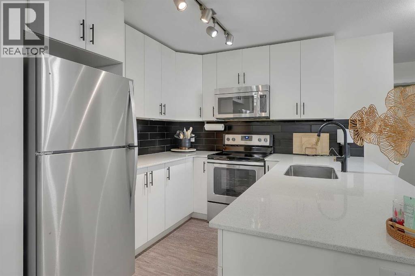
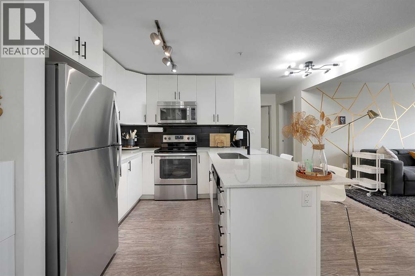
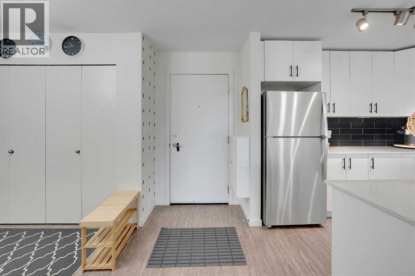
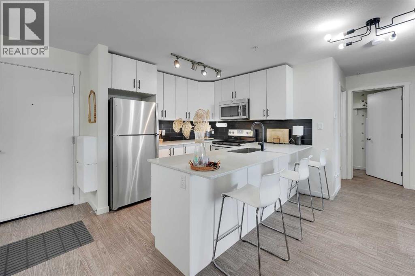
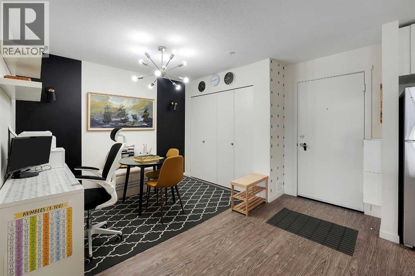
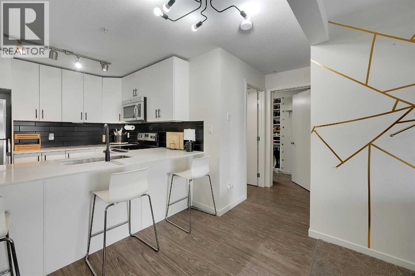
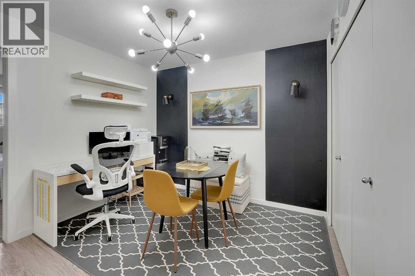
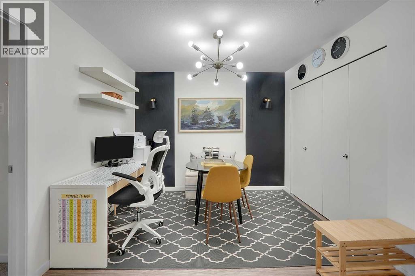
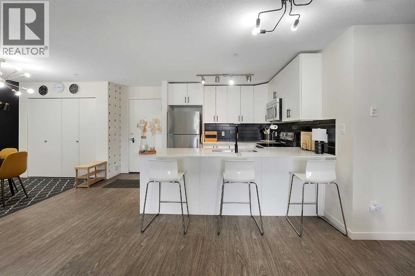
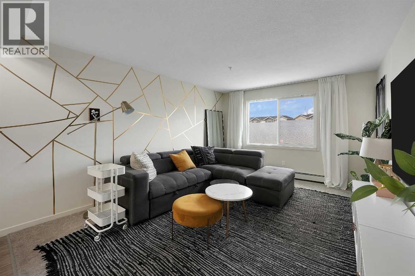
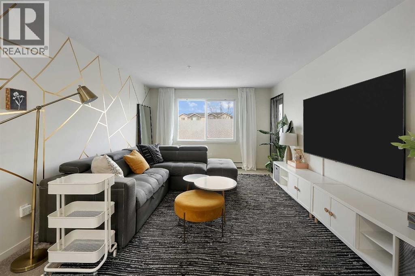
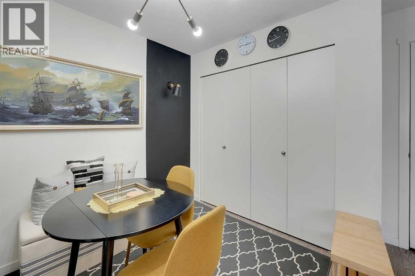
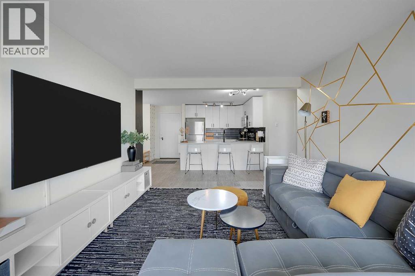
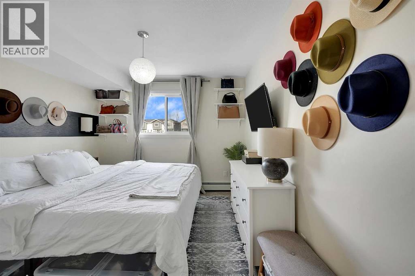
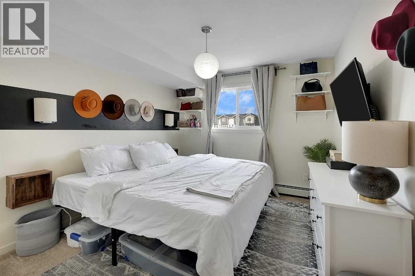
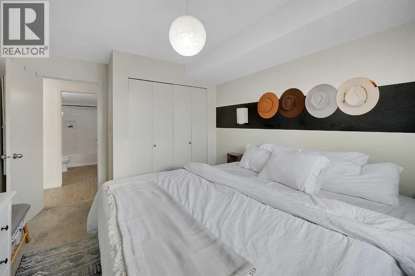
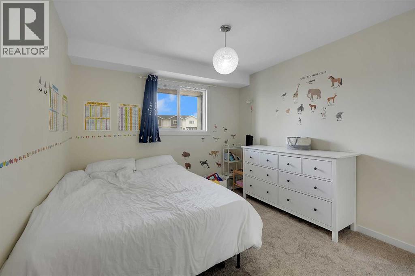
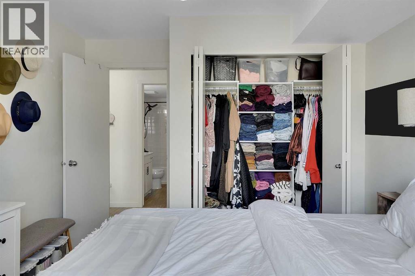
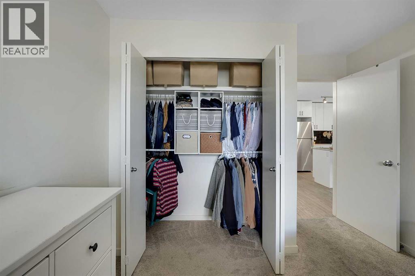
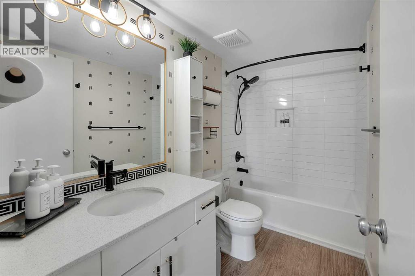
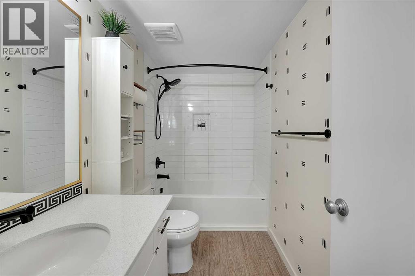
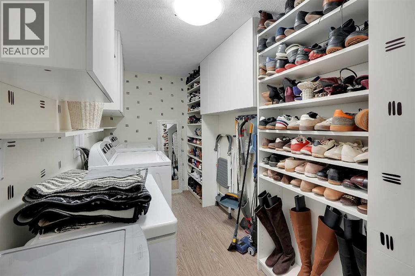
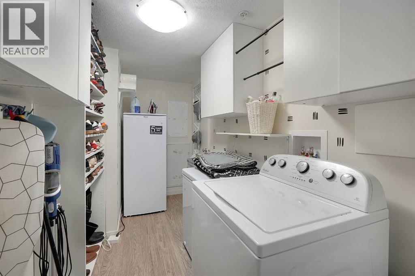
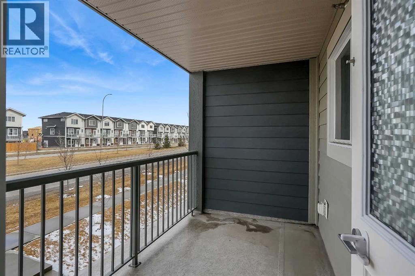
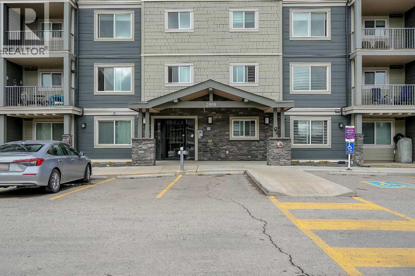
    Experience refined, maintenance-free living in this beautifully appointed executive bungalow with direct and level access to your heated attached double car garage located in the highly sought-after Westman Village in Mahogany. Designed for both comfort and sophistication, this exceptional PET FRIENDLY home offers an ideal blend of luxury finishes and functional living spaces.This elegant residence features two bedrooms and two full bathrooms, including a generous primary suite designed as a comfortable retreat. A second bedroom equipped with a convenient wall bed offers flexibility for guests, a home office, or multi-purpose living. Large patio space with privacy screens, watering system, and two separate doors leading to your own oasis!The heart of the home is the gourmet kitchen, complete with stone countertops, a gas cooktop, built-in wall ovens, premium cabinetry, and generous prep space, making it ideal for both everyday cooking and entertaining. The open-concept living and dining areas are enhanced by 10-foot ceilings and large windows that flood the home with natural light, complemented by remote-controlled window coverings for added comfort and convenience. These spaces flow seamlessly to a large private outdoor patio, perfect for relaxing, hosting guests, or enjoying warm summer evenings.Comfort is elevated year-round with in-floor heating throughout the home as well as in the attached double garage, along with central air conditioning to keep the home cool and comfortable during the warmer months. Additional highlights include a dedicated laundry room, functional mudroom, and a double attached garage, providing exceptional convenience, storage, and everyday practicality.Residents of Westman Village enjoy access to an unparalleled collection of executive amenities, creating a resort-style lifestyle unlike anything else in Calgary. These exclusive features include:-Indoor swimming pool with waterslide-Full-sized gymnasium-State-of-the-art fitn ess centre-Chef’s gourmet demonstration kitchen-Private movie theatre-Billiards and games room-Golf simulator-Multiple social and recreation spaces-Private wine room , and much MUCH more! Located in the award-winning lake community of Mahogany, you’ll also enjoy close proximity to scenic pathways, boutique shopping, dining, and the vibrant lake lifestyle that makes this neighborhood one of Calgary’s most desirable destinations.Luxury, lifestyle, and convenience come together in this exceptional Westman Village bungalow. Don’t miss your opportunity to enjoy one of Calgary’s most exclusive resort-style communities. (id:58070)
    Property Features

    • MLS® Number A2309685
    • Price $1,199,000
    • Bedrooms: 2
    • Bathrooms: 2
    • Square Footage: 1467 sqft
    • Property Type: Apartment
    • Community Name: Mahogany
    • Amenities Near By Park, Playground, Recreation Nearby, Schools, Shopping, Water Nearby
    • Community Features Lake Privileges, Pets Allowed, Pets Allowed With Restrictions
    • Features Elevator, Pvc Window, Closet Organizers, No Animal Home, No Smoking Home, Guest Suite, Gas Bbq Hookup, Parking
    • Parking Space Total 2
    • Plan 1811601
    • Structure Deck

    Buildings

    Bathroom Total 2 Bedrooms Above Ground 2
    Bedrooms Total 2 Amenities Car Wash, Exercise Centre, Guest Suite, Swimming, Party Room, Recreation Centre
    Appliances Washer, Refrigerator, Cooktop - Gas, Dishwasher, Oven, Dryer, Microwave, Garburator, Window Coverings, Garage Door Opener Constructed Date 2019
    Construction Material Wood Frame Construction Style Attachment Attached
    Cooling Type Central Air Conditioning Exterior Finish Stone
    Flooring Type Concrete, Laminate Foundation Type Slab
    Heating Type In Floor Heating Stories Total 2
    Size Interior 1467 Sqft Total Finished Area 1466.6 Sqft
    Type Apartment

    Parking

    Attached Garage 2

    Land

    Acreage No Land Amenities Park, Playground, Recreation Nearby, Schools, Shopping, Water Nearby
    Size Total Text Unknown Zoning Description Dc

    Rooms

    Level Type Dimensions
    Main Level Primary Bedroom 12.92 Ft x 13.83 Ft
    Main Level 5pc Bathroom 10.00 Ft x 9.92 Ft
    Main Level Other 6.58 Ft x 9.92 Ft
    Main Level Living Room 15.50 Ft x 14.58 Ft
    Main Level Kitchen 10.08 Ft x 24.17 Ft
    Main Level 3pc Bathroom 7.08 Ft x 8.50 Ft
    Main Level Bedroom 10.58 Ft x 10.58 Ft
    Main Level Dining Room 13.92 Ft x 9.58 Ft
    Main Level Other 5.75 Ft x 9.42 Ft
    Main Level Laundry Room 9.17 Ft x 5.67 Ft
    Address
    Scroll to Top