 Calgary


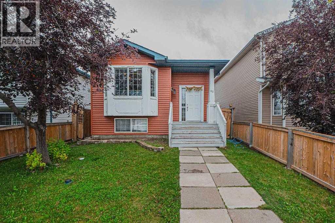
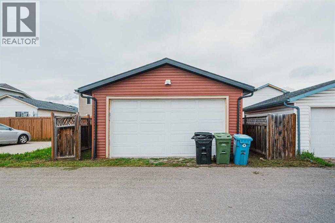
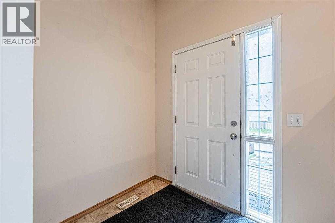
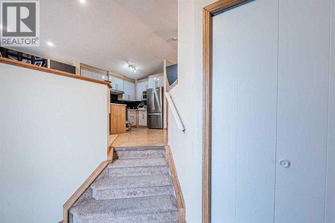
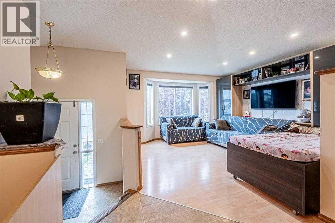
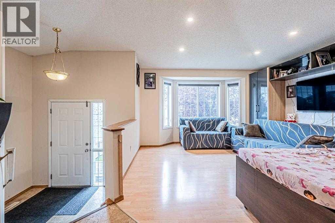
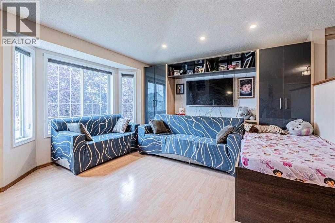
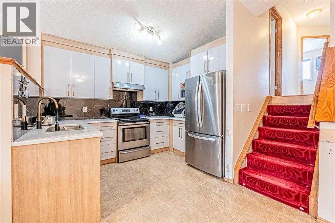
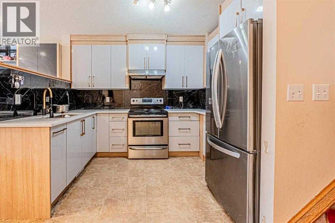
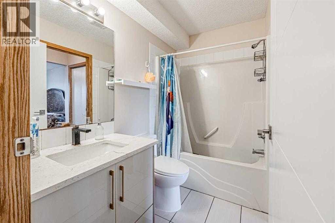
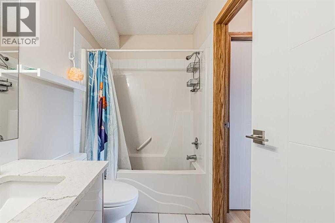
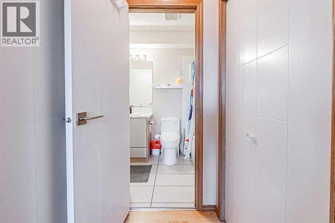
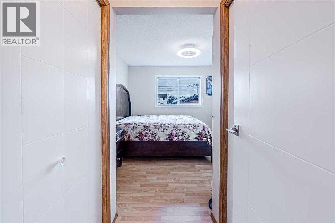
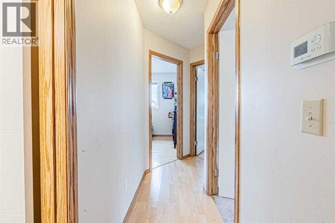
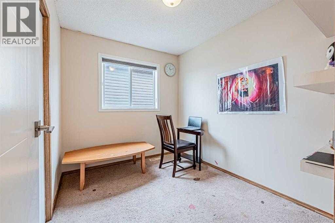
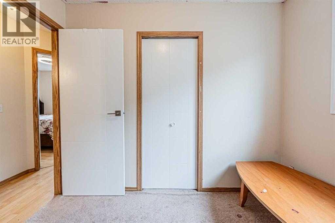
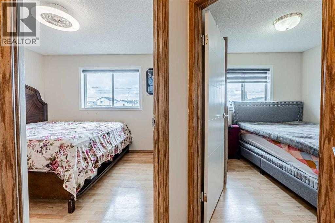
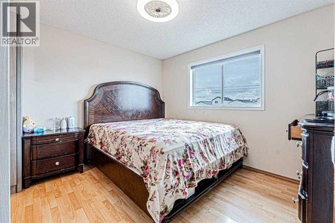
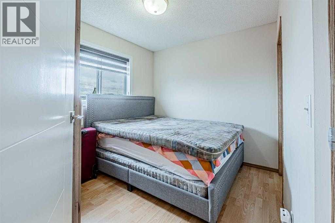
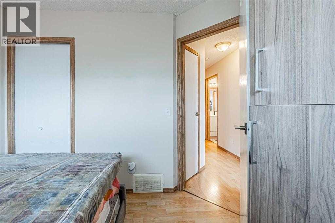
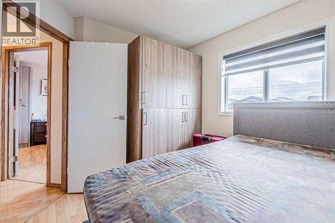
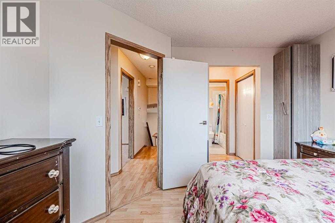
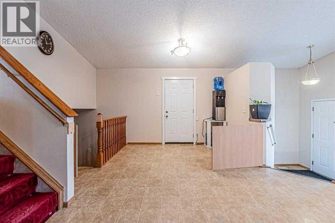
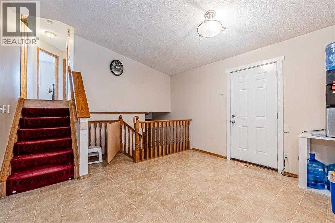
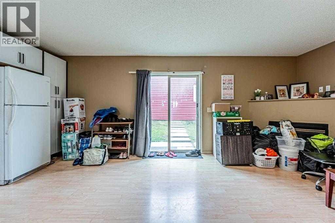
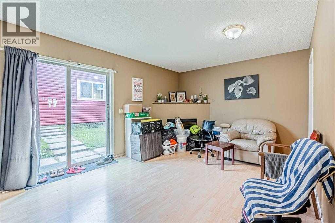
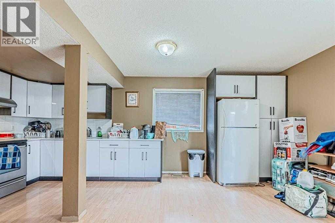
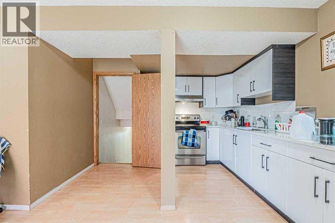
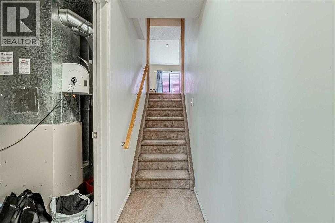
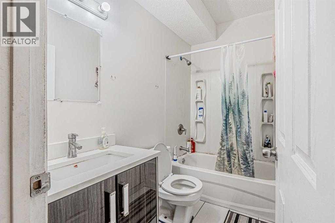
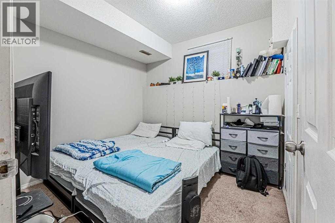
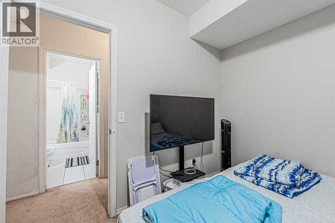
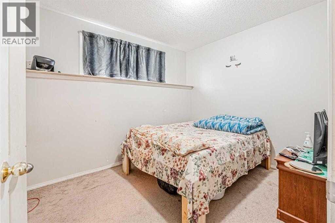
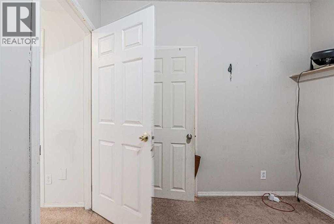
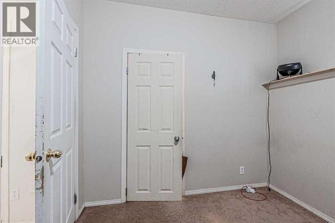
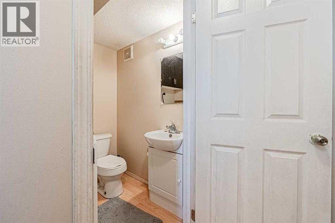
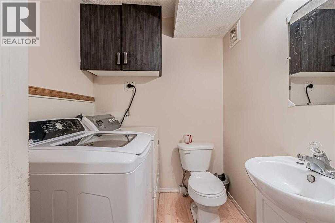
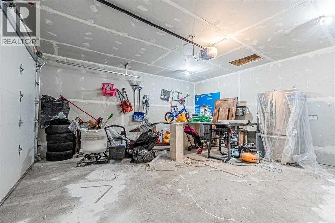
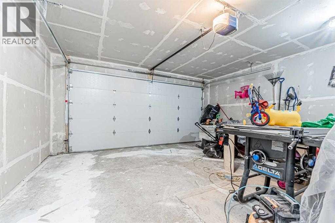
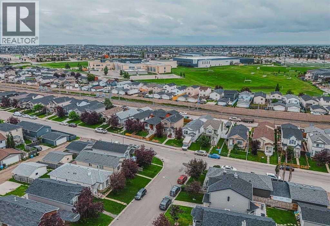
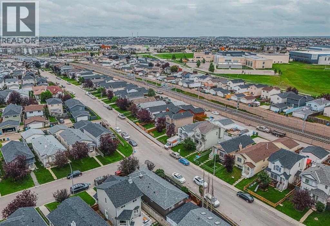
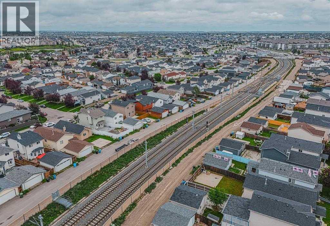
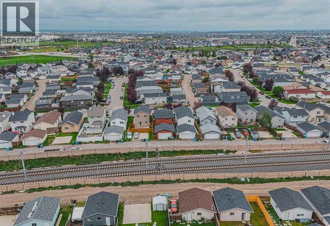
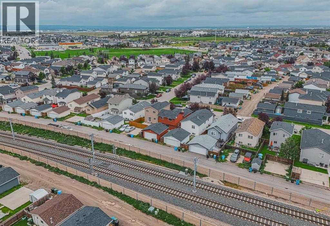
Welcome to this well kept 4-level split home located on a quiet street in the highly sought-after community of Martindale, with over 2,000 sq. ft. of developed space, this home features 5 bedrooms and 2.5 bathrooms, offering plenty of room for a large and growing family. The main floor showcases a bright living room with a bay window, a spacious dining area and a modern kitchen with quartz countertops and ceiling-height cabinetry. The third level offers a large family room with big windows and a cozy gas fireplace, ideal for entertaining or relaxing. The primary bedroom includes dual closets and direct access to the main bathroom. A 2-piece bathroom and separate laundry area add extra convenience. The walk-out basement is fully finished with its own second kitchen, two bedrooms, and a spacious living area and currently rented, providing excellent mortgage helper potential. Additional features include a double detached garage, alley access, and a fully fenced front and backyard, a new roof and siding, replaced in 2025. Located close to schools, parks, public transit and the Gurdwara Sahib. Don’t miss this incredible opportunity, schedule your showing today! (id:58070)
| Bathroom Total | 3 | Bedrooms Above Ground | 3 |
| Bedrooms Below Ground | 2 | Bedrooms Total | 5 |
| Appliances | Washer, Refrigerator, Range - Electric, Dryer, Microwave, Hood Fan, Window Coverings, Garage Door Opener | Architectural Style | 4 Level |
| Basement Development | Finished | Basement Features | Separate Entrance, Walk Out, Suite |
| Basement Type | Full (finished) | Constructed Date | 2000 |
| Construction Material | Wood Frame | Construction Style Attachment | Detached |
| Cooling Type | None | Exterior Finish | Vinyl Siding |
| Fireplace Present | Yes | Fireplace Total | 1 |
| Flooring Type | Carpeted, Laminate, Tile | Foundation Type | Poured Concrete |
| Half Bath Total | 1 | Heating Fuel | Natural Gas |
| Heating Type | Forced Air | Size Interior | 1491 Sqft |
| Total Finished Area | 1491.1 Sqft | Type | House |
| Detached Garage | 2 |
| Street |
| Acreage | No | Fence Type | Fence |
| Land Amenities | Park, Playground, Schools, Shopping | Size Depth | 32 M |
| Size Frontage | 9.79 M | Size Irregular | 300.91 |
| Size Total | 300.91 M2|0-4,050 Sqft | Size Total Text | 300.91 M2|0-4,050 Sqft |
| Zoning Description | R-cg |
| Level | Type | Dimensions |
|---|---|---|
| Second Level | Bedroom | 9.58 Ft x 8.92 Ft |
| Second Level | 3pc Bathroom | 8.00 Ft x 5.00 Ft |
| Second Level | Primary Bedroom | 11.50 Ft x 11.00 Ft |
| Second Level | Bedroom | 9.33 Ft x 7.83 Ft |
| Basement | Bedroom | 11.58 Ft x 8.83 Ft |
| Basement | Family Room | 16.92 Ft x 21.08 Ft |
| Basement | 3pc Bathroom | 7.50 Ft x 5.00 Ft |
| Basement | Bedroom | 8.67 Ft x 9.58 Ft |
| Basement | Furnace | 7.50 Ft x 10.33 Ft |
| Lower Level | 2pc Bathroom | 5.92 Ft x 5.50 Ft |
| Main Level | Living Room | 14.50 Ft x 13.00 Ft |
| Main Level | Dining Room | 15.75 Ft x 12.67 Ft |
| Main Level | Kitchen | 10.50 Ft x 8.42 Ft |



