Description
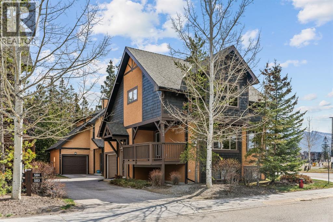
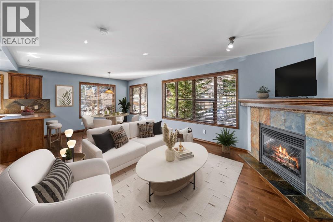
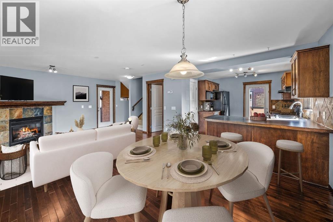
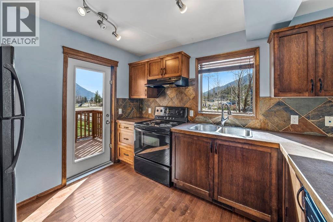
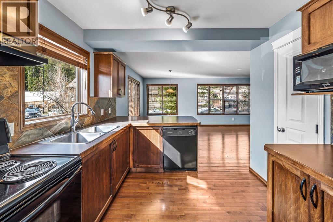
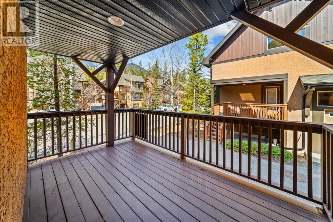
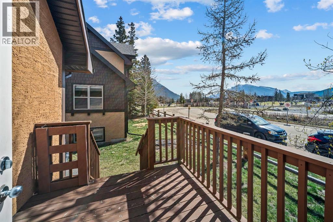
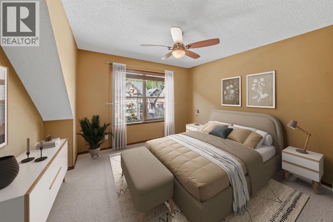
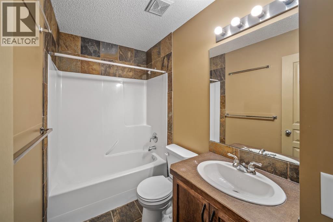
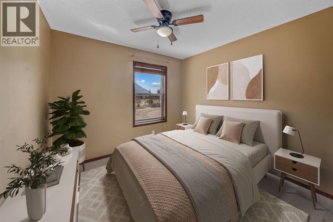
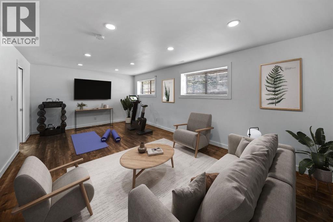
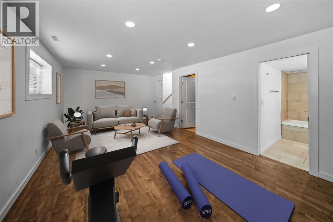
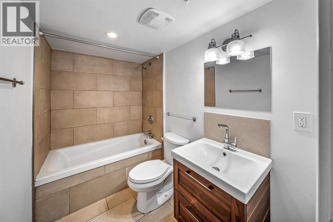
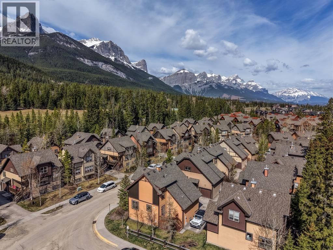
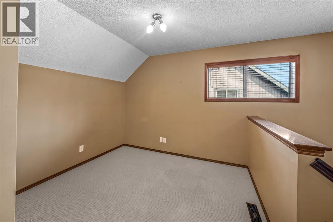
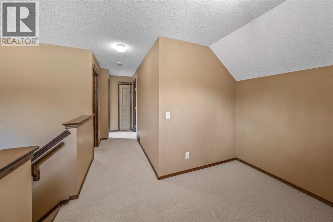
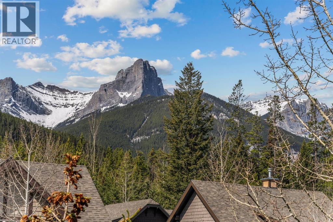
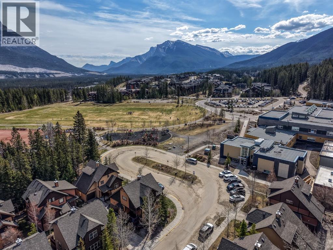
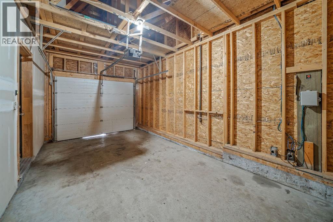
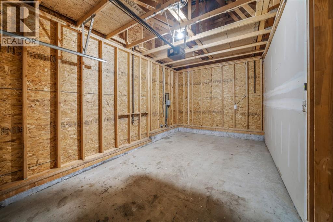
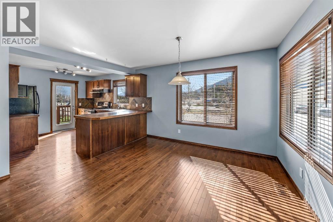
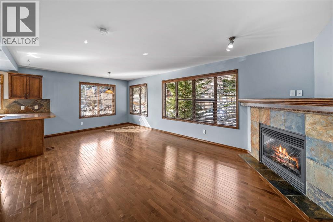
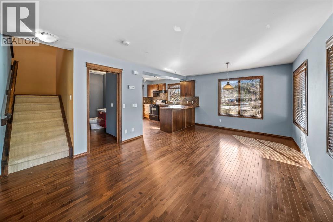
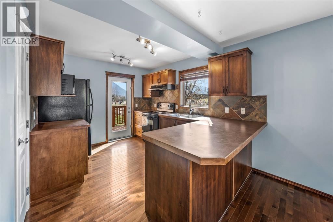
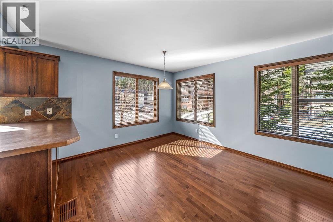
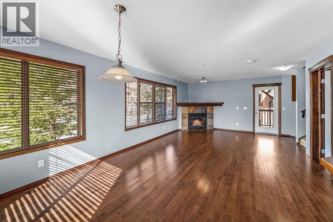
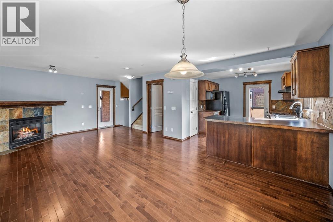
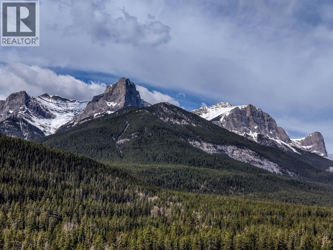
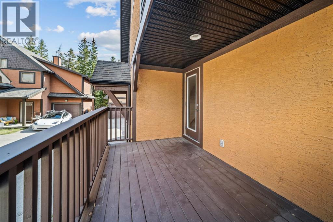
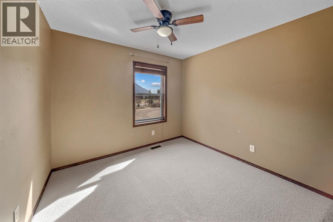
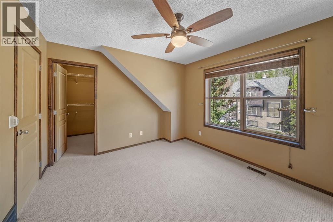
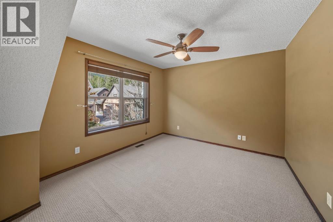
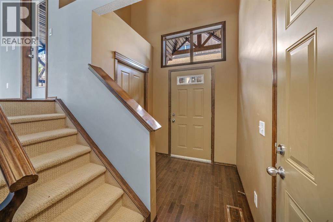
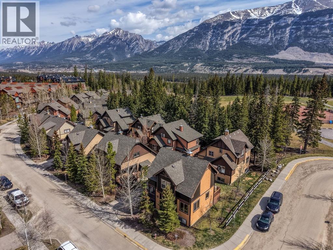
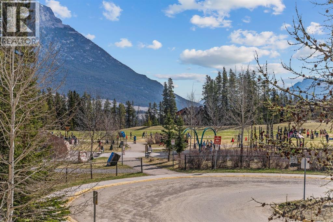
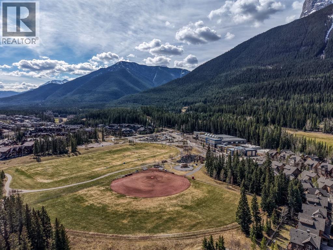
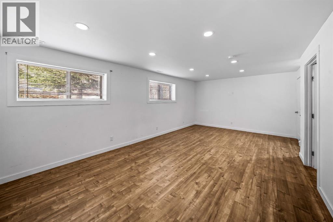
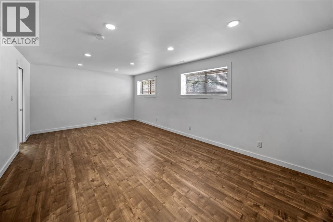
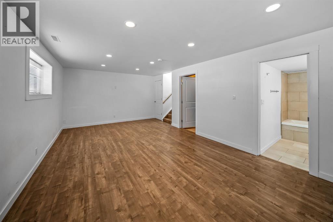
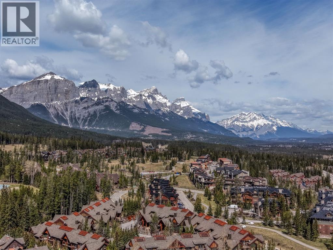
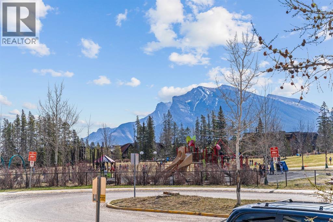
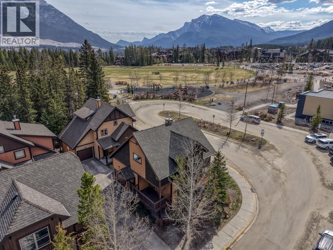
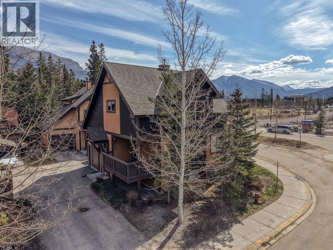
Set within a quiet, established pocket of Three Sisters Mountain Village, 503-108 Armstrong Place offers the rare combination of a fully detached single-family home, offering 1,653 sqft of living space, with the ease of condominium living. There are no shared walls here—just privacy, light, and a thoughtful layout designed for everyday life in the mountains. The exterior and landscaped grounds are maintained by the condo corporation, freeing your time for trail runs, ski days, and unhurried mornings rather than seasonal upkeep. Inside, the home unfolds across three well-considered levels. The main floor is open and airy, with kitchen, dining, and living spaces flowing naturally together and extending onto a deck—ideal for morning coffee or evenings spent watching the light shift across the peaks. Upstairs, two bedrooms, a full bathroom, and a flexible office nook create a calm, functional retreat for work, rest, or guests. The lower level adds versatility, with a full bathroom and space that easily serves as a third bedroom or relaxed family room. A spacious single-car garage includes lofted storage, thoughtfully accommodating bikes, skis, and all the gear that comes with mountain living. The setting is as compelling as the home itself. Schools sit just across the street, the trail network begins at your doorstep, and the new Gateway commercial development is a short walk away—bringing daily conveniences within easy reach while preserving a distinctly residential feel. This is a home for those who want to live fully in Canmore, whether year-round or part-time: detached, low-maintenance, and quietly embedded in one of the valley’s most livable neighbourhoods. (id:58070)
 Canmore


