Request a Showing

    Description

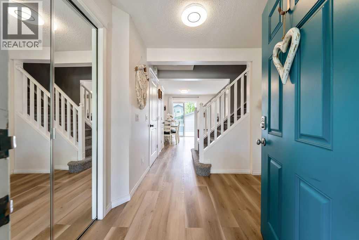
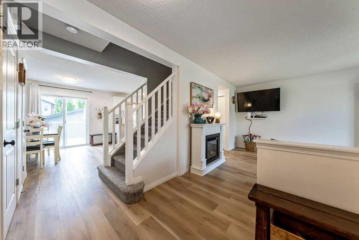
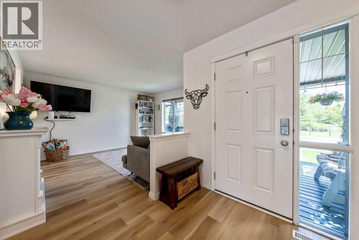
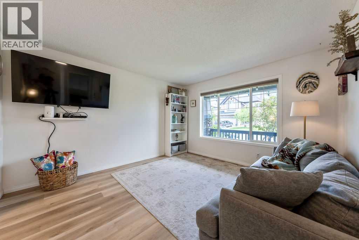
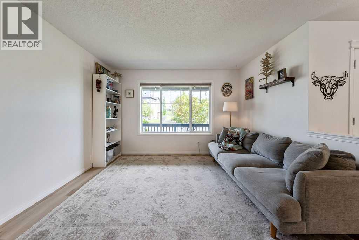
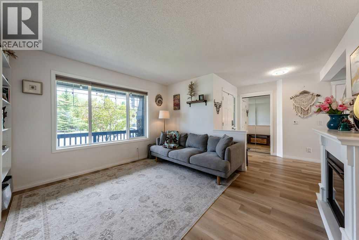
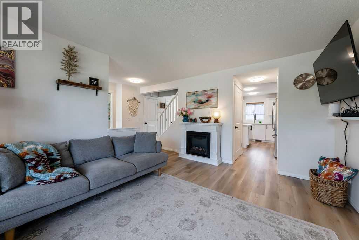
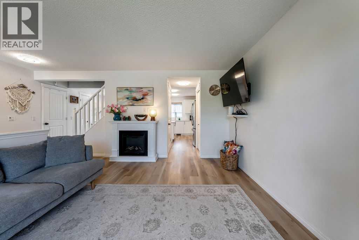
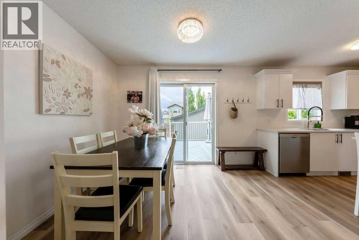
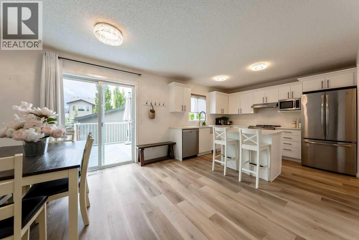
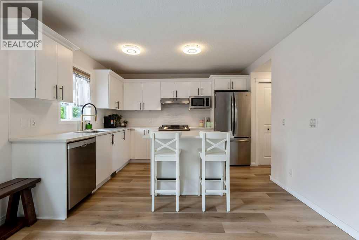
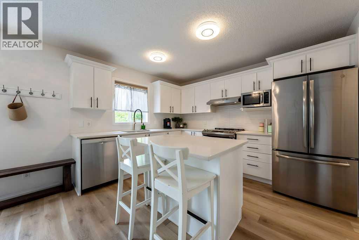
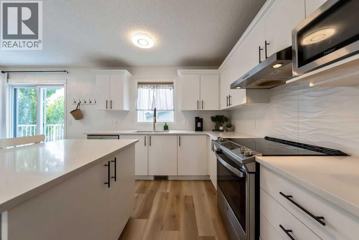
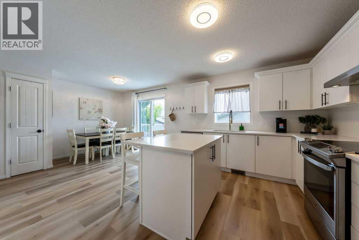
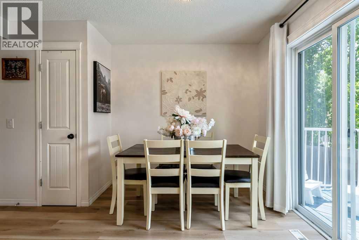
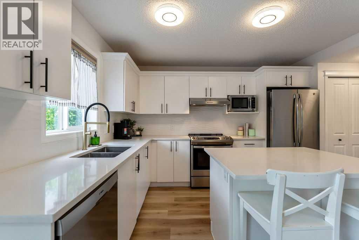
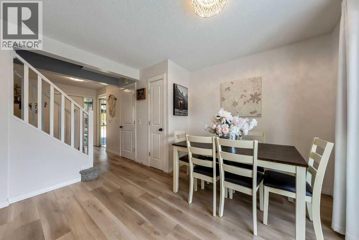
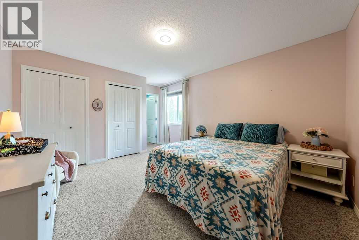
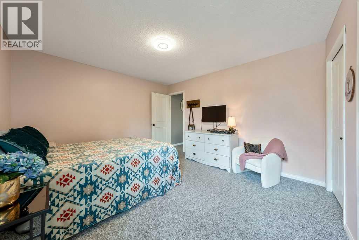
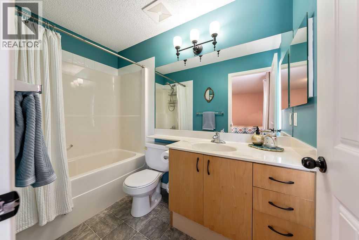
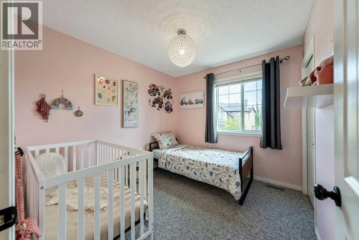
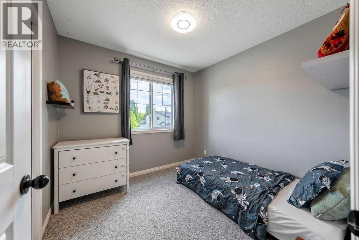
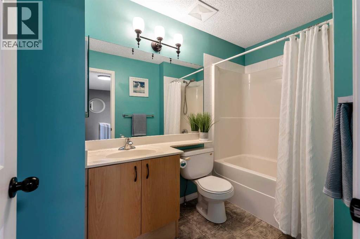
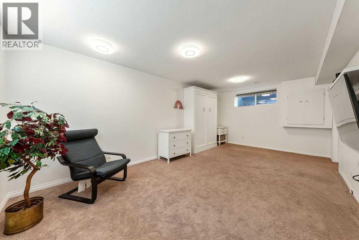
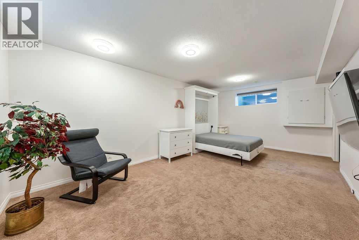
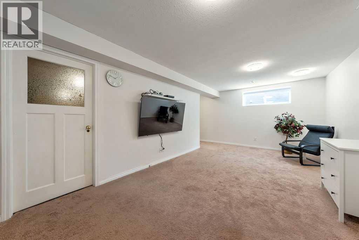
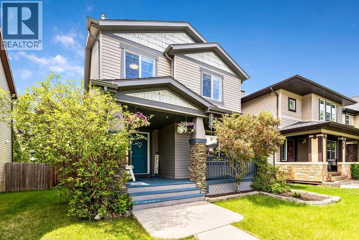
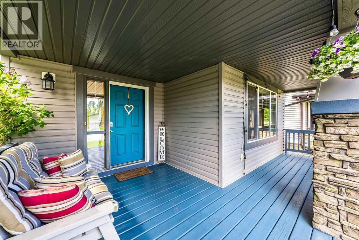
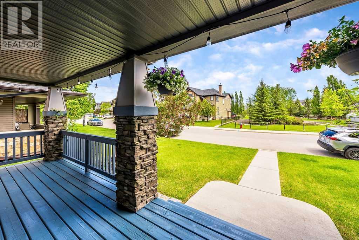
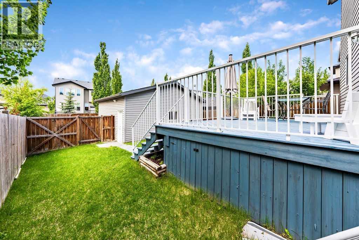
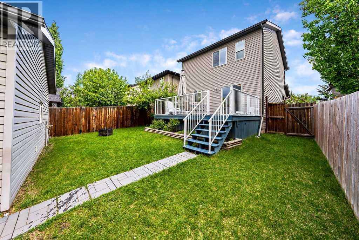
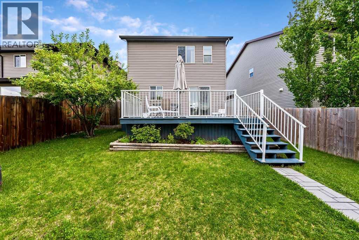
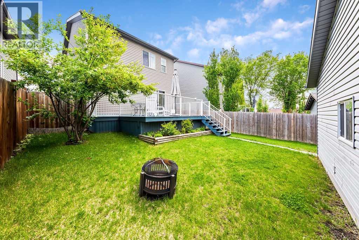
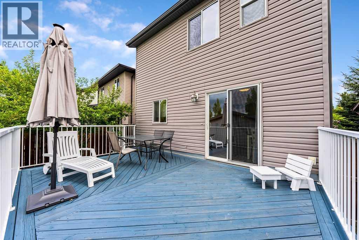
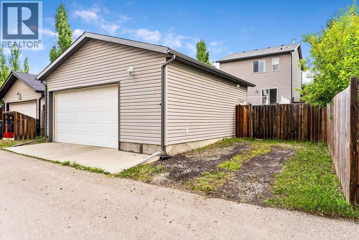
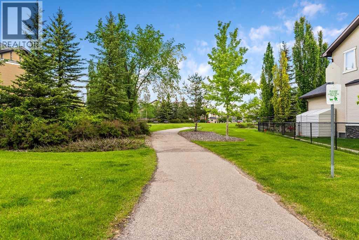
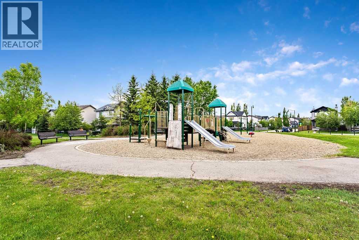
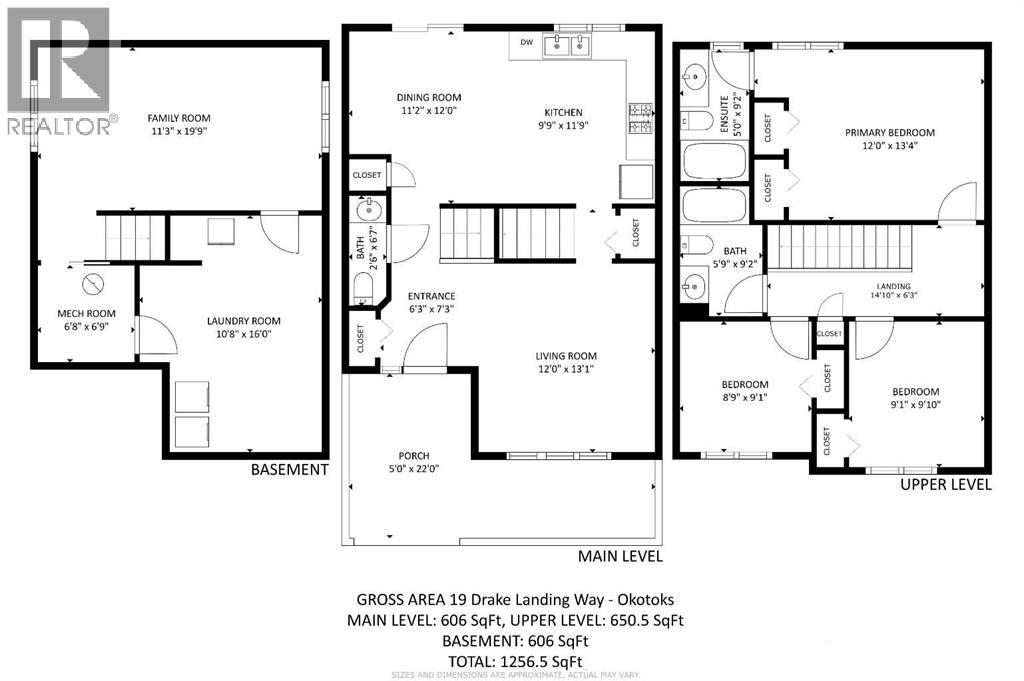
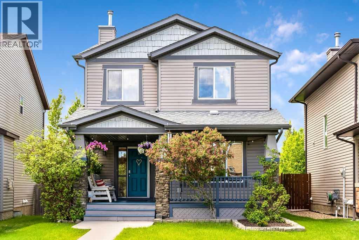
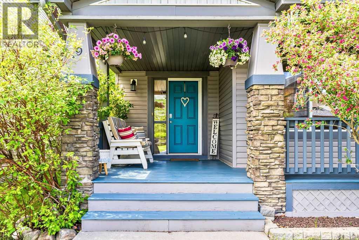
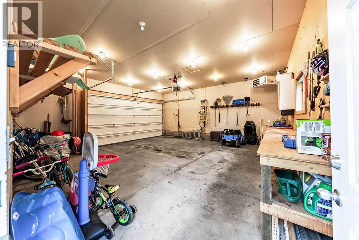
    Fully finished family home located in the desirable community of Drake Landing in Okotoks. Thoughtfully updated and meticulously maintained, this move-in ready two-storey features over 1500 sq. ft. of developed (and AIR CONDITIONED) living space, a double detached garage (both HEATED and OVERSIZED), and additional RV or trailer parking.Greeted by charm, curb appeal, and a covered front porch overlooking green space, this home makes an inviting first impression. With an abundance of natural light, the bright and welcoming main floor features newly installed laminate, fresh paint, and a functional floor plan designed for everyday living. The tastefully updated kitchen prioritizes purpose with numerous cabinets, quartz countertops, modern tile backsplash, stainless steel appliances, central island, and dedicated dining area. Upstairs is host to two generous secondary bedrooms, a well-appointed main bath, and an oversized primary suite featuring dual closets and private 4-piece ensuite. The fully finished lower level was carefully considered and completed with spacious rec. room, large laundry and storage area, and bathroom rough-in for future development.The private, west facing backyard is fully fenced and finished, with the raised rear deck taking centre stage, creating the perfect outdoor space to relax, entertain, or watch the kids play. The impressive 25' x 24' double garage features an 8 ft. overhead door, workbench, and built-in storage while the additional parking pad provides ample space for trailers, recreational vehicles, or extra parking.Ideally situated within the sought-after community of Drake Landing, close to schools, shopping and more, with walking paths, dog parks, playgrounds, and soccer fields steps from your front door. Welcome home! Welcome to one of Okotoks' most family friendly communities! (id:58070)
    Property Features

    • MLS® Number A2318653
    • Price $589,900
    • Bedrooms: 3
    • Bathrooms: 3
    • Square Footage: 1256 sqft
    • Property Type: House
    • Community Name: Drake Landing
    • Amenities Near By Golf Course, Park, Playground, Schools, Shopping
    • Community Features Golf Course Development
    • Features See Remarks, Other, Back Lane, Pvc Window, Closet Organizers, No Smoking Home
    • Parking Space Total 3
    • Plan 0613601
    • Structure Deck, See Remarks

    Buildings

    Bathroom Total 3 Bedrooms Above Ground 3
    Bedrooms Total 3 Appliances Washer, Refrigerator, Dishwasher, Stove, Dryer, Hood Fan, See Remarks, Window Coverings, Garage Door Opener
    Basement Development Finished Basement Type Full (finished)
    Constructed Date 2007 Construction Material Wood Frame
    Construction Style Attachment Detached Cooling Type Central Air Conditioning
    Exterior Finish Stone, Vinyl Siding Flooring Type Carpeted, Laminate, Linoleum
    Foundation Type Poured Concrete Half Bath Total 1
    Heating Fuel Natural Gas Heating Type Forced Air
    Stories Total 2 Size Interior 1256 Sqft
    Total Finished Area 1256.5 Sqft Type House

    Parking

    Detached Garage 2
    Garage
    Heated Garage
    Other
    Oversize
    Parking Pad
    R V
    See Remarks

    Land

    Acreage No Fence Type Fence
    Land Amenities Golf Course, Park, Playground, Schools, Shopping Landscape Features Garden Area
    Size Depth 34.98 M Size Frontage 9.51 M
    Size Irregular 4220.00 Size Total 4220 Sqft|4,051 - 7,250 Sqft
    Size Total Text 4220 Sqft|4,051 - 7,250 Sqft Zoning Description Tn

    Rooms

    Level Type Dimensions
    Basement Family Room 11.25 Ft x 19.75 Ft
    Basement Laundry Room 10.67 Ft x 16.00 Ft
    Main Level Other 6.25 Ft x 7.25 Ft
    Main Level Living Room 12.00 Ft x 13.08 Ft
    Main Level Dining Room 11.17 Ft x 12.00 Ft
    Main Level Kitchen 9.75 Ft x 11.75 Ft
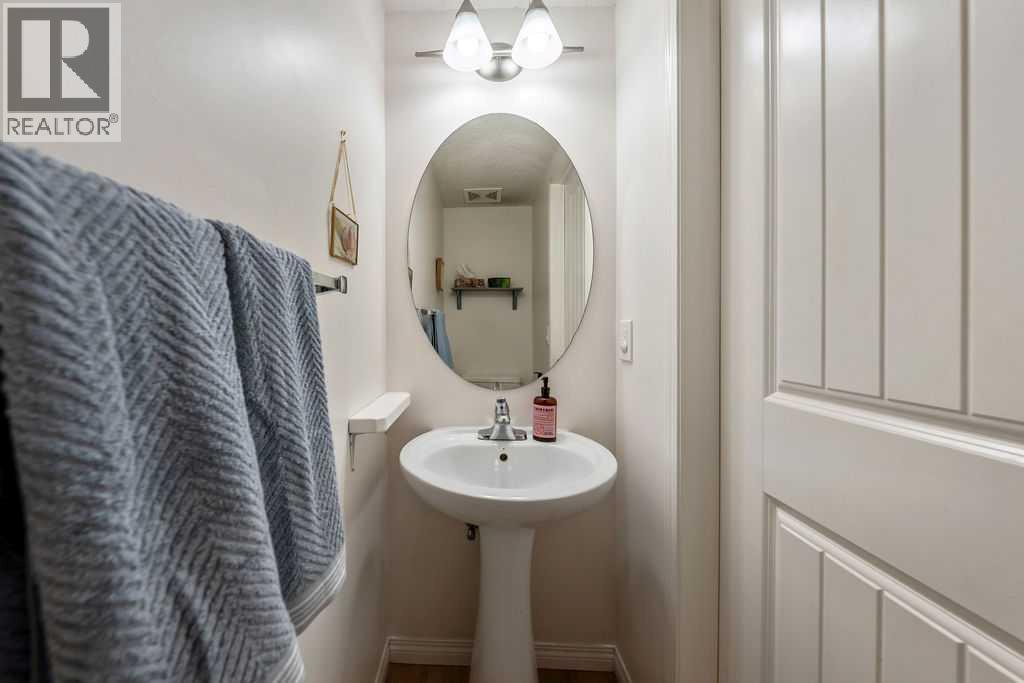
    Main Level 2pc Bathroom 2.50 Ft x 6.58 Ft
    Upper Level Primary Bedroom 12.00 Ft x 13.33 Ft
    Upper Level Bedroom 9.08 Ft x 9.83 Ft
    Upper Level Bedroom 8.75 Ft x 9.08 Ft
    Upper Level 4pc Bathroom 5.75 Ft x 9.17 Ft
    Upper Level 4pc Bathroom 5.00 Ft x 9.17 Ft
    Address
    Scroll to Top