 Rural Rocky View County


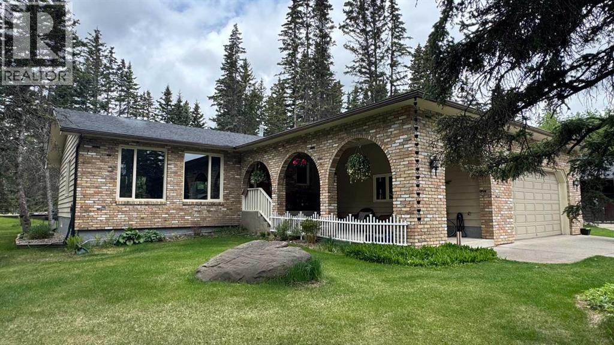
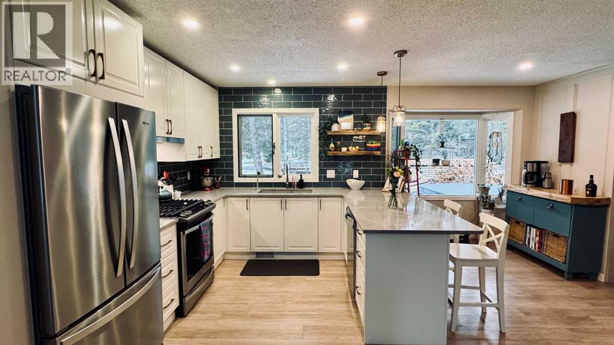
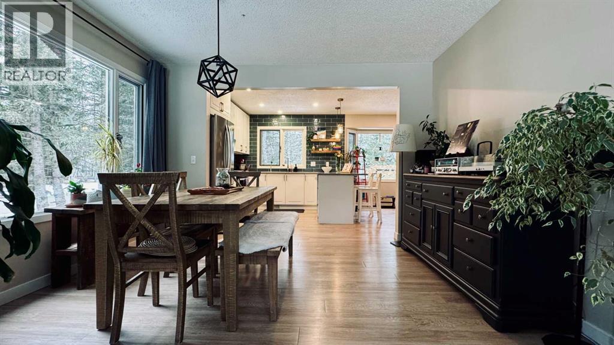
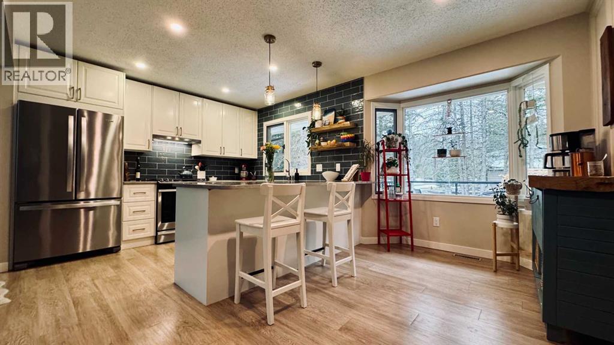
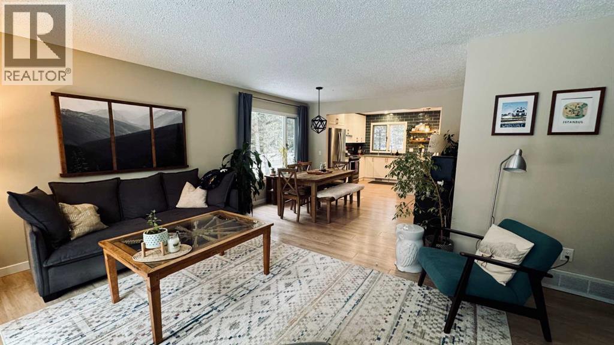
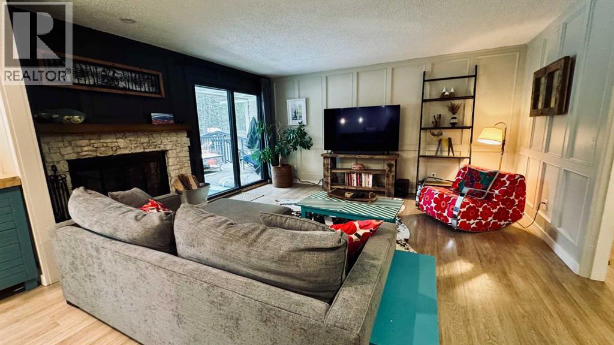
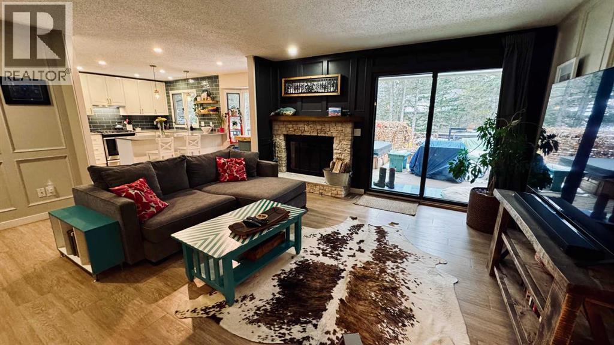
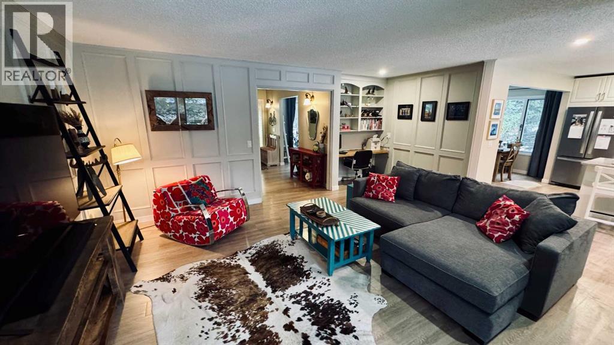
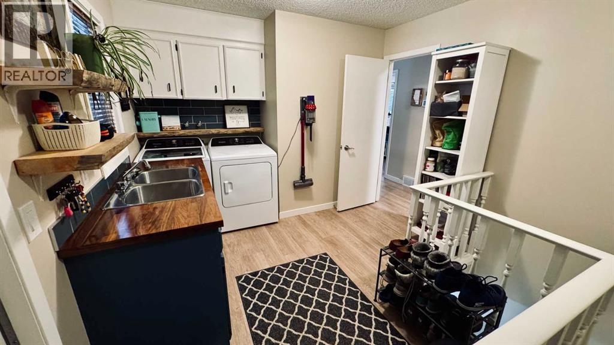
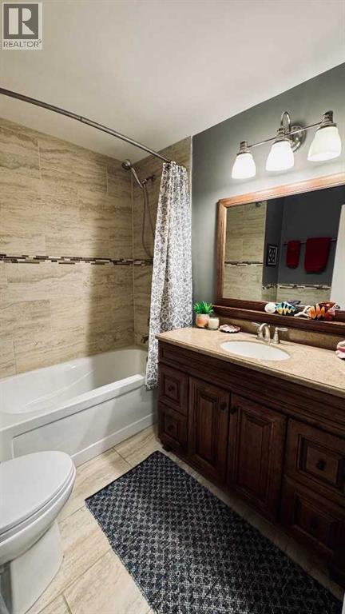
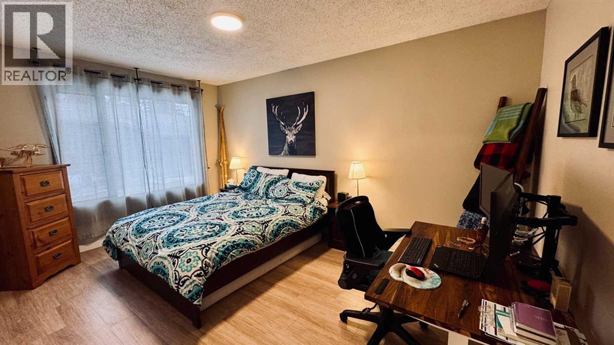
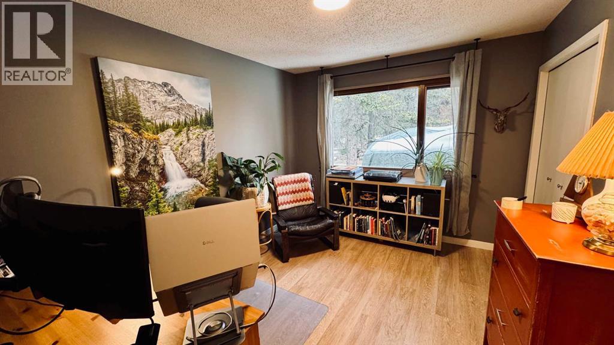
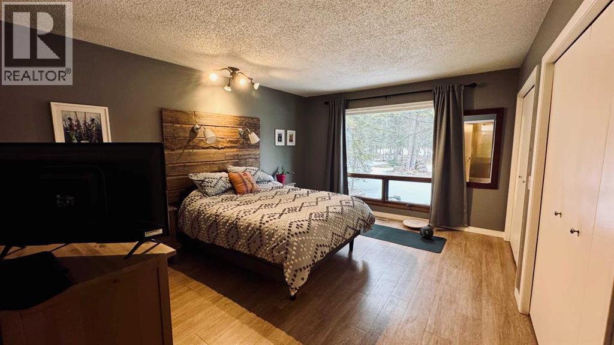
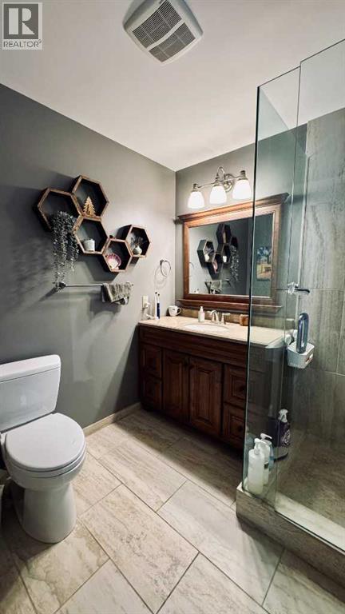
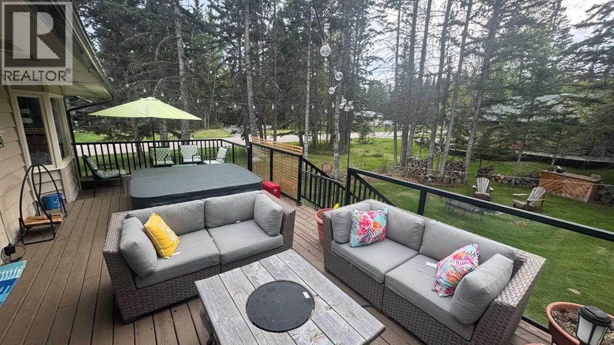
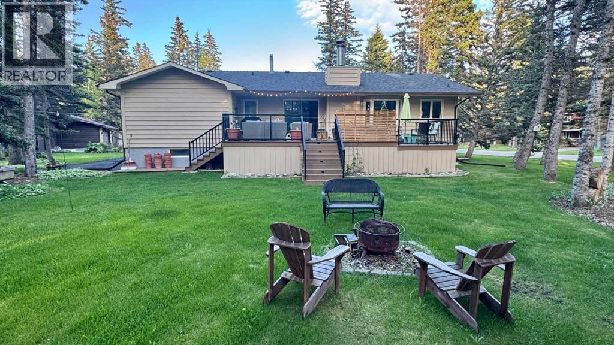
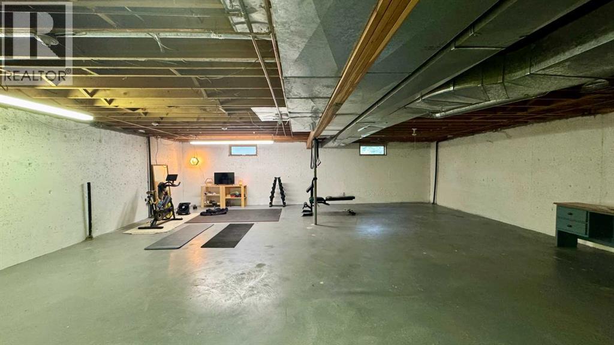
Welcome to 63 Wolf Drive, a bright and beautifully updated bungalow nestled on a quiet, family-friendly cul-de-sac in the desirable community of Redwood Meadows. Situated on a private 0.31-acre corner lot, this home offers the perfect balance of modern comfort, outdoor living, and small-town charm, all within easy reach of Calgary, Bragg Creek, and Kananaskis Country. Step inside to discover 1,860 square feet of inviting main-floor living space filled with natural light. The home has been extensively renovated, including a stunning new kitchen featuring updated cabinetry, countertops, lighting, and appliances, along with new flooring and lighting throughout. A brand-new washer and dryer were added in 2025. Designed for both everyday living and entertaining, the home features three generously sized bedrooms, two full bathrooms, a formal dining area, a cozy fireplace room, and a spacious window-filled front living room that creates a warm and welcoming atmosphere. The primary suite provides a comfortable retreat, while the thoughtful layout offers flexibility for families, guests, or those working from home. Outside, the west-facing backyard is a private oasis where you can enjoy long summer evenings on the sunny deck or relax in the hot tub surrounded by mature trees. The oversized heated double attached garage opens directly into a convenient boot room, while the paved RV pad provides additional space for recreational vehicles, trailers, or extra parking. One of the home's most exciting features is the approximately 1,860-square-foot full-height unfinished concrete basement. Dry, spacious, and equipped with its own furnace. This space allows you to create a space that fits your families needs. Located on the golf course side of Redwood Meadows, 63 Wolf Drive is just a short walk from the community's scenic river trails, offering easy access to nature, recreation, and the outdoor lifestyle that makes Redwood Meadows such a sought-after place to call home. This home i s situated on a large lot with room to grow, exceptional outdoor space, and access to some of Alberta's most beautiful surroundings. (id:58070)

12:00 pm
3:00 pm
12:00 pm
3:00 pm
| Bathroom Total | 2 | Bedrooms Above Ground | 3 |
| Bedrooms Total | 3 | Appliances | Washer, Refrigerator, Dishwasher, Stove, Dryer |
| Architectural Style | Bungalow | Basement Development | Unfinished |
| Basement Type | Full (unfinished) | Constructed Date | 1981 |
| Construction Material | Wood Frame | Construction Style Attachment | Detached |
| Cooling Type | None | Fireplace Present | Yes |
| Fireplace Total | 1 | Flooring Type | Laminate |
| Foundation Type | Poured Concrete | Heating Type | Forced Air |
| Stories Total | 1 | Size Interior | 1860 Sqft |
| Total Finished Area | 1860 Sqft | Type | House |
| Utility Water | See Remarks |
| Attached Garage | 2 |
| R V |
| Acreage | No | Fence Type | Not Fenced |
| Landscape Features | Lawn | Size Frontage | 25.21 M |
| Size Irregular | 13644.00 | Size Total | 13644 Sqft|10,890 - 21,799 Sqft (1/4 - 1/2 Ac) |
| Size Total Text | 13644 Sqft|10,890 - 21,799 Sqft (1/4 - 1/2 Ac) | Zoning Description | R-1 |
| Level | Type | Dimensions |
|---|---|---|
| Main Level | Bedroom | 14.92 Ft x 11.83 Ft |
| Main Level | Bedroom | 14.83 Ft x 8.92 Ft |
| Main Level | Bedroom | 11.67 Ft x 9.83 Ft |
| Main Level | 3pc Bathroom | Measurements not available |
| Main Level | 3pc Bathroom | Measurements not available |

