 Strathmore


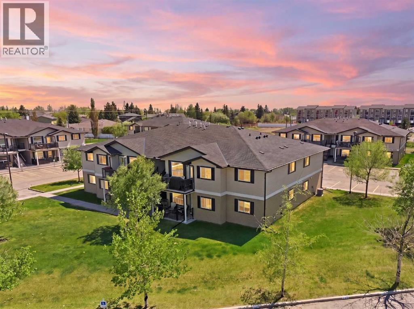
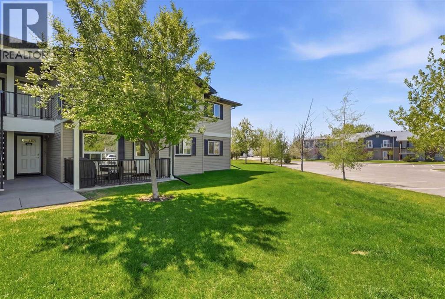
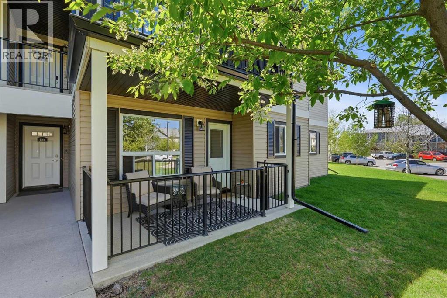
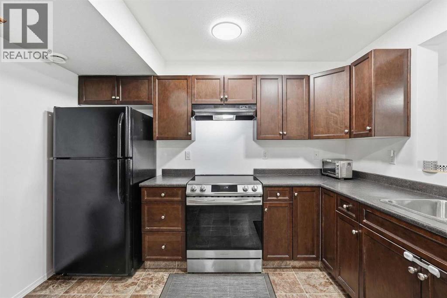
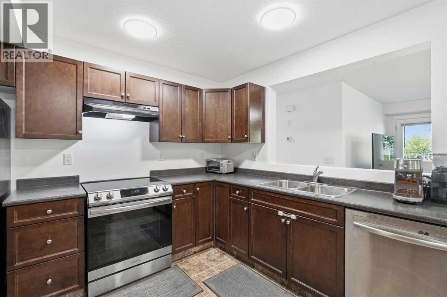
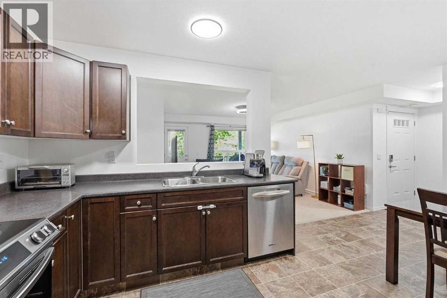
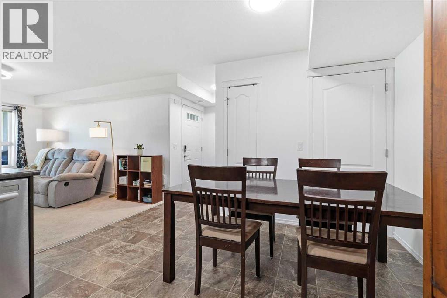
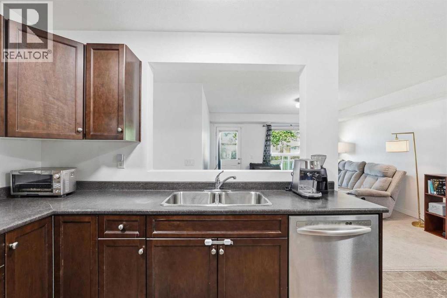
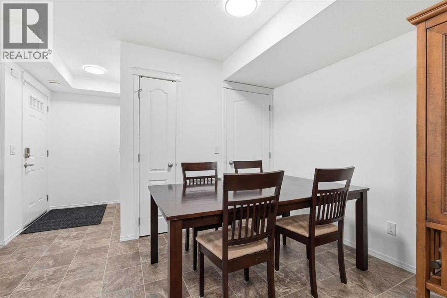
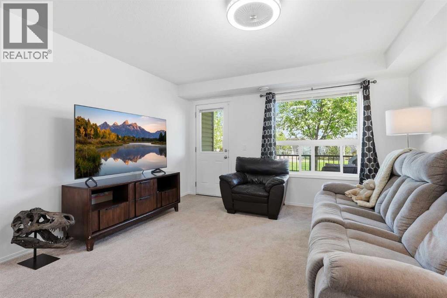
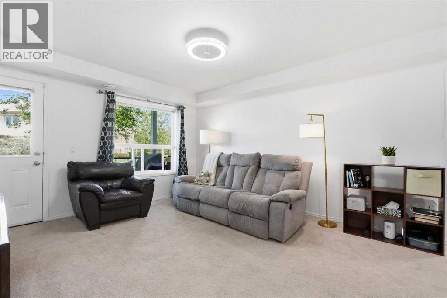
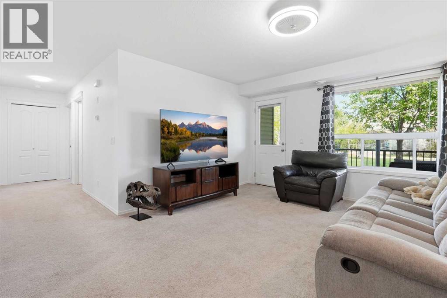
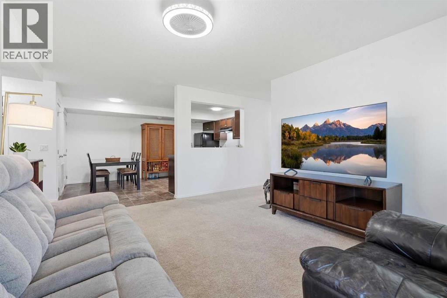
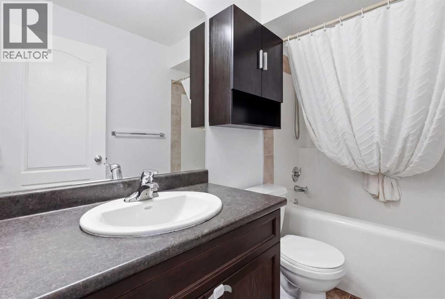
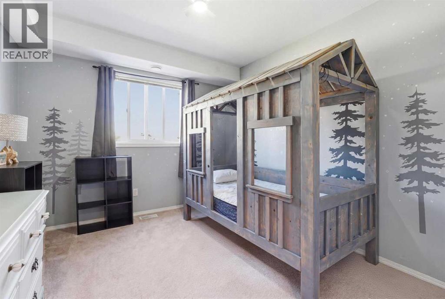
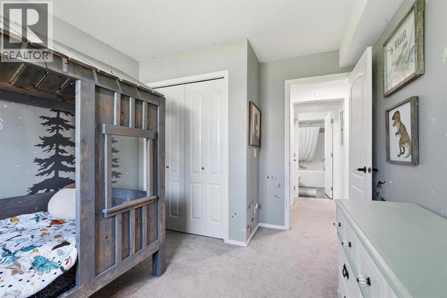
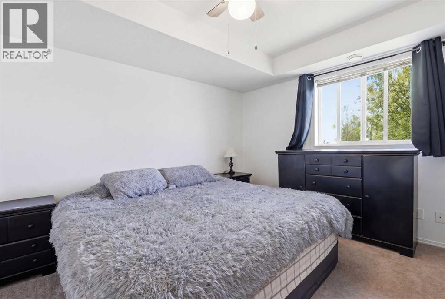
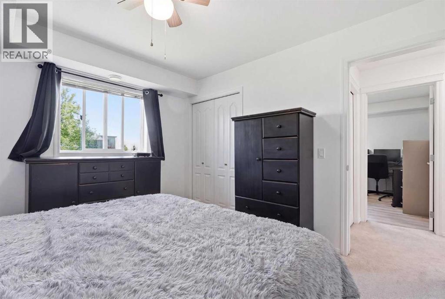
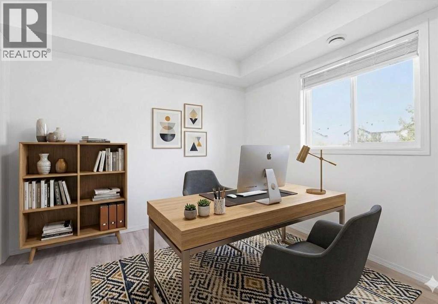
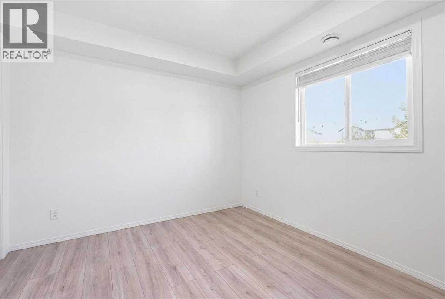
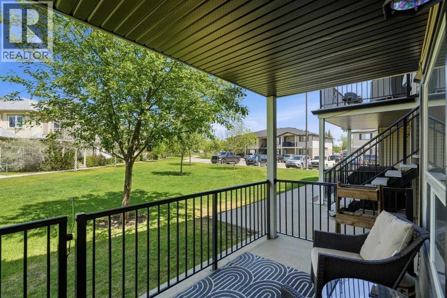
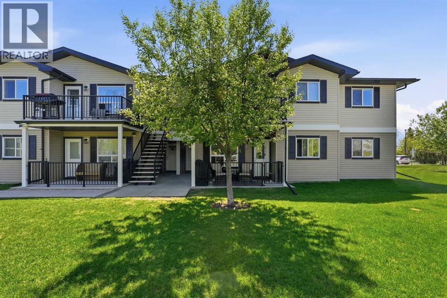
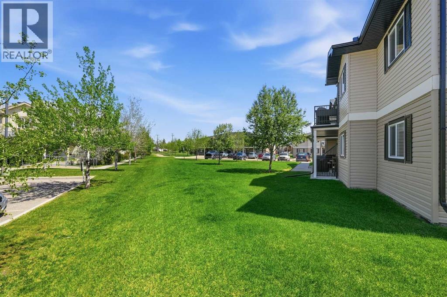
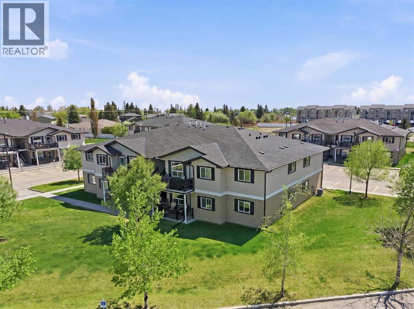
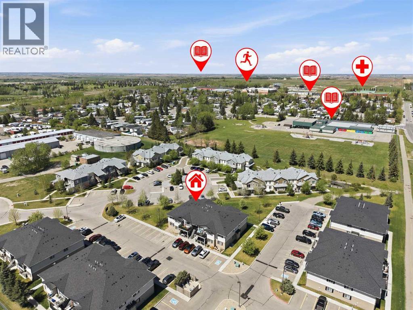
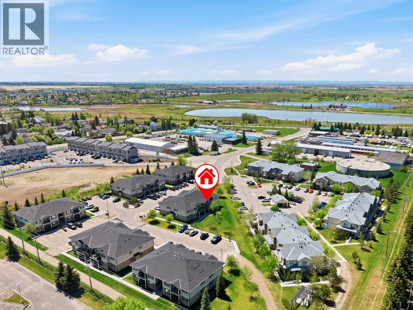
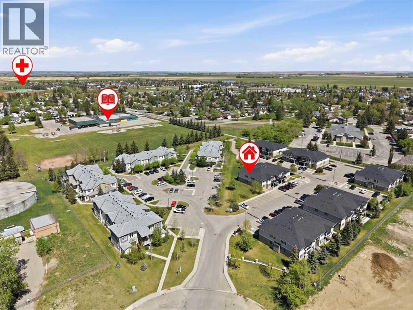
Discover a new standard of ground- floor living in the heart of Strathmore. This beautifully appointed 3-bedroom, 1-bathroom residence offers 1,013 sq. ft. of bright, functional living space designed for seamless modern living. Step outside to your private, north-facing patio, perfect for quiet morning coffees or relaxing evening air. Offering unparalleled peace of mind, your condo fees are nearly all-inclusive, covering all utilities except for electricity. Exceptional design meets an extraordinary opportunity: this property features an exclusive qualification program specifically structured to help first-time buyers and young homeowners transition into homeownership and begin building equity. Don't miss this rare chance to secure your future in a prime location. Please note: this condo is a part of the Strathmore affordable housing program. (id:58070)
| Bathroom Total | 1 | Bedrooms Above Ground | 3 |
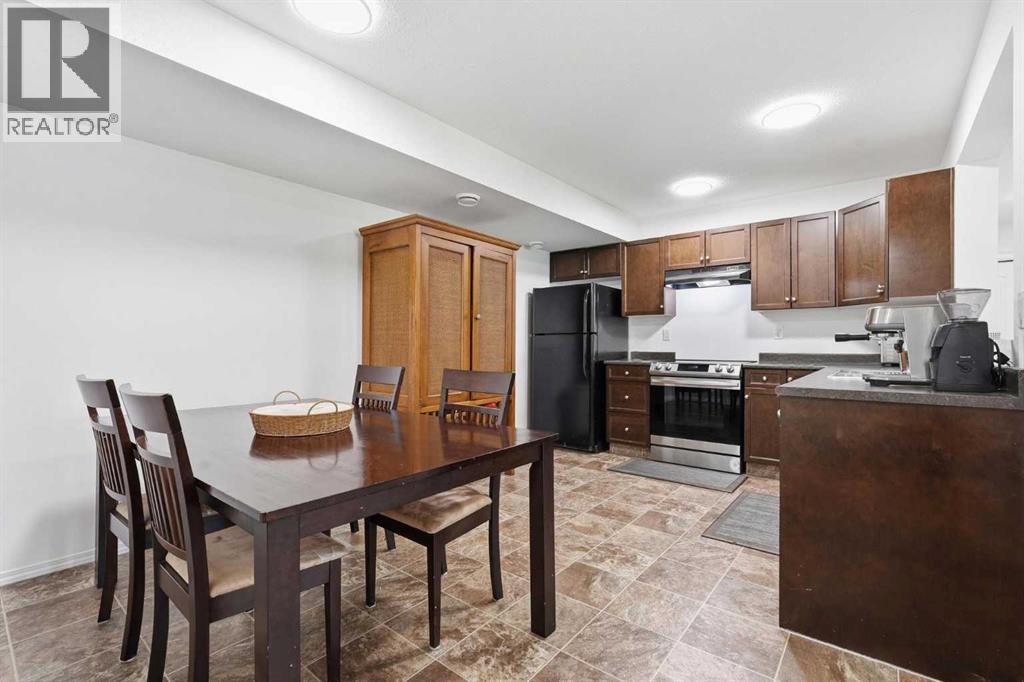
| Bedrooms Total | 3 | Appliances | Washer, Refrigerator, Dishwasher, Stove, Dryer, Hood Fan, Window Coverings |
| Basement Type | None | Constructed Date | 2011 |
| Construction Material | Wood Frame | Construction Style Attachment | Attached |
| Cooling Type | None | Exterior Finish | Vinyl Siding |
| Flooring Type | Carpeted, Laminate, Linoleum | Heating Type | Forced Air |
| Stories Total | 2 | Size Interior | 1013 Sqft |
| Total Finished Area | 1012.73 Sqft | Type | Apartment |
| Visitor Parking |
| Acreage | No | Size Irregular | 904.00 |
| Size Total | 904 Sqft|0-4,050 Sqft | Size Total Text | 904 Sqft|0-4,050 Sqft |
| Zoning Description | P1 |
| Level | Type | Dimensions |
|---|---|---|
| Main Level | 4pc Bathroom | 8.50 Ft x 4.92 Ft |
| Main Level | Bedroom | 12.83 Ft x 9.50 Ft |
| Main Level | Bedroom | 9.92 Ft x 12.25 Ft |
| Main Level | Dining Room | 11.58 Ft x 6.92 Ft |
| Main Level | Kitchen | 11.00 Ft x 9.33 Ft |
| Main Level | Living Room | 14.50 Ft x 13.17 Ft |
| Main Level | Primary Bedroom | 11.08 Ft x 11.92 Ft |
| Main Level | Furnace | 4.83 Ft x 6.25 Ft |

