Request a Showing

    Description

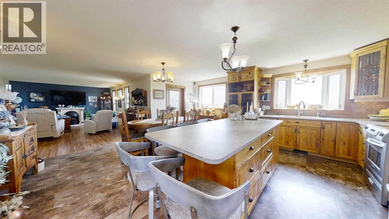
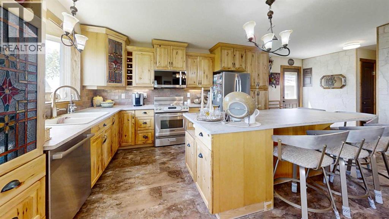
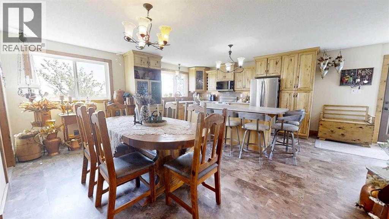
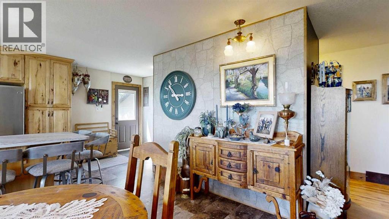
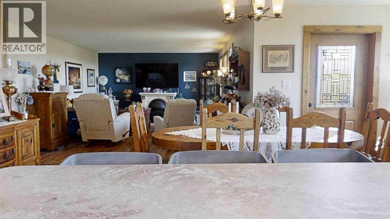
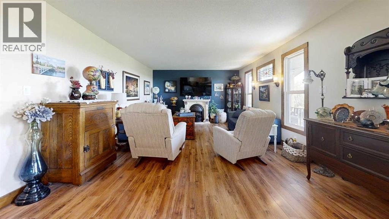
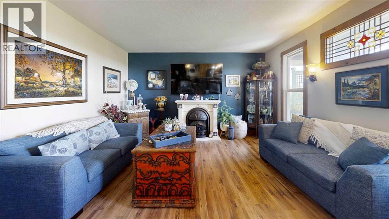
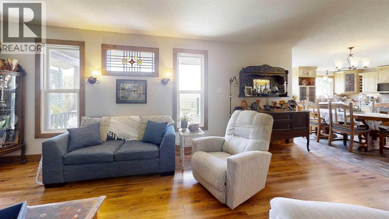
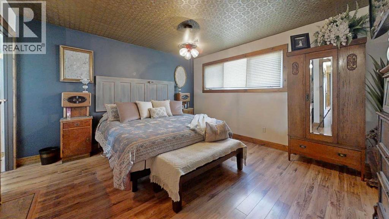
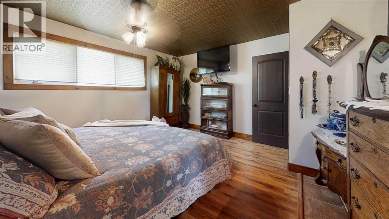
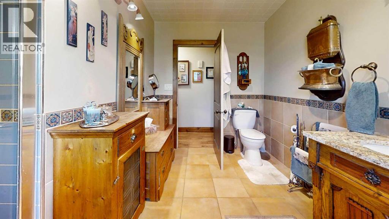
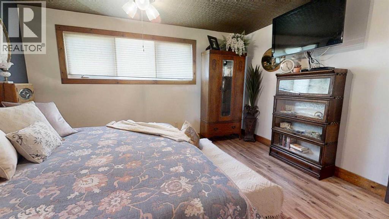
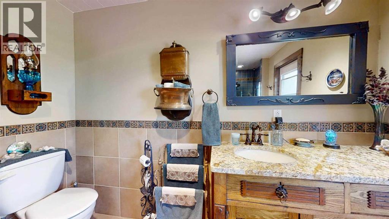
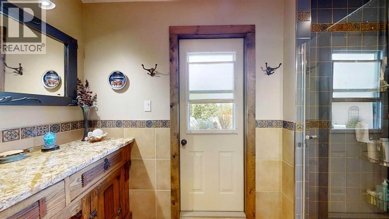
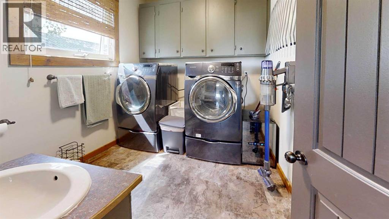
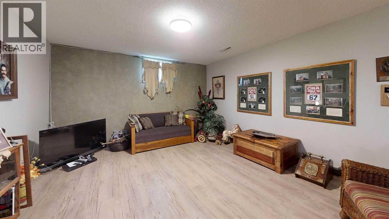
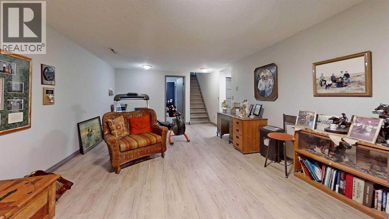
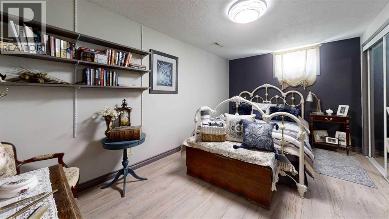
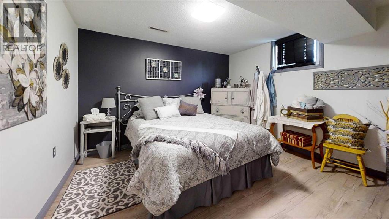
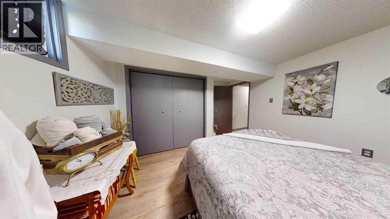
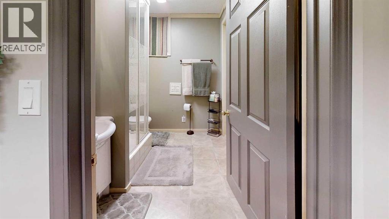
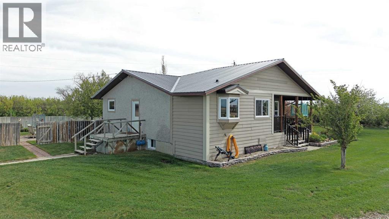
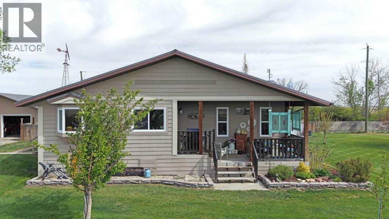
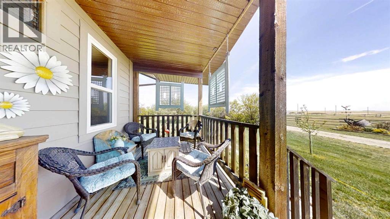
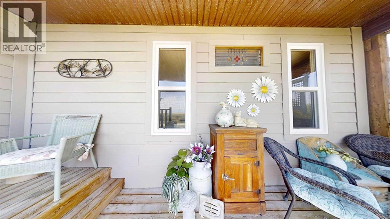
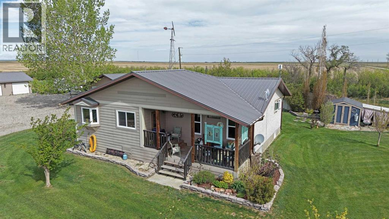
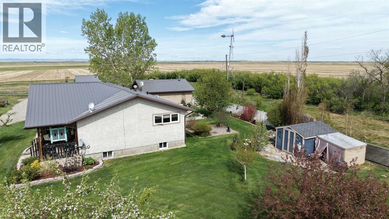
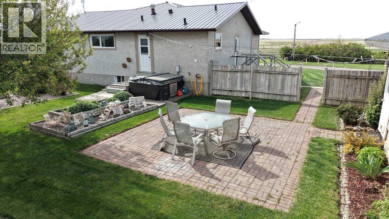
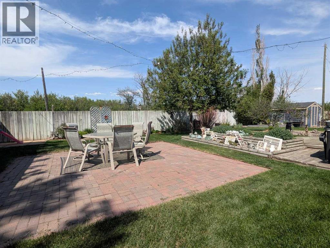
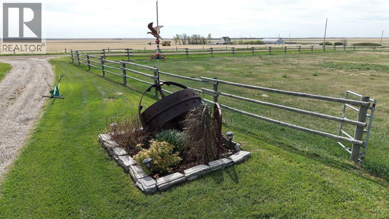
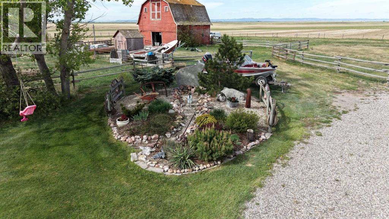
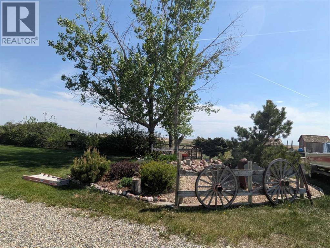
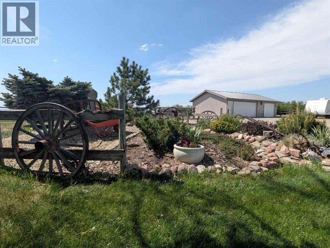
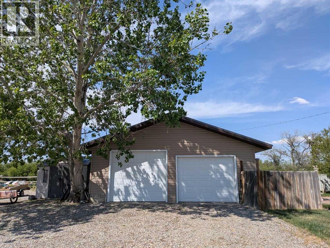
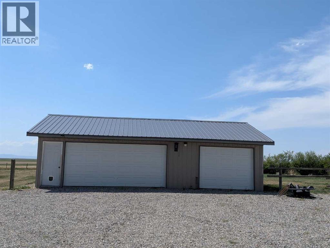
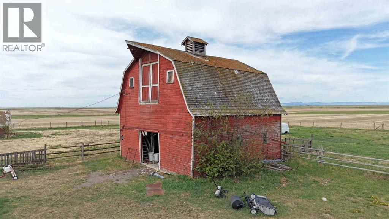
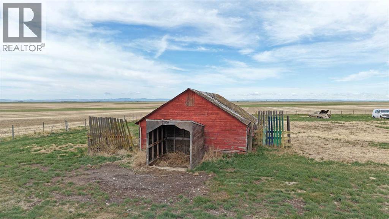
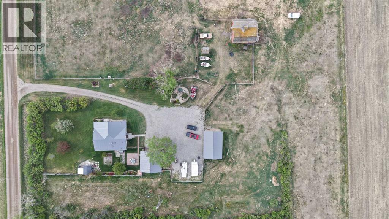
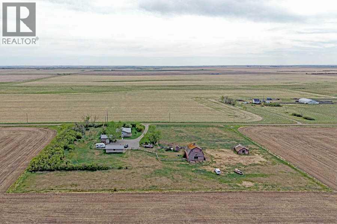
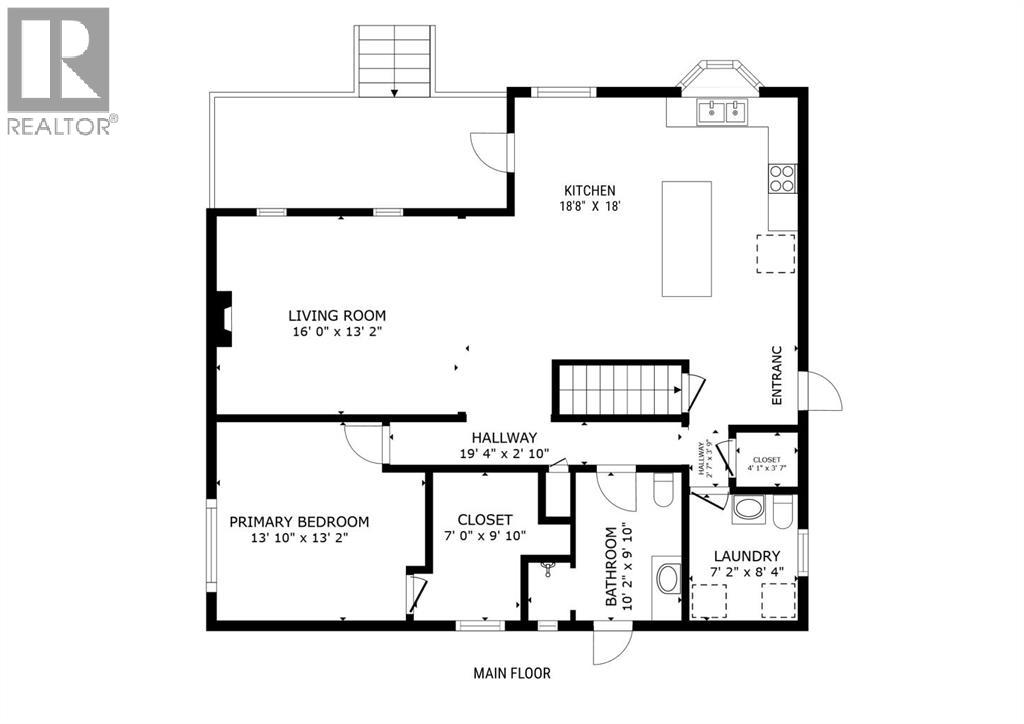
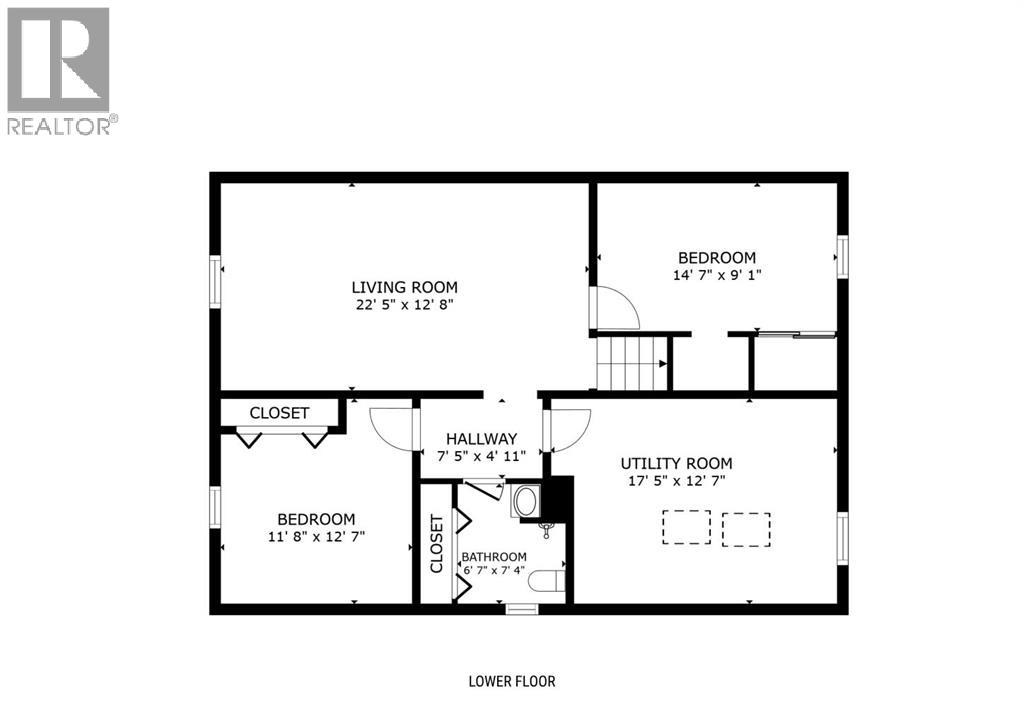
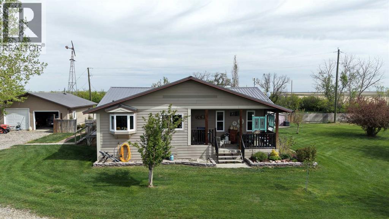
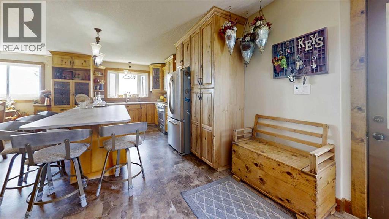
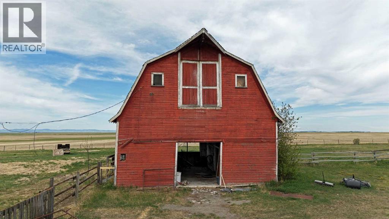
    As the setting sun rolls that unique golden light out across the prairie, you hear it…peace and serenity. Meadowlarks and croaking frogs, the distance sounds of cattle and the low growl of the neighbour’s tractor, the soundtrack of your new life on this special acreage. Located about 15 minutes east of Claresholm, there are spectacular views of the Porcupine Hills and the Rockies to the west and southwest. This charming 3-bedroom bungalow has special touches throughout, stained glass, custom cabinetry, and a warmth that invites you in. In the kitchen custom hickory cabinets have quartz counter tops and stained glass inserts along with the spacious island that seats five. Just past the dining area is the door to the verandah leading you out to the prairie views that go all the way to Chief Mountain. The living room features a stained-glass window and is open to the dining area and kitchen, so no one feels left out of the buzz of family gatherings. The master bedroom has a pretty, embossed wallpaper ceiling and a large walk-in closet. Down the hall is the bathroom with an antique dresser vanity and access to the back patio and potential hot tub area. There is a convenient 2-piece bathroom in the main floor laundry that is handy to the back door. Downstairs there is a family room for hanging out and two more bedrooms along with a 3-piece bathroom. Plenty of room for the kids or guests and the utility room has a large cold pantry to store all the summer’s bounty. The back yard is ready for those long summer evenings with a patio surrounded by a shelter belt, perennial beds and shrubs. Lots of room for a garden and two garden sheds that can stash all those yard items out of the weather. And did you say you needed space for cars and storage? A two car garage is adjacent to the house and the 3 car garage sits a bit farther away, both are insulated and heated. The original hip roof barn hasn’t seen livestock for a few years and there are pastures waiting for a couple hor ses, maybe a 4-H steer or a few sheep. Just imagine living in this quiet oasis away from hustle and bustle of everyday life. (id:58070)
    Property Features

    • MLS® Number A2314677
    • Price $787,000
    • Bedrooms: 3
    • Bathrooms: 2
    • Square Footage: 1186 sqft
    • Property Type: House
    • Neigbourhood: Rural Willow Creek No. 26
    • Amenities Near By Golf Course, Schools, Shopping, Water Nearby
    • Community Features Golf Course Development, Lake Privileges, Fishing
    • Features Pvc Window, Closet Organizers, No Smoking Home
    • Parking Space Total 10
    • Structure Barn, Shed, Deck

    Buildings

    Bathroom Total 2 Bedrooms Above Ground 1
    Bedrooms Below Ground 2 Bedrooms Total 3
    Amperage 100 Amp Service Appliances Washer, Refrigerator, Dishwasher, Stove, Dryer, Freezer, Hood Fan, Window Coverings, Garage Door Opener
    Architectural Style Bungalow Basement Development Finished
    Basement Type Full (finished) Constructed Date 1972
    Construction Material Wood Frame Construction Style Attachment Detached
    Cooling Type None Exterior Finish Stucco
    Flooring Type Ceramic Tile, Laminate, Vinyl, Vinyl Plank Foundation Type Poured Concrete
    Heating Fuel Natural Gas Heating Type Forced Air
    Stories Total 1 Size Interior 1186 Sqft
    Total Finished Area 1186 Sqft Type House
    Utility Power 100 Amp Service Utility Water Well

    Parking

    Detached Garage 2
    Gravel
    R V
    Detached Garage 3

    Land

    Acreage Yes Fence Type Cross Fenced, Fence
    Land Amenities Golf Course, Schools, Shopping, Water Nearby Sewer Septic Field, Septic Tank
    Size Irregular 4.67 Size Total 4.67 Ac|2 - 4.99 Acres
    Size Total Text 4.67 Ac|2 - 4.99 Acres Zoning Description Cr

    Rooms

    Level Type Dimensions
    Basement Family Room 22.42 Ft x 12.67 Ft
    Basement Bedroom 14.58 Ft x 9.08 Ft
    Basement 3pc Bathroom 6.58 Ft x 7.33 Ft
    Basement Bedroom 11.67 Ft x 12.58 Ft
    Basement Furnace 22.42 Ft x 12.58 Ft
    Main Level Living Room 16.00 Ft x 13.17 Ft
    Main Level Other 18.67 Ft x 18.00 Ft
    Main Level Primary Bedroom 13.83 Ft x 13.17 Ft
    Main Level Other 7.83 Ft x 9.83 Ft
    Main Level 3pc Bathroom 10.17 Ft x 9.83 Ft
    Main Level Laundry Room 8.33 Ft x 7.17 Ft

    Utilities

    Electricity Connected Natural Gas Connected
    Sewer Connected Water Connected
    Address
    Scroll to Top