Description
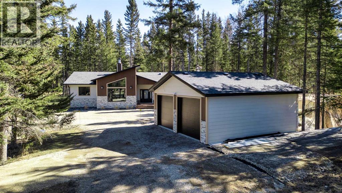
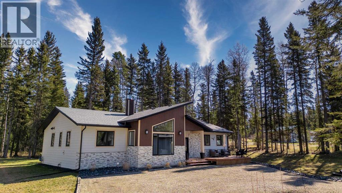
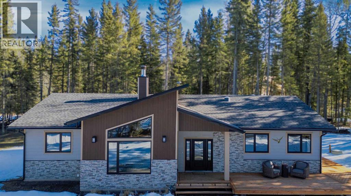
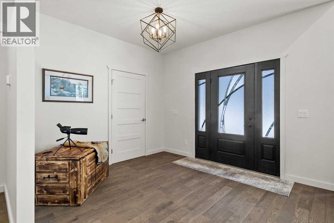
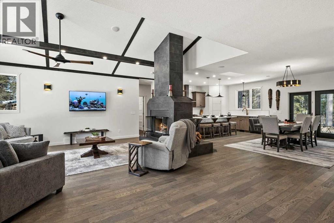
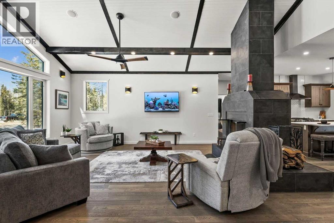
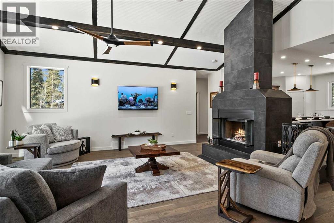
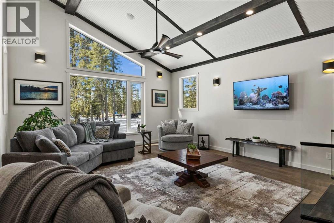
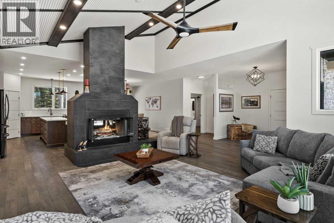
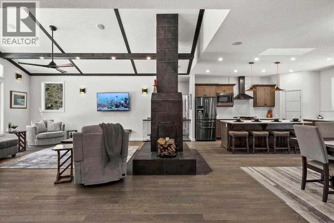
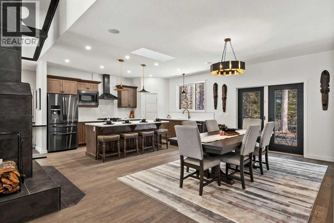
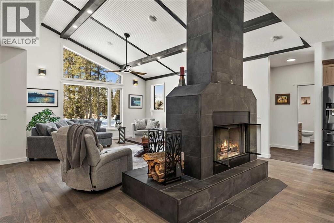
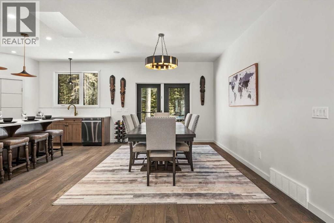
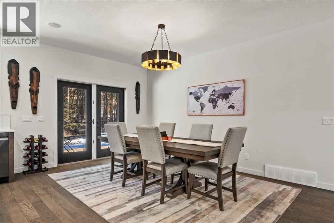
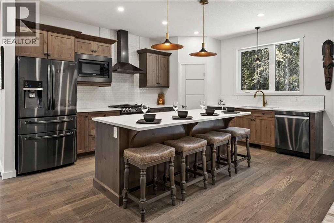
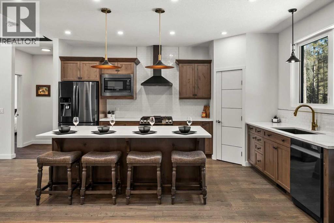
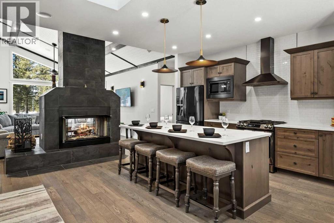
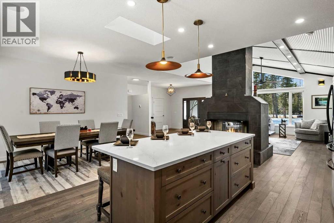
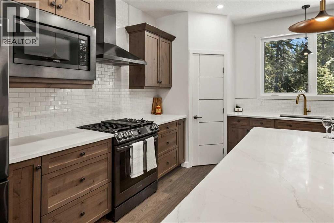
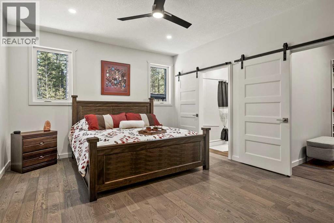
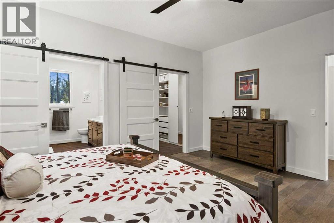
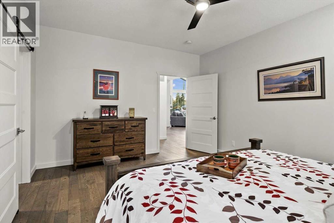
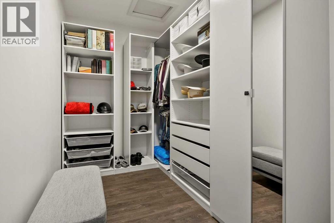
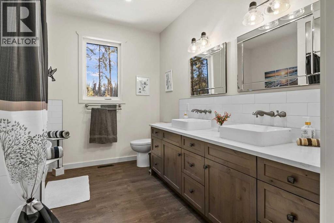
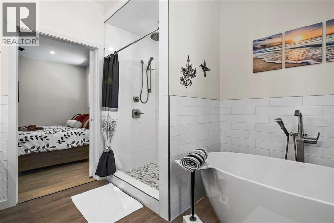
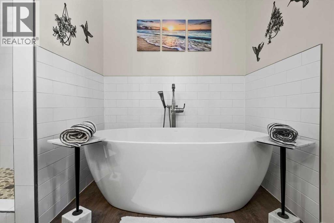
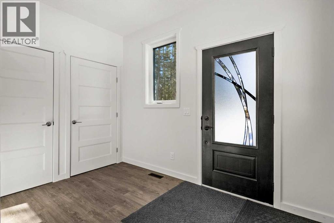
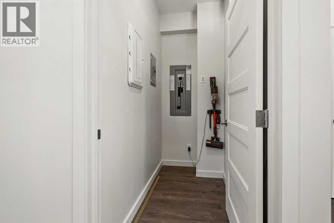
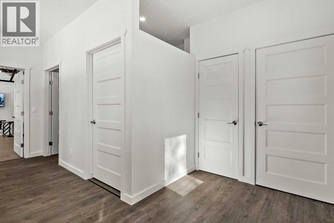
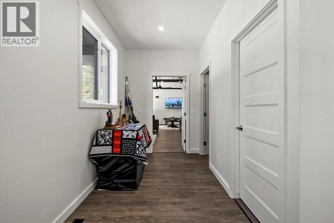
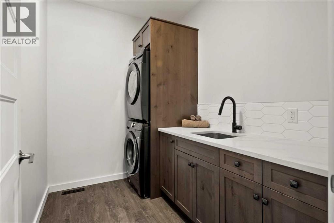
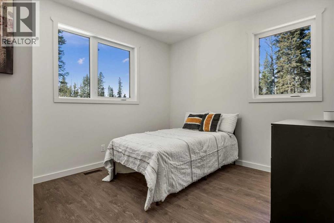
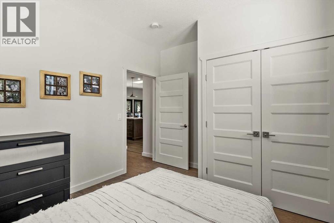
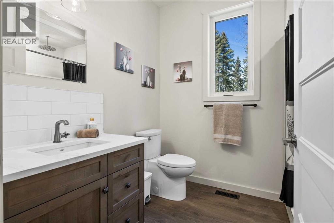
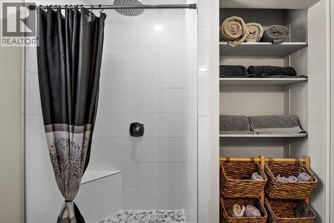
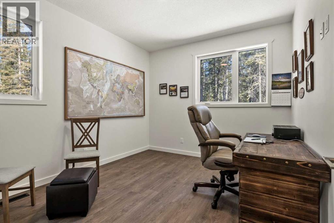
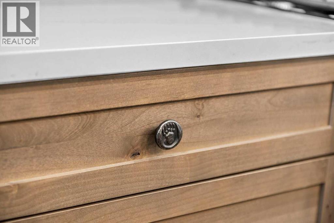
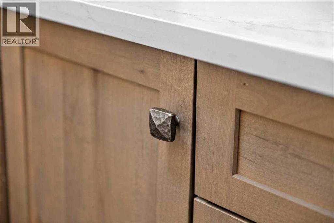
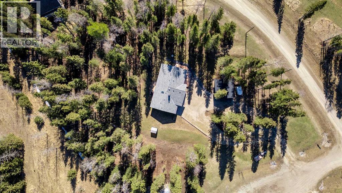
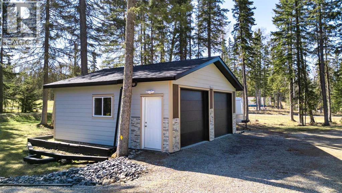
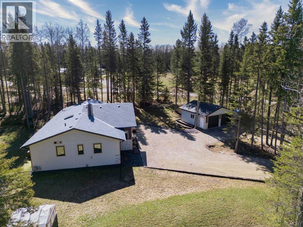
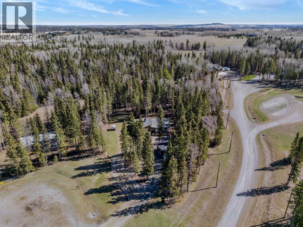
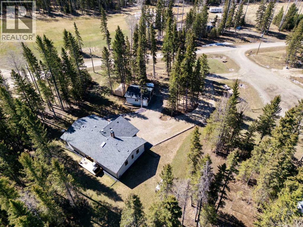
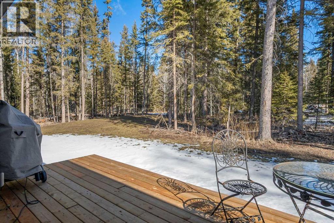
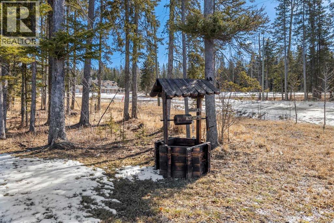
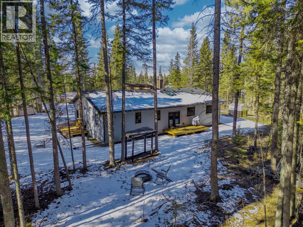
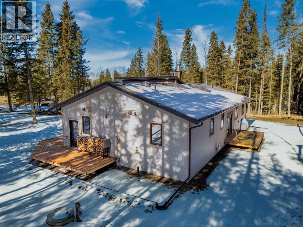
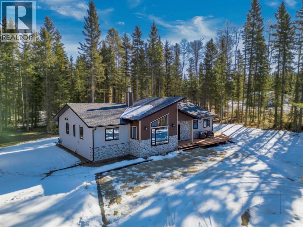
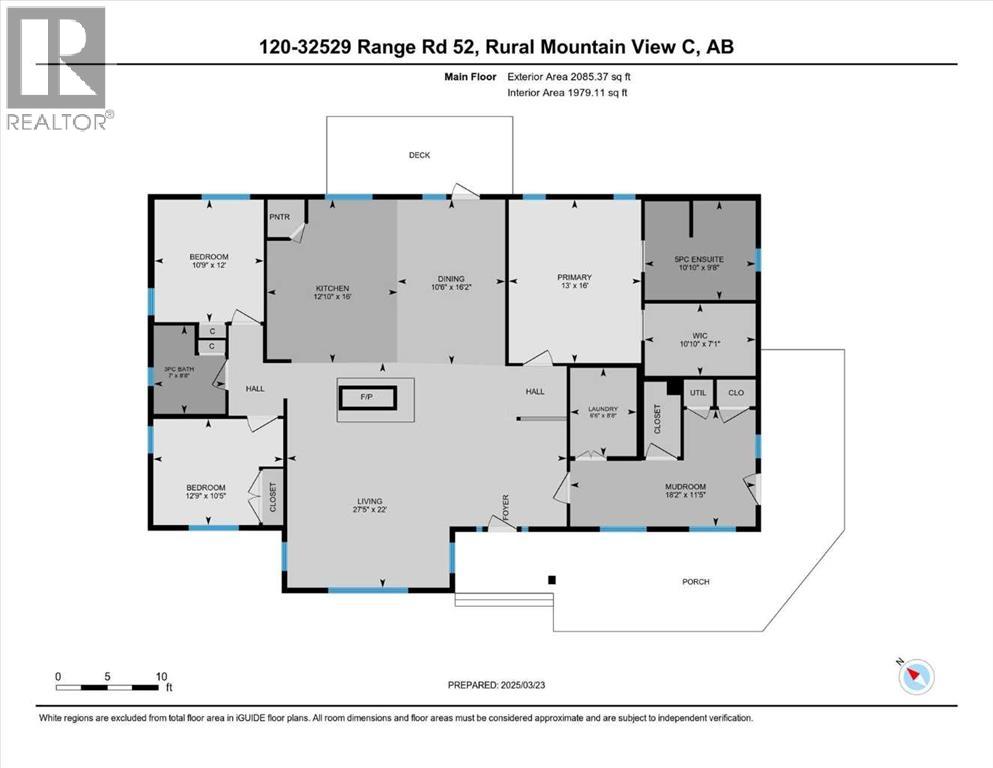
Tucked away in the gated community of Quiet Timbers, just minutes from Sundre, this custom-built bungalow on 1.04 acres is where modern elegance meets the tranquility of nature. Surrounded by towering trees and abundant wildlife, this secluded retreat offers peace, privacy, and a true connection to the outdoors. From the moment you step inside, you’re greeted by soaring vaulted ceilings with wood paneling and custom handcrafted beams, adding warmth and rustic charm to the bright, open-concept living space, equip with built in sound system inside and out. A stunning floor-to-ceiling, two-sided wood-burning fireplace serves as the heart of the home, creating a cozy ambiance. Expansive windows flood the space with natural light, seamlessly blending indoor comfort with the beauty of the surrounding landscape. The gourmet kitchen is both stylish and functional, featuring white quartz countertops, a gas range, sleek black stainless steel appliances, and a spacious corner pantry. Custom cabinet knobs, handcrafted by a local Sundre blacksmith, add a unique and thoughtful touch. The oversized island is perfect for entertaining, meal prep, or enjoying your morning coffee. The adjacent dining area is bathed in natural light and offers direct access to the wrap-around deck, complete with a gas BBQ hookup, ideal for summer evenings and outdoor living. Privately positioned on one side of the home, the primary bedroom is a true retreat, featuring a spa-inspired ensuite with a freestanding soaker tub, rain shower, double sinks, and a custom walk-in closet with built-in organizers. On the opposite side, two additional bedrooms are filled with natural light and share a beautifully finished 3-piece bathroom with a sleek rain shower, perfect for kids, family, or guests. Functionality continues with a generously sized, well-appointed laundry room offering extra cabinetry and a convenient sink, along with a spacious mudroom off the side entrance with ample room for built-ins, or a bench . The crawl space provides abundant storage and houses the furnace and two hot water tanks. Step outside and fully embrace the lifestyle this property offers. The wrap-around deck invites you to relax and take in the peaceful surroundings, while a sheltered fire pit area creates the perfect setting for cozy evenings under the stars. The yard, complete with flowers and greenery, enhances the natural beauty of the property. Adding even more value is the new (2026) oversized 24’ x 24’ double detached garage, insulated, plywood interior finished, and equipped with solar power to help keep utility costs low while protecting your vehicles and toys from the elements year-round. Thoughtfully designed to blend modern luxury with rustic charm, this home has been meticulously maintained, with pride of ownership evident throughout. If you’re seeking a peaceful country escape without sacrificing comfort or convenience, this is the one. Don’t miss this incredible opportunity, schedule your private showing today :) (id:58070)
 Rural Mountain View County


