 Nanton


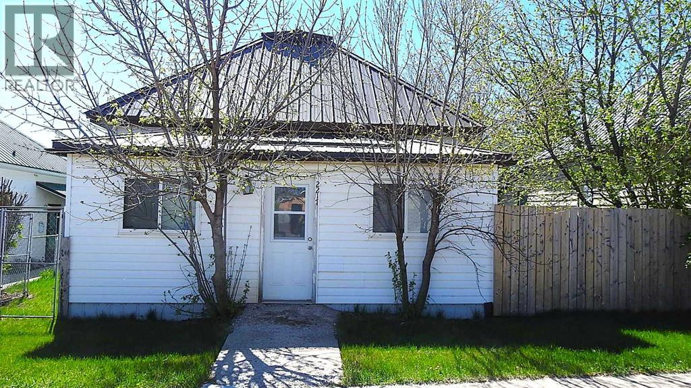
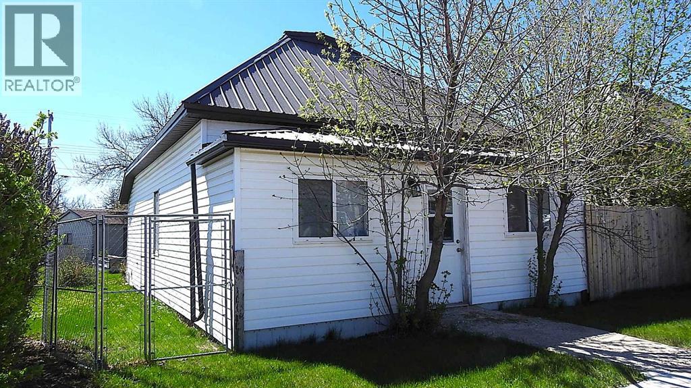
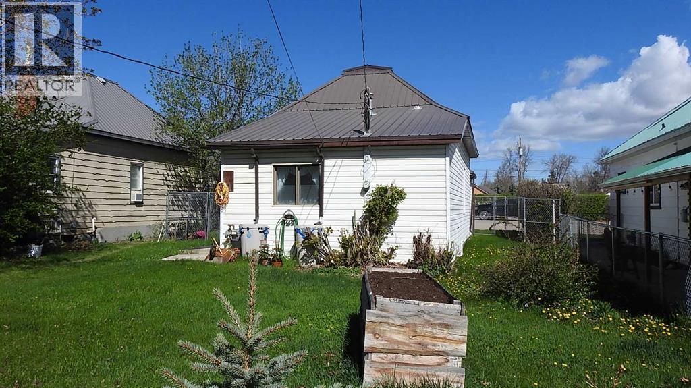
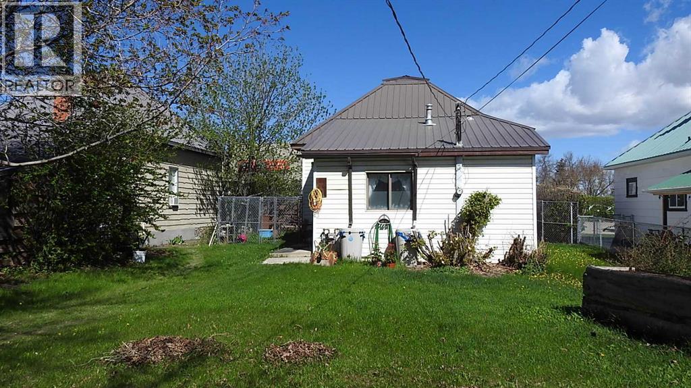
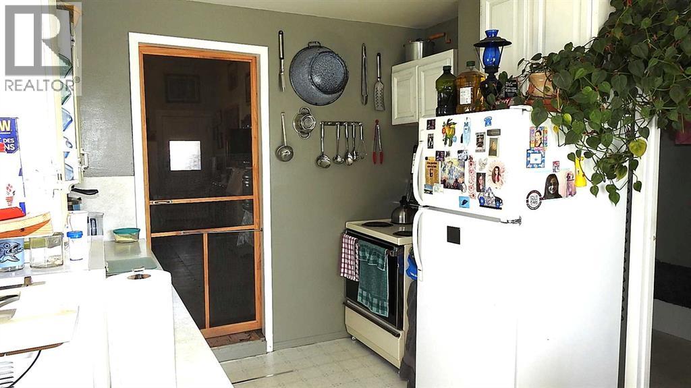
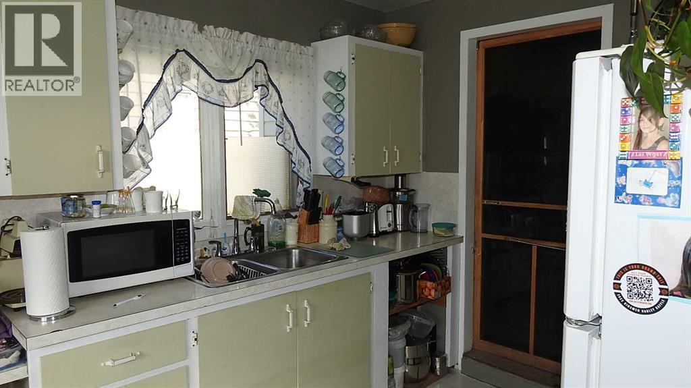
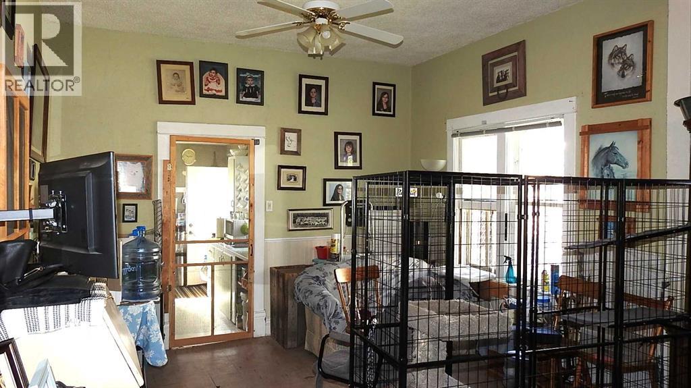
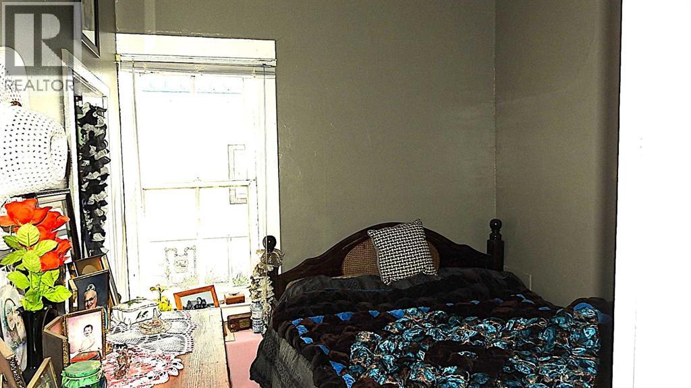
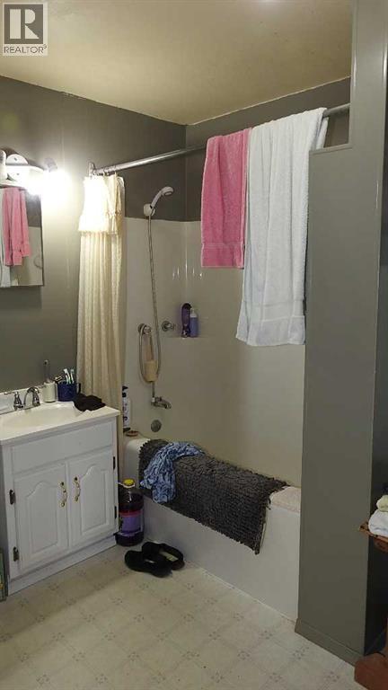
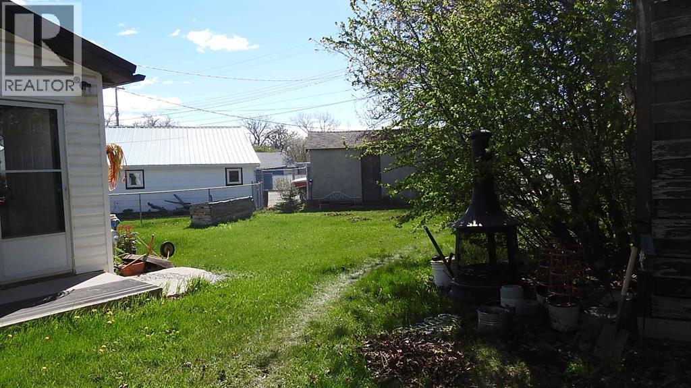
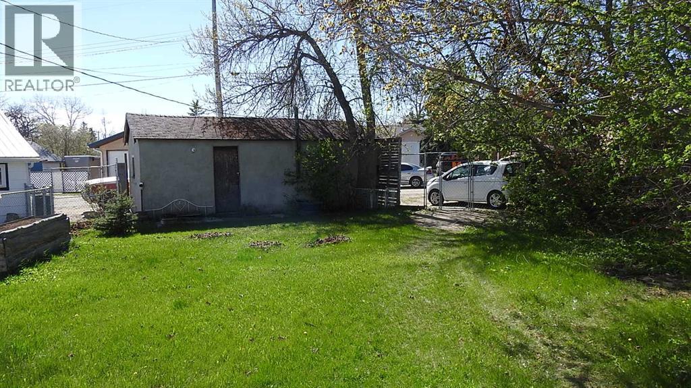
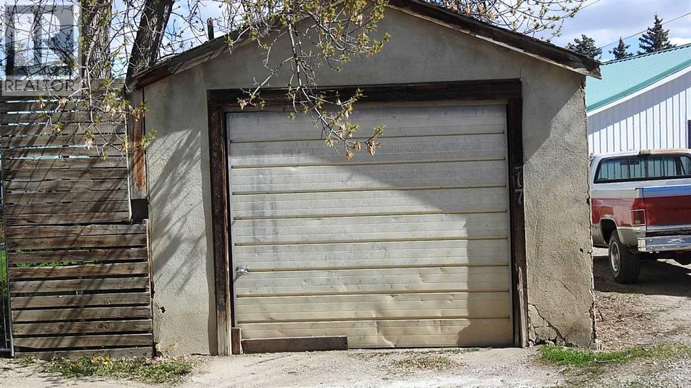
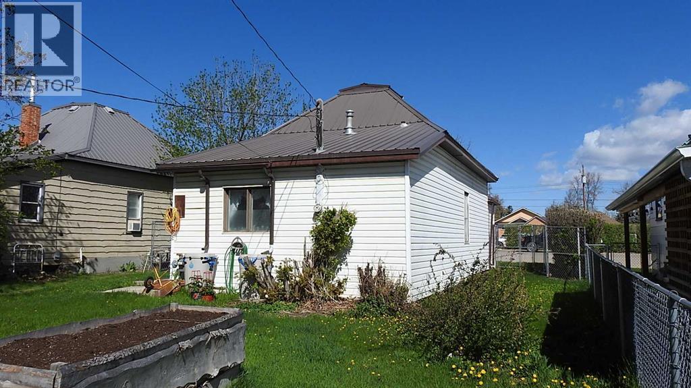
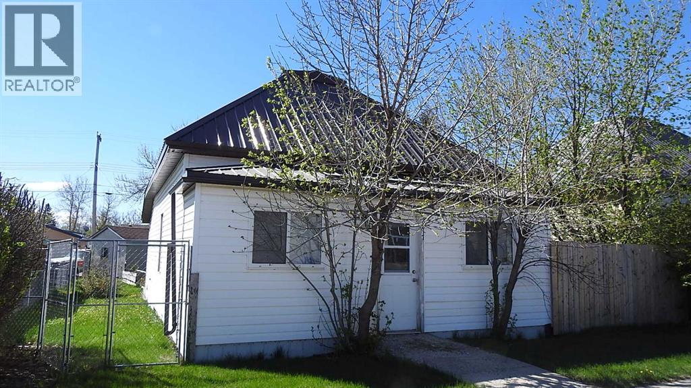
Whether you're looking for an affordable place to call home or a smart investment for the future, this 747 sq ft bungalow on a generous 50 x 120 ft lot is an opportunity you won’t want to miss. Ideally located on Main Street—right across from the Post Office and just steps from Silver Willow Lodge, banks, the drugstore, and all the conveniences of downtown—this property offers exceptional accessibility. Can you say Home/business? Zoned for a mix of residential and commercial uses, the possibilities here are wide-open. The cozy 2-bedroom home features high ceilings, a bright and sunny kitchen, a combined 4-piece bath and laundry room, and a welcoming front porch. Parking is abundant with rear alley access, ample off-street space, and a single detached garage. This Main Street gem is perfect for first-time buyers, downsizers, or investors looking to secure a versatile property in a prime location. Need more space or want more land. There is an opportunity to buy the adjoining property to west of this lot with commercial building and another 50x120 ft lot, A2311801 for a package price of $450,000 (id:58070)
| Bathroom Total | 1 | Bedrooms Above Ground | 2 |
| Bedrooms Total | 2 | Appliances | Refrigerator, Oven - Electric |
| Architectural Style | Bungalow | Basement Type | Dugout |
| Constructed Date | 1904 | Construction Material | Wood Frame |
| Construction Style Attachment | Detached | Cooling Type | None |
| Exterior Finish | Vinyl Siding | Flooring Type | Linoleum |
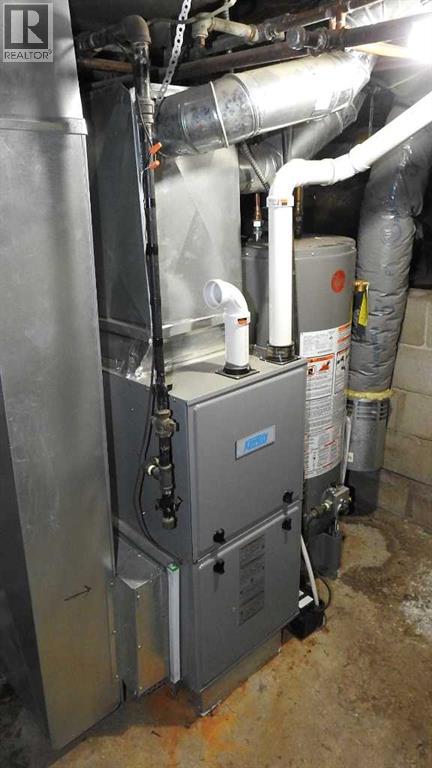
| Foundation Type | See Remarks | Heating Fuel | Natural Gas |
| Heating Type | Forced Air | Stories Total | 1 |
| Size Interior | 748 Sqft | Total Finished Area | 747.88 Sqft |
| Type | House |
| Other | |
| Detached Garage | 1 |
| Acreage | No | Fence Type | Partially Fenced |
| Land Amenities | Golf Course, Park, Playground, Recreation Nearby, Schools, Shopping | Size Depth | 36.57 M |
| Size Frontage | 15.24 M | Size Irregular | 6000.00 |
| Size Total | 6000 Sqft|4,051 - 7,250 Sqft | Size Total Text | 6000 Sqft|4,051 - 7,250 Sqft |
| Zoning Description | M-trn |
| Level | Type | Dimensions |
|---|---|---|
| Main Level | Kitchen | 13.33 Ft x 8.08 Ft |
| Main Level | 4pc Bathroom | 11.42 Ft x 7.42 Ft |
| Main Level | Living Room | 12.42 Ft x 21.25 Ft |
| Main Level | Bedroom | 8.42 Ft x 10.92 Ft |
| Main Level | Bedroom | 8.50 Ft x 8.00 Ft |
| Main Level | Sunroom | 5.42 Ft x 20.00 Ft |

