 Okotoks


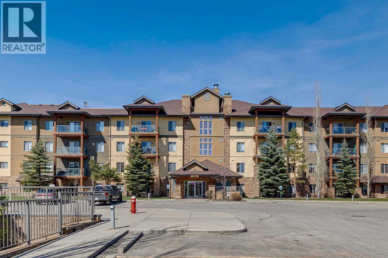
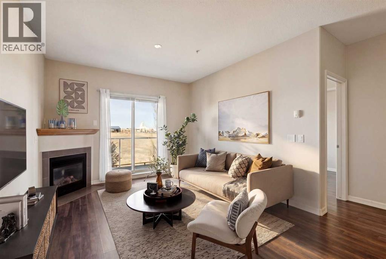
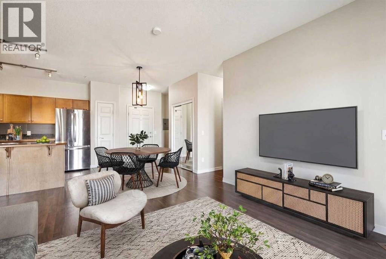
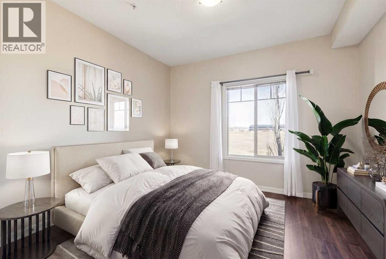
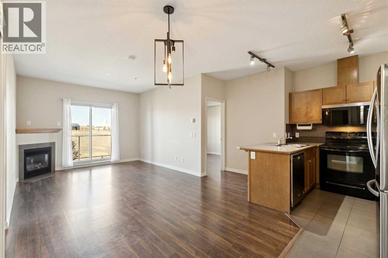
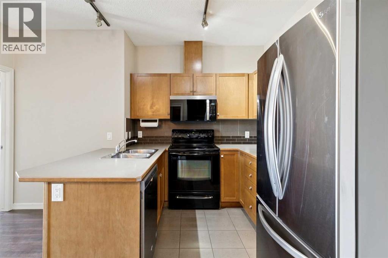
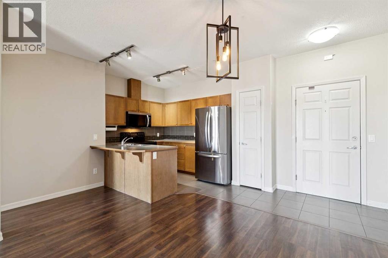
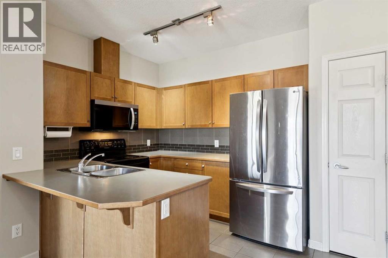
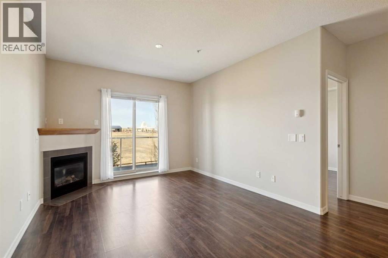
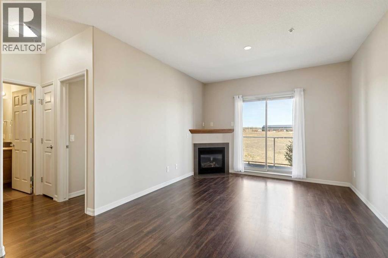
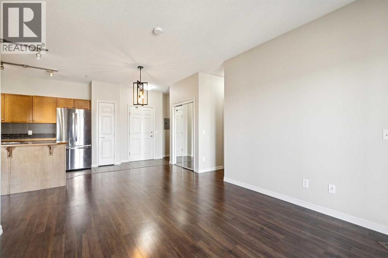
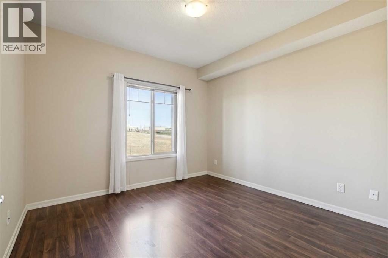
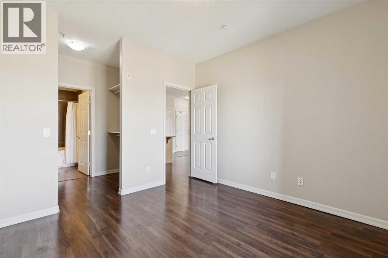
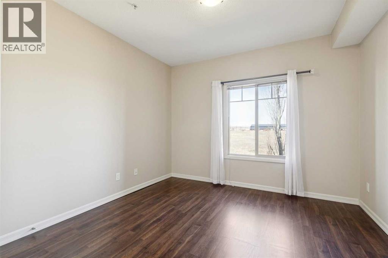
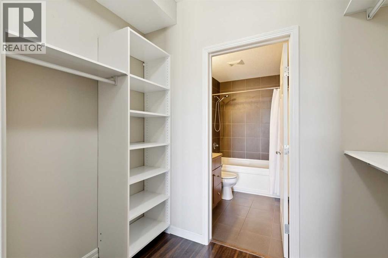
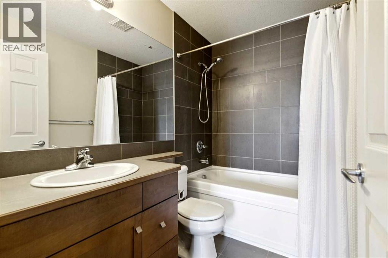
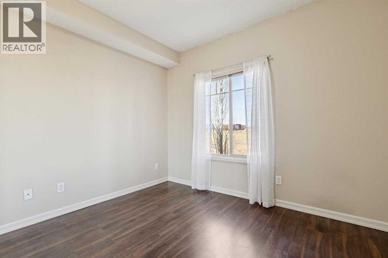
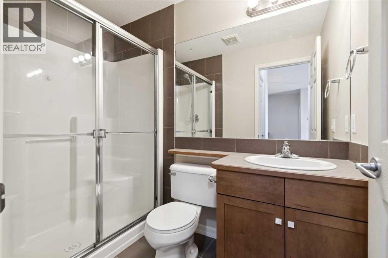
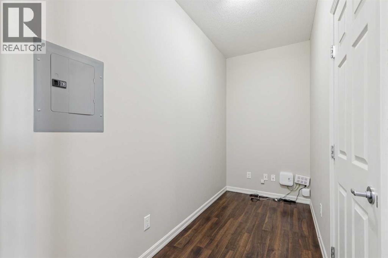
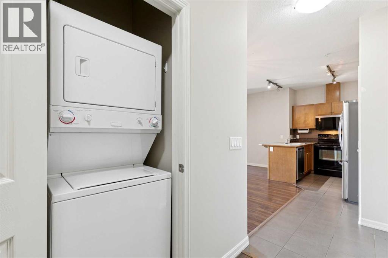
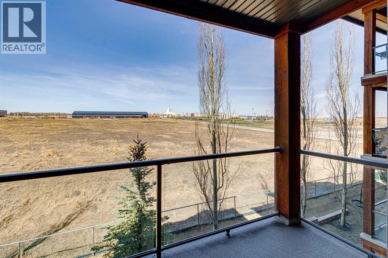
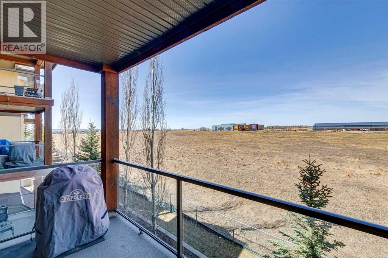
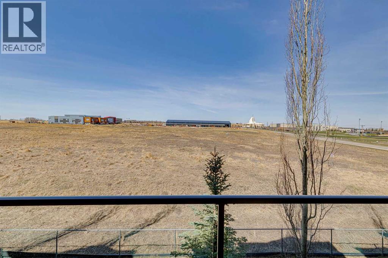
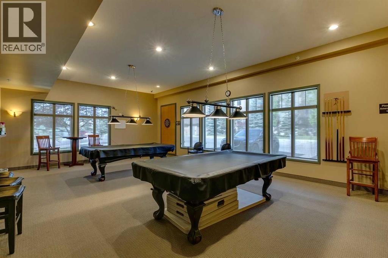
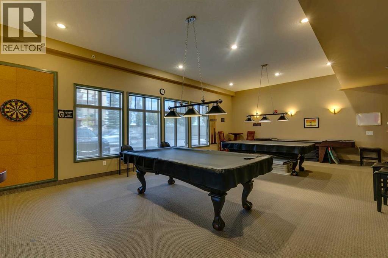
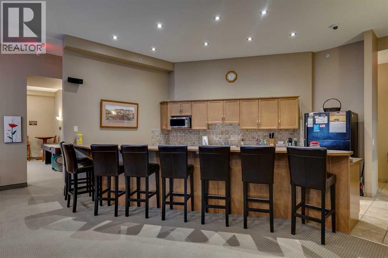
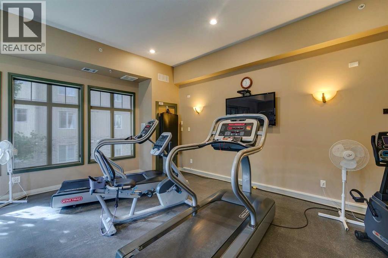
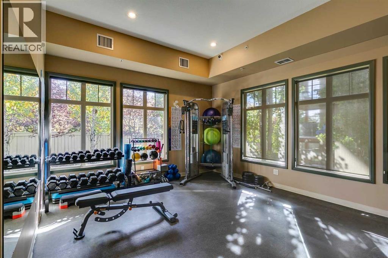
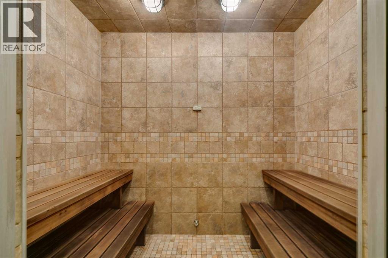
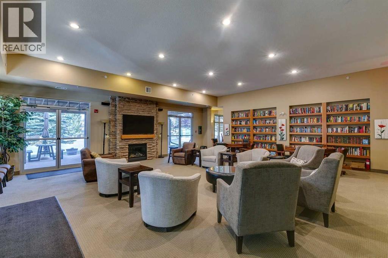
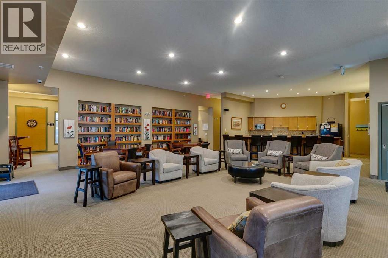
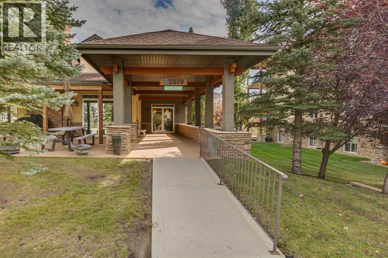
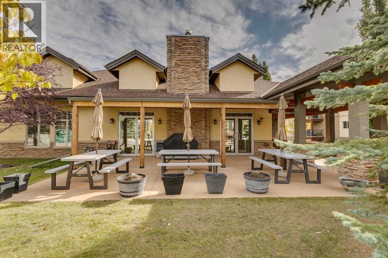
Well-kept 2 bedroom, 2 bathroom condo with 2 parking stalls in the popular Mesa complex. This unit faces towards a field that will eventually be the greenspace at the new public High School. Inside it features laminate and tile flooring, 9 ft ceilings, a corner fireplace, and a functional open layout connecting the kitchen and living area. The kitchen includes maple cabinetry, tile backsplash, and newer fridge, dishwasher, and microwave. The living room offers a corner fireplace and access to a large patio with open views of the field behind. The primary bedroom includes a walk-through closet and a 4-piece ensuite, while the second bedroom is positioned on the opposite side of the unit beside another full 4-piece bathroom. A separate den provides a practical home office space. The unit comes with two parking stalls, one heated underground and one outdoor. The underground parkade includes a car wash, with a storage locker conveniently located directly in front of the underground stall. Building amenities include a fitness center, games room with pool tables and shuffleboard, library, hot tub, and steam rooms. Lake access is included. (id:58070)
| Bathroom Total | 2 | Bedrooms Above Ground | 2 |
| Bedrooms Total | 2 | Amenities | Car Wash, Exercise Centre, Party Room |
| Appliances | Refrigerator, Dishwasher, Stove, Window Coverings, Washer & Dryer | Constructed Date | 2005 |
| Construction Material | Wood Frame | Construction Style Attachment | Attached |
| Cooling Type | None | Exterior Finish | Stone, Stucco |
| Fireplace Present | Yes | Fireplace Total | 1 |
| Flooring Type | Ceramic Tile, Laminate | Heating Type | In Floor Heating |
| Stories Total | 4 | Size Interior | 870 Sqft |
| Total Finished Area | 869.92 Sqft | Type | Apartment |
| Garage | |
| Heated Garage | |
| Underground |
| Acreage | No | Land Amenities | Golf Course, Park, Playground, Schools, Shopping, Water Nearby |
| Size Total Text | Unknown | Zoning Description | Nc |
| Level | Type | Dimensions |
|---|---|---|
| Main Level | Kitchen | 9.42 Ft x 9.00 Ft |
| Main Level | Dining Room | 7.50 Ft x 6.00 Ft |
| Main Level | Living Room | 11.50 Ft x 11.67 Ft |
| Main Level | Den | 11.00 Ft x 4.75 Ft |
| Main Level | Laundry Room | 3.17 Ft x 2.83 Ft |
| Main Level | Primary Bedroom | 11.50 Ft x 11.25 Ft |
| Main Level | Other | 8.00 Ft x 5.00 Ft |
| Main Level | Bedroom | 11.25 Ft x 8.83 Ft |
| Main Level | 3pc Bathroom | 4.92 Ft x 8.17 Ft |
| Main Level | 4pc Bathroom | 5.42 Ft x 7.83 Ft |

