 Calgary


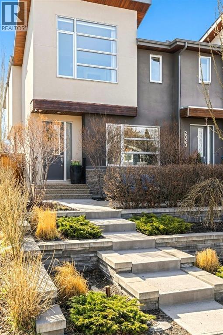
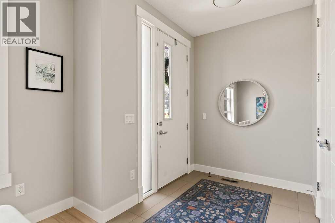
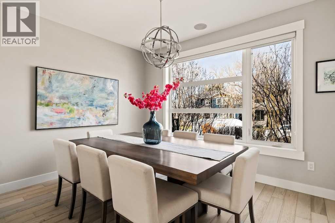
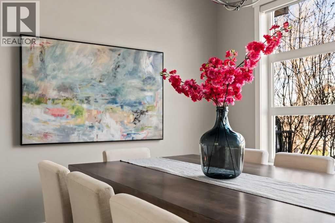
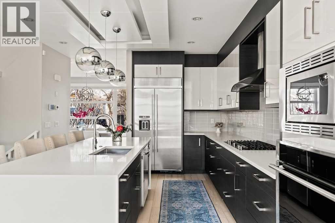
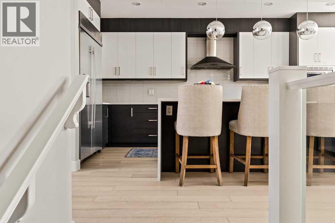
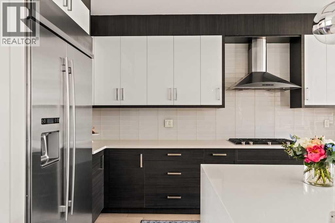
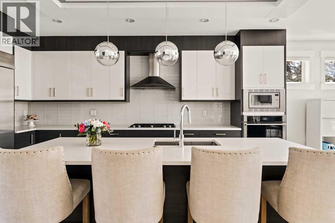
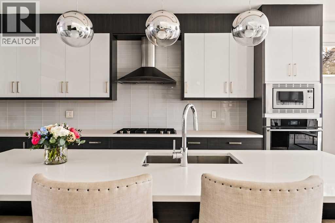
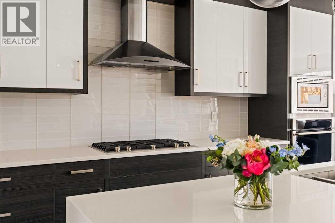
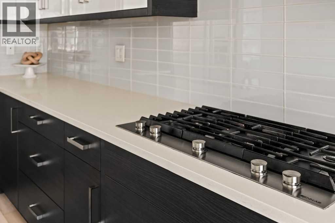
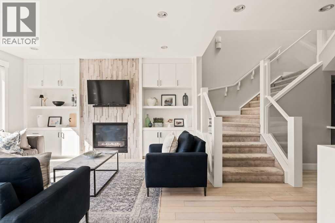
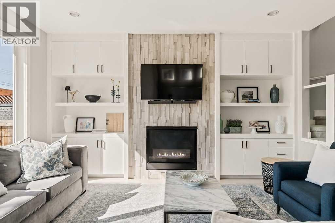
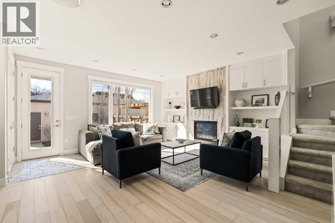
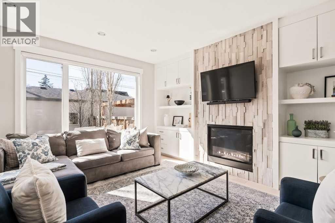
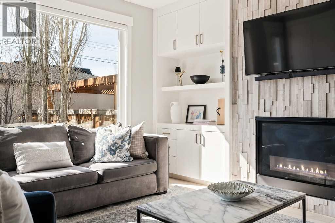
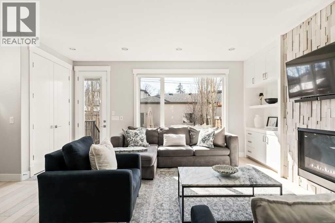
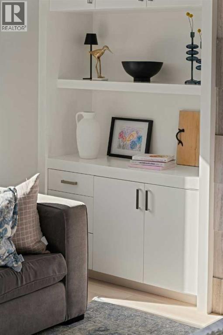
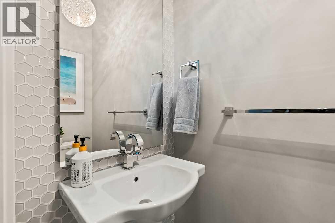
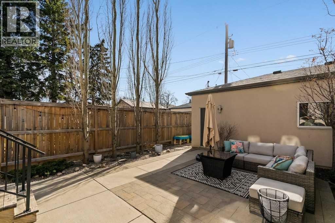
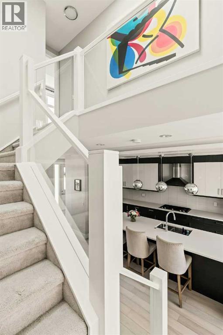
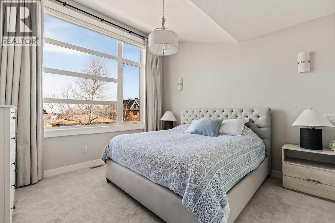
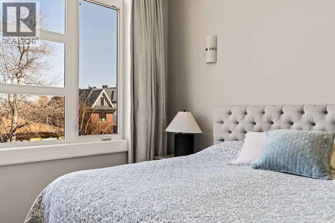
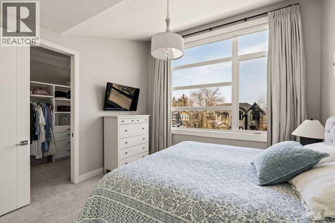
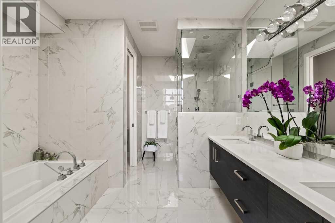
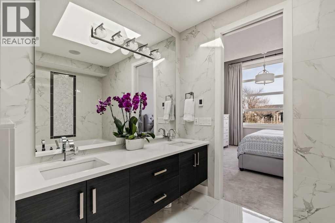
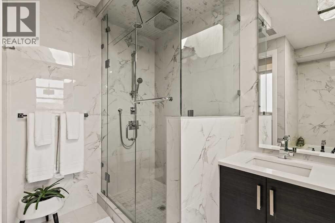
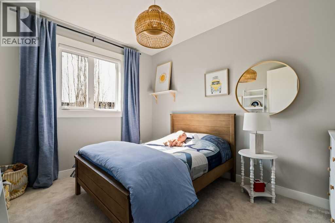
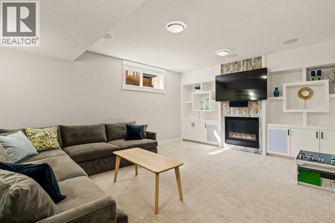
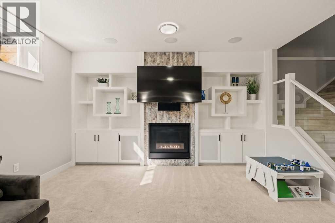
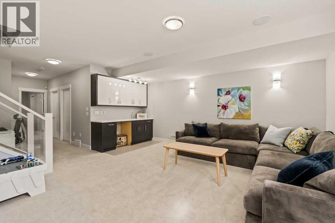
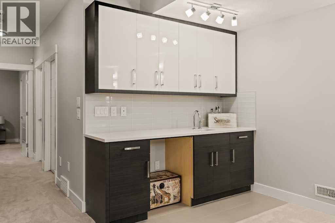
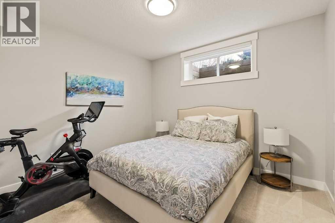
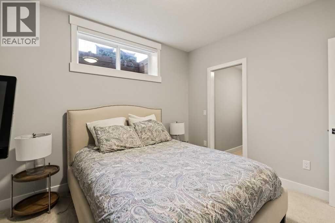
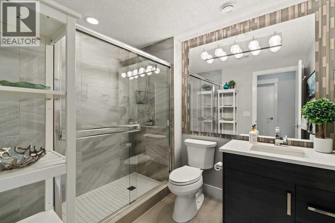
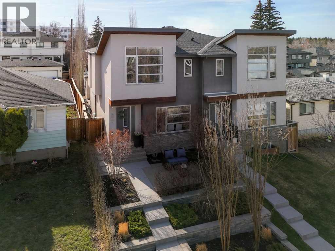
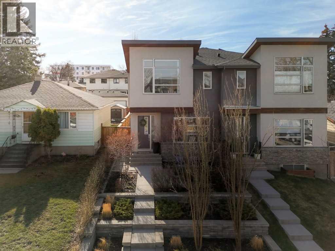
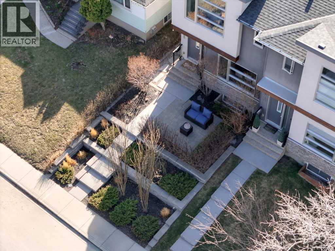
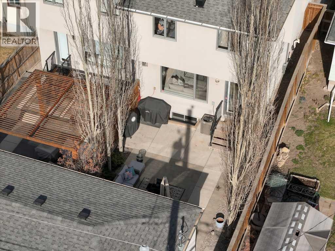
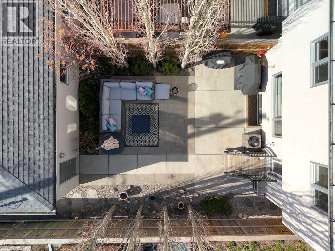
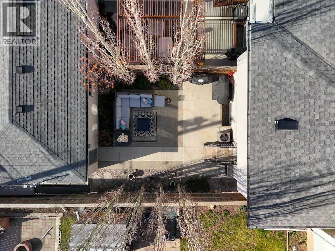
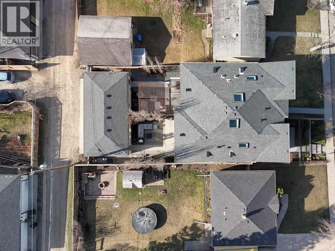
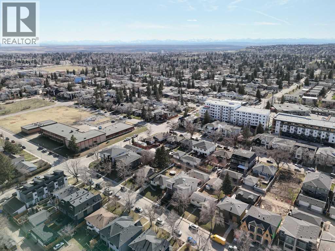
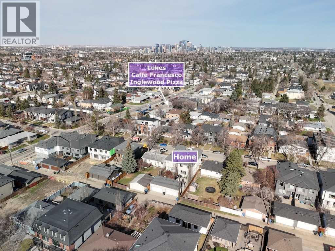
Tucked away on a quiet, tree-lined street in Killarney, this beautifully crafted infill makes an immediate impression with its professionally designed front landscaping. Mature trees, layered shrubs, and intentional greenery create a rare sense of privacy and presence, setting this home distinctly apart from others on the street. In the backyard, a west-facing, low-maintenance outdoor space offers the perfect extension of the home, ideal for long summer evenings and effortless outdoor living. Inside, refined finishes and thoughtful design carry throughout. Wide plank white oak engineered hardwood, custom built-ins, stone gas fireplace, and a fully integrated sound system set a polished tone. The main floor offers an open, functional layout, anchored by a beautifully designed kitchen with Jenn-Air appliances. A spacious dining area framed by a large picture window enhances the sense of space, while the living room features a custom stone gas fireplace and tailored built-in cabinetry. A well-finished powder room completes the level. Upstairs, the primary retreat is the true standout of the home. Generously scaled and thoughtfully designed, it opens into a spa-inspired ensuite finished in timeless marble, creating a calm, elevated experience. A glass shower, deep soaker tub, dual vanities, heated floors, and subtle under-cabinet lighting combine to deliver a space that feels more like a boutique hotel than a private residence. Upper-floor laundry, a 3-piece bathroom, and two additional bedrooms complete this level. The lower level extends the living space with a fourth bedroom, a full bathroom with custom feature details, and a generous entertaining area complete with a built-in bar. Additional highlights include central air conditioning, interior/exterior speaker system, plush silk carpeting, a detached garage, and professionally designed low-maintenance landscaping that continues the home’s elevated feel from front to back. Ideally situated, this home offers exceptio nal walkability to parks, the Killarney Aquatic & Recreation Centre, local cafés, and favourites like Luke’s Drug Mart. You’re minutes from downtown, with quick access to Mount Royal University and the Westbrook C-Train Station. With its strong community character and ongoing redevelopment, Killarney continues to stand out as one of Calgary’s most sought-after inner-city neighbourhoods. (id:58070)

2:00 pm
4:00 pm
| Bathroom Total | 4 | Bedrooms Above Ground | 3 |
| Bedrooms Below Ground | 1 | Bedrooms Total | 4 |
| Appliances | Refrigerator, Gas Stove(s), Dishwasher, Oven, Microwave, Garburator, Hood Fan, Window Coverings, Garage Door Opener | Basement Development | Finished |
| Basement Type | Full (finished) | Constructed Date | 2015 |
| Construction Material | Wood Frame | Construction Style Attachment | Semi-detached |
| Cooling Type | Central Air Conditioning | Exterior Finish | Stone, Stucco |
| Fireplace Present | Yes | Fireplace Total | 2 |
| Flooring Type | Carpeted, Ceramic Tile, Hardwood, Slate | Foundation Type | Poured Concrete |
| Half Bath Total | 1 | Heating Fuel | Natural Gas |
| Heating Type | Forced Air | Stories Total | 2 |
| Size Interior | 1928 Sqft | Total Finished Area | 1928 Sqft |
| Type | Duplex |
| Detached Garage | 2 |
| Acreage | No | Fence Type | Fence |
| Land Amenities | Playground, Schools, Shopping | Landscape Features | Fruit Trees, Landscaped |
| Size Depth | 36.56 M | Size Frontage | 7.62 M |
| Size Irregular | 279.00 | Size Total | 279 M2|0-4,050 Sqft |
| Size Total Text | 279 M2|0-4,050 Sqft | Zoning Description | Dc |
| Level | Type | Dimensions |
|---|---|---|
| Second Level | Primary Bedroom | 14.25 Ft x 13.00 Ft |
| Second Level | Bedroom | 12.42 Ft x 9.92 Ft |
| Second Level | Bedroom | 11.50 Ft x 9.67 Ft |
| Second Level | 4pc Bathroom | 7.75 Ft x 5.08 Ft |
| Second Level | 5pc Bathroom | 12.17 Ft x 10.92 Ft |
| Second Level | Laundry Room | 6.67 Ft x 5.42 Ft |
| Basement | 3pc Bathroom | 8.67 Ft x 7.00 Ft |
| Basement | Bedroom | 11.75 Ft x 10.75 Ft |
| Basement | Recreational, Games Room | 19.25 Ft x 15.08 Ft |
| Main Level | Kitchen | 17.42 Ft x 7.58 Ft |
| Main Level | Living Room | 20.08 Ft x 15.42 Ft |
| Main Level | Dining Room | 13.25 Ft x 13.08 Ft |
| Main Level | 2pc Bathroom | 6.33 Ft x 3.00 Ft |



