 Harvie Heights


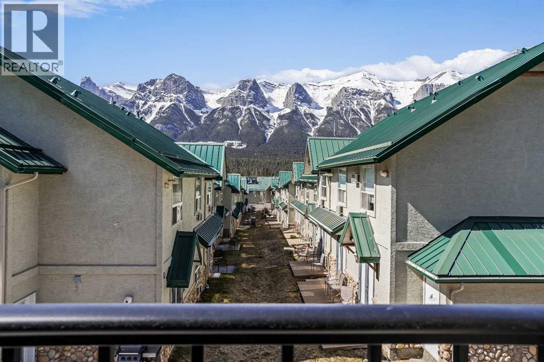
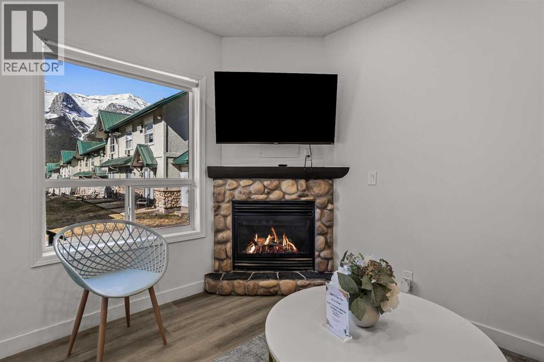
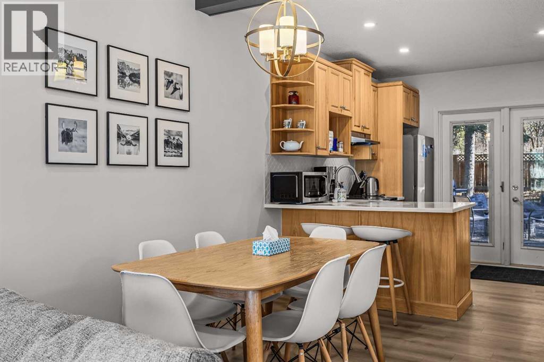
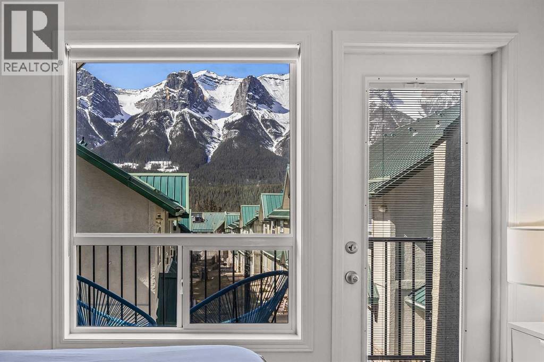
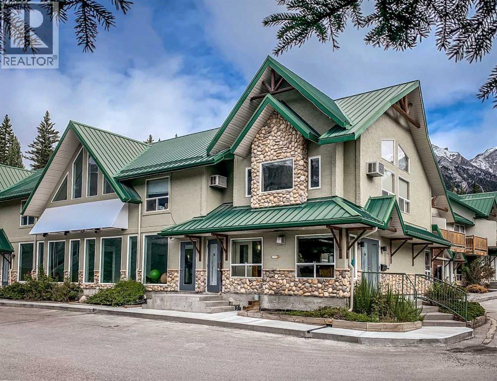
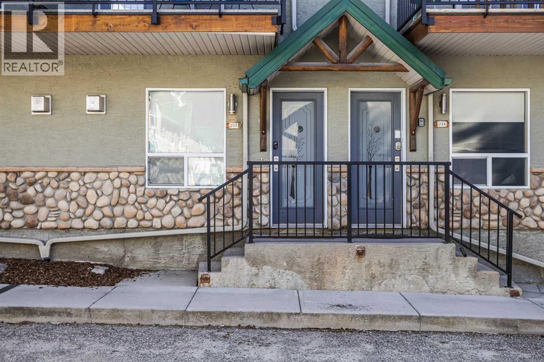
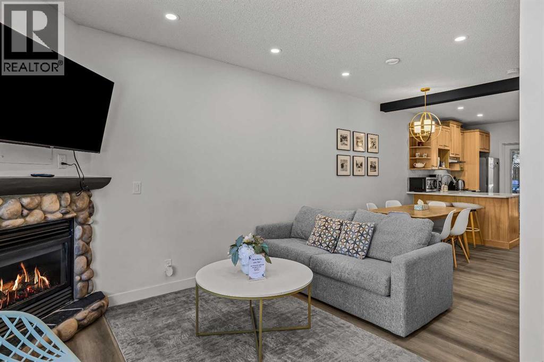
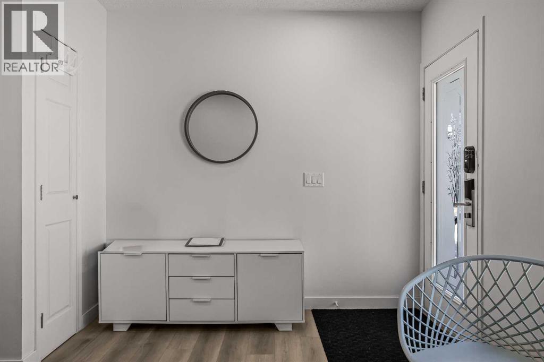
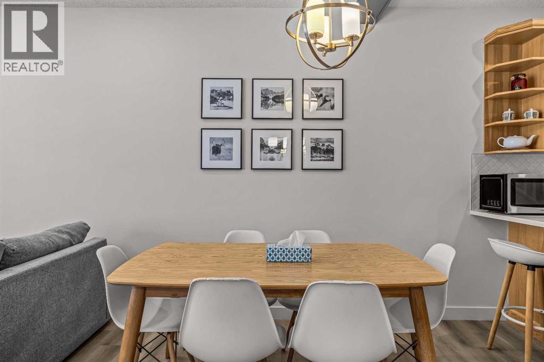
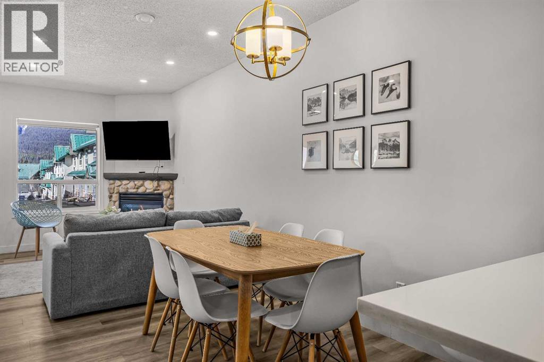
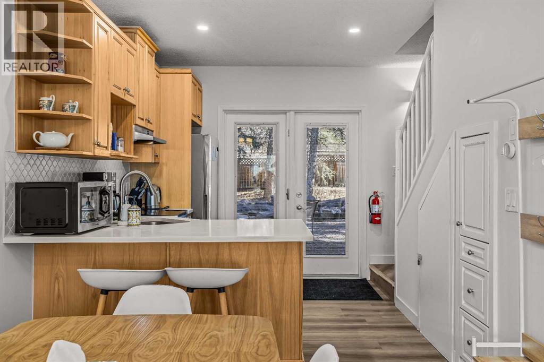
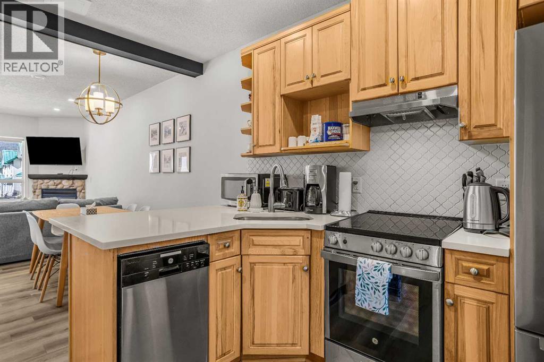
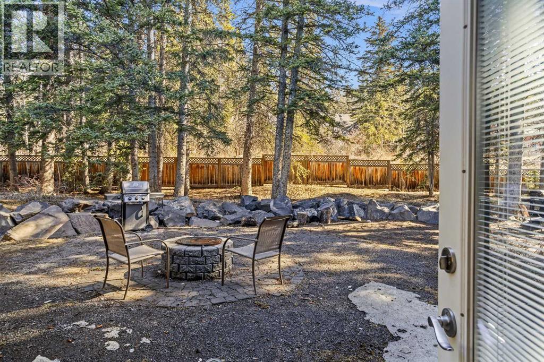
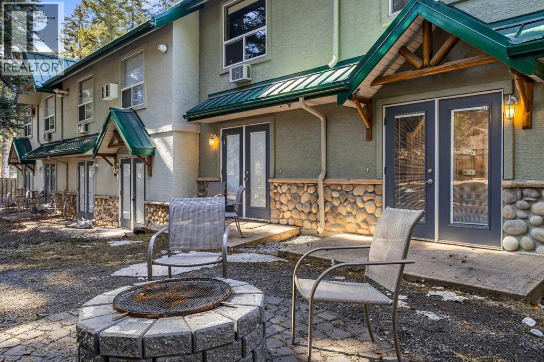
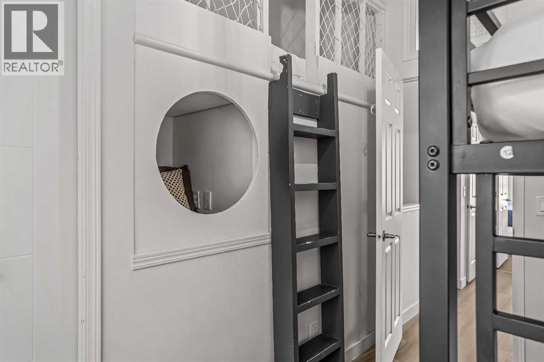
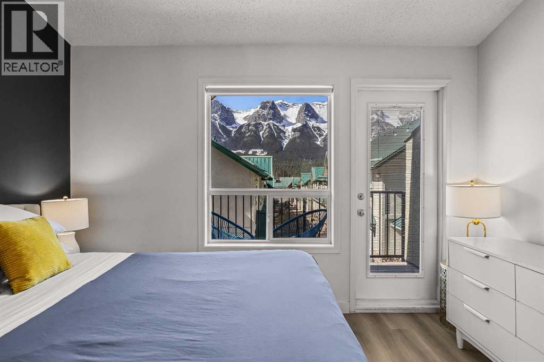
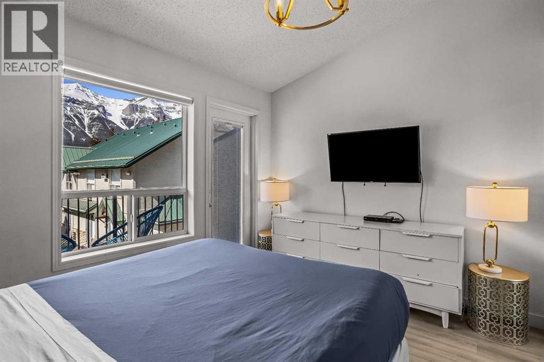
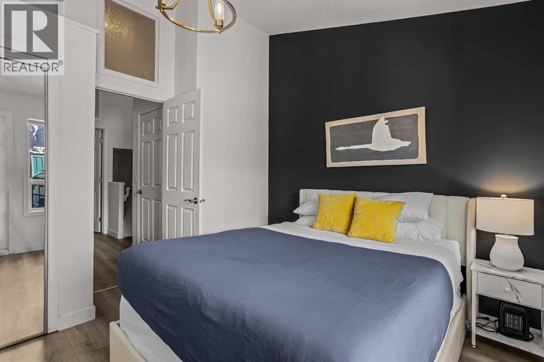
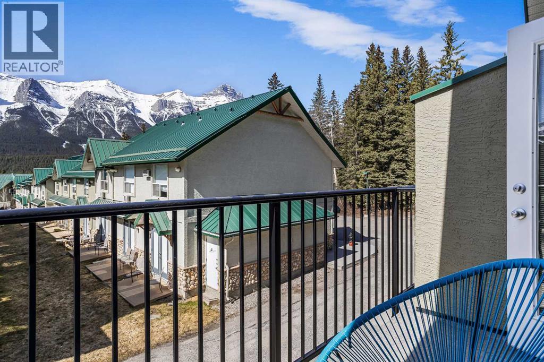
Excellent 2-bed, 2-bath short-term rental condo in Harvie Heights, already cash-flow positive and fully turnkey—ideal for investors or an owner-occupier who wants hassle-free STR income. The unit features modern finishes throughout, including durable luxury vinyl plank (LVP) flooring and fresh, neutral paint completed at the end of 2024, making it move-in and rent-ready with minimal upfit required.The primary bedroom offers beautiful mountain views, creating a unique “destination” feel guests love, while the second bedroom provides flexible accommodation for families or roommates. The open floor plan, stainless steel appliances, and in-suite gas fireplace add to the lodge-style ambiance popular with Banff and Bow Valley visitors. All contents are included, so the new owner can seamlessly continue running the business from day one.Situated just minutes from Banff National Park and Canmore, the home is steps from world-class hiking, climbing, mountain biking, and winter-recreation access, making it highly attractive to tourists and outdoor enthusiasts. Harvie Heights already hosts a strong short-term rental market, and recent STR-specific projects plus solid occupancy metrics in the Bow Valley support continued demand for well-positioned units. (id:58070)
| Bathroom Total | 2 | Bedrooms Above Ground | 2 |
| Bedrooms Total | 2 | Amperage | 100 Amp Service |
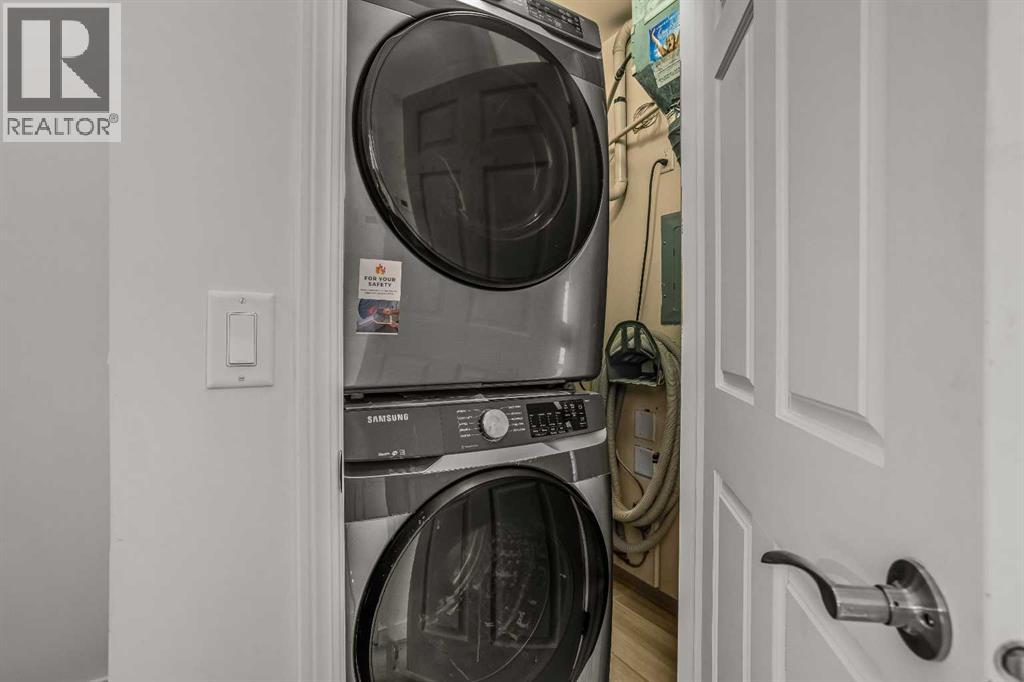
| Appliances | Washer, Refrigerator, Oven - Electric, Window/sleeve Air Conditioner, Range - Electric, Dishwasher, Dryer, Microwave, Hood Fan, Window Coverings, Water Heater - Tankless | Basement Type | None |
| Constructed Date | 2000 | Construction Style Attachment | Attached |
| Cooling Type | Window Air Conditioner, Wall Unit | Fire Protection | Smoke Detectors |
| Fireplace Present | Yes | Fireplace Total | 1 |
| Flooring Type | Ceramic Tile, Vinyl | Foundation Type | Poured Concrete |
| Heating Fuel | Natural Gas | Heating Type | Forced Air |
| Stories Total | 2 | Size Interior | 754 Sqft |
| Total Finished Area | 754.21 Sqft | Type | Row / Townhouse |
| Utility Power | 100 Amp Service | Utility Water | Municipal Water |
| Other |
| Acreage | No | Fence Type | Not Fenced |
| Sewer | Municipal Sewage System | Size Total Text | Unknown |
| Zoning Description | Visitor Accomodation |
| Level | Type | Dimensions |
|---|---|---|
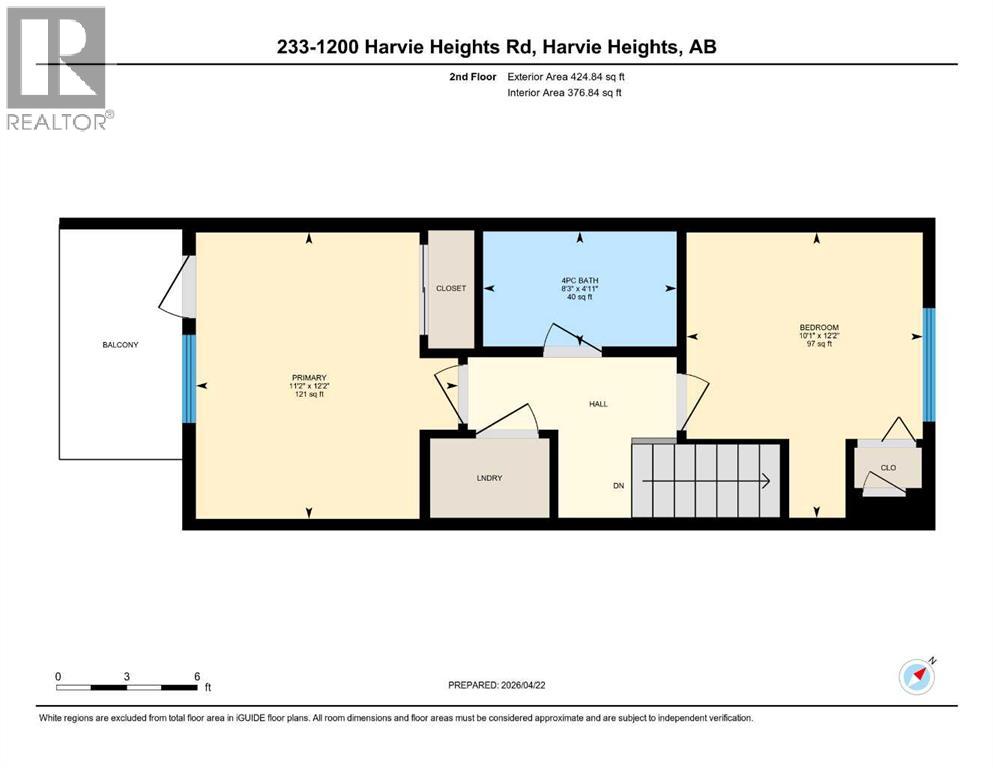
| Second Level | Primary Bedroom | 12.17 Ft x 11.17 Ft |
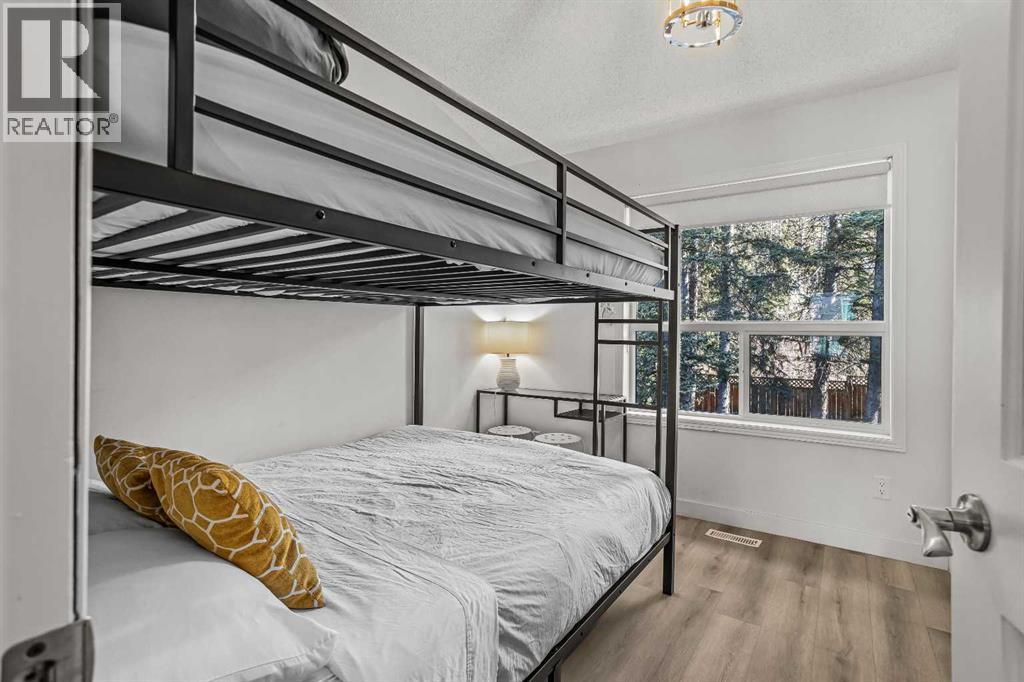
| Second Level | Bedroom | 12.17 Ft x 10.08 Ft |
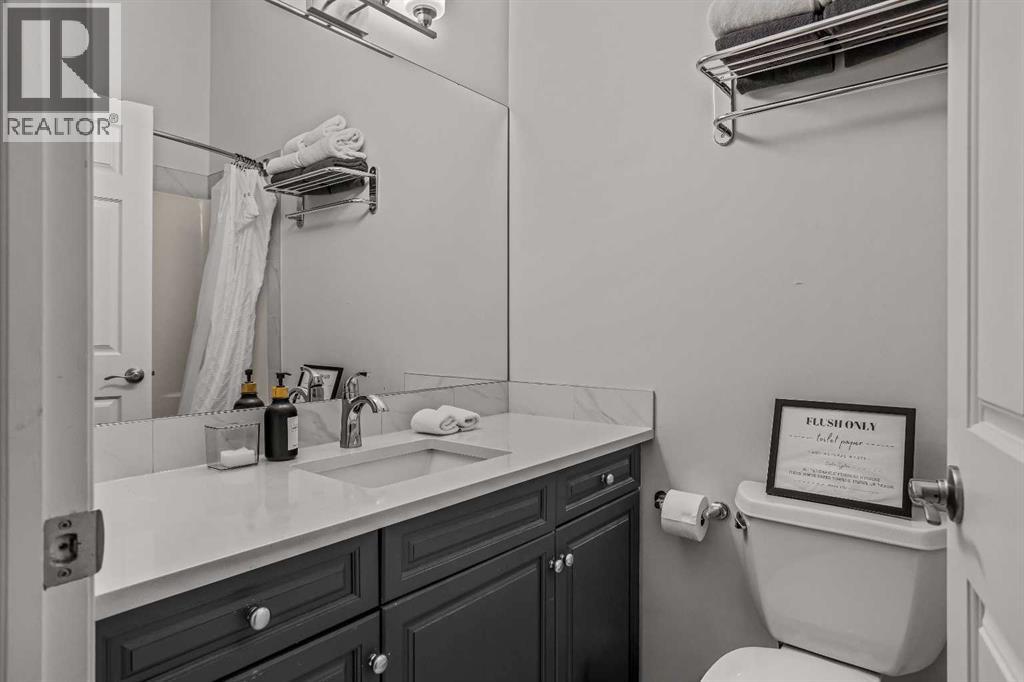
| Second Level | 4pc Bathroom | 4.92 Ft x 8.25 Ft |
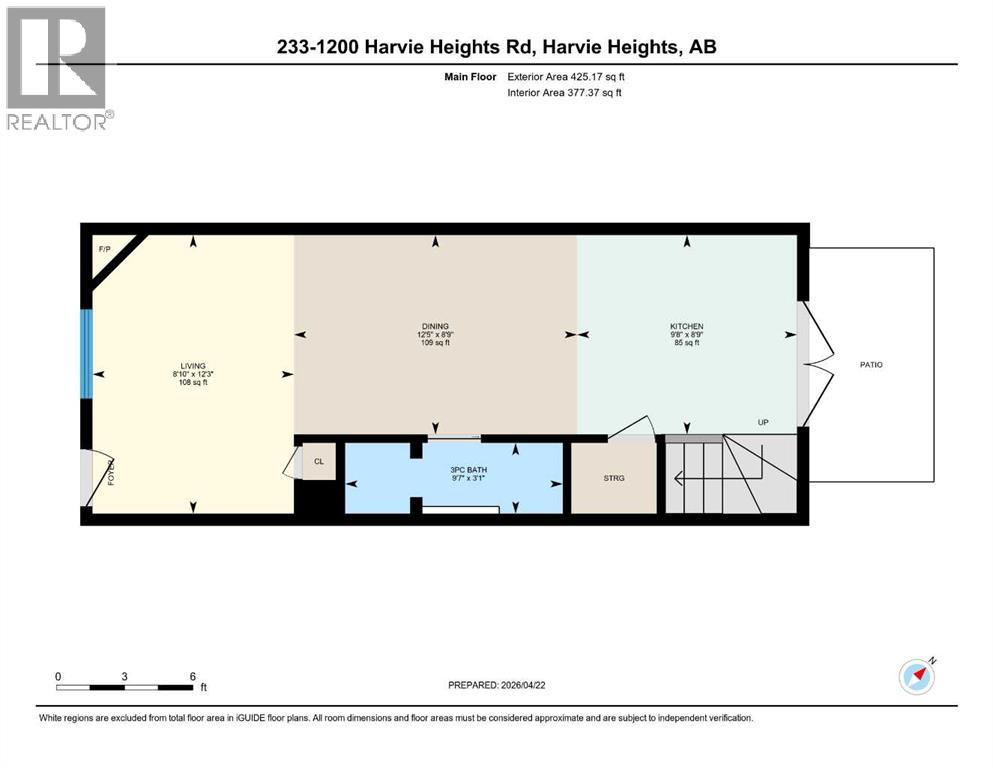
| Main Level | Living Room | 12.25 Ft x 8.83 Ft |
| Main Level | Dining Room | 8.75 Ft x 12.42 Ft |
| Main Level | Kitchen | 8.75 Ft x 9.67 Ft |
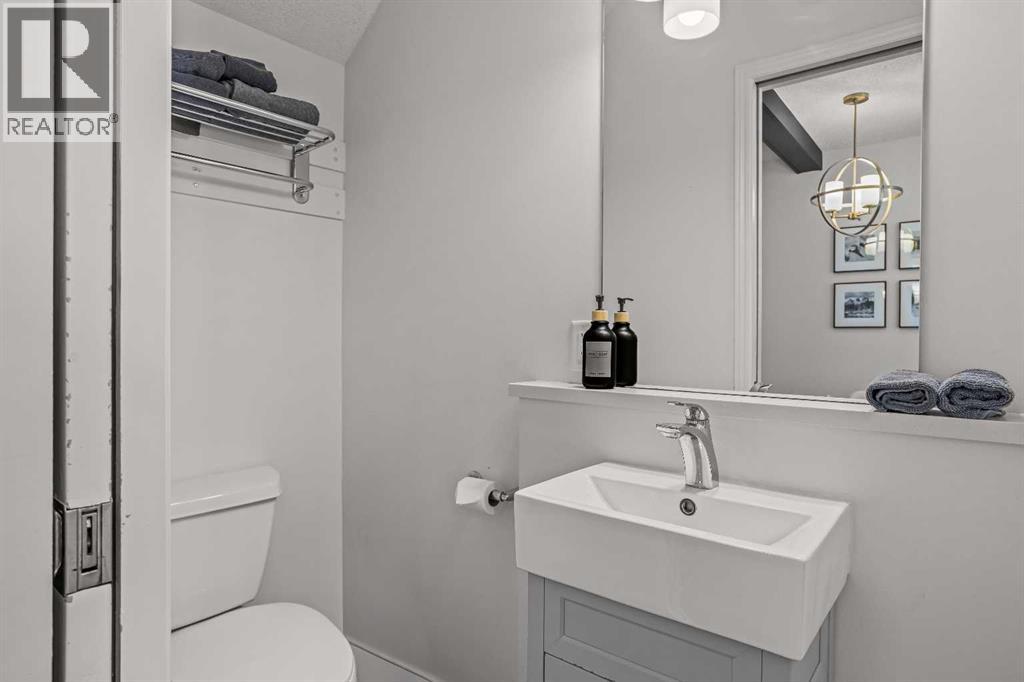
| Main Level | 3pc Bathroom | 3.08 Ft x 9.58 Ft |

