 Lethbridge


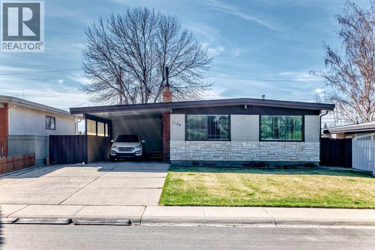
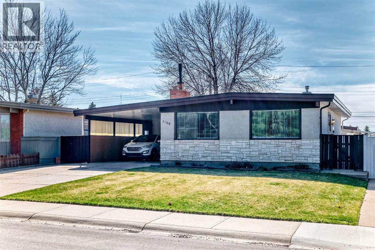
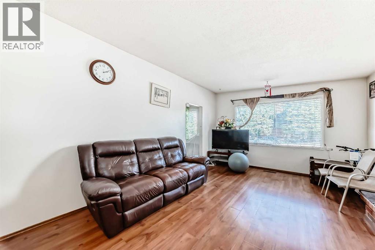
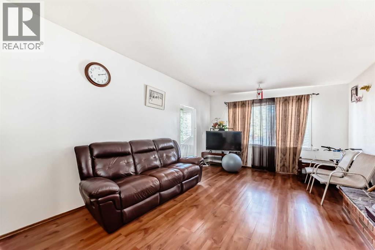
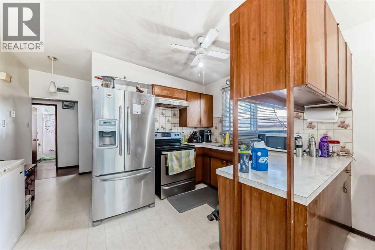
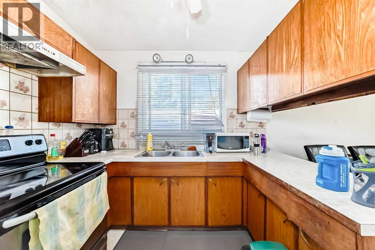
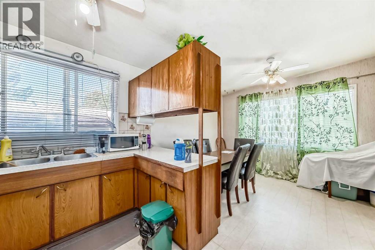
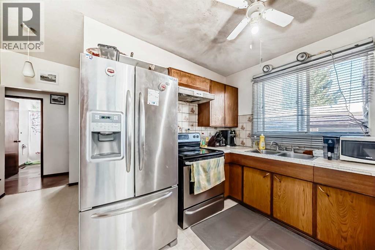
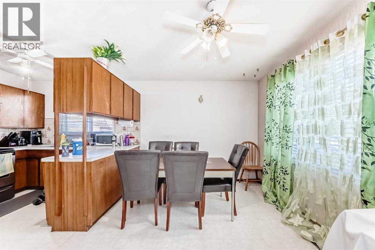
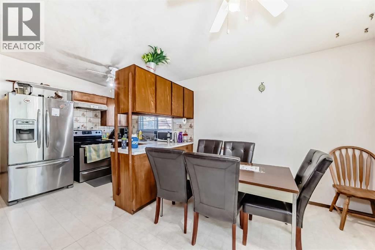
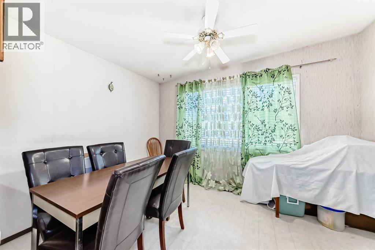
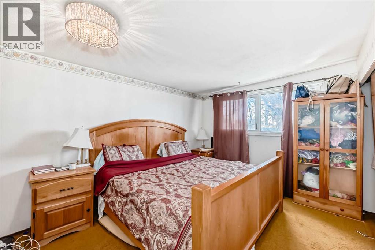
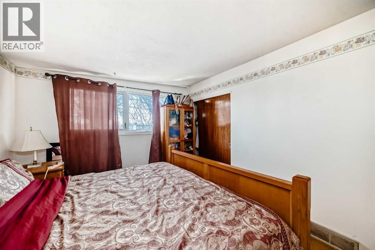
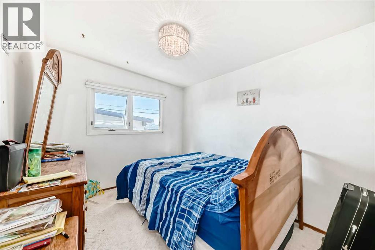
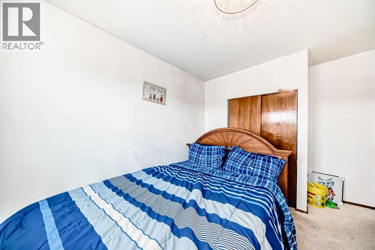
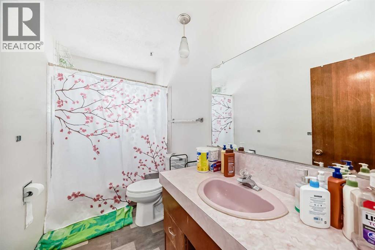
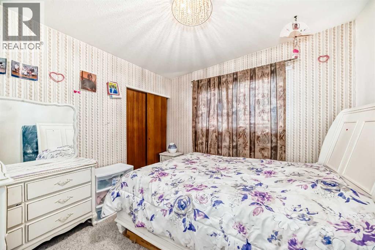
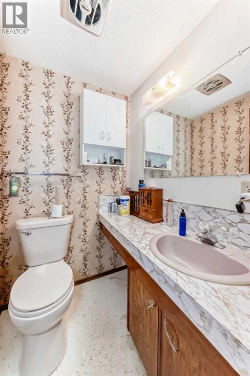
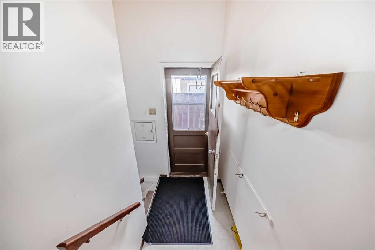
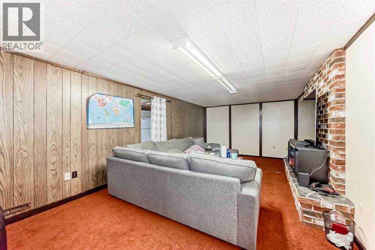
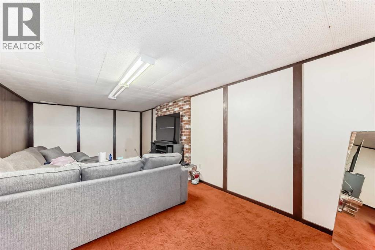
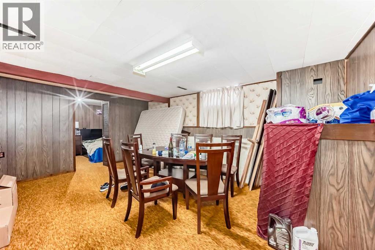
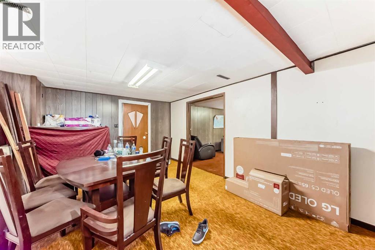
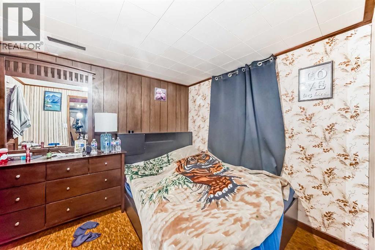
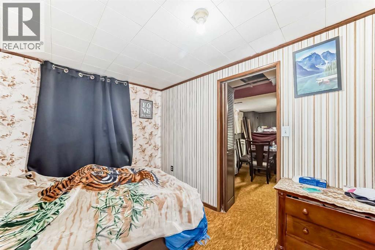
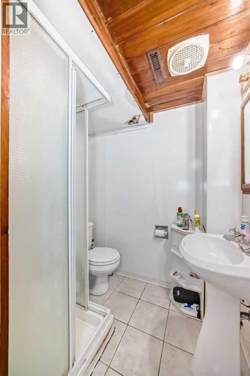
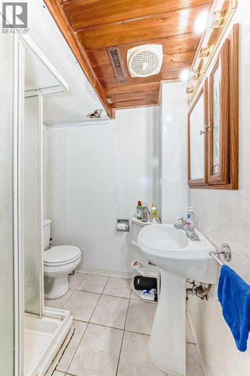
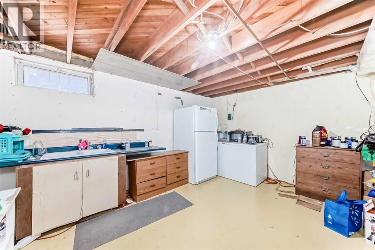
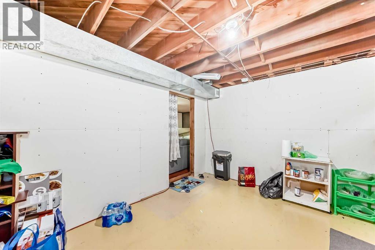
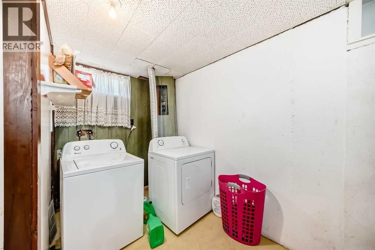
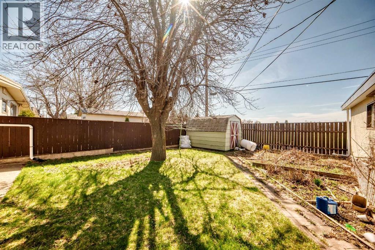
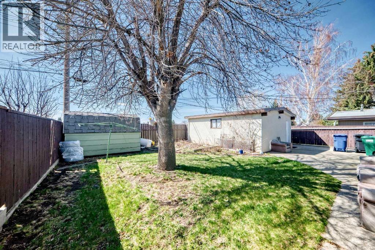
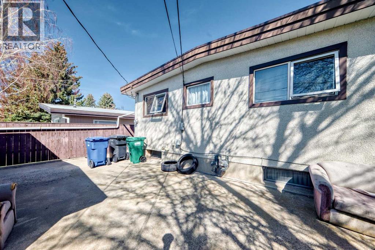
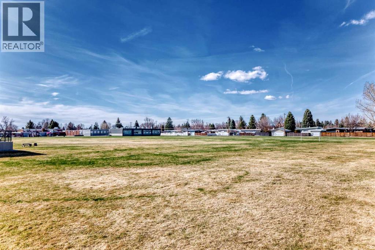
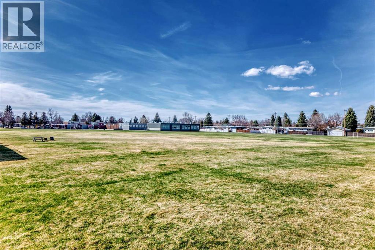
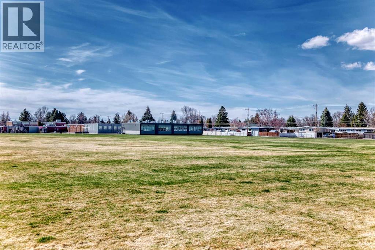
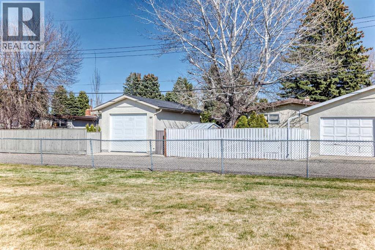
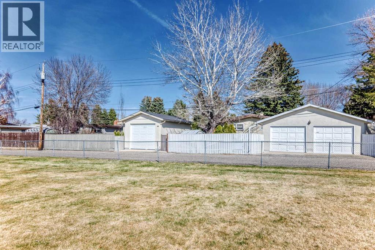
Welcome to 2106 24 Street S in Lethbridge—situated on a spacious 6,000+ sq ft lot backing onto green space, offering privacy and a peaceful outdoor setting. The large backyard features a mature tree providing natural shade, creating the perfect space to relax or entertain. This well-maintained home offers 1,237 sq ft above grade with a total of 5 bedrooms and 3 bathrooms. The main floor features a bright and functional layout with a living room, dining area, and kitchen, along with a convenient mudroom. You’ll find two additional bedrooms plus a primary bedroom complete with its own ensuite, as well as a full 4-piece bathroom. Ceiling fans throughout the main floor add to the home’s comfort. The finished basement provides excellent additional living space with a family room, media room, an additional bedroom, a 3-piece bathroom, laundry area, and a second kitchen—offering great flexibility for extended family. Ideally located close to schools, parks, shopping, and other everyday amenities, this home offers both convenience and lifestyle. With its generous lot size and versatile layout, it’s a great opportunity for families or investors alike. (id:58070)
| Bathroom Total | 3 | Bedrooms Above Ground | 3 |
| Bedrooms Below Ground | 1 | Bedrooms Total | 4 |
| Appliances | Refrigerator | Architectural Style | Bungalow |
| Basement Development | Finished | Basement Features | Separate Entrance, Suite |
| Basement Type | Full (finished) | Constructed Date | 1965 |
| Construction Material | Wood Frame | Construction Style Attachment | Detached |
| Cooling Type | None | Exterior Finish | Brick, Stone, Stucco |
| Flooring Type | Carpeted, Hardwood, Linoleum | Foundation Type | Poured Concrete |
| Half Bath Total | 1 | Heating Fuel | Natural Gas |
| Heating Type | Central Heating | Stories Total | 1 |
| Size Interior | 1238 Sqft | Total Finished Area | 1237.6 Sqft |
| Type | House |
| Carport | |
| Detached Garage | 1 |
| Acreage | No | Fence Type | Fence |
| Land Amenities | Park, Playground, Schools, Shopping | Size Depth | 110 M |
| Size Frontage | 55 M | Size Irregular | 6047.00 |
| Size Total | 6047 Sqft|4,051 - 7,250 Sqft | Size Total Text | 6047 Sqft|4,051 - 7,250 Sqft |
| Zoning Description | R-l |
| Level | Type | Dimensions |
|---|---|---|
| Basement | Bedroom | 10.58 Ft x 9.08 Ft |
| Basement | Kitchen | 14.42 Ft x 11.67 Ft |
| Basement | Media | 23.92 Ft x 11.92 Ft |
| Basement | Laundry Room | 12.08 Ft x 10.50 Ft |
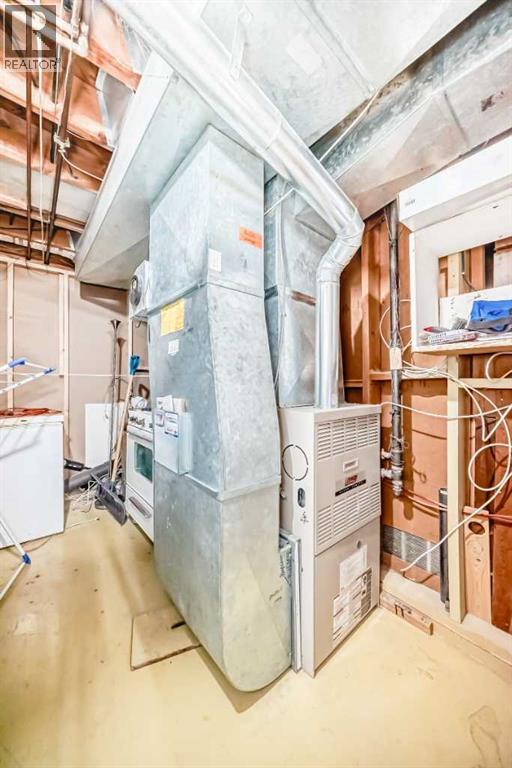
| Basement | Furnace | 12.00 Ft x 12.00 Ft |
| Basement | 3pc Bathroom | 4.83 Ft x 5.75 Ft |
| Basement | Family Room | 17.42 Ft x 12.75 Ft |
| Main Level | Other | 7.25 Ft x 5.67 Ft |
| Main Level | Dining Room | 12.50 Ft x 9.33 Ft |
| Main Level | Kitchen | 8.50 Ft x 12.50 Ft |
| Main Level | Bedroom | 10.50 Ft x 9.67 Ft |
| Main Level | Bedroom | 9.08 Ft x 13.75 Ft |
| Main Level | 2pc Bathroom | 4.25 Ft x 4.92 Ft |
| Main Level | 4pc Bathroom | 4.92 Ft x 9.92 Ft |
| Main Level | Primary Bedroom | 14.83 Ft x 13.83 Ft |
| Main Level | Living Room | 24.17 Ft x 12.42 Ft |



