Request a Showing

    Description

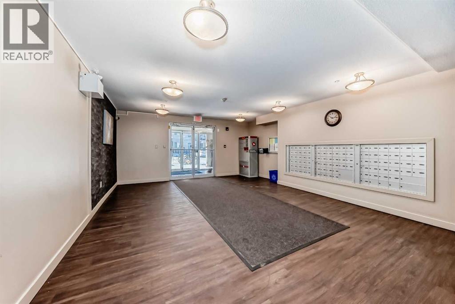
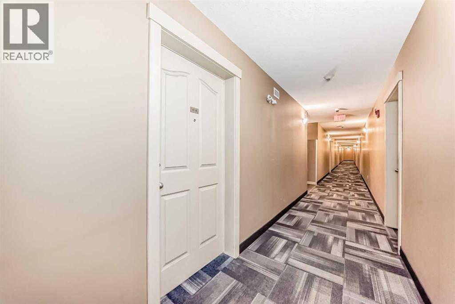
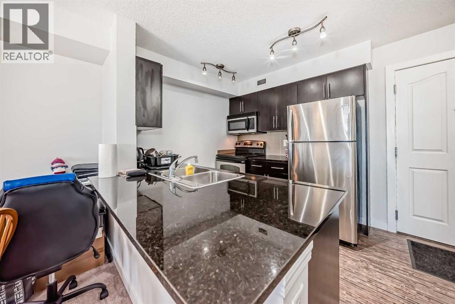
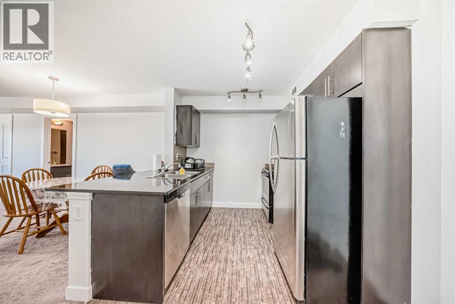
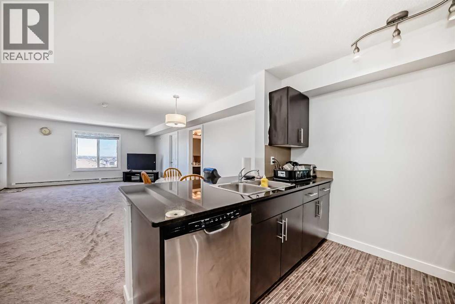
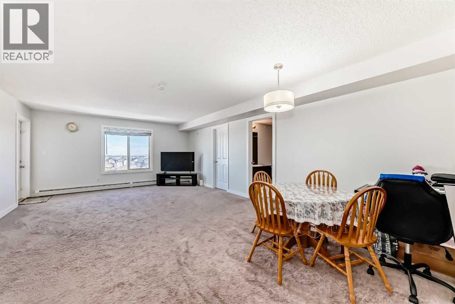
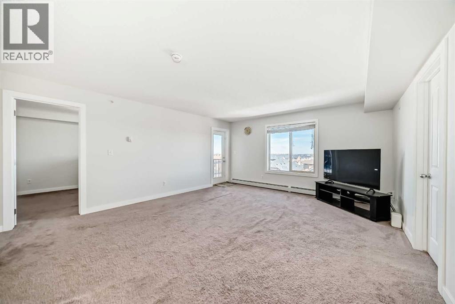
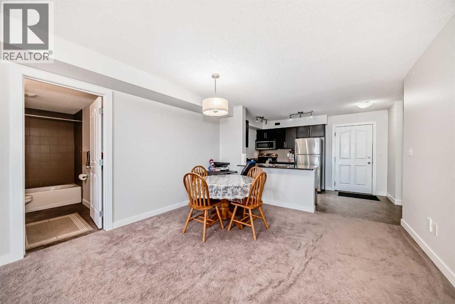
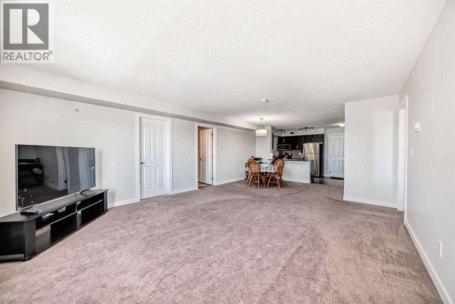
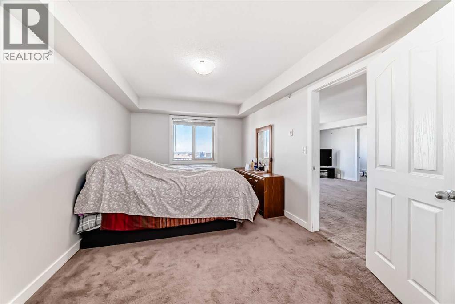
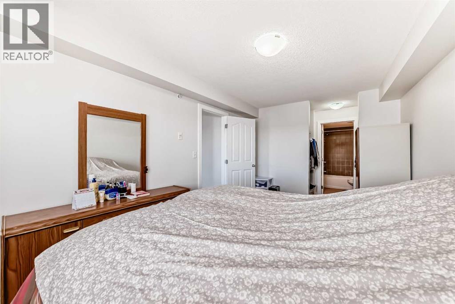
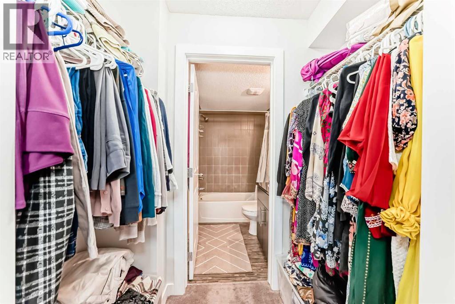
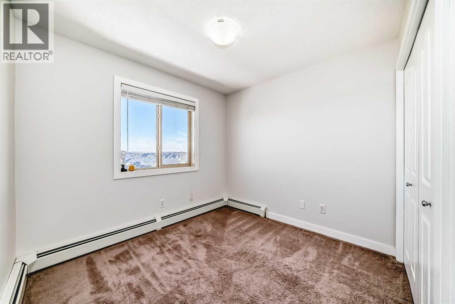
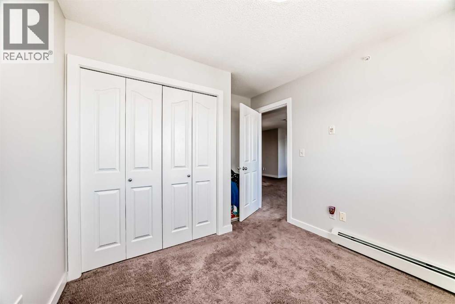
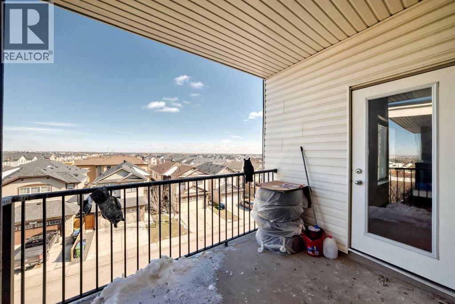
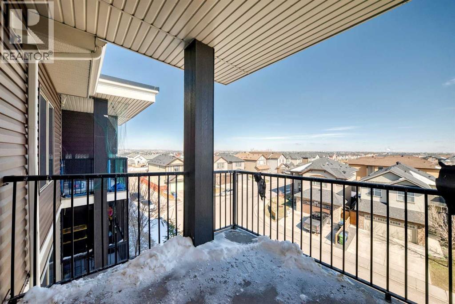
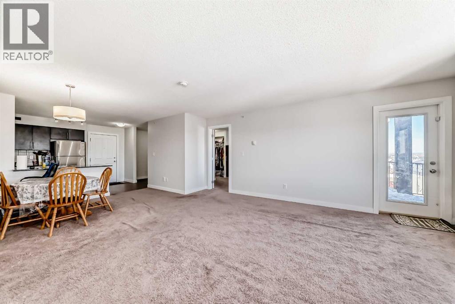
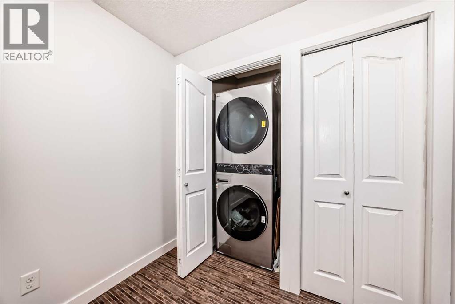
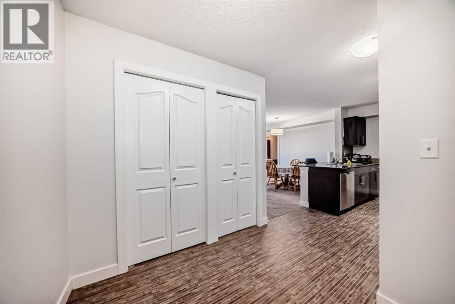
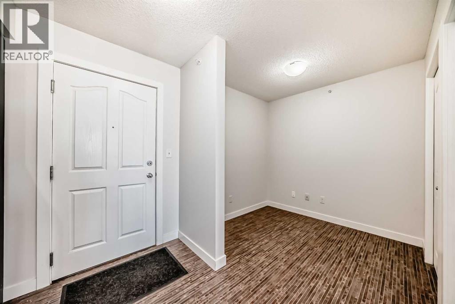
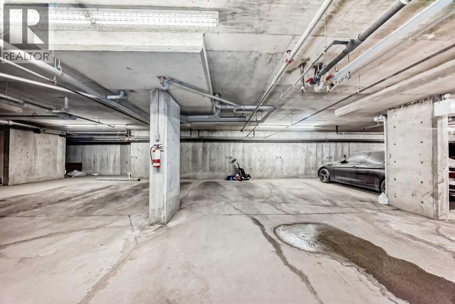
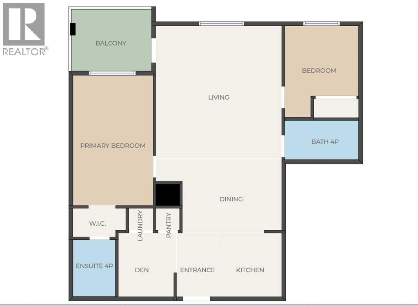
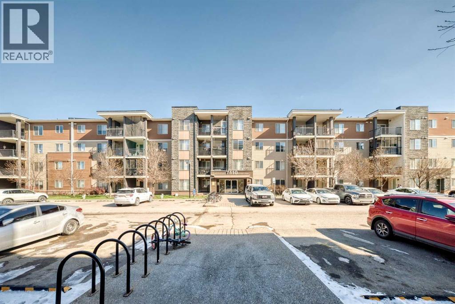
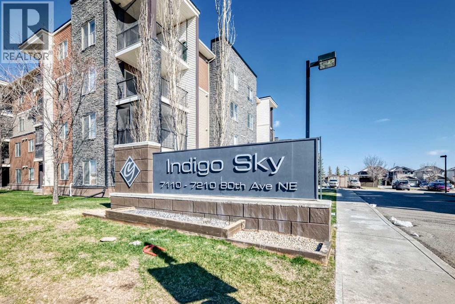
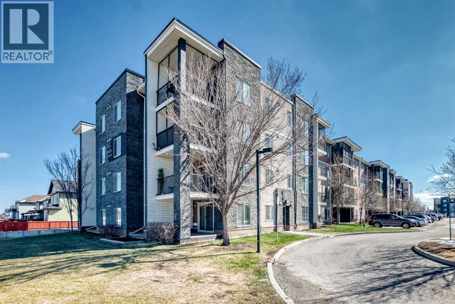
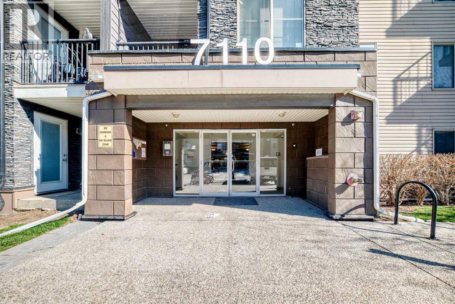
    PRICED TO SELL!! Welcome to this beautifully laid out top-floor condo offering exceptional value! With 923 sq ft of well-designed living space, this bright and spacious unit features a highly desirable floor plan with two bedrooms positioned on opposite sides—perfect for privacy, roommates, or guests. The open-concept living room is spacious and filled with natural sunlight, creating a warm and inviting space to relax or entertain. Step out onto your private balcony and enjoy unobstructed city views, an ideal spot for your morning coffee or evening wind-down.A versatile den adds extra functionality, perfect for a home office, additional storage, or even a small gym setup. You’ll also appreciate the convenient location close to the elevator, making it quick and easy to bring groceries and everyday items in and out. This unit also features new in-suite laundry, adding everyday convenience, along with an underground heated (titled) parking for those cold winter months.Whether you're a first-time buyer, investor, or downsizing, this condo checks all the boxes. Priced to sell and currently one of the lowest-priced units in the area, this is an incredible opportunity to secure a high-value property in today’s market.Don’t miss your chance—units like this don’t last long! (id:58070)
    Property Features

    • MLS® Number A2305791
    • Price $235,000
    • Bedrooms: 2
    • Bathrooms: 2
    • Square Footage: 923 sqft
    • Property Type: Apartment
    • Community Name: Saddle Ridge
    • Amenities Near By Park, Playground, Schools, Shopping
    • Community Features Pets Allowed With Restrictions
    • Features No Animal Home, No Smoking Home, Parking
    • Parking Space Total 1
    • Plan 1310448

    Buildings

    Bathroom Total 2 Bedrooms Above Ground 2
    Bedrooms Total 2 Appliances Refrigerator, Dishwasher, Stove, Microwave, Microwave Range Hood Combo, Washer/dryer Stack-up
    Constructed Date 2013 Construction Material Wood Frame
    Construction Style Attachment Attached Cooling Type None
    Exterior Finish Stone, Vinyl Siding Flooring Type Carpeted, Tile
    Heating Type Baseboard Heaters Stories Total 4
    Size Interior 923 Sqft Total Finished Area 923 Sqft
    Type Apartment

    Parking

    Underground

    Land

    Acreage No Land Amenities Park, Playground, Schools, Shopping
    Size Total Text Unknown Zoning Description M-2

    Rooms

    Level Type Dimensions
    Main Level Primary Bedroom 15.17 Ft x 9.92 Ft
    Main Level Bedroom 8.67 Ft x 9.25 Ft
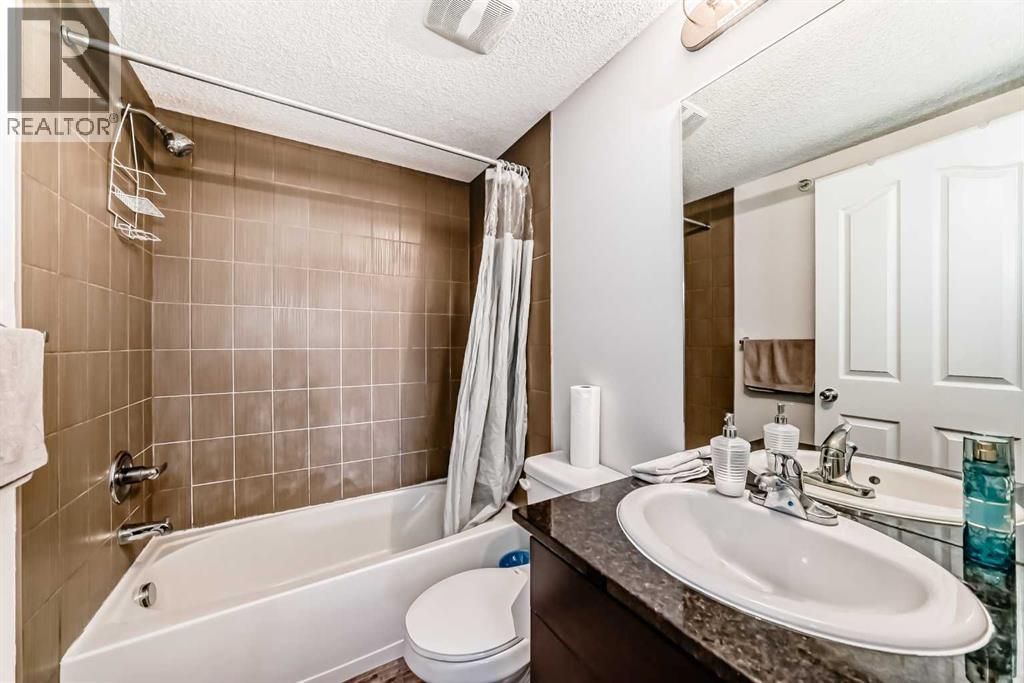
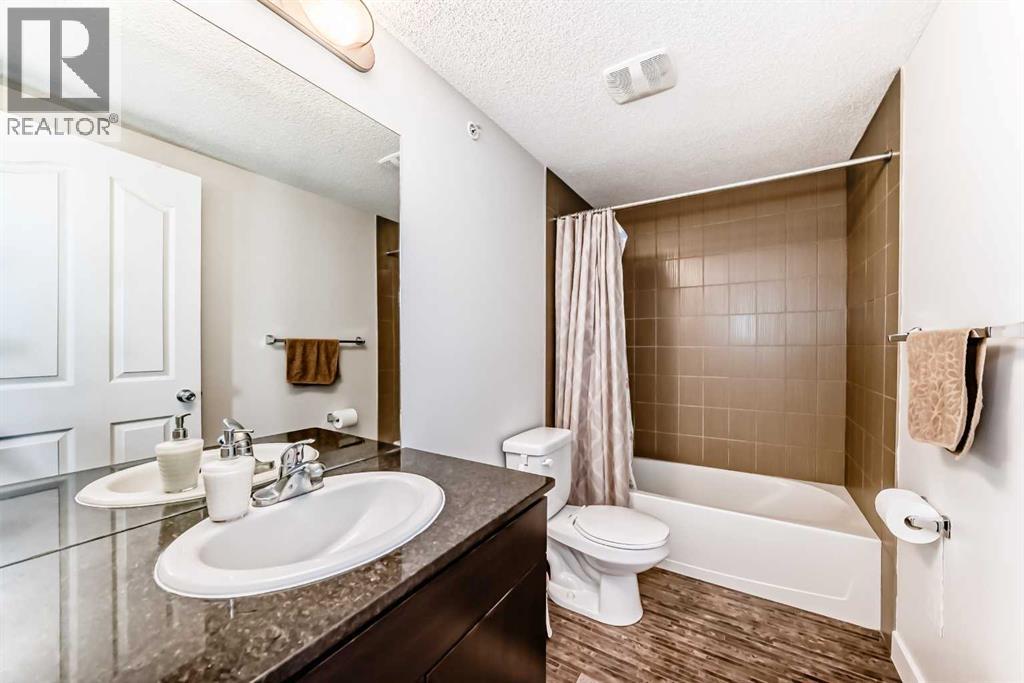
    Main Level 4pc Bathroom 7.00 Ft x 5.00 Ft
    Main Level 4pc Bathroom 9.17 Ft x 4.83 Ft
    Main Level Den 6.83 Ft x 7.75 Ft
    Main Level Other 10.25 Ft x 8.33 Ft
    Main Level Living Room 17.75 Ft x 15.25 Ft
    Main Level Dining Room 6.17 Ft x 12.17 Ft
    Main Level Kitchen 8.50 Ft x 12.17 Ft
    Address
    Scroll to Top