Description
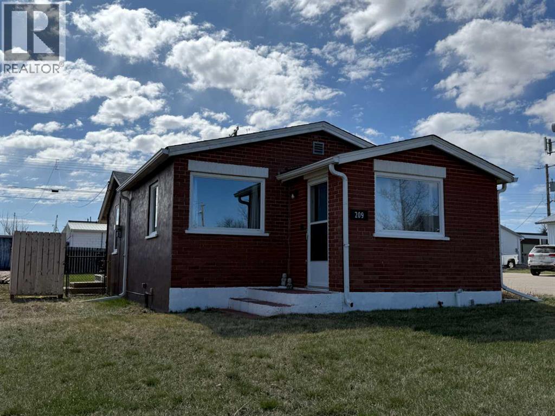
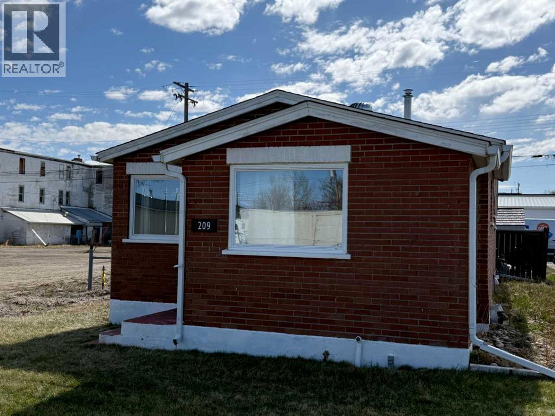
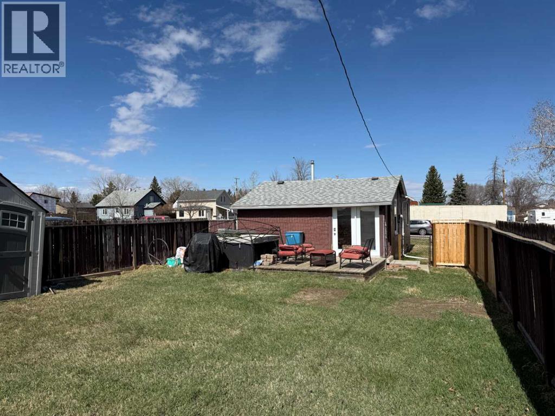
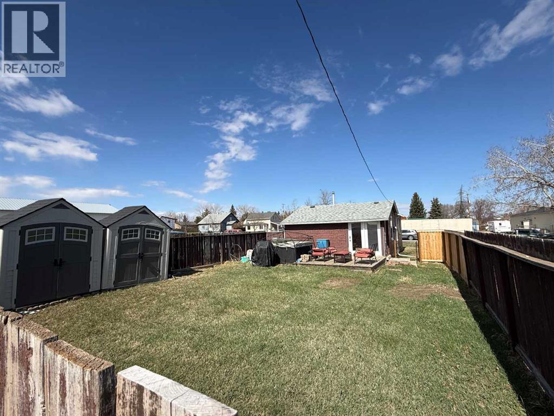
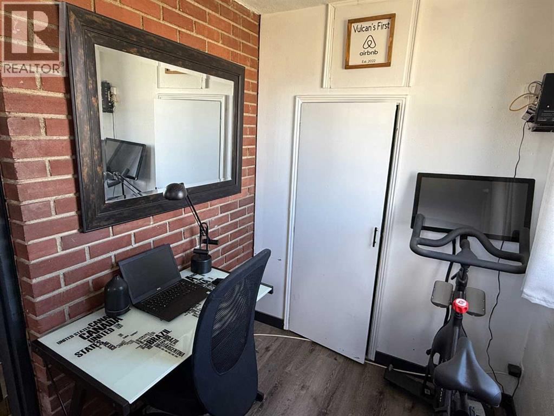
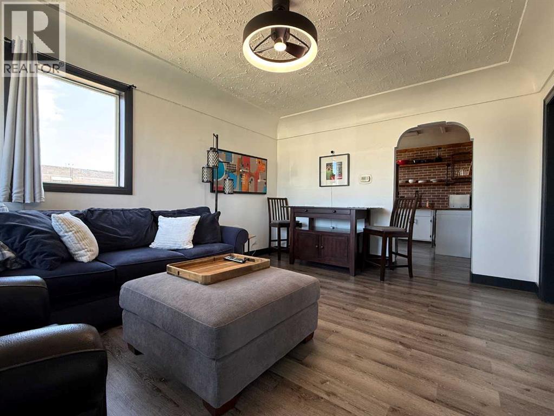
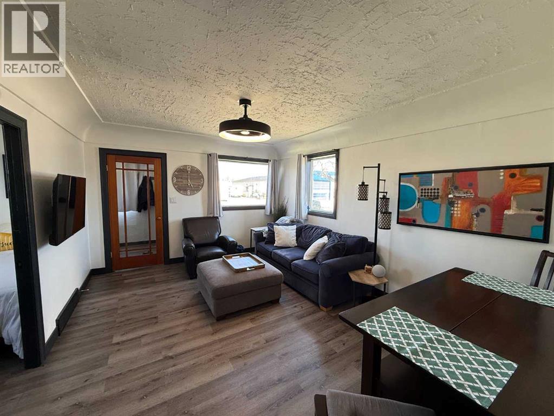
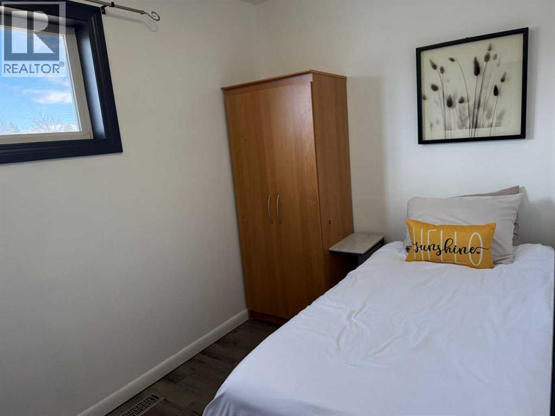
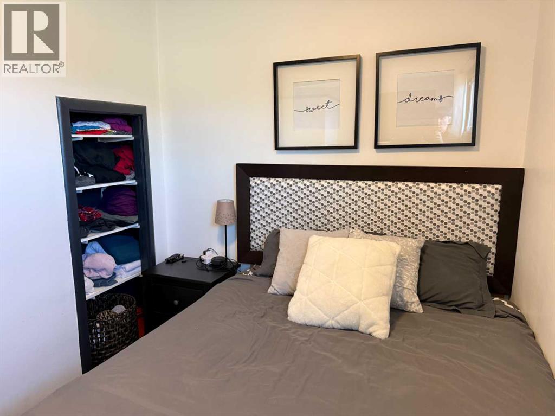
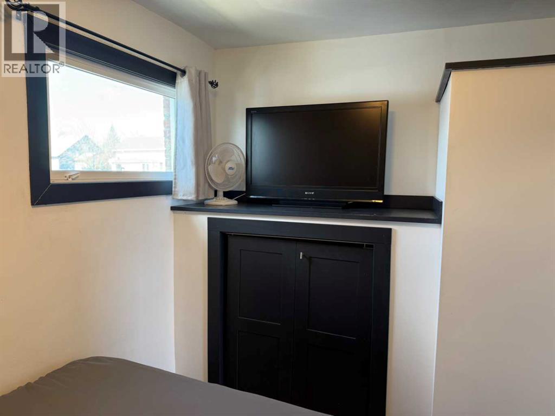
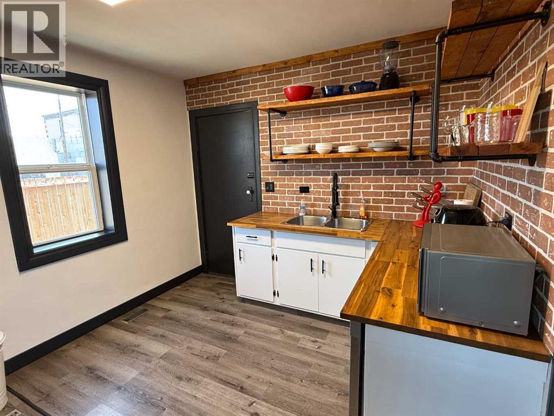
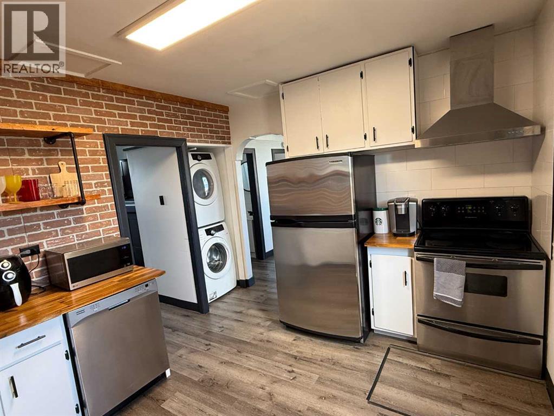
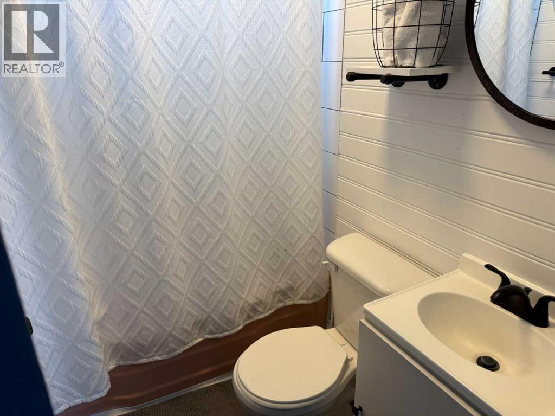
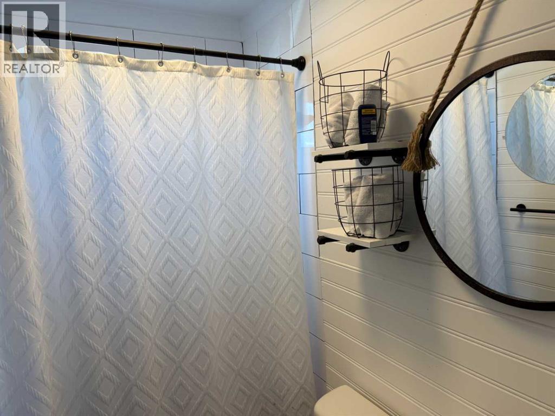
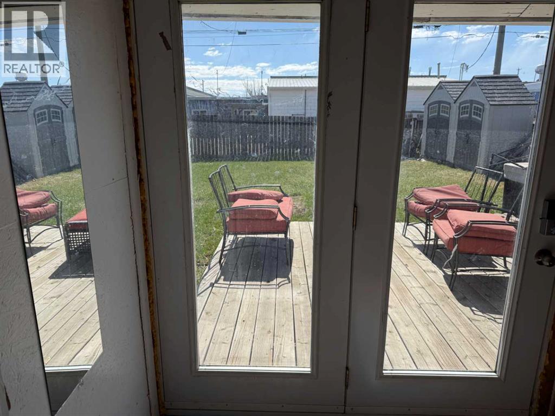
Unique opportunity in the Town of Vulcan! This well-maintained and extensively updated home is situated on a commercially zoned lot, offering flexibility for buyers looking to combine residential living, revenue potential, and future development possibilities. The current residential use is classified as a non-conforming use by the Town of Vulcan. This use may continue; however, if discontinued for a period of six consecutive months or more, any future use of the property must comply with the land use bylaw in effect at that time. No additions to the building are permitted under its current use. Inside, the home has undergone significant renovations in recent years, blending modern updates with the character and charm of an older home. The kitchen is equipped with newer appliances, including refrigerator, stove, and dishwasher, along with a stacking washer and dryer. Additional updates include shingles replaced in 2023 and two windows updated in the same year. The property also features a fenced backyard, adding privacy and functionality for everyday living or tenants. A hot tub is included in the sale (never connected and sold in “as is” condition). With its layout and updates, this home presents strong potential as a revenue property, while still offering comfortable owner-occupied living. The sellers have indicated that furniture, dishes, and other non-personal items are negotiable, creating the possibility of a turn-key investment or move-in-ready option. Whether you’re looking for a place to call home, an income-generating property, or a site with future commercial upside, this is a versatile opportunity worth exploring. (id:58070)
 Vulcan





