 Calgary


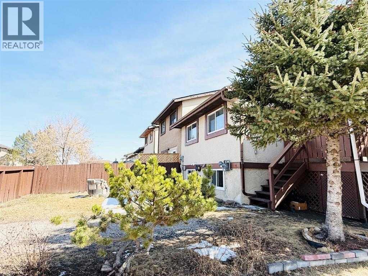
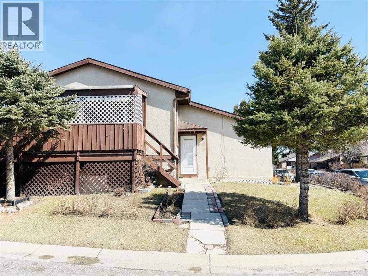

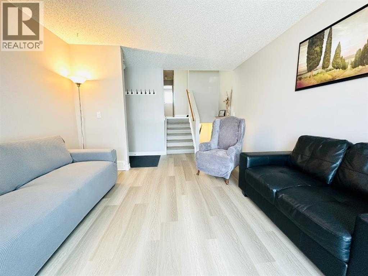
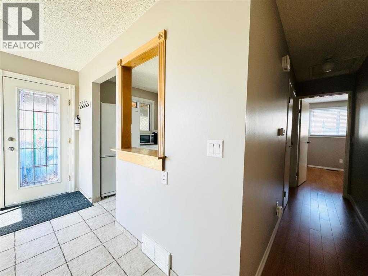
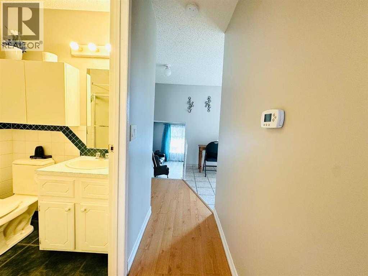
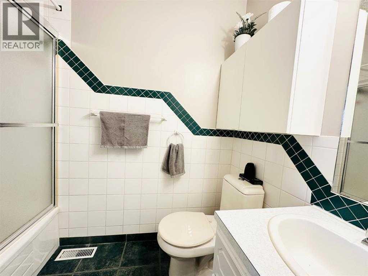
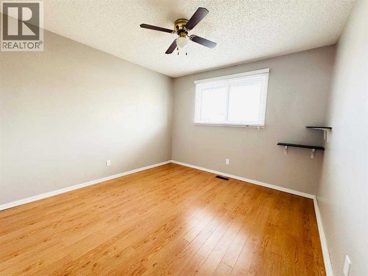
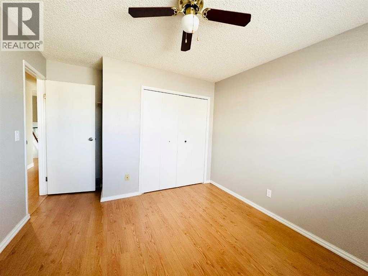
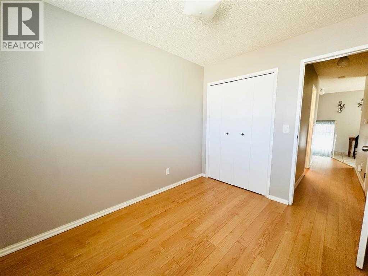
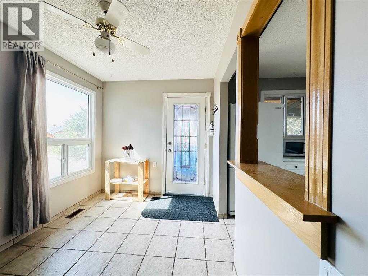
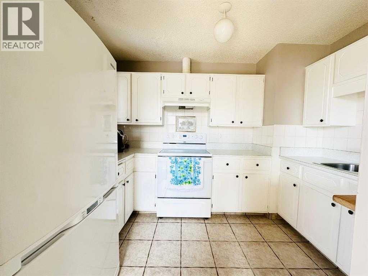
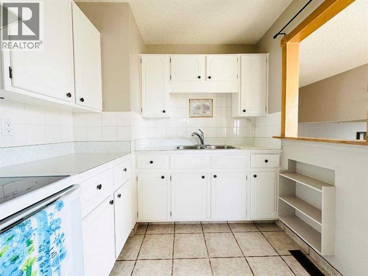
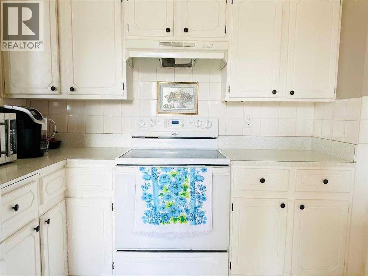
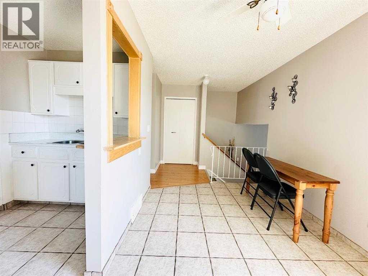
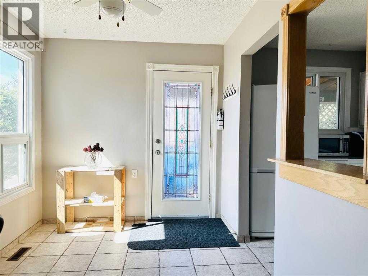
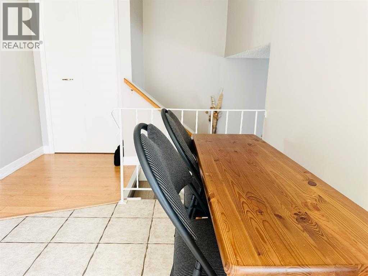
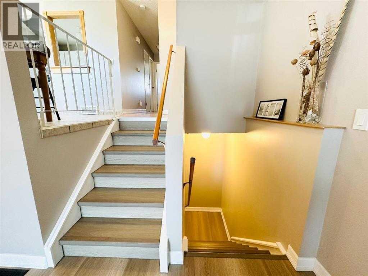
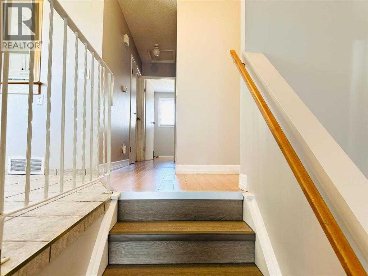
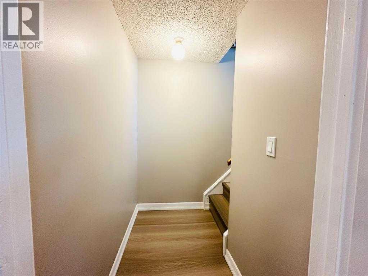
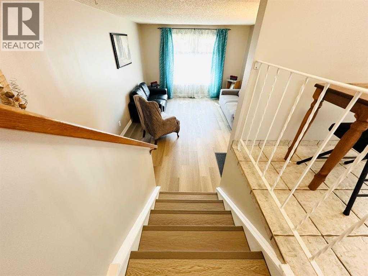
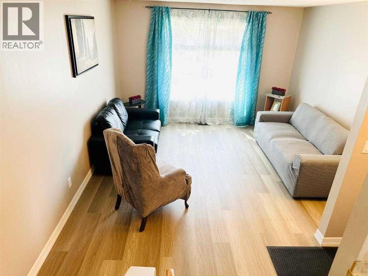
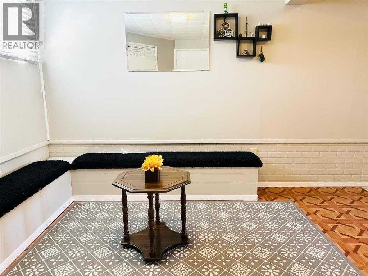
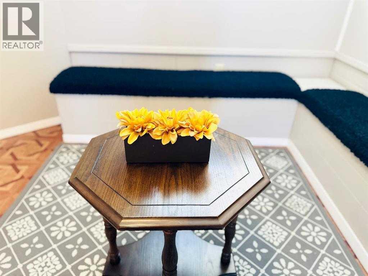
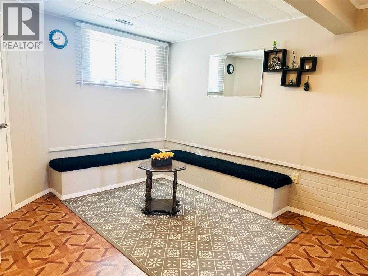
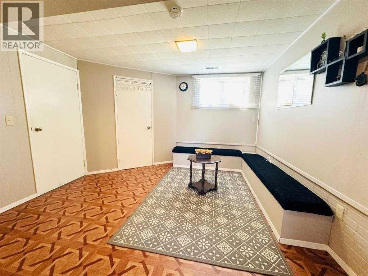
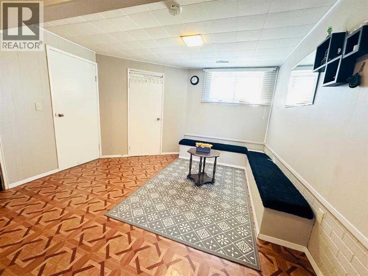
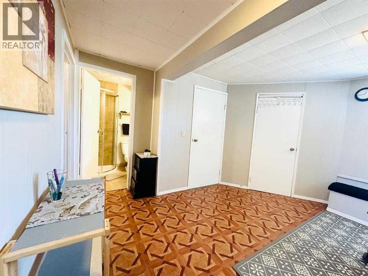
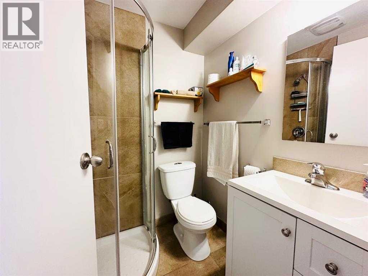
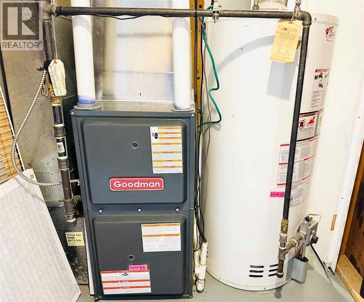
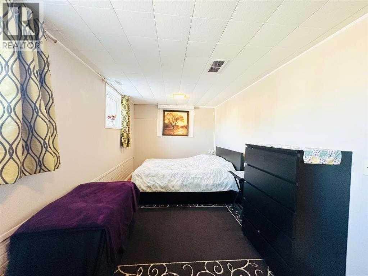
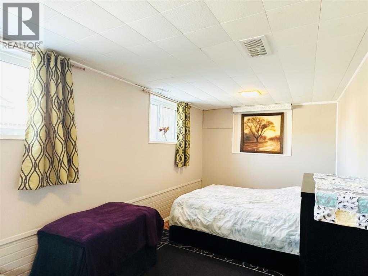
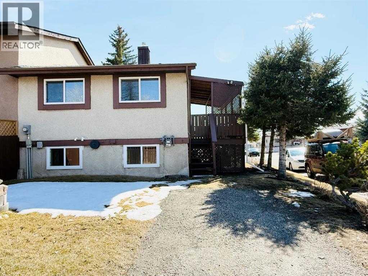
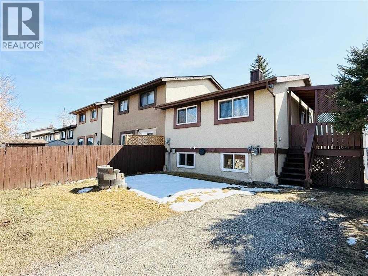
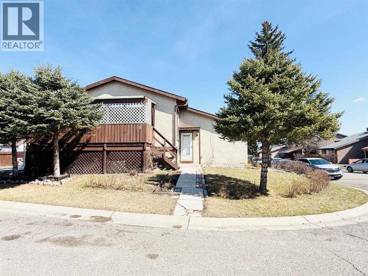
Look no further! This move-in-ready bi-level duplex offers comfort, functionality, and excellent value. Step inside the main floor to a spacious and inviting living room with a touch of warm and welcoming atmosphere. The upper floor features two generously sized bedrooms, a 4-piece bathroom, a charming kitchen, and a well-appointed dining area that opens onto a nicely covered deck—perfect for year-round barbecuing and entertaining. Downstairs, you’ll find a large family room ideal for relaxing evenings or game nights, a spacious third bedroom, and a 3-piece bathroom—perfect for guests or additional living space. Recent upgrades include new main floor flooring (2024), triple-pane windows (2017), a renovated basement bathroom (2015), a hot water tank (2017), and a furnace (2018), providing peace of mind for years to come. Situated on a desirable corner lot with no sidewalk, you’ll enjoy the added convenience of less snow removal. Ideally located close to schools, parks, and amenities, this property is perfect for first-time home buyers or savvy investors looking to grow their portfolio. Don’t miss out—book your showing today! (id:58070)
| Bathroom Total | 2 | Bedrooms Above Ground | 2 |
| Bedrooms Below Ground | 1 | Bedrooms Total | 3 |
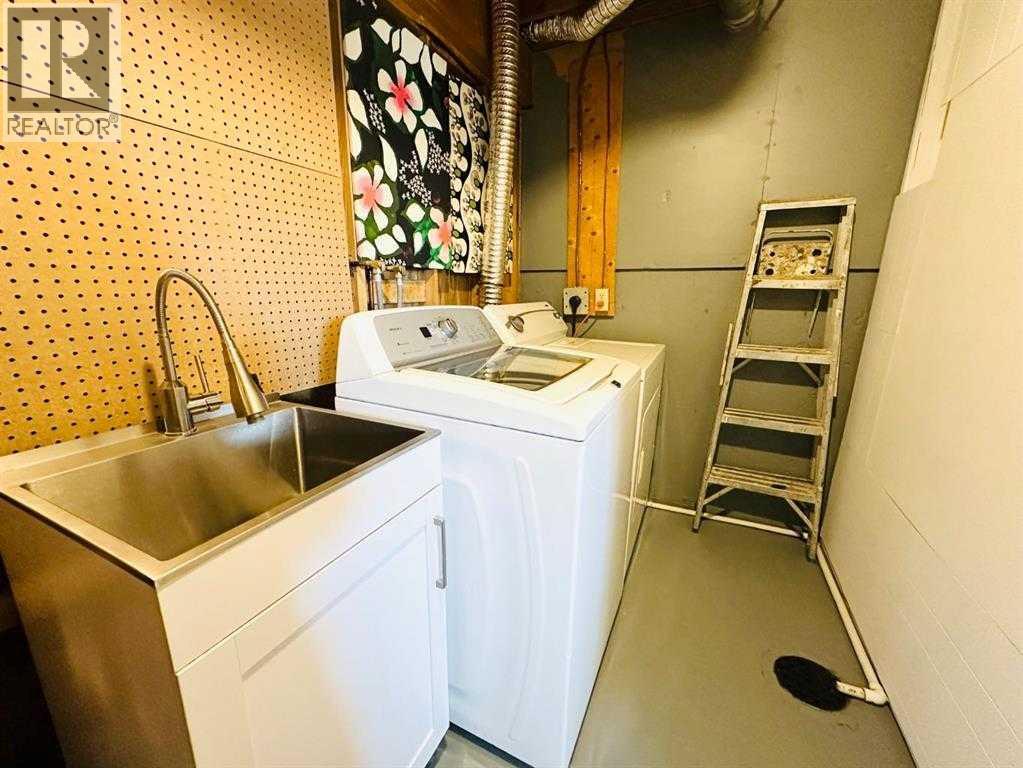
| Appliances | Washer, Refrigerator, Stove, Dryer | Architectural Style | Bi-level |
| Basement Development | Finished | Basement Features | Separate Entrance |
| Basement Type | Full (finished) | Constructed Date | 1979 |
| Construction Material | Wood Frame | Construction Style Attachment | Semi-detached |
| Cooling Type | See Remarks | Exterior Finish | Stucco |
| Flooring Type | Ceramic Tile, Hardwood, Linoleum | Foundation Type | Poured Concrete |
| Heating Fuel | Natural Gas | Heating Type | Forced Air |
| Size Interior | 807 Sqft | Total Finished Area | 807.3 Sqft |
| Type | Duplex |
| Other | |
| R V |
| Acreage | No | Fence Type | Partially Fenced |
| Land Amenities | Playground, Schools, Shopping | Landscape Features | Fruit Trees |
| Size Frontage | 19.45 M | Size Irregular | 0.06 |
| Size Total | 0.06 Ac|0-4,050 Sqft | Size Total Text | 0.06 Ac|0-4,050 Sqft |
| Zoning Description | M-c1 D75 |
| Level | Type | Dimensions |
|---|---|---|
| Second Level | Dining Room | 7.92 Ft x 12.25 Ft |
| Second Level | Kitchen | 8.92 Ft x 10.92 Ft |
| Second Level | 4pc Bathroom | Measurements not available |
| Basement | Bedroom | 8.75 Ft x 18.42 Ft |
| Basement | Family Room | 13.50 Ft x 13.25 Ft |
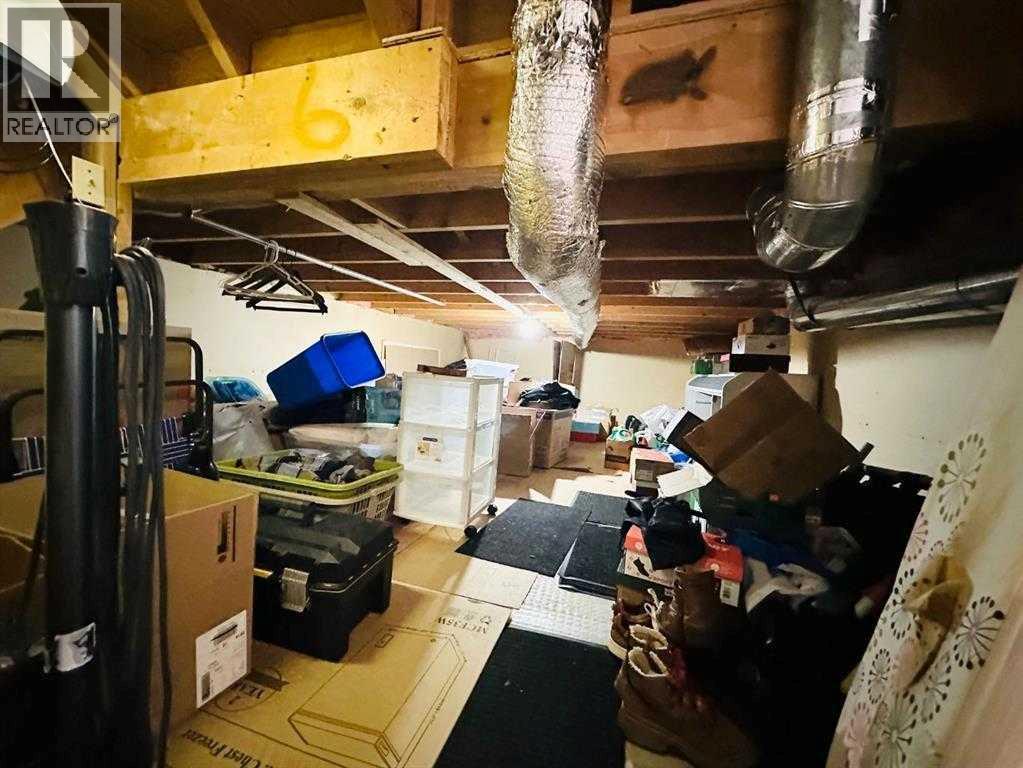
| Basement | Storage | 19.08 Ft x 11.17 Ft |
| Basement | 3pc Bathroom | Measurements not available |
| Main Level | Living Room | 15.75 Ft x 12.17 Ft |
| Upper Level | Primary Bedroom | 13.08 Ft x 10.58 Ft |
| Upper Level | Bedroom | 9.92 Ft x 8.25 Ft |



