Description
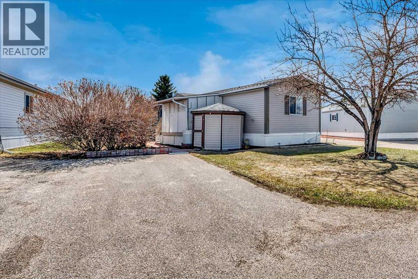
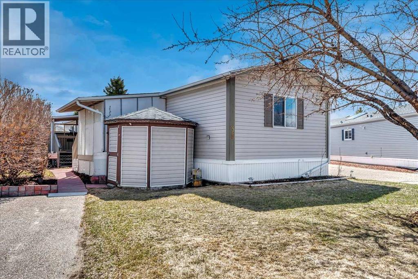
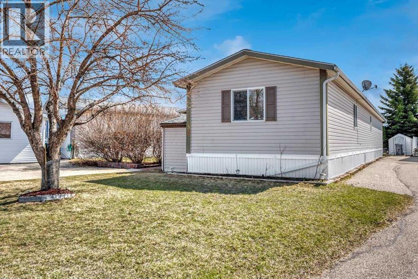
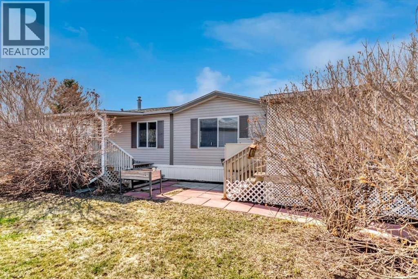
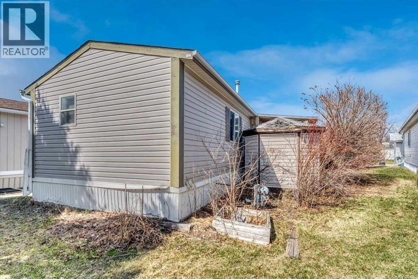
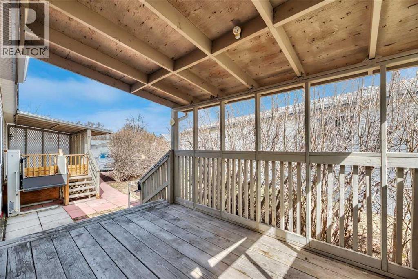
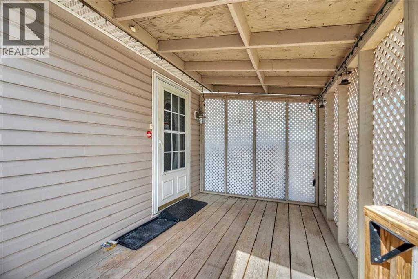
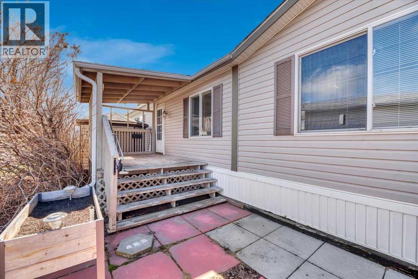
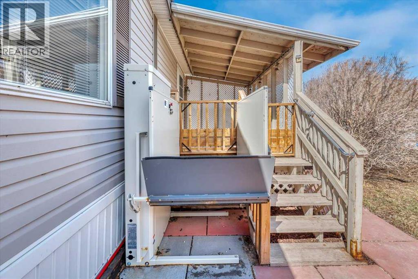
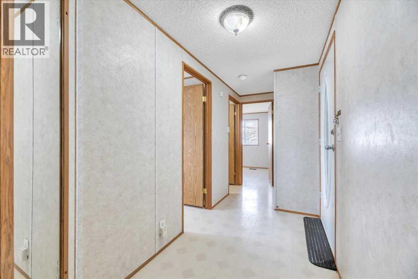
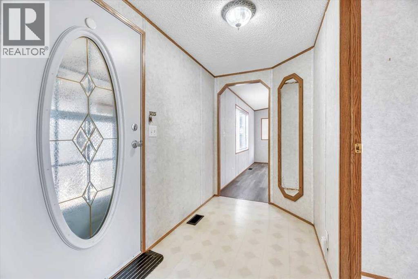
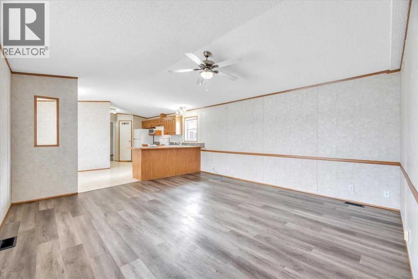
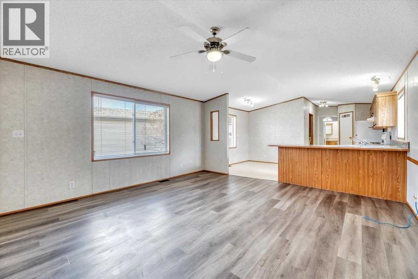
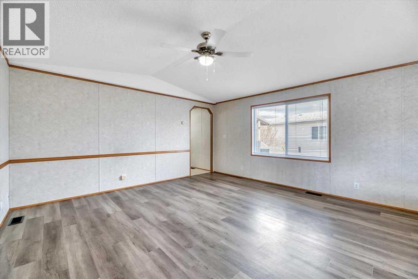
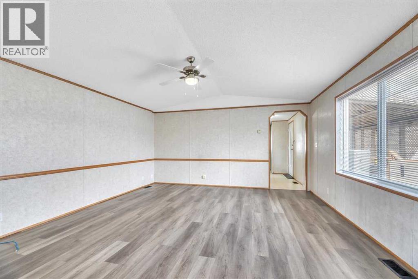
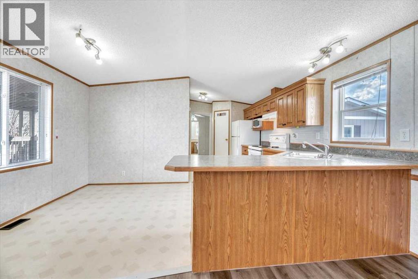
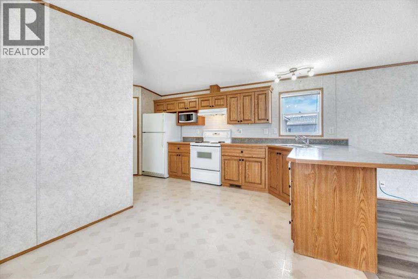
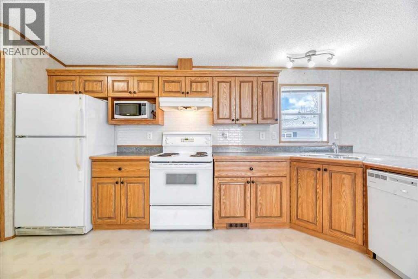
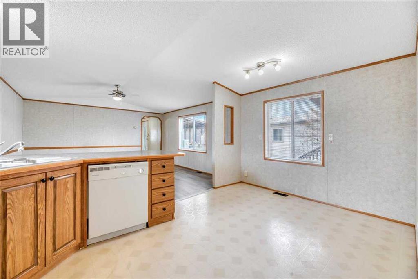
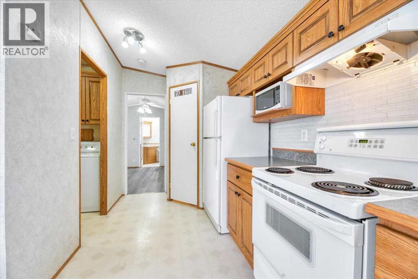
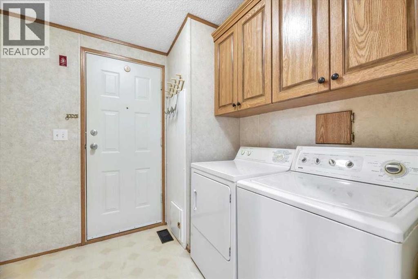
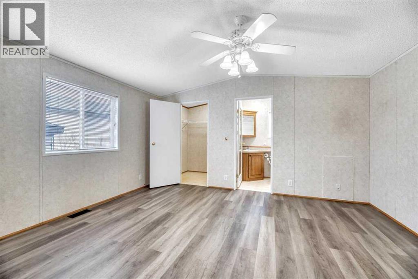
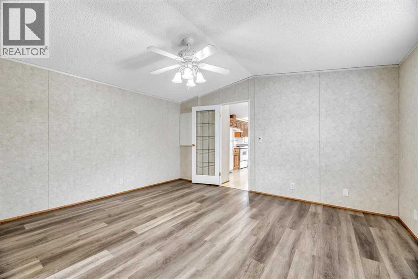
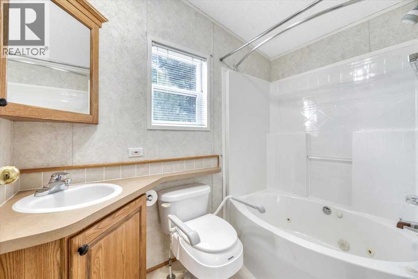
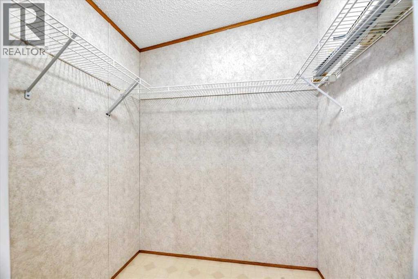
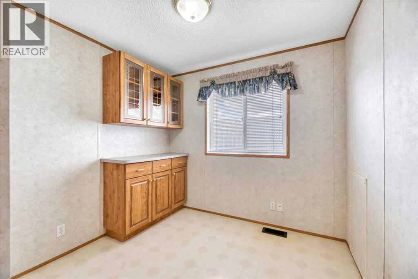
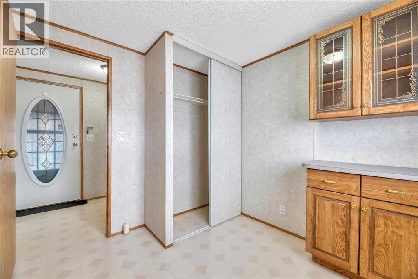
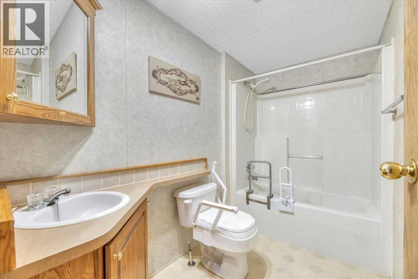
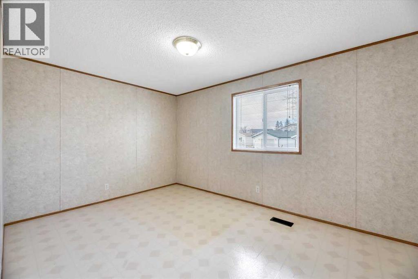
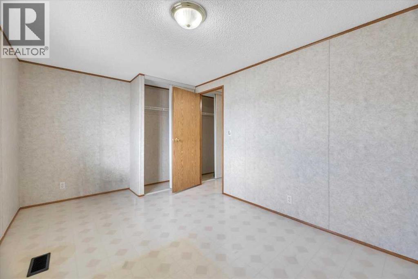
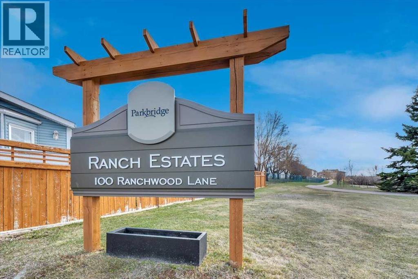
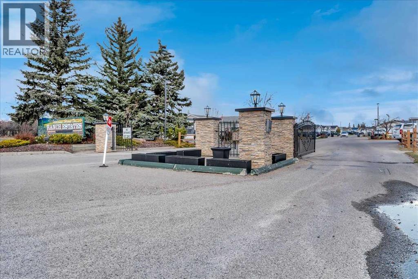
Welcome to easy, secure living in the sought-after Ranch Estates—Strathmore’s pet friendly, gated adult community designed for comfort, convenience, and peace of mind.This beautifully updated and very well maintained home offers 3 bedrooms and 2 full bathrooms, with a bright, functional layout that’s perfect for downsizing without compromise. Step inside to find new flooring, adding a fresh, modern feel to the space, while the newer roof provides added confidence for years to come.What truly sets this home apart is its maintenance free living and accessibility features, including a mobility lift, making it an excellent option for those seeking barrier-free living or planning ahead for long-term comfort where the lot lease takes care of snow removal and lawn care. Outside, you’ll love the added bonus of two covered decks, one with a vertical lift, beautiful shrubs and trees and a large parking pad and community RV parking, giving you the flexibility for travel and storage that’s hard to find in many communities.Located within a quiet, well-maintained, gated adult community, Ranch Estates offers a relaxed lifestyle with a strong sense of community—just minutes from all the amenities Strathmore has to offer.Low-maintenance living, thoughtful updates, and accessibility—this is a home that truly works for you. (id:58070)
 Strathmore


