 Rural Red Deer County


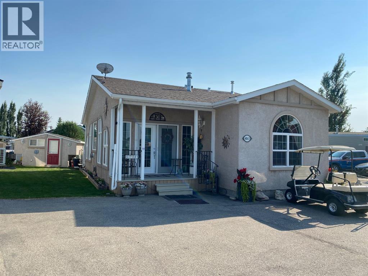
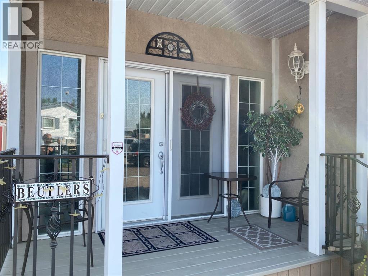
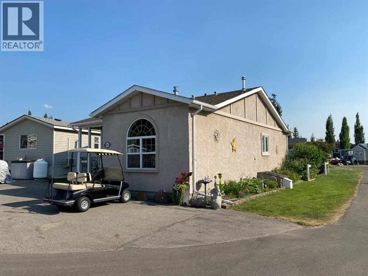
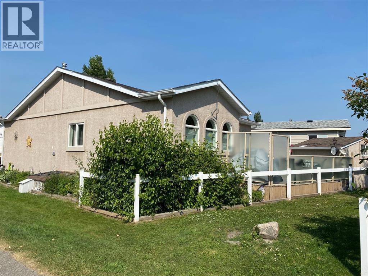
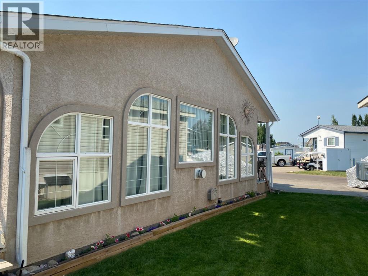
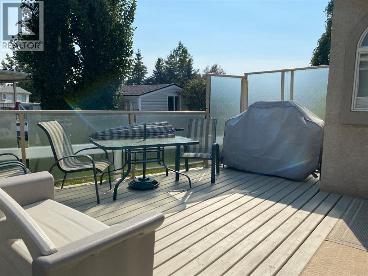
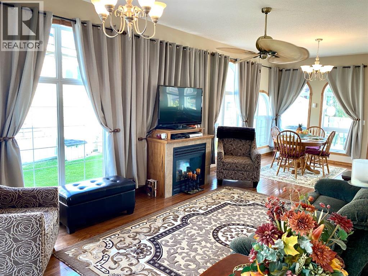
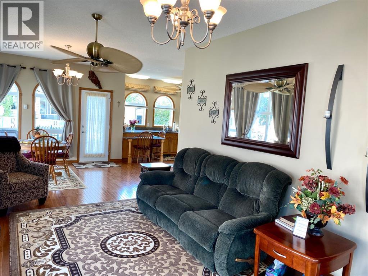
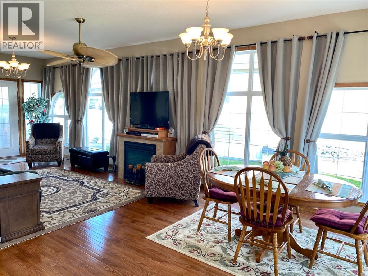
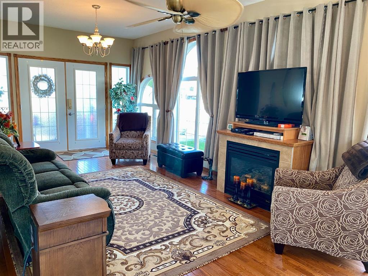
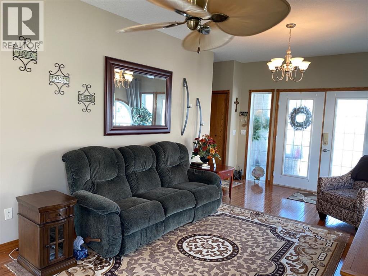
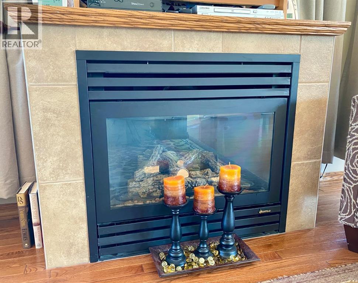
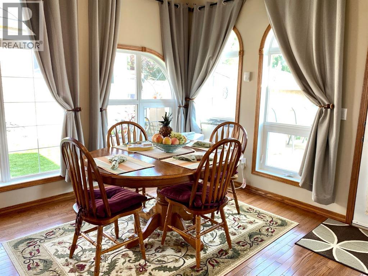
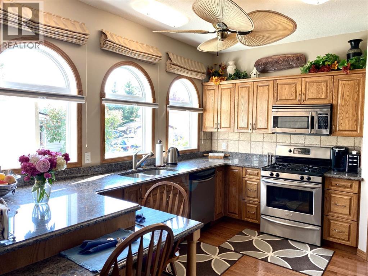
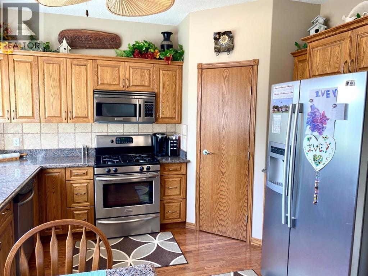
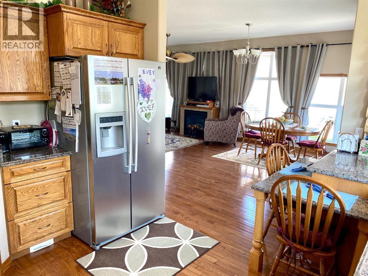
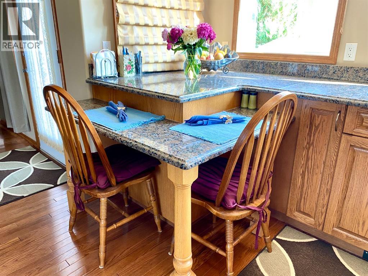
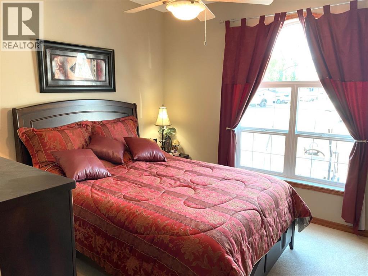
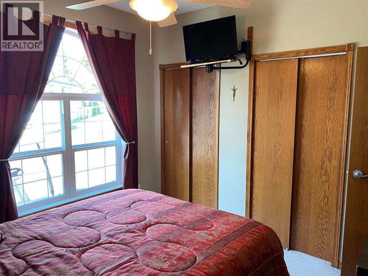
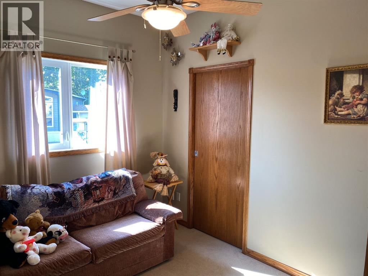
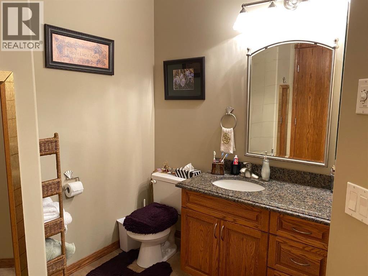
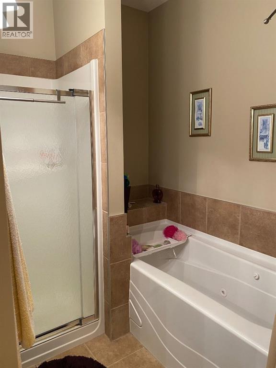
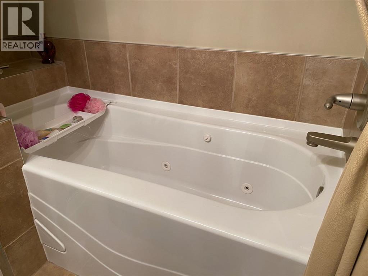
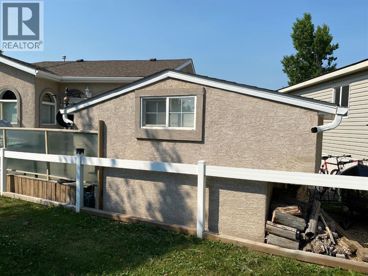
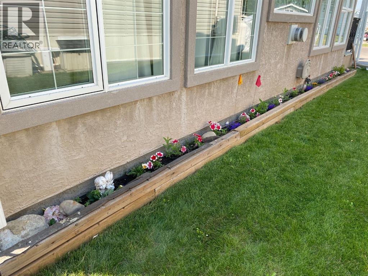
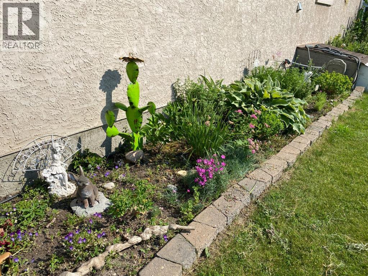
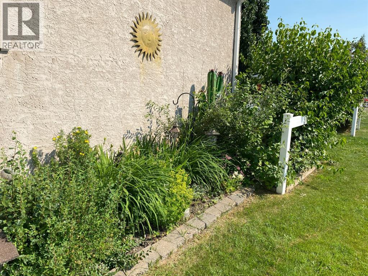
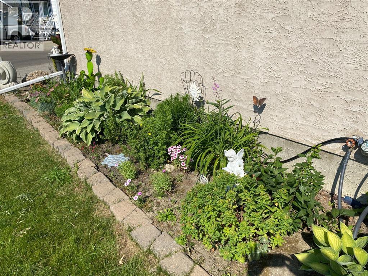
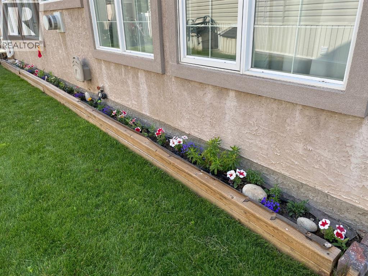
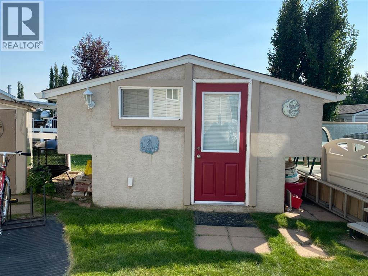
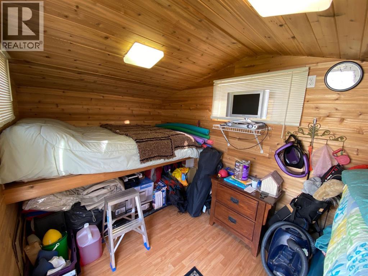
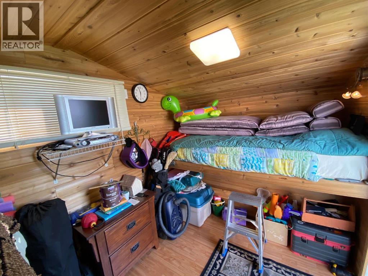
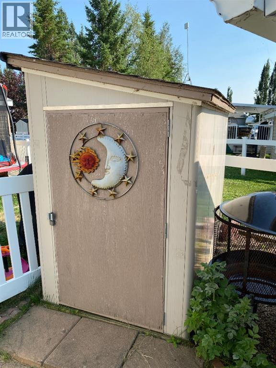
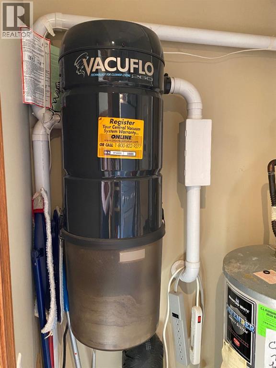
This meticulous bungalow sits on a beautifully landscaped corner lot in Phase 4 in the community of Gleniffer Lake. Built with a solid poured concrete foundation and durable stucco exterior, the home has been well cared for by the same owners since 2006. Inside, you'll find a bright, open layout with a vaulted ceiling, hardwood flooring, a gas fireplace, and numerous upgrades throughout. The kitchen features granite countertops, oak cabinets, a walk-in pantry, breakfast bar, gas stove, and stainless steel appliances. The bathroom includes a jetted tub, separate shower, granite counters, and tile floors. Other features include a built-in vacuum system with a toe-kick sweep, phantom screen doors, four ceiling fans, upgraded lighting, and added insulation in both the crawl space and attic. Outside, the yard is neat and tidy with flower beds, a powered bunkhouse that sleeps 2–3, a storage shed, and a propane hookup for your BBQ (which is directly connected to the main tank, so no more changing out tanks). There’s a covered front porch and a back deck with glass railings for outdoor relaxing. Available for quick possession, this home is a perfect option for anyone looking to enjoy all that Gleniffer Lake has to offer. (id:58070)
| Bathroom Total | 1 | Bedrooms Above Ground | 2 |
| Bedrooms Total | 2 | Amenities | Clubhouse, Exercise Centre, Swimming, Whirlpool |
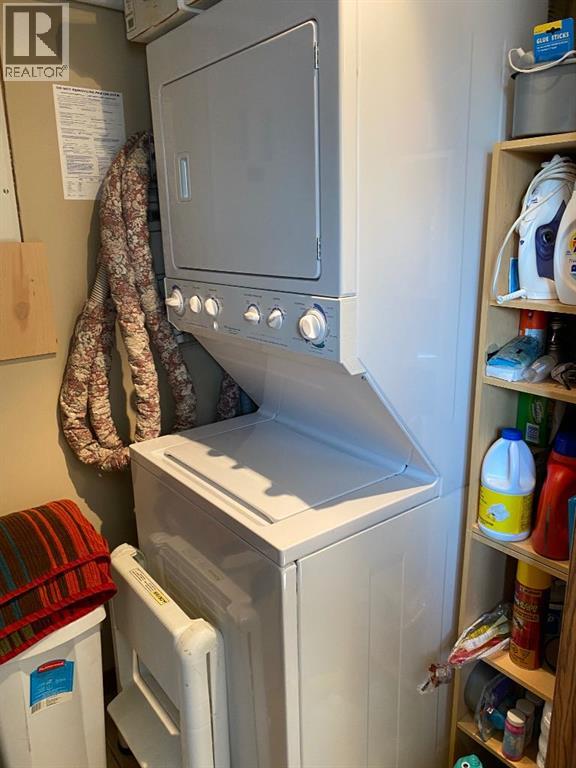
| Appliances | Refrigerator, Gas Stove(s), Dishwasher, Microwave Range Hood Combo, Window Coverings, Washer/dryer Stack-up | Architectural Style | Bungalow |
| Basement Type | Crawl Space | Constructed Date | 2005 |
| Construction Material | Wood Frame | Construction Style Attachment | Detached |
| Cooling Type | None | Fireplace Present | Yes |
| Fireplace Total | 1 | Flooring Type | Carpeted, Ceramic Tile, Hardwood |
| Foundation Type | Poured Concrete | Heating Fuel | Propane |
| Heating Type | Forced Air | Stories Total | 1 |
| Size Interior | 976 Sqft | Total Finished Area | 976 Sqft |
| Type | Manufactured Home | Utility Water | Private Utility |
| Parking Pad |
| Acreage | No | Fence Type | Partially Fenced |
| Land Amenities | Golf Course | Landscape Features | Landscaped, Lawn |
| Sewer | Private Sewer | Size Depth | 23.09 M |
| Size Frontage | 11.24 M | Size Irregular | 2793.00 |
| Size Total | 2793 Sqft|0-4,050 Sqft | Size Total Text | 2793 Sqft|0-4,050 Sqft |
| Zoning Description | R7 |
| Level | Type | Dimensions |
|---|---|---|
| Main Level | Living Room/dining Room | 17.00 Ft x 11.50 Ft |
| Main Level | Kitchen | 12.50 Ft x 12.00 Ft |
| Main Level | Primary Bedroom | 11.00 Ft x 11.00 Ft |
| Main Level | Bedroom | 9.50 Ft x 8.33 Ft |
| Main Level | 4pc Bathroom | 7.00 Ft x 6.00 Ft |

