Description
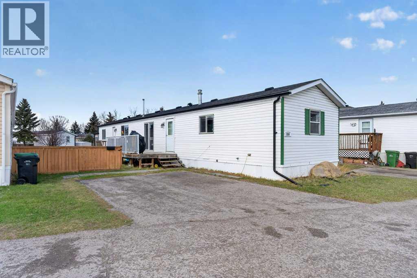
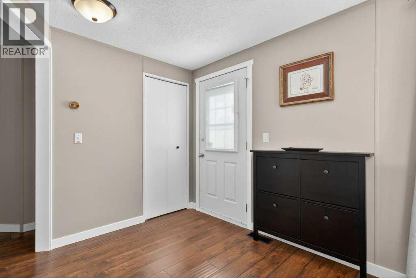
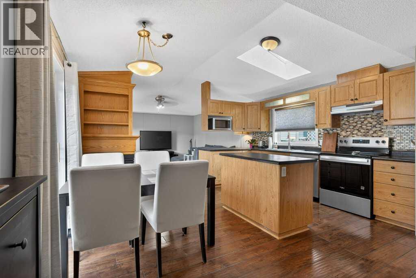
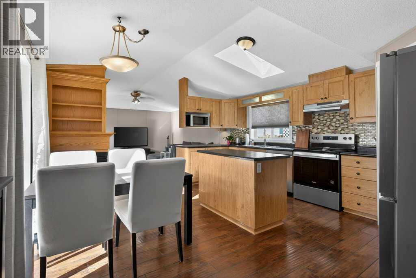
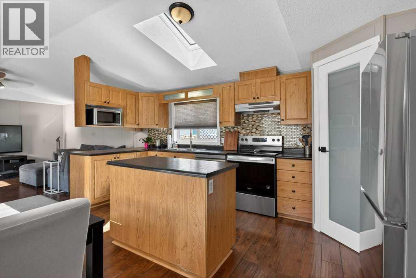
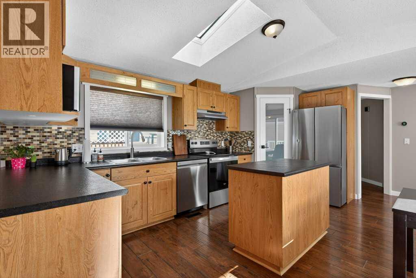
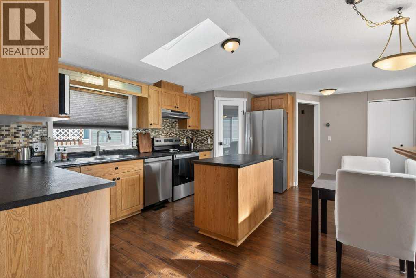
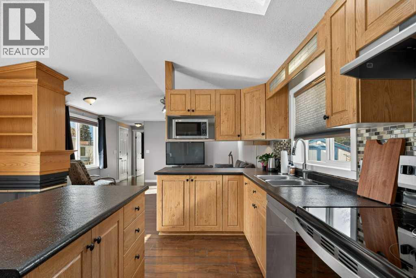
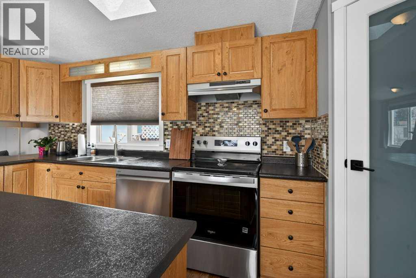
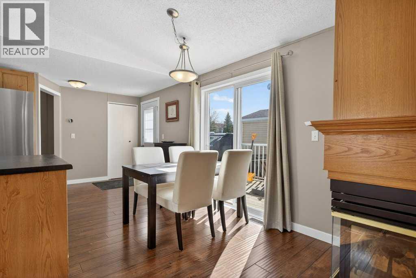
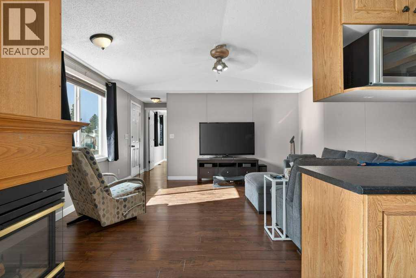
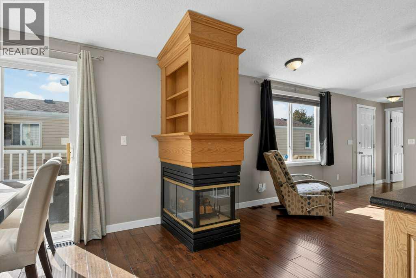
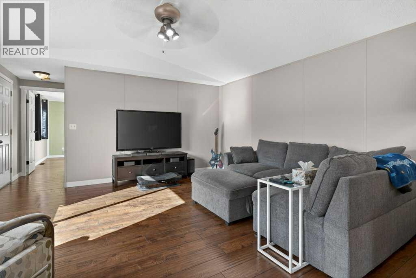
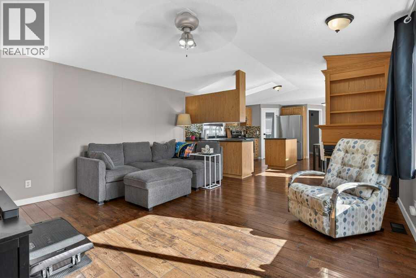
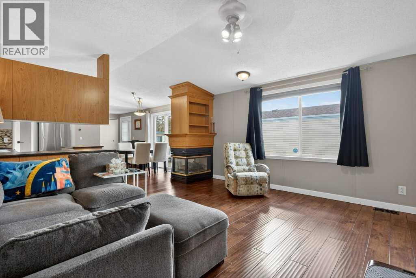
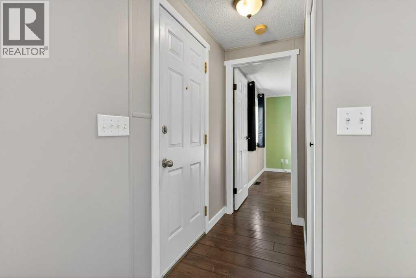
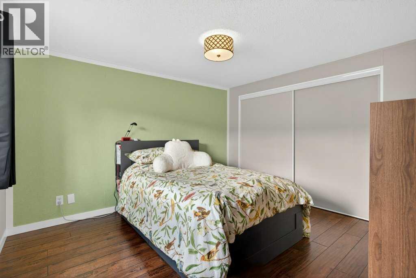
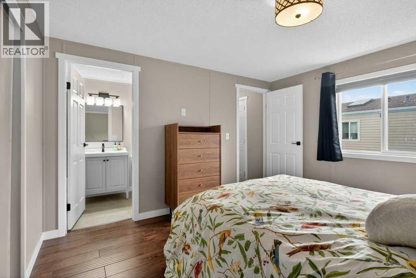
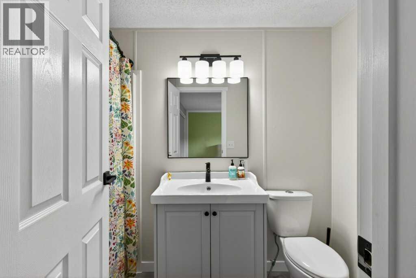
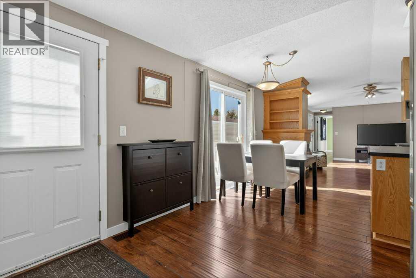
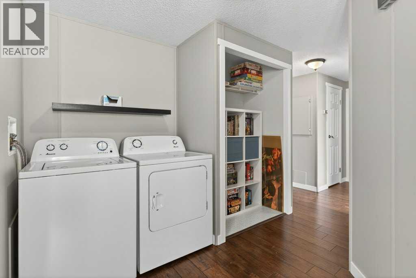
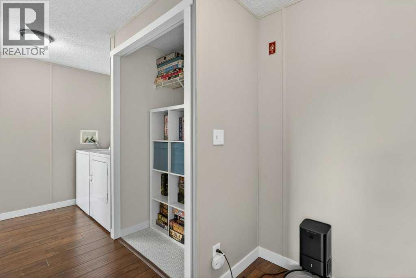
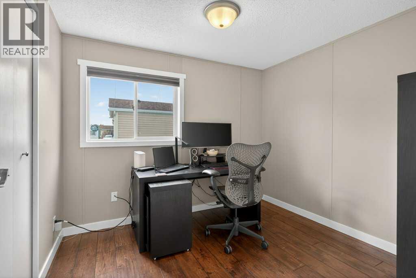
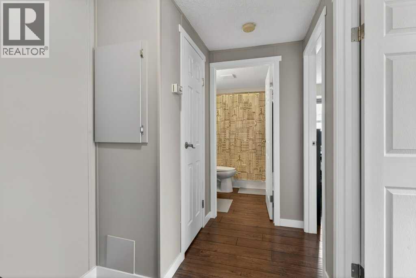
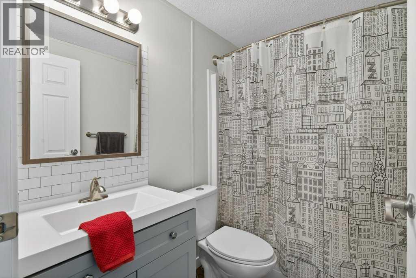
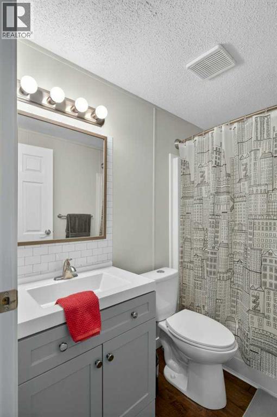

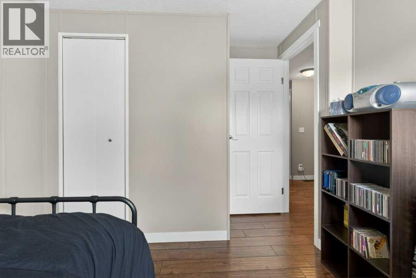
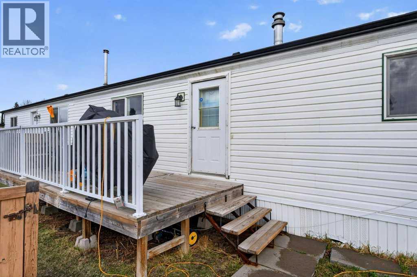
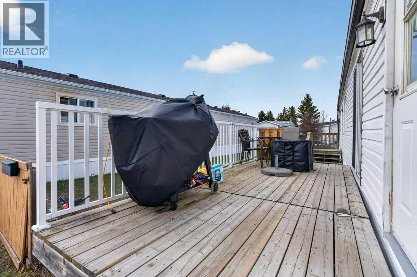
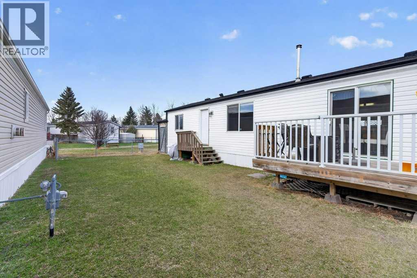
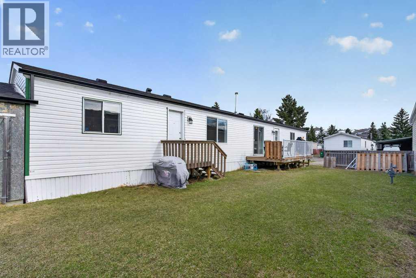
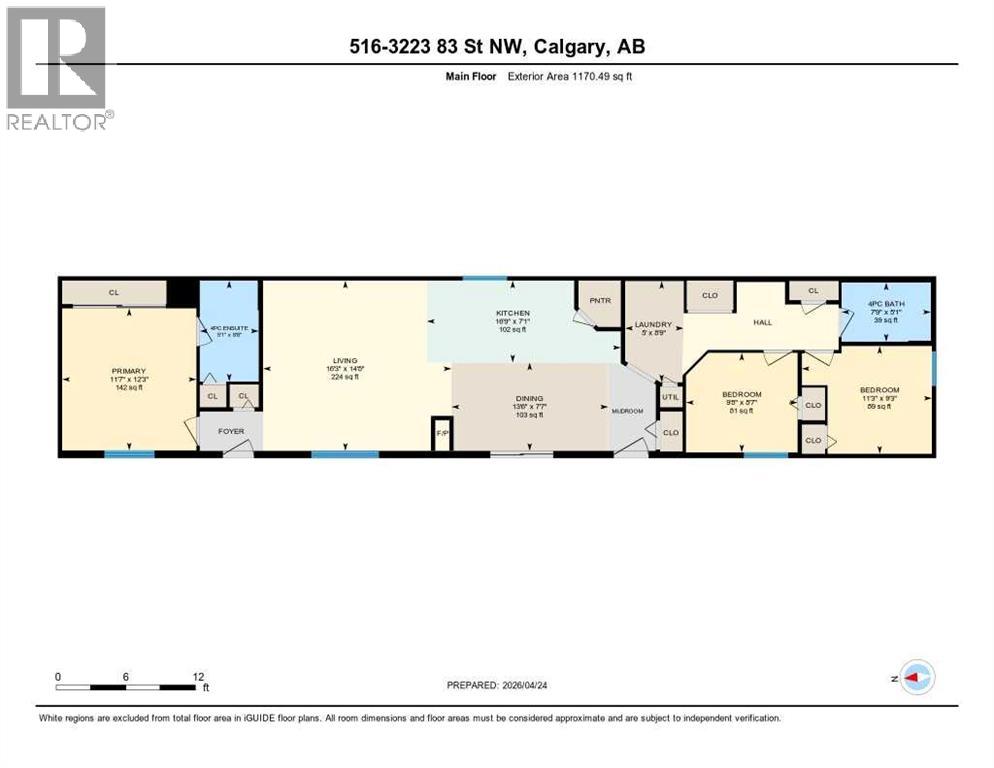
- 516 Spruce Way NW - Welcome to this beautifully maintained 3-bedroom mobile home in the well-established community of Greenwood Village, offering comfort, convenience, and exceptional value.Step inside to discover a bright and inviting interior featuring high-quality laminate flooring throughout, complemented by tile in the private primary ensuite. Vaulted ceilings enhance the sense of space, creating an open and airy feel across the main living areas. The functional layout includes three bedrooms and two full bathrooms, with the primary suite offering its own ensuite for added privacy.This home has seen several key updates, providing peace of mind for years to come. Recent improvements include new shingles, rain troughs, and a skylight (2023), a hot water tank replacement (2022), and brand-new stainless steel appliances—including hood fan, stove, and fridge (2025).Located in a highly accessible area, you’ll enjoy quick connections to 16 Avenue NW Calgary and Stoney Trail, making commuting around the city a breeze. The community itself features a renovated centre and offers a welcoming neighbourhood atmosphere.Monthly fees add excellent value, conveniently covering water, sewer, garbage pickup, snow removal, and common-area maintenance—helping simplify your lifestyle.Enjoy nearby amenities including public transit, the vibrant Calgary Farmers' Market West, and outdoor recreation at Bowness Park.An ideal opportunity for first-time buyers, downsizers, or investors—this move-in-ready home combines thoughtful updates with an unbeatable location. (id:58070)
 Calgary





