 Strathmore


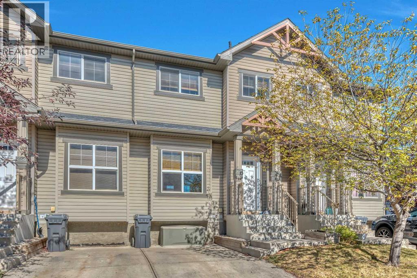
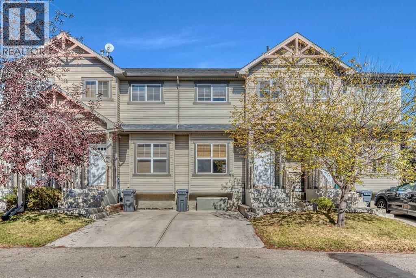
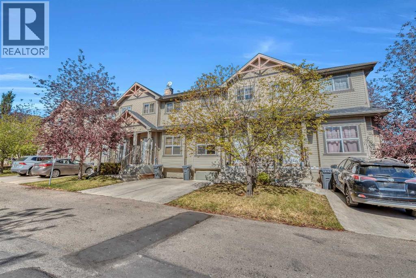
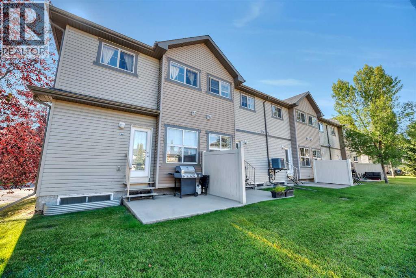
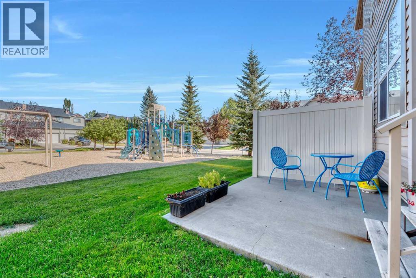
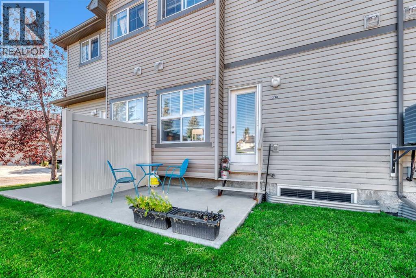
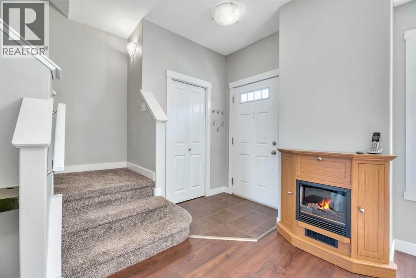
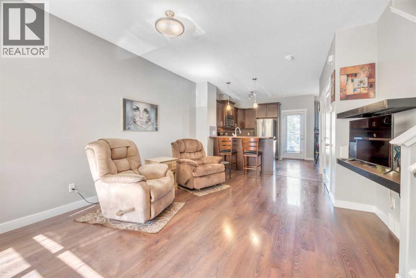
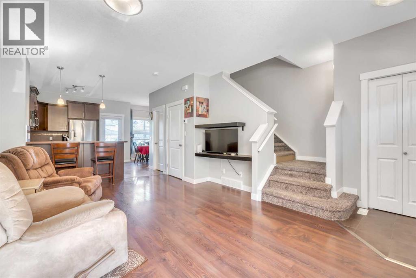
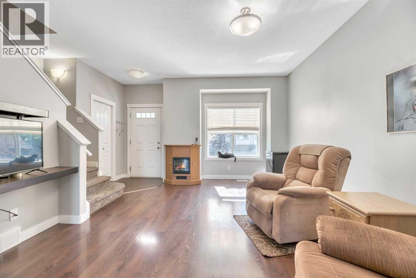
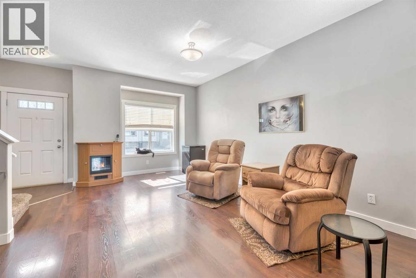
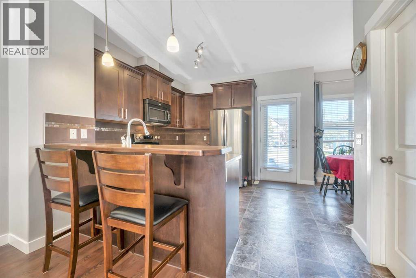
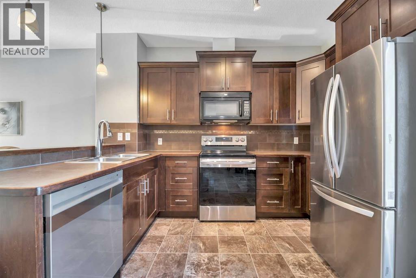
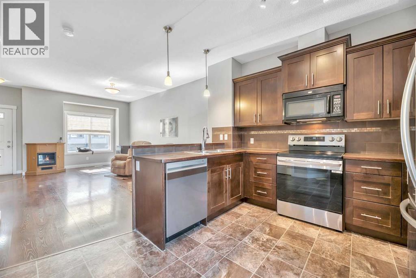
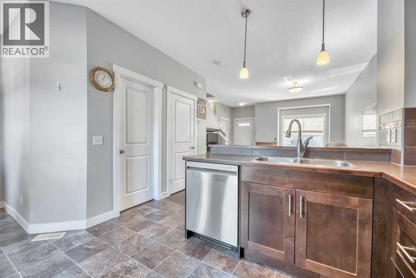
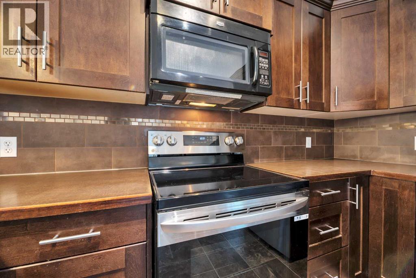
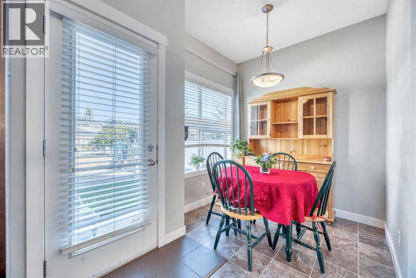
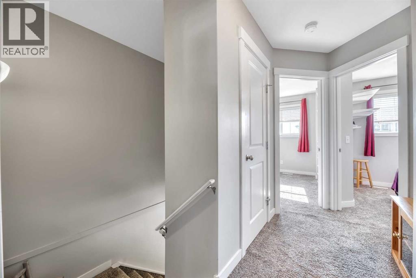
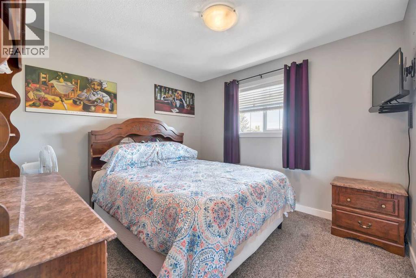
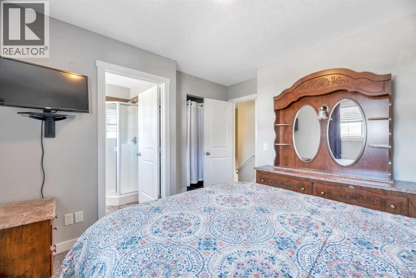
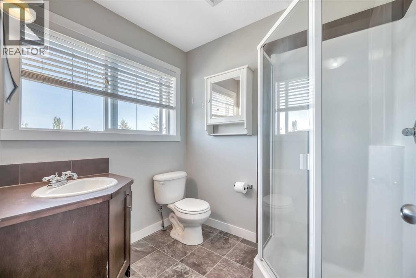
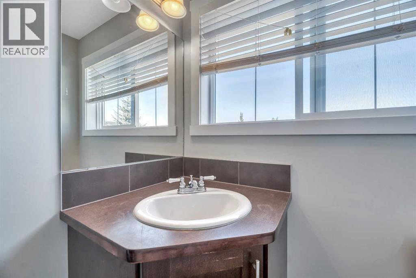
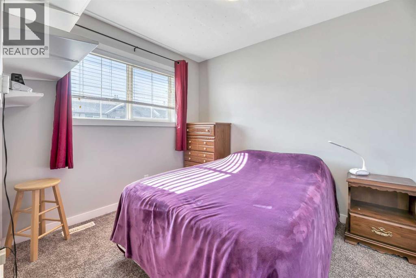
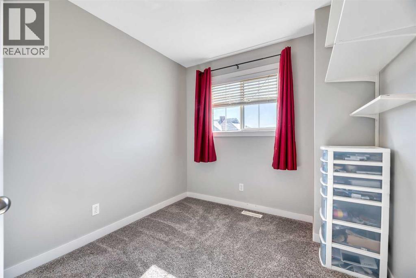
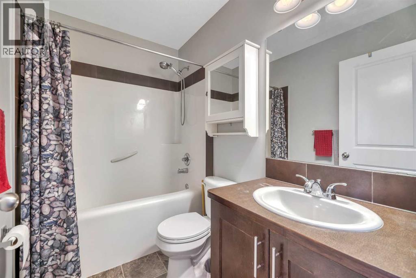
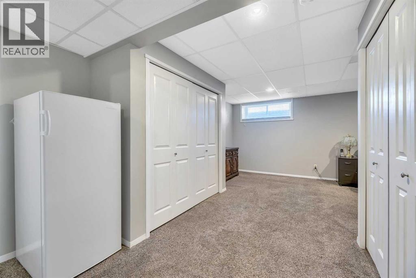
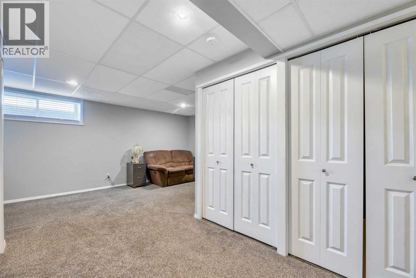
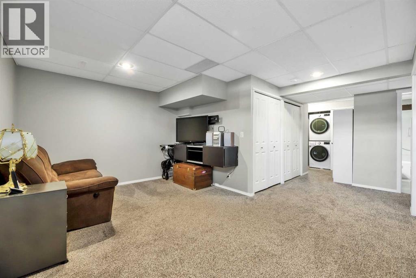
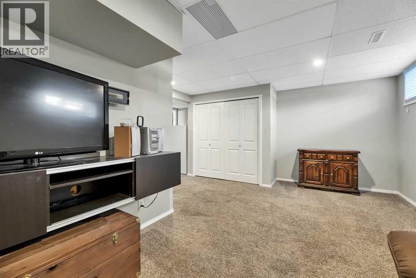
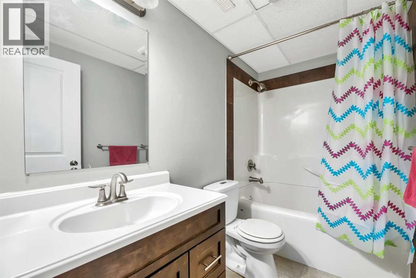
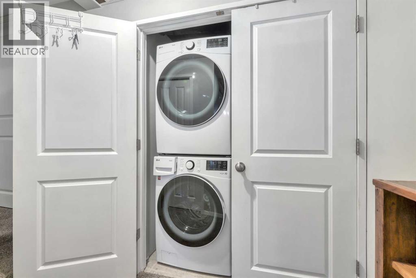
This bright and inviting 2 storey townhouse offers a functional layout with plenty of space for everyday living. The open main floor features a welcoming front living room and a stylish kitchen with NEW stainless steel appliances, breakfast bar, and eating area, all finished with easy-care laminate flooring. Upstairs, you’ll find 3 bedrooms, including the primary suite with a private 3-piece ensuiteand a WALK IN CLOSET! plus a 4-piece main bath. The fully developed lower level expands your living space with a large rec room and additional bathroom—perfect for family gatherings or a home office setup. Additional updates include a new tankless hot water and furnace combo. A great opportunity to own a move-in ready home with modern conveniences in a well-kept setting. This home is literally Turn Key- New furnace & hot water on demand, New kitchen appliances, New washer/ Dryer! (id:58070)
| Bathroom Total | 4 | Bedrooms Above Ground | 3 |
| Bedrooms Total | 3 | Appliances | Washer, Refrigerator, Dishwasher, Stove, Dryer, Microwave Range Hood Combo, Window Coverings |
| Basement Development | Finished | Basement Type | Full (finished) |
| Constructed Date | 2010 | Construction Material | Wood Frame |
| Construction Style Attachment | Attached | Cooling Type | None |
| Exterior Finish | Vinyl Siding | Flooring Type | Carpeted, Laminate, Linoleum |
| Foundation Type | Poured Concrete | Half Bath Total | 1 |
| Heating Type | Forced Air | Stories Total | 2 |
| Size Interior | 1157 Sqft | Total Finished Area | 1157.09 Sqft |
| Type | Row / Townhouse |
| Parking Pad |
| Acreage | No | Fence Type | Partially Fenced |
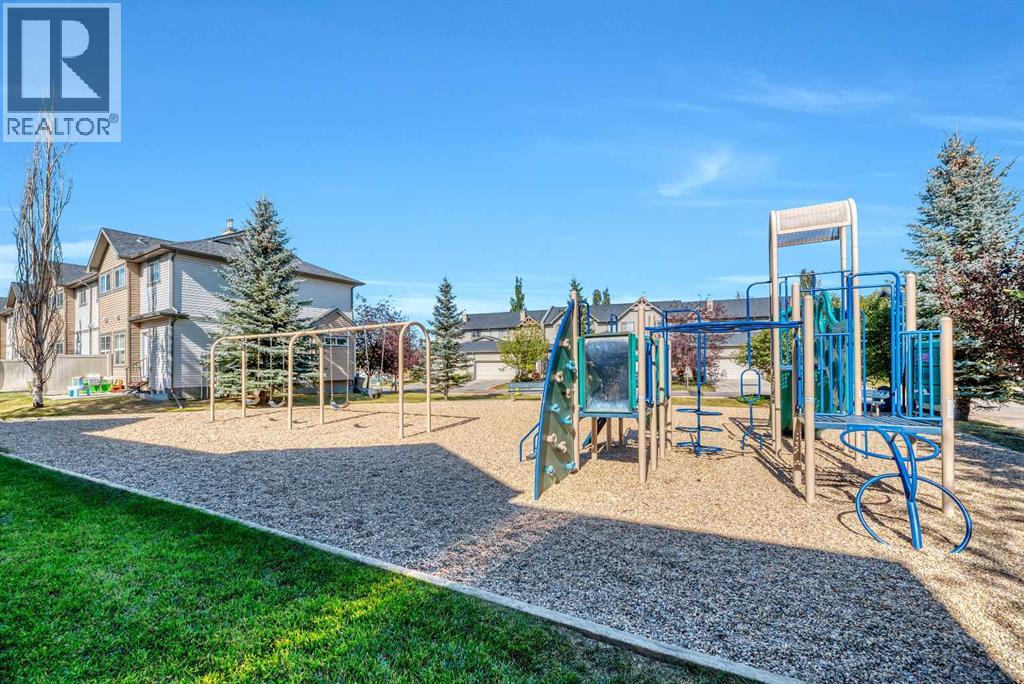
| Land Amenities | Playground, Schools, Shopping | Size Frontage | 5.49 M |
| Size Irregular | 132.90 | Size Total | 132.9 M2|0-4,050 Sqft |
| Size Total Text | 132.9 M2|0-4,050 Sqft | Zoning Description | R2x |
| Level | Type | Dimensions |
|---|---|---|
| Lower Level | 4pc Bathroom | 4.92 Ft x 8.83 Ft |
| Lower Level | Recreational, Games Room | 17.33 Ft x 10.50 Ft |
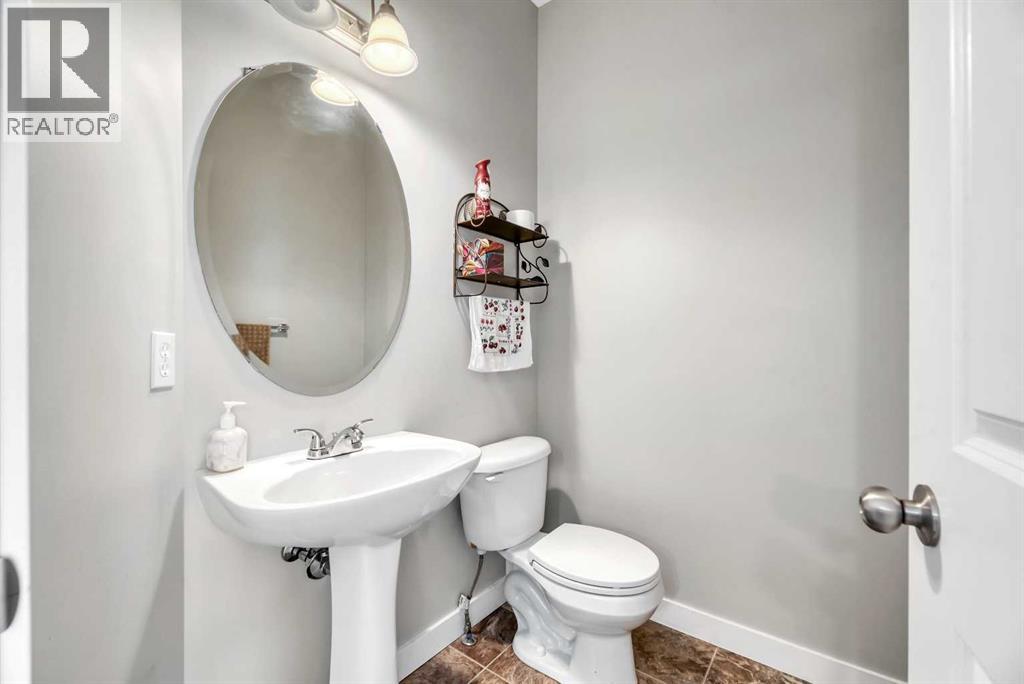
| Main Level | 2pc Bathroom | 5.50 Ft x 4.83 Ft |
| Main Level | Dining Room | 6.00 Ft x 8.42 Ft |
| Main Level | Kitchen | 11.25 Ft x 11.33 Ft |
| Main Level | Living Room | 12.92 Ft x 19.08 Ft |
| Upper Level | 3pc Bathroom | 6.08 Ft x 7.25 Ft |
| Upper Level | 4pc Bathroom | 7.83 Ft x 4.92 Ft |
| Upper Level | Bedroom | 9.08 Ft x 10.67 Ft |
| Upper Level | Bedroom | 8.25 Ft x 10.08 Ft |
| Upper Level | Primary Bedroom | 11.67 Ft x 11.33 Ft |

