 Rural Rocky View County


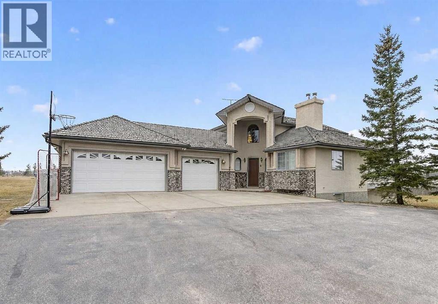
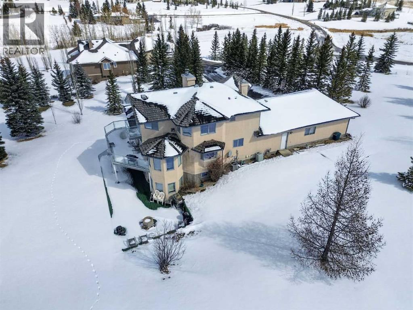
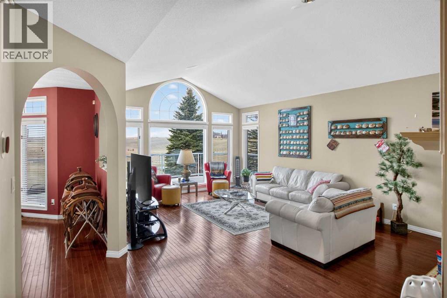
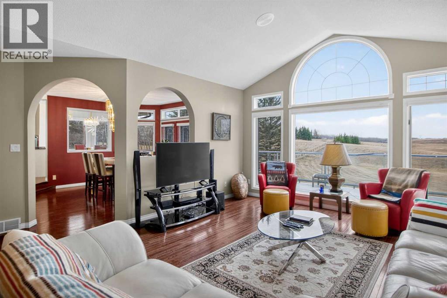
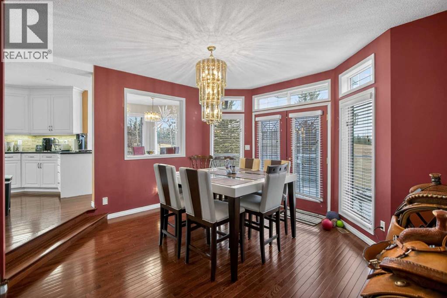
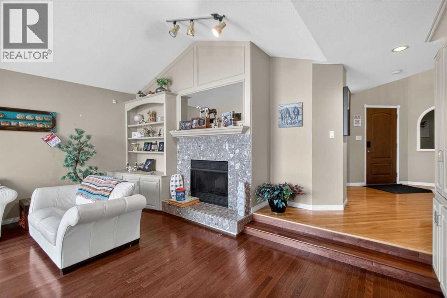
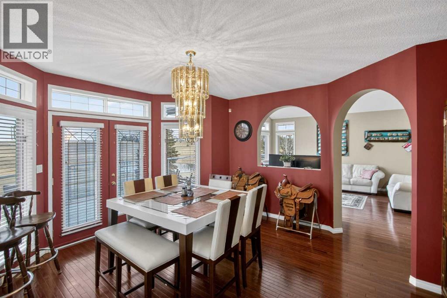
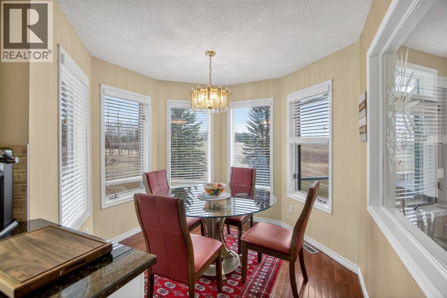
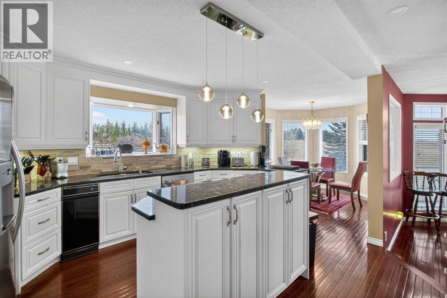
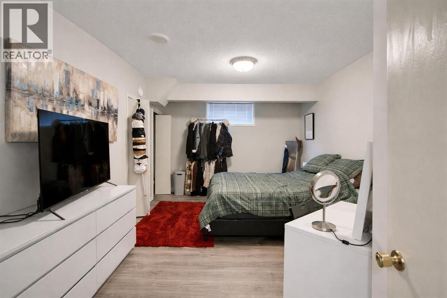
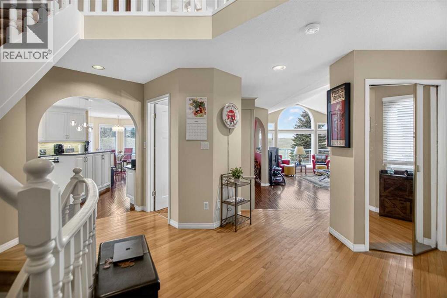
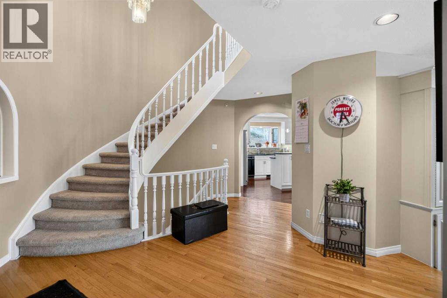
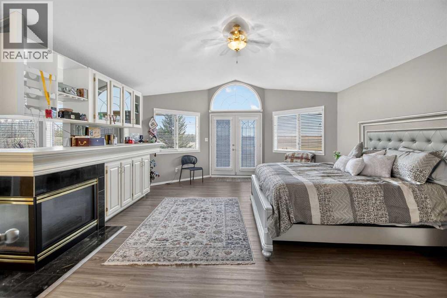
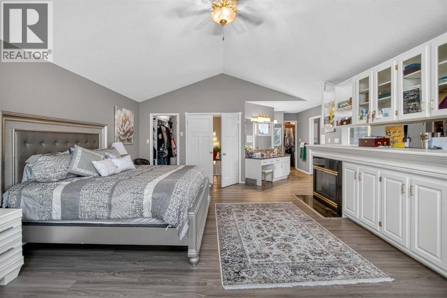
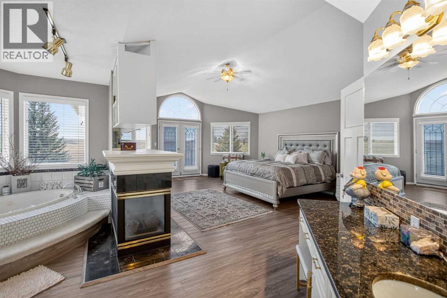
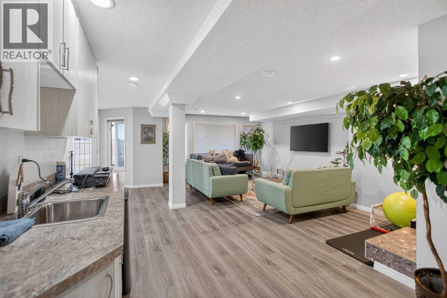
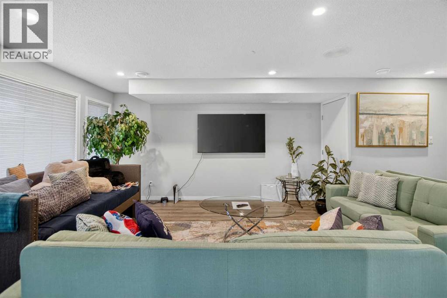
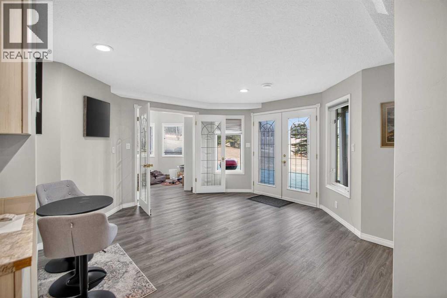
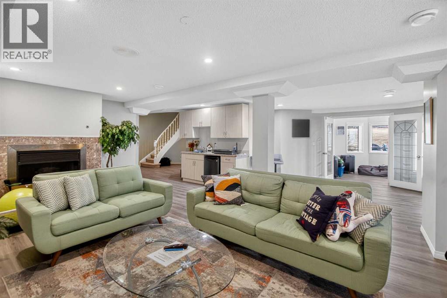
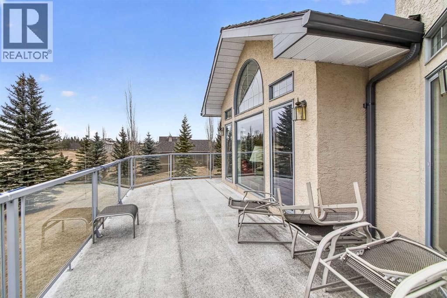
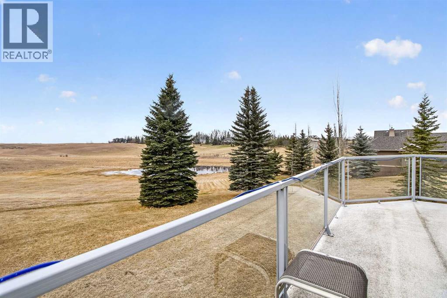
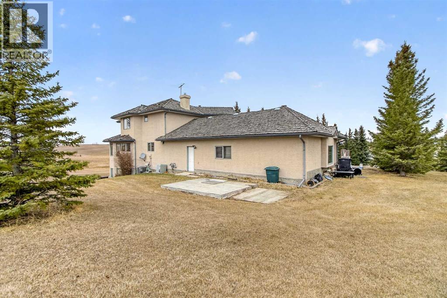
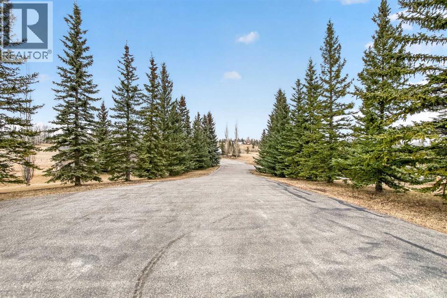
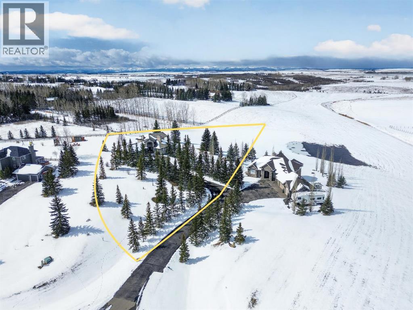
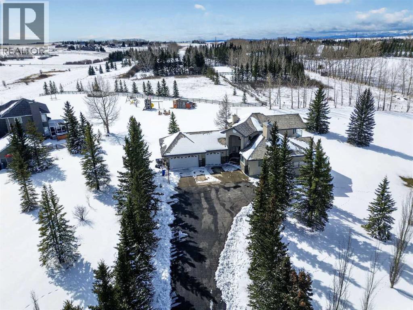
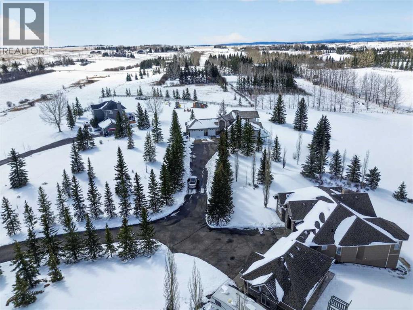
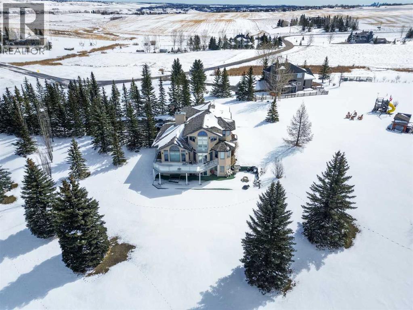
4 BEDROOMS | 3 BATHROOMS | 3-CAR GARAGE | 2 ACRES | MINUTES TO CALGARY | MOUNTAIN VIEWS| OPEN HOUSE ON MAY 2 (1PM - 3PM) - Welcome to this spectacular acreage property at 45 Country Lane Drive — 2 acres of breathtaking country living, just 20 minutes from downtown Calgary. From the moment you arrive, pride of ownership and exceptional craftsmanship are evident throughout. The thoughtfully designed kitchen features an octagonal breakfast nook perfectly positioned to frame stunning mountain views — a daily reminder of why you chose this lifestyle. The classic formal dining room flows seamlessly to a walk-out wrap-around deck, ideal for entertaining or simply soaking in the tranquil surroundings. With 2,175 sq. ft. of RMS living space spread across three levels, this home offers both grandeur and warmth. Three fireplaces — one on each level — create an inviting atmosphere that makes every corner of this home feel like a retreat. The house is fully air-conditioned. The lower level adds even more versatility with 2 full bedrooms , perfect for relaxation or hosting guests.The oversized 3-car garage provides exceptional storage and functionality, while the acreage offers incredible future potential. Whether you're dreaming of space to breathe, room to grow, or the serenity of rural Rocky View County living — this property delivers it all.A rare opportunity to own a truly one-of-a-kind acreage property with the convenience of city proximity. Don't miss it. (id:58070)
| Bathroom Total | 3 | Bedrooms Above Ground | 2 |
| Bedrooms Below Ground | 2 | Bedrooms Total | 4 |
| Appliances | Refrigerator, Dishwasher, Stove, Oven, Compactor, Window Coverings, Garage Door Opener | Basement Development | Finished |
| Basement Features | Walk Out | Basement Type | Full (finished) |
| Constructed Date | 1992 | Construction Material | Wood Frame |
| Construction Style Attachment | Detached | Cooling Type | Central Air Conditioning |
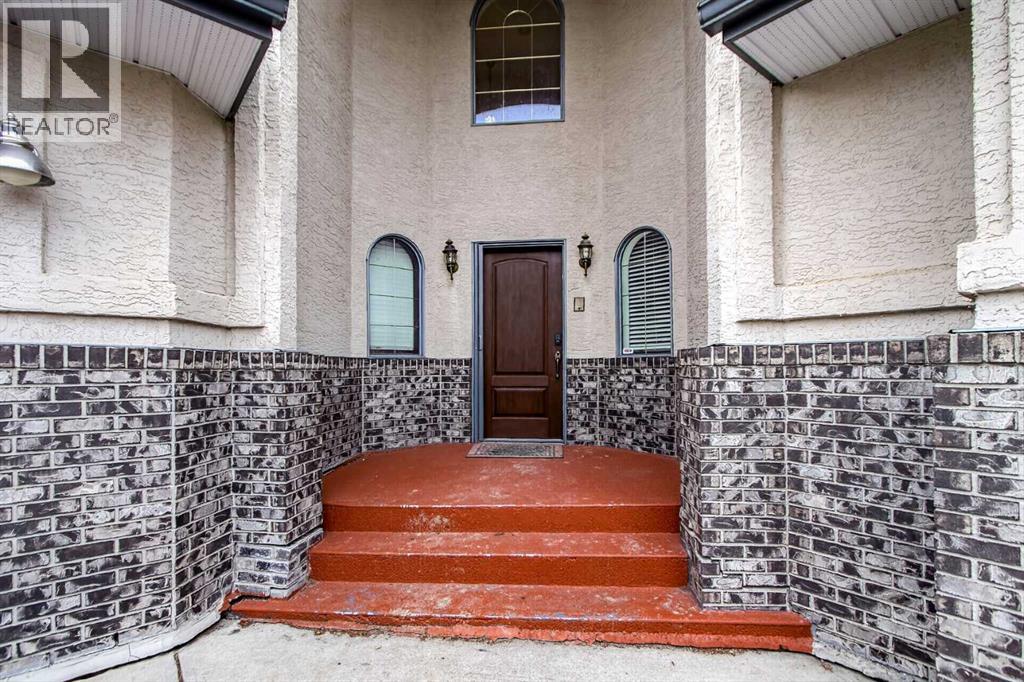
| Exterior Finish | Brick, Stucco | Fireplace Present | Yes |
| Fireplace Total | 3 | Flooring Type | Carpeted, Hardwood |
| Foundation Type | Poured Concrete | Heating Fuel | Natural Gas |
| Heating Type | In Floor Heating | Stories Total | 2 |
| Size Interior | 2243 Sqft | Total Finished Area | 2243 Sqft |
| Type | House |
| Attached Garage | 3 |
| Acreage | Yes | Fence Type | Not Fenced |
| Land Amenities | Golf Course | Landscape Features | Landscaped |
| Sewer | Septic Field, Septic Tank | Size Irregular | 2.00 |
| Size Total | 2 Ac|2 - 4.99 Acres | Size Total Text | 2 Ac|2 - 4.99 Acres |
| Zoning Description | Na |
| Level | Type | Dimensions |
|---|---|---|
| Second Level | Primary Bedroom | 16.83 Ft x 22.08 Ft |
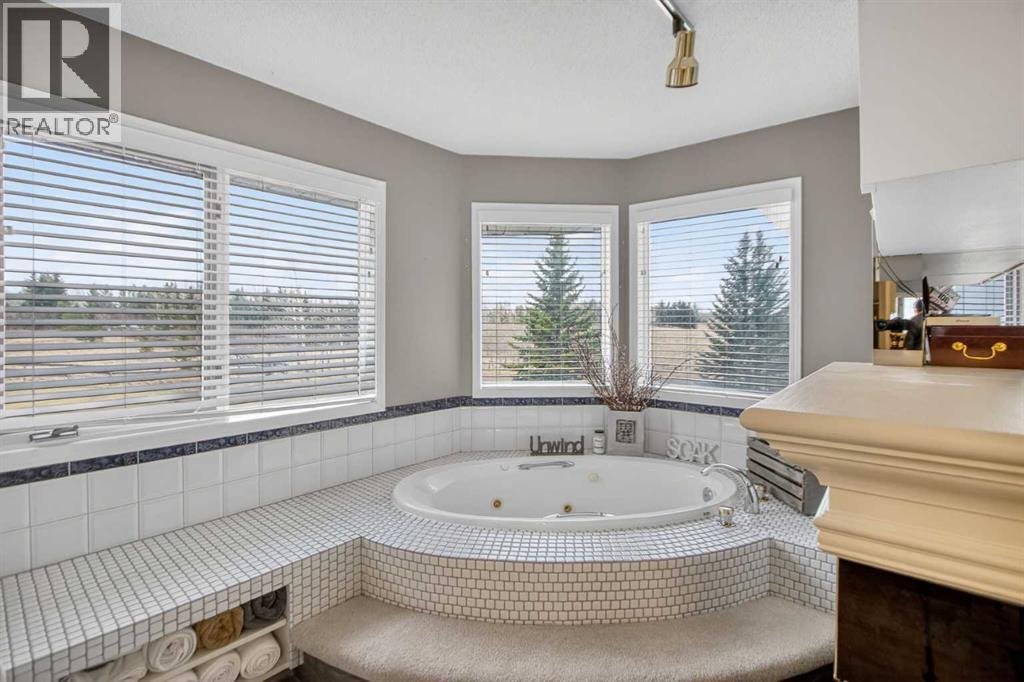
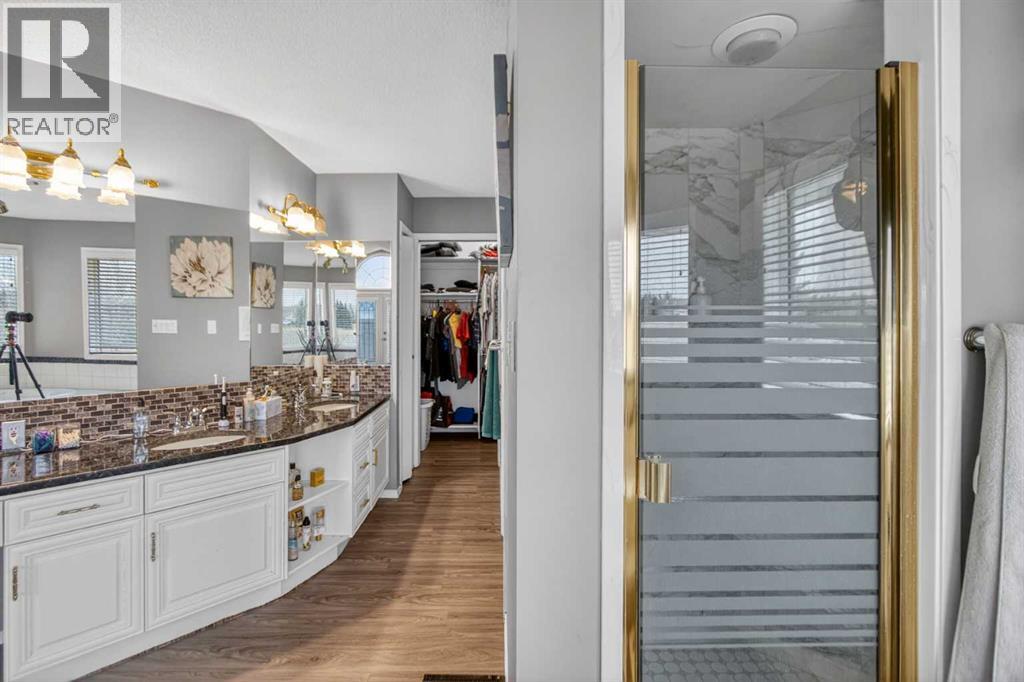
| Second Level | 5pc Bathroom | 13.50 Ft x 21.58 Ft |
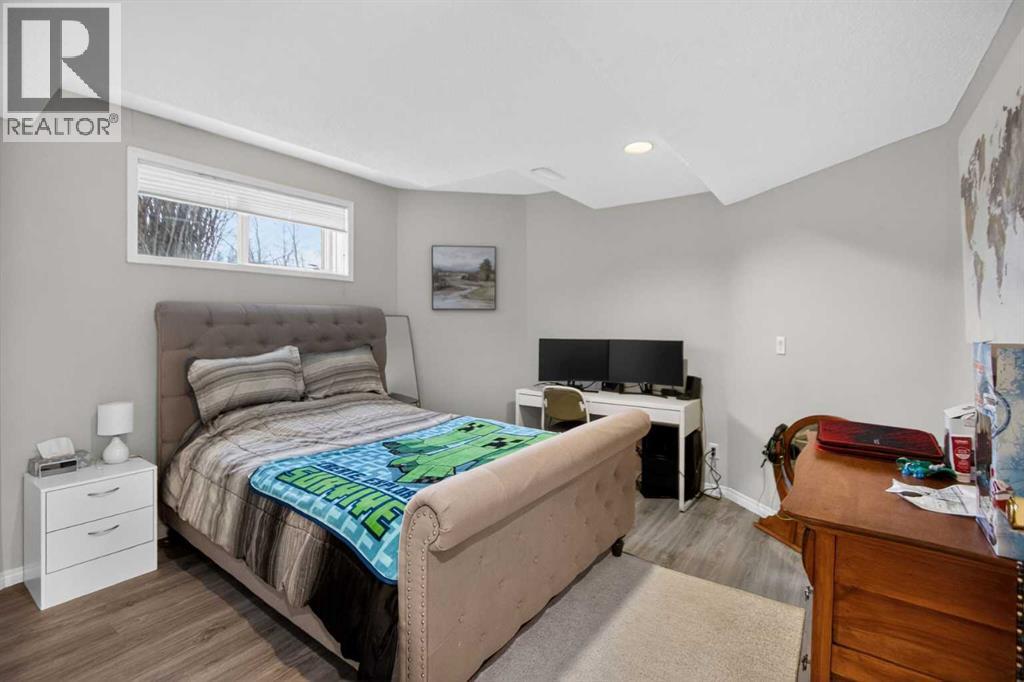
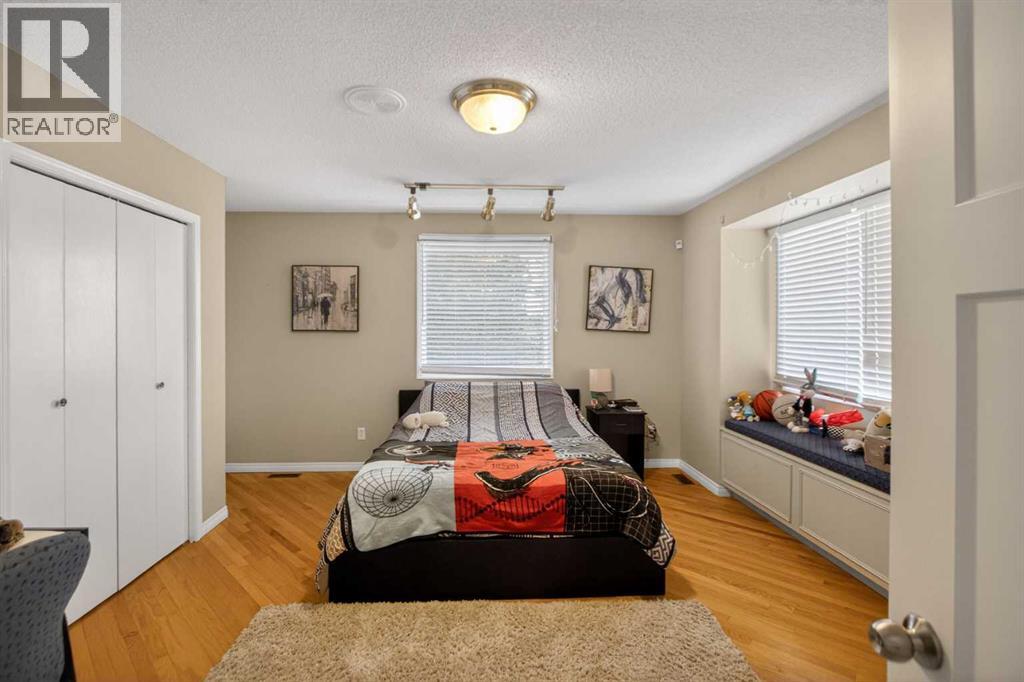
| Basement | Bedroom | 17.92 Ft x 11.67 Ft |
| Basement | Bedroom | 12.42 Ft x 14.75 Ft |
| Basement | Den | 9.33 Ft x 9.67 Ft |
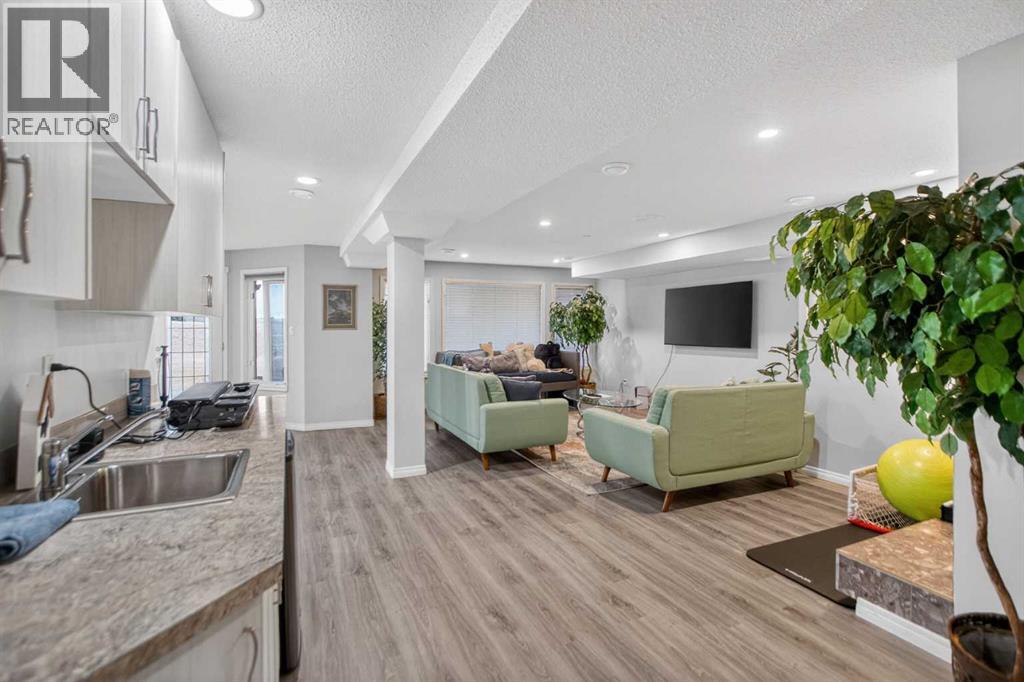
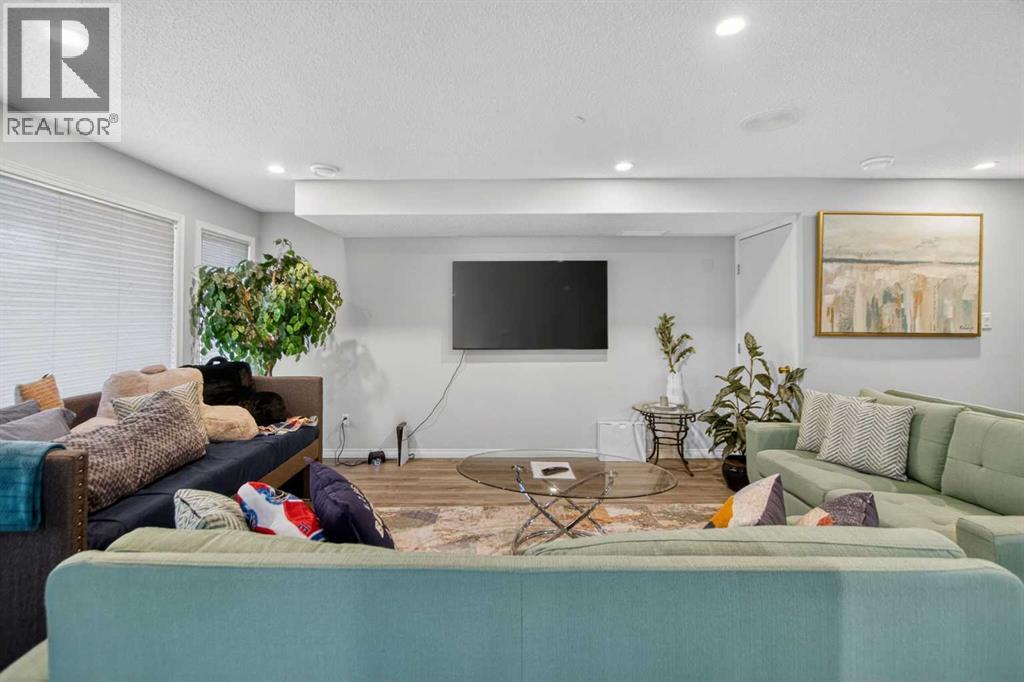
| Basement | Recreational, Games Room | 29.42 Ft x 23.33 Ft |
| Basement | 4pc Bathroom | 5.17 Ft x 9.25 Ft |
| Basement | Furnace | 7.00 Ft x 10.33 Ft |
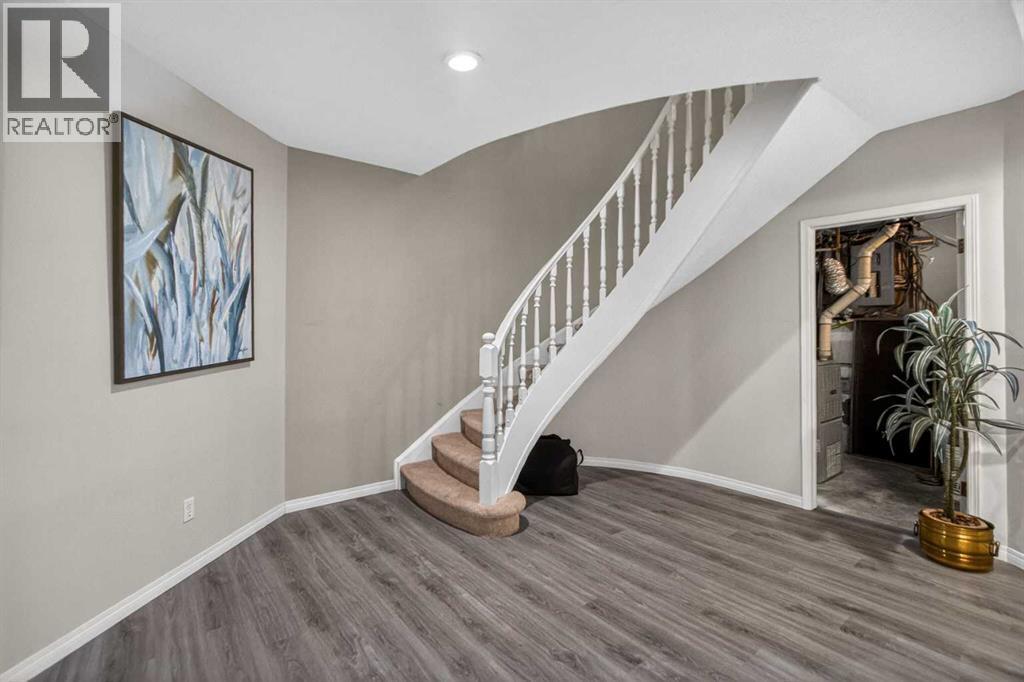
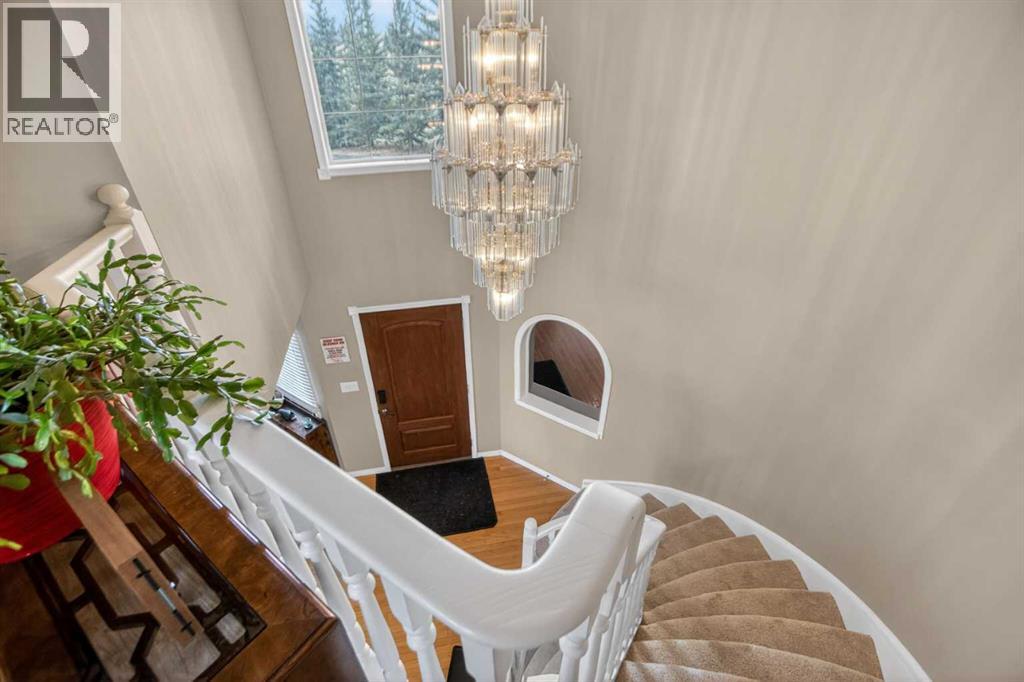
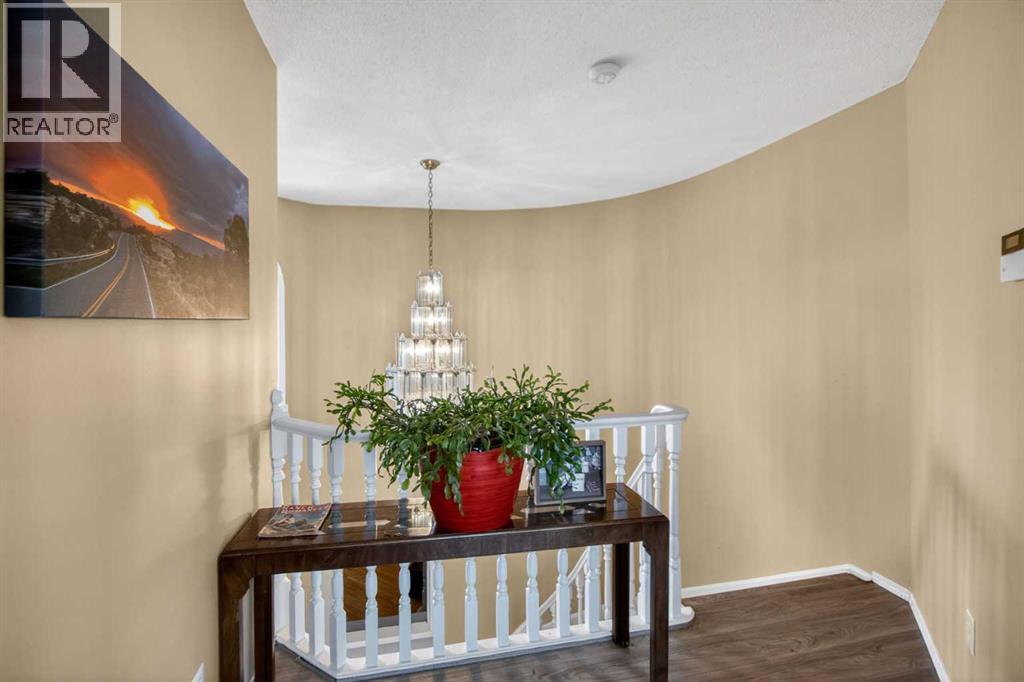
| Main Level | Foyer | 17.58 Ft x 15.00 Ft |
| Main Level | Living Room | 19.00 Ft x 23.42 Ft |
| Main Level | Dining Room | 14.00 Ft x 15.92 Ft |
| Main Level | Kitchen | 13.75 Ft x 15.25 Ft |
| Main Level | Breakfast | 9.42 Ft x 9.50 Ft |
| Main Level | Bedroom | 15.00 Ft x 16.42 Ft |
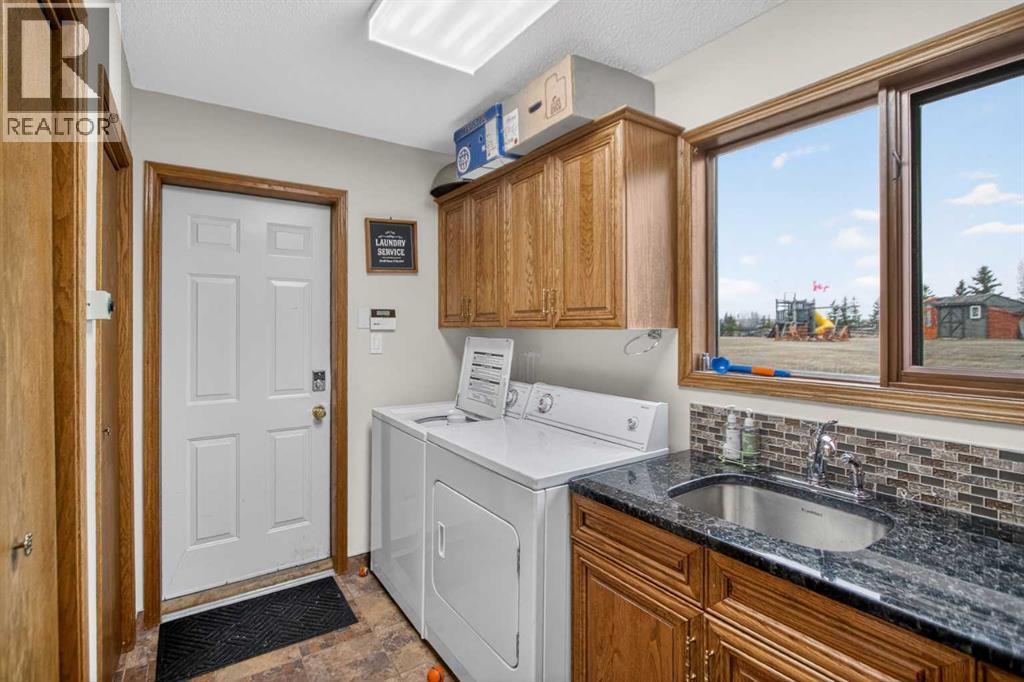
| Main Level | Laundry Room | 7.75 Ft x 10.83 Ft |
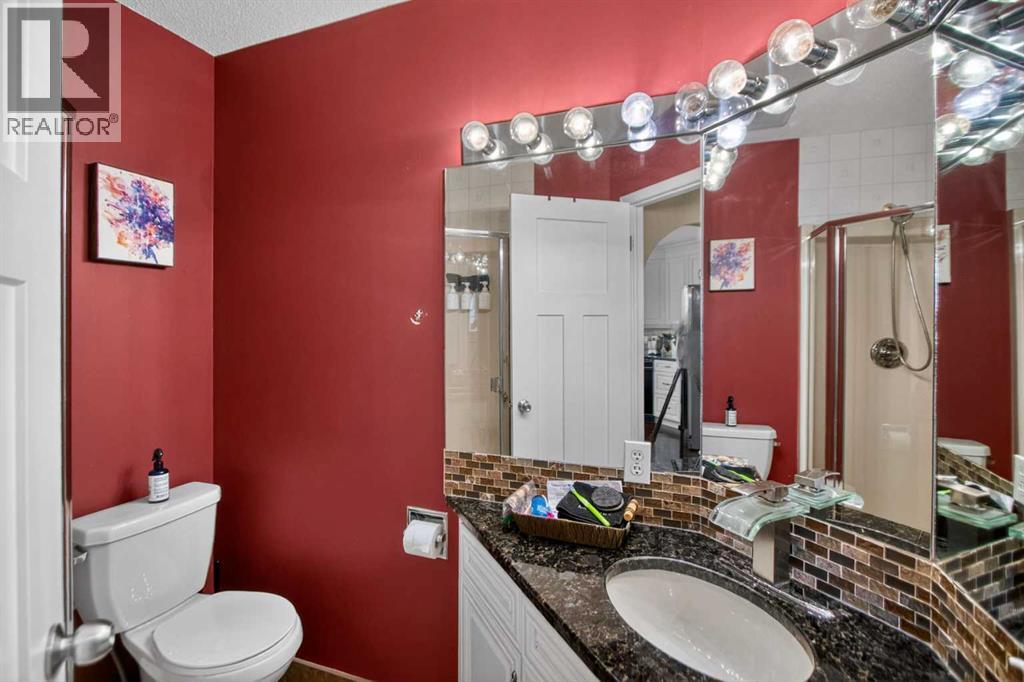
| Main Level | 3pc Bathroom | 5.17 Ft x 7.17 Ft |
| Main Level | Other | 9.75 Ft x 7.08 Ft |
| Main Level | Other | 31.33 Ft x 12.25 Ft |

