

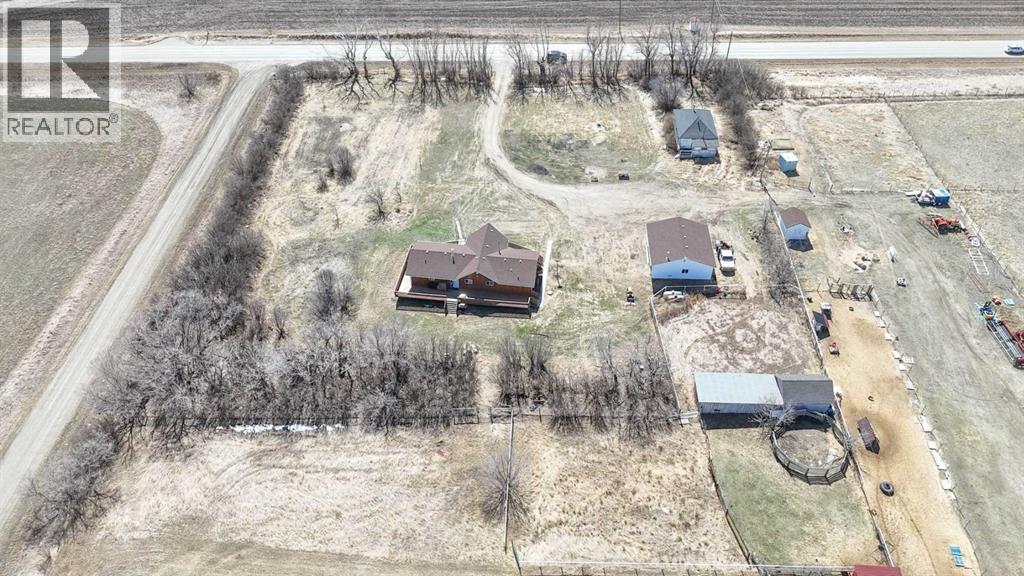
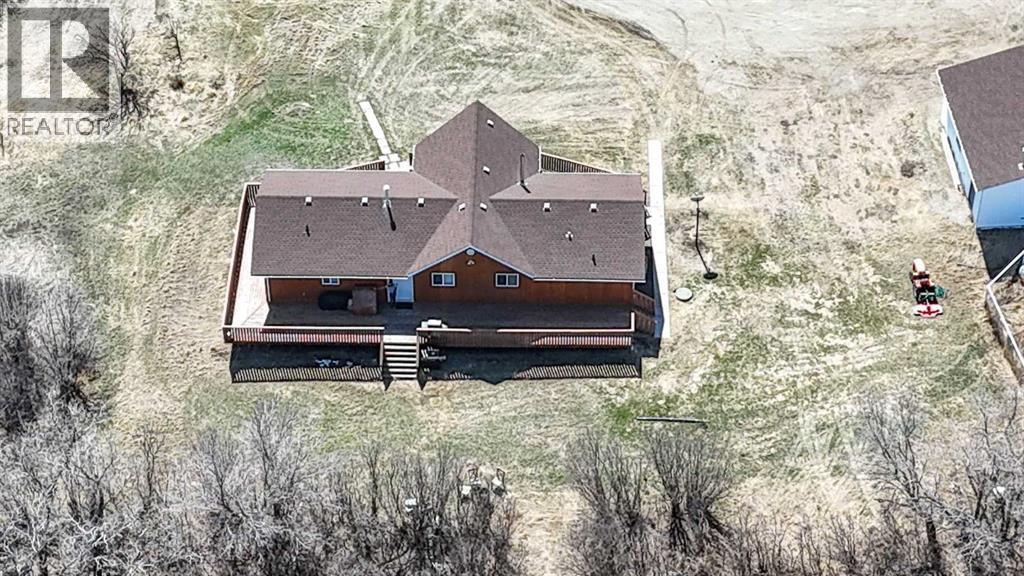
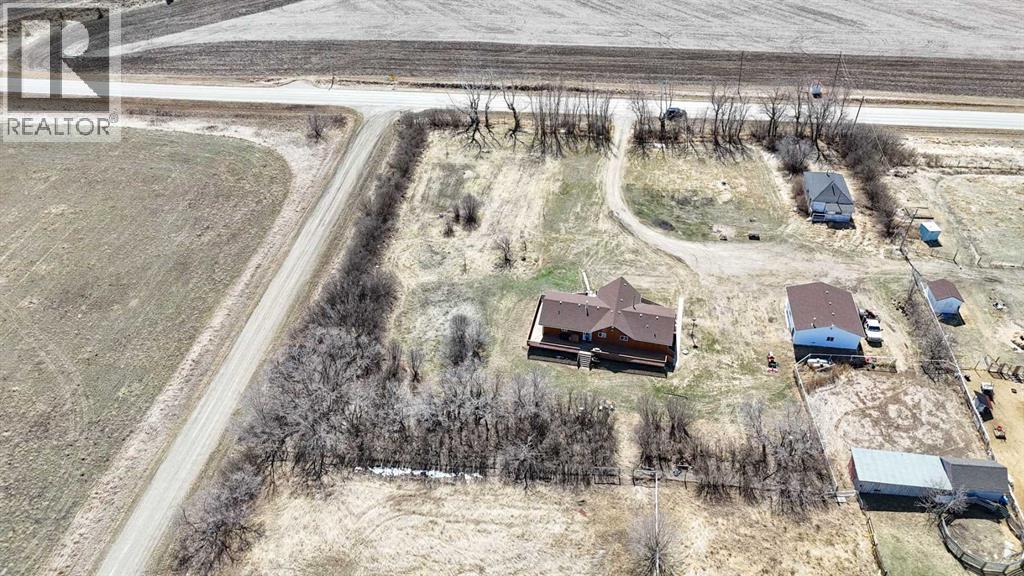
 Rural Wheatland County


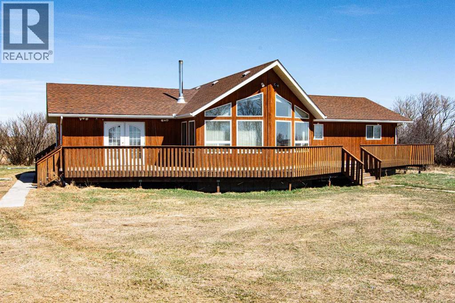
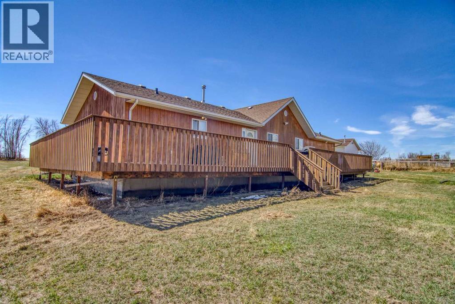
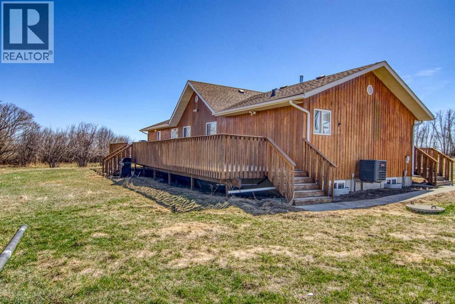
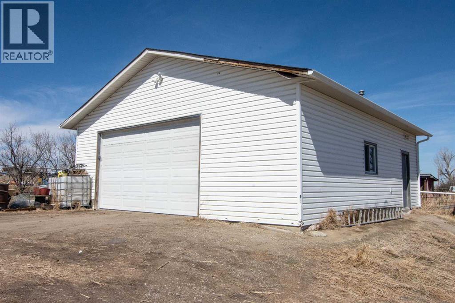
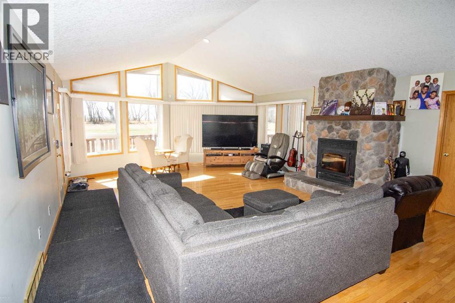
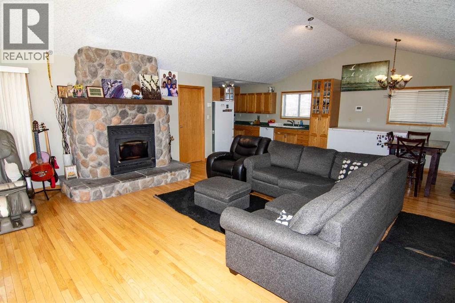
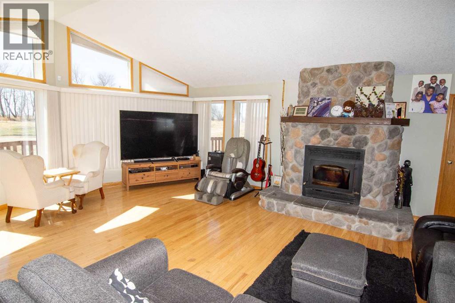
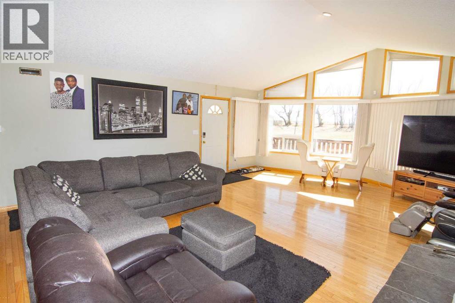
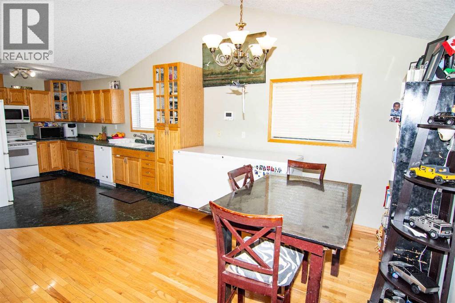
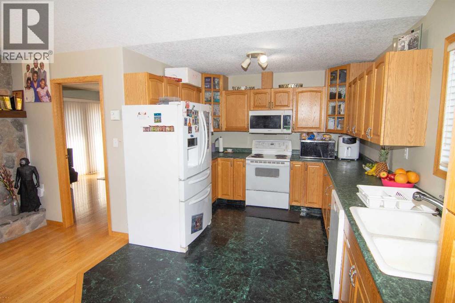
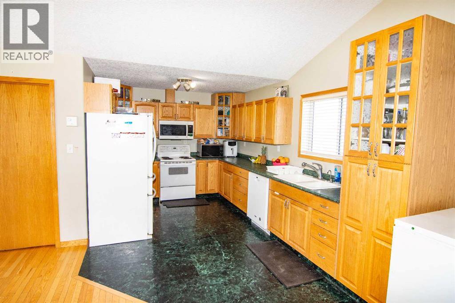
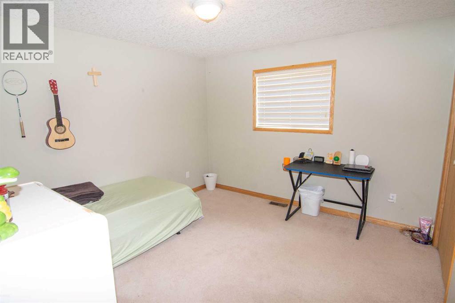
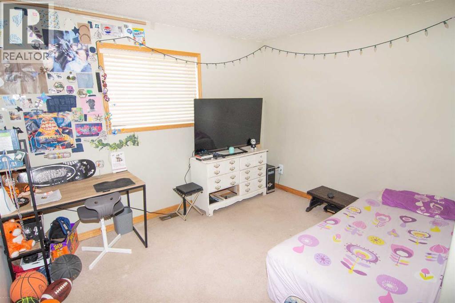
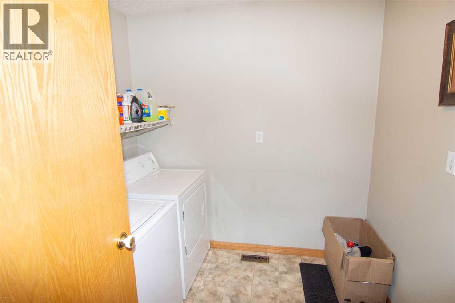
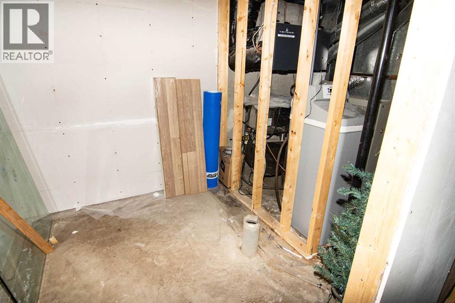
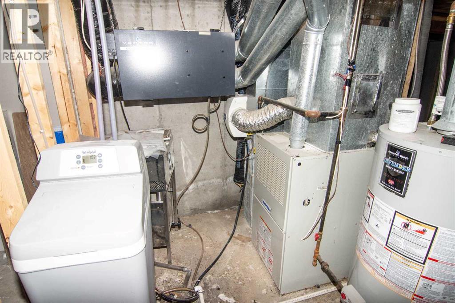
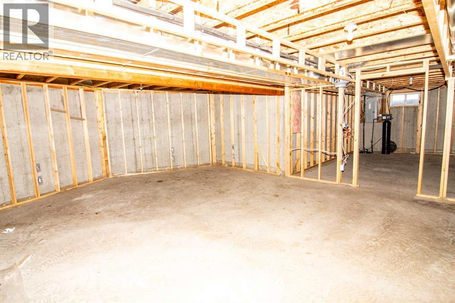
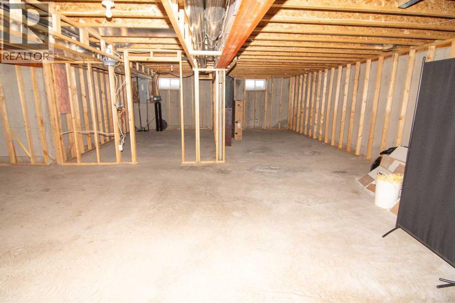
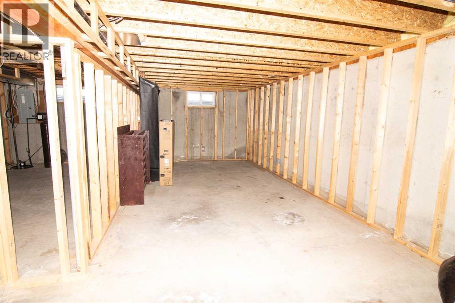
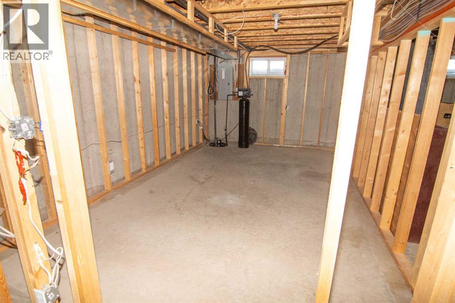
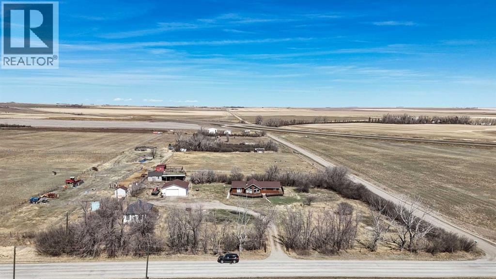
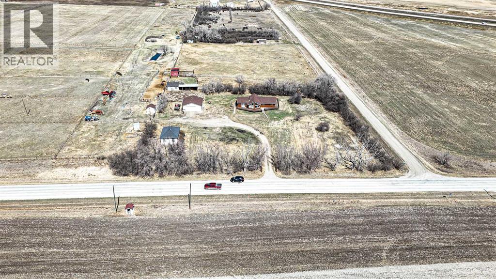
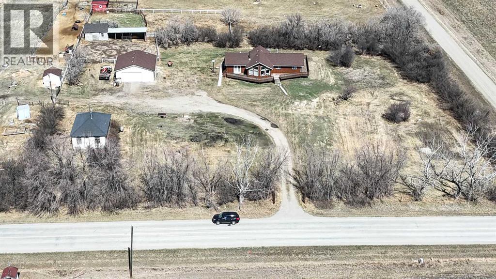
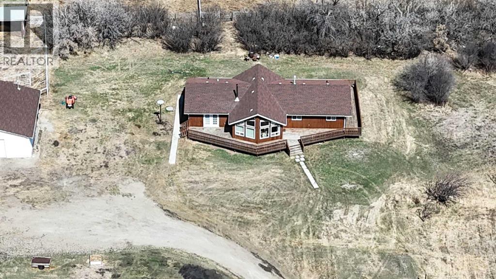
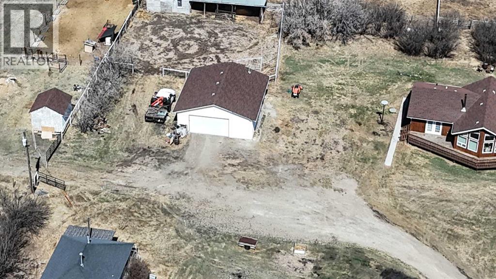
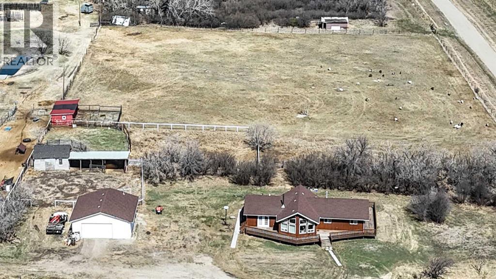
Welcome to this affordable and well-designed 3-bedroom home. The bright, open-concept main floor creates a warm, inviting space ideal for everyday living and entertaining, with a spacious layout that easily accommodates larger family gatherings.Enjoy the convenience of main-floor laundry and a thoughtfully designed kitchen and living area that flow seamlessly together, creating a welcoming heart of the home. The basement is already framed for future development, offering an excellent opportunity to expand your living space.Outside, with a double detached garage and several additional outbuildings—perfect for extra storage, workshop space, hobby use, or seasonal equipment. An excellent opportunity for first-time buyers and growing families in a welcoming community. (id:58070)
| Bathroom Total | 2 | Bedrooms Above Ground | 3 |
| Bedrooms Total | 3 | Appliances | Refrigerator, Dishwasher, Stove, Microwave Range Hood Combo, Window Coverings, Washer & Dryer |
| Architectural Style | Bungalow | Basement Development | Unfinished |
| Basement Type | Full (unfinished) | Constructed Date | 2001 |
| Construction Material | Wood Frame | Construction Style Attachment | Detached |
| Cooling Type | Central Air Conditioning | Fireplace Present | Yes |
| Fireplace Total | 1 | Flooring Type | Carpeted, Hardwood, Linoleum |
| Foundation Type | Poured Concrete | Heating Fuel | Propane |
| Heating Type | Forced Air | Stories Total | 1 |
| Size Interior | 1478 Sqft | Total Finished Area | 1478.44 Sqft |
| Type | House | Utility Water | Well |
| Detached Garage | 2 |
| Acreage | Yes | Fence Type | Fence, Partially Fenced |
| Land Amenities | Shopping | Sewer | Septic Field, Septic Tank |
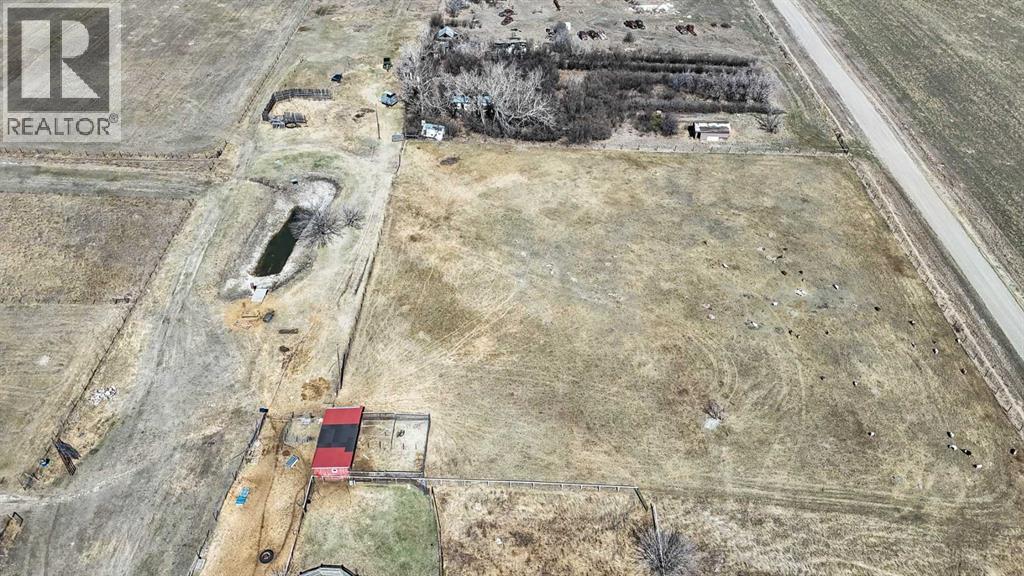
| Size Irregular | 5.04 | Size Total | 5.04 Ac|5 - 9.99 Acres |
| Size Total Text | 5.04 Ac|5 - 9.99 Acres | Zoning Description | Ag Agriculture General |
| Level | Type | Dimensions |
|---|---|---|
| Main Level | Living Room | 22.83 Ft x 17.42 Ft |
| Main Level | Dining Room | 11.75 Ft x 10.75 Ft |
| Main Level | Kitchen | 15.83 Ft x 10.00 Ft |
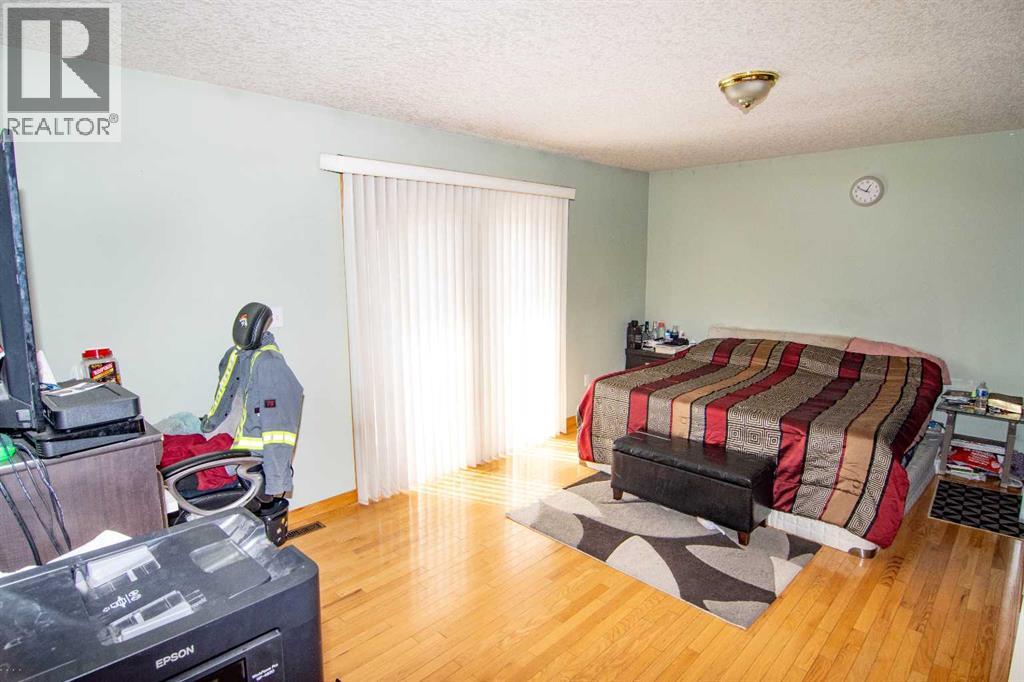
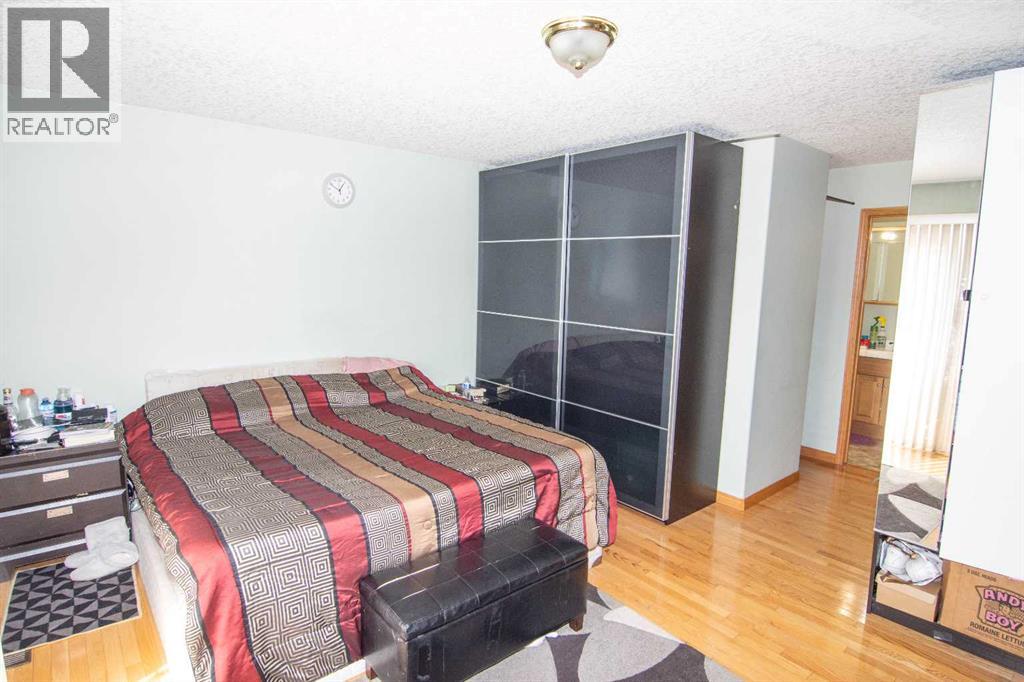
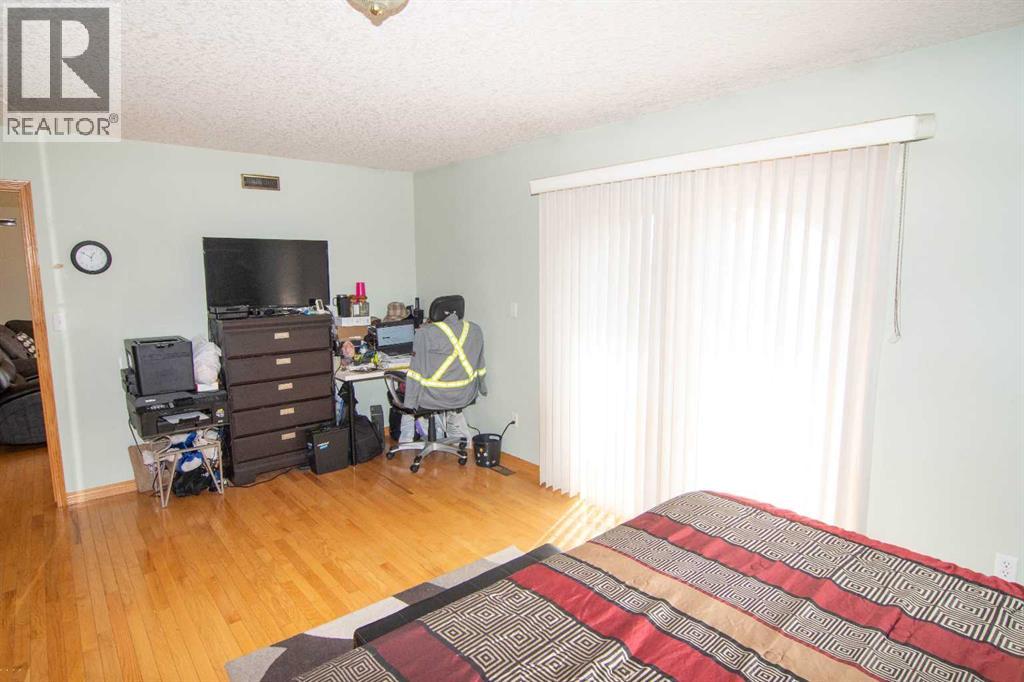
| Main Level | Primary Bedroom | 17.67 Ft x 12.58 Ft |
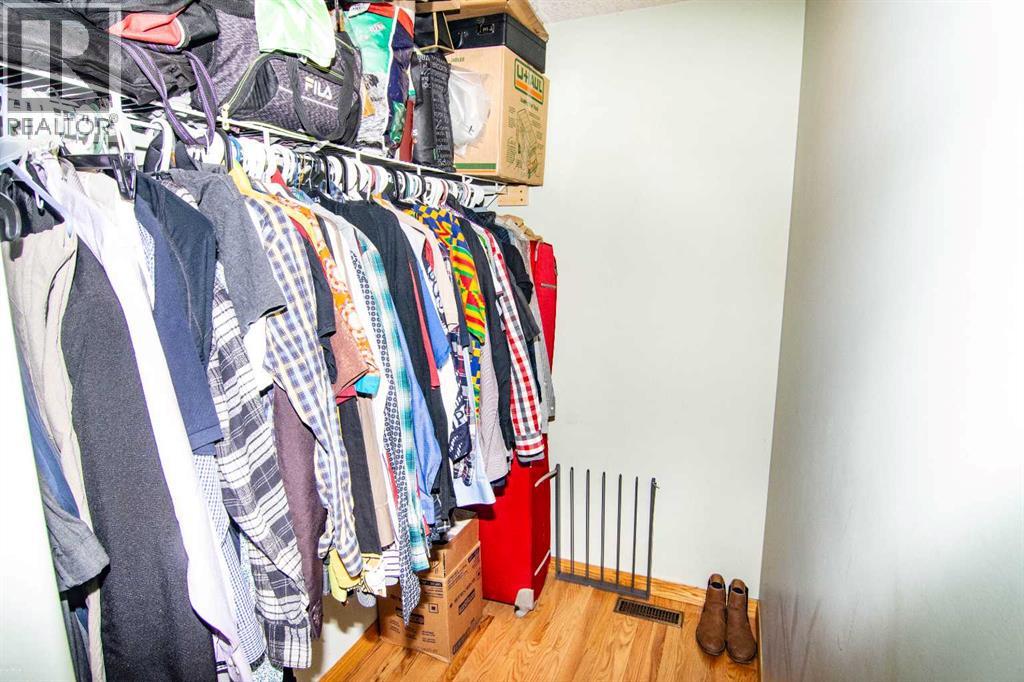
| Main Level | Other | 6.83 Ft x 4.67 Ft |
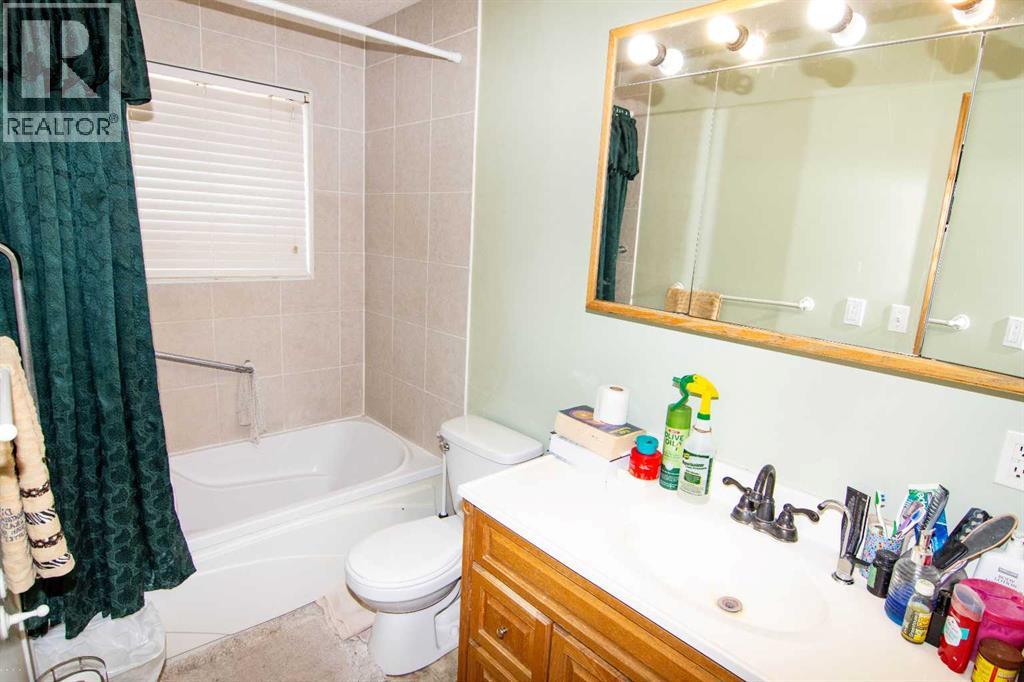
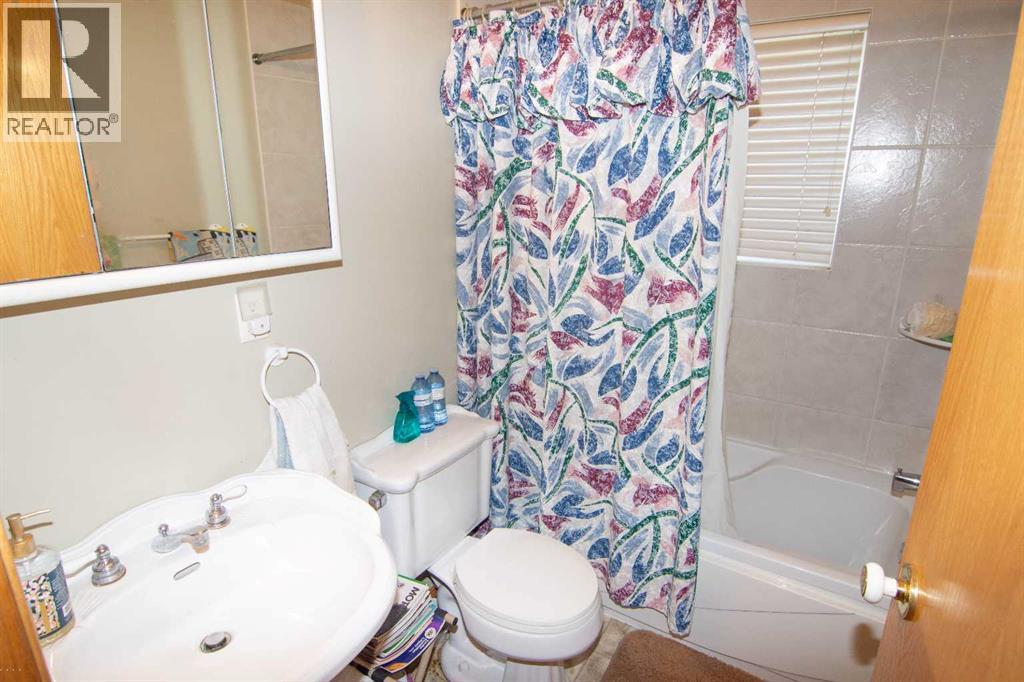
| Main Level | 4pc Bathroom | 10.17 Ft x 4.92 Ft |

| Main Level | Foyer | 11.08 Ft x 5.75 Ft |
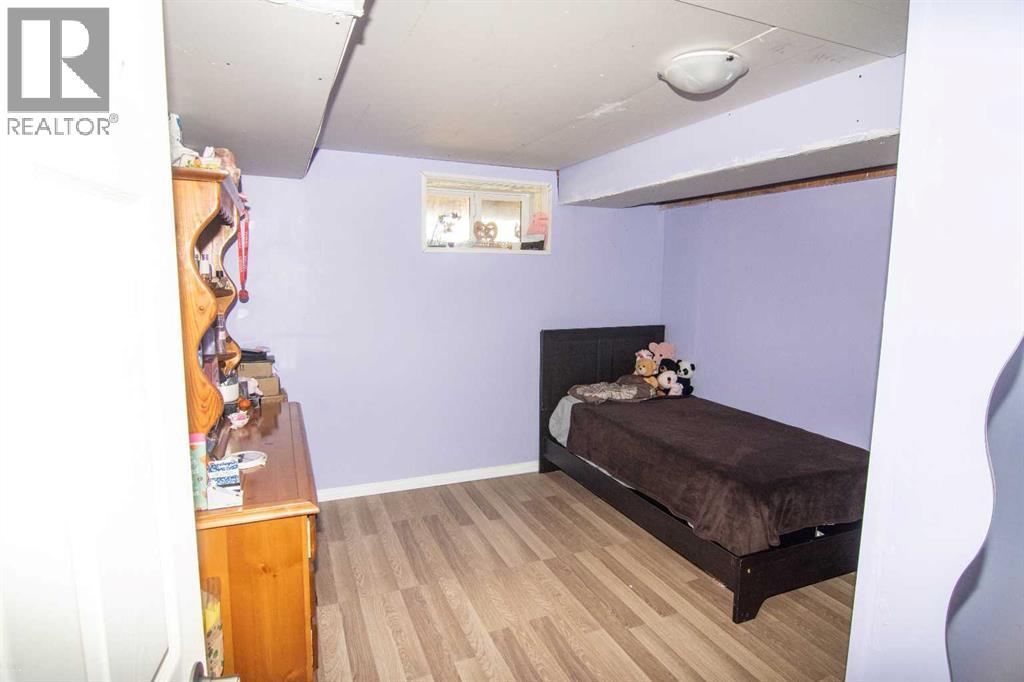
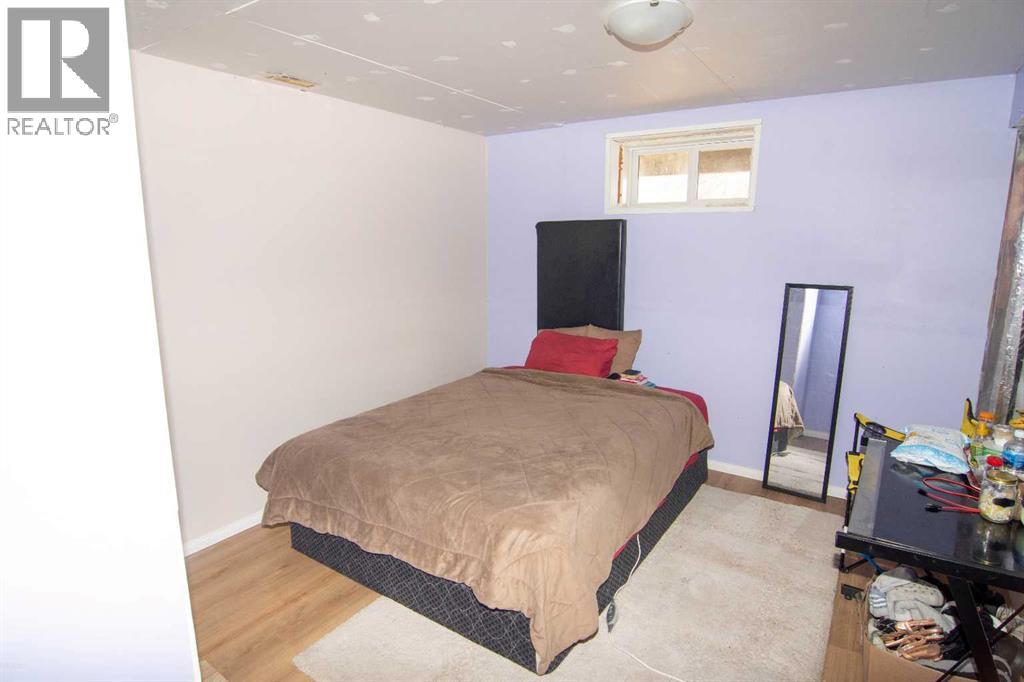
| Main Level | Bedroom | 11.50 Ft x 9.33 Ft |
| Main Level | Bedroom | 11.58 Ft x 11.42 Ft |
| Main Level | Laundry Room | 7.58 Ft x 7.58 Ft |
| Main Level | 4pc Bathroom | 7.42 Ft x 4.92 Ft |

