 Chestermere


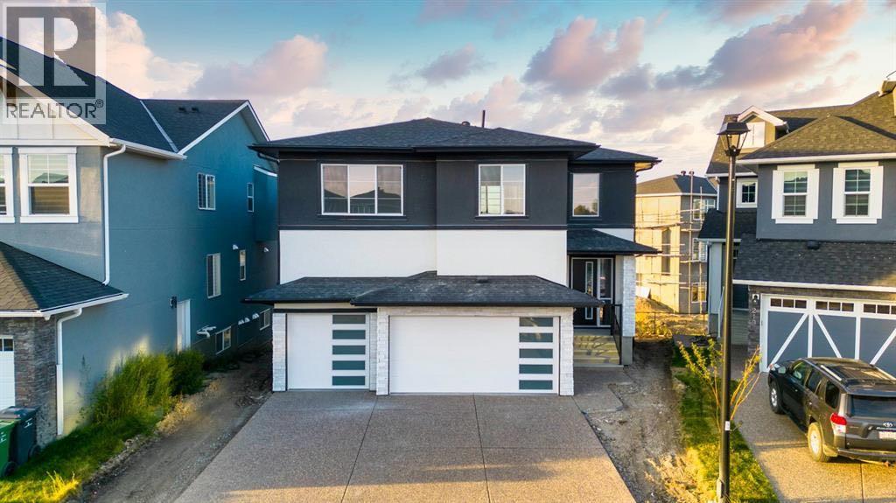
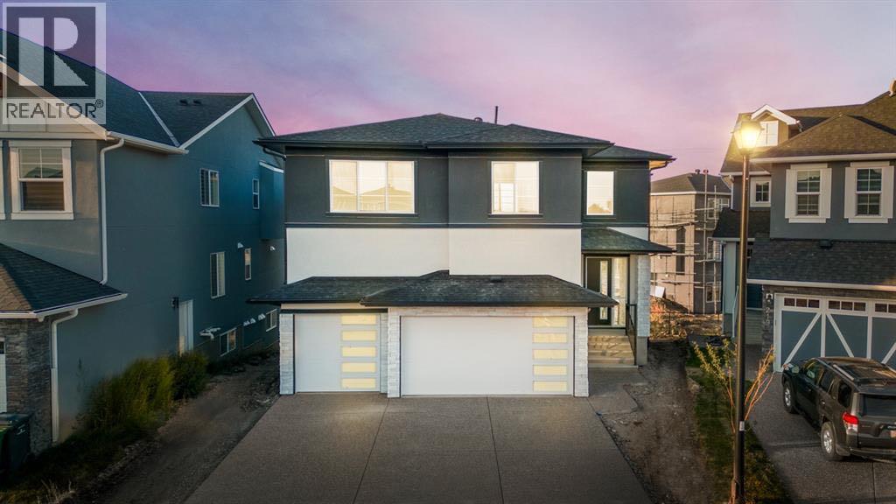
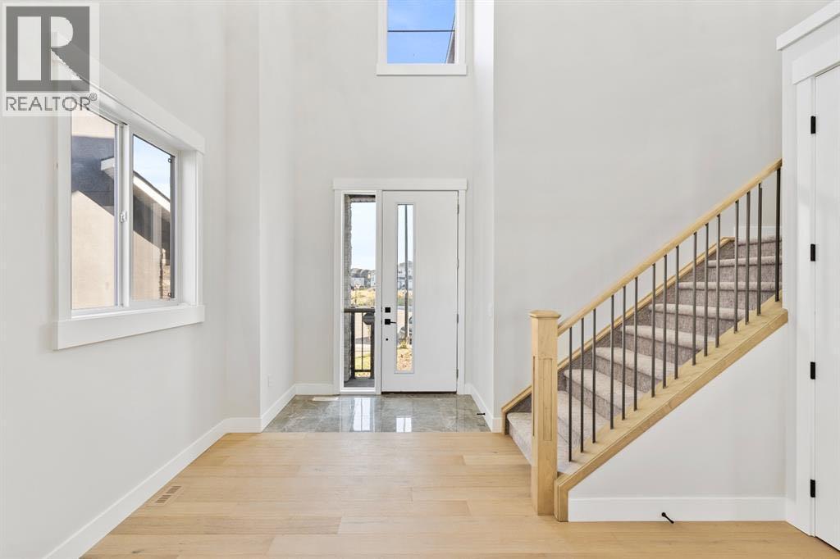
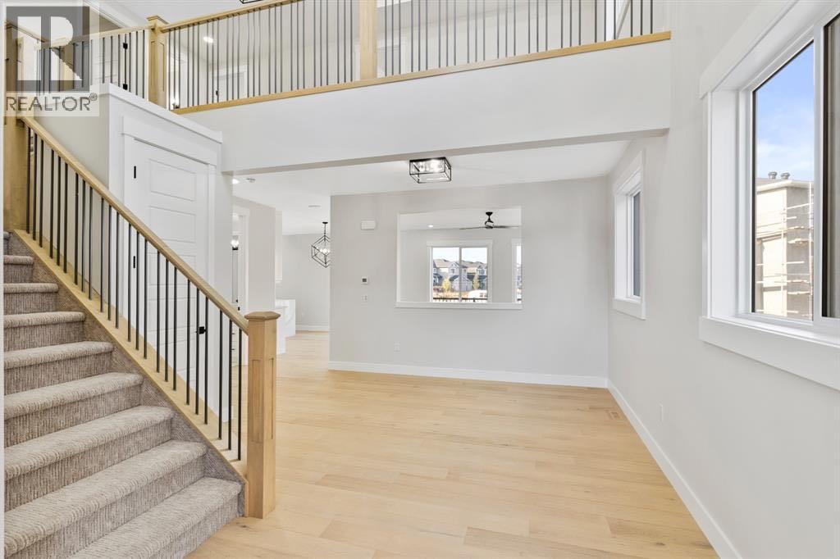
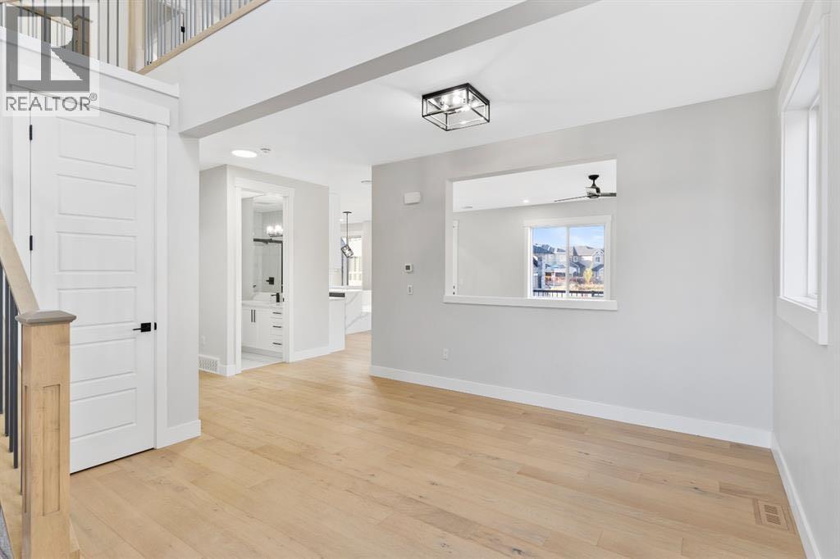
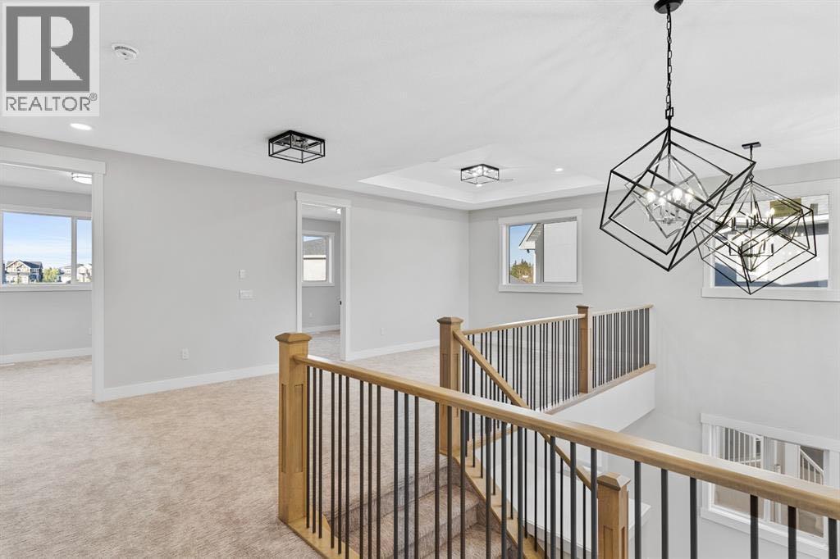
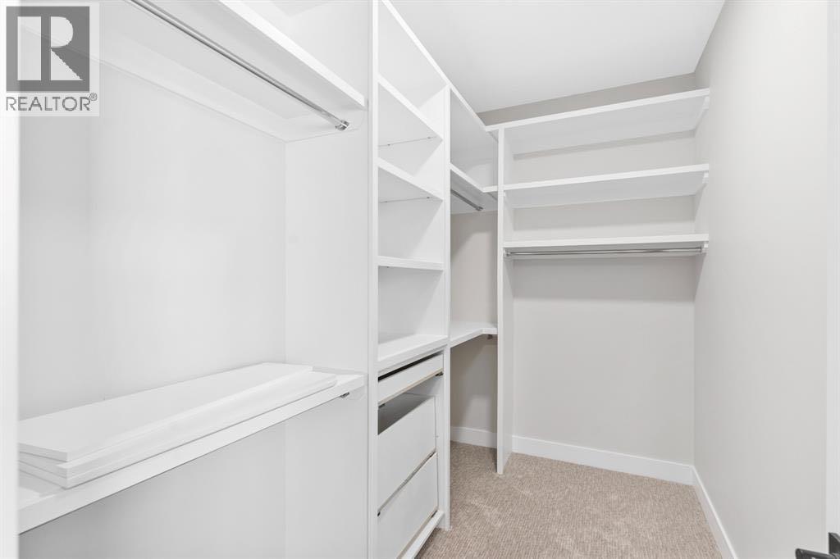
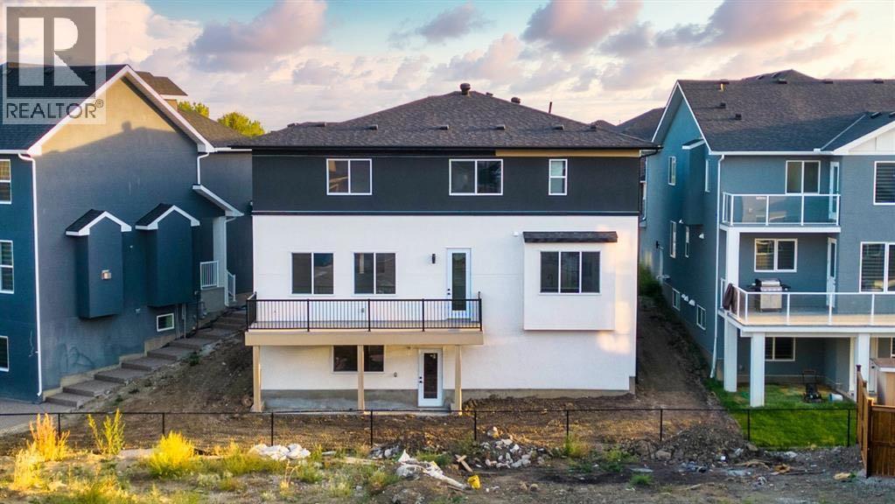
Exceptional value in the sought-after community of Kinniburgh! This spacious home sits on a quiet cul-de-sac and offers over 2,900 sq ft of living space with 5 bedrooms, 4 full bathrooms, and an attached triple garage — offered as-is through foreclosure proceedings.The home features an open-concept main floor with a family room with fireplace, dining area, bedroom, full bath, and a well-appointed kitchen with island, granite countertops, and a spice kitchen. The main floor bedroom with direct full bath access is a practical bonus for extended families.Upstairs you'll find 4 bedrooms — each with walk-in closets — 3 full baths, a bonus room, and convenient upper-level laundry. The upper level includes two master suites, with the primary featuring tray ceilings and a 5-piece ensuite. Additional highlights include 9 ft ceilings throughout, quartz/granite finishes, built-in features, and a walk-out basement.This is a rare chance to acquire a well-built home with premium finishes in an established neighbourhood at a foreclosure price. Property is being sold as-is — buyers are encouraged to conduct their own due diligence (id:58070)
| Bathroom Total | 3 | Bedrooms Above Ground | 4 |
| Bedrooms Total | 4 | Appliances | See Remarks |
| Basement Development | Unfinished | Basement Features | Walk Out |
| Basement Type | Full (unfinished) | Constructed Date | 2022 |
| Construction Style Attachment | Detached | Cooling Type | None |
| Fireplace Present | Yes | Fireplace Total | 1 |
| Flooring Type | Carpeted, Ceramic Tile, Laminate | Foundation Type | Poured Concrete |
| Heating Fuel | Natural Gas | Heating Type | Forced Air |
| Stories Total | 2 | Size Interior | 2962 Sqft |
| Total Finished Area | 2962.4 Sqft | Type | House |
| Attached Garage | 3 |
| Acreage | No | Fence Type | Partially Fenced |
| Land Amenities | Golf Course, Park, Playground, Schools, Shopping, Water Nearby | Size Irregular | 5328.00 |
| Size Total | 5328 Sqft|4,051 - 7,250 Sqft | Size Total Text | 5328 Sqft|4,051 - 7,250 Sqft |
| Zoning Description | R-1 |
| Level | Type | Dimensions |
|---|---|---|
| Main Level | Other | 4.08 Ft x 7.00 Ft |
| Main Level | Den | 13.17 Ft x 12.00 Ft |
| Main Level | Living Room | 17.17 Ft x 14.00 Ft |
| Main Level | Dining Room | 12.50 Ft x 9.50 Ft |
| Main Level | Kitchen | 20.08 Ft x 12.33 Ft |
| Main Level | Pantry | 7.92 Ft x 4.92 Ft |
| Main Level | Other | 4.92 Ft x 5.33 Ft |
| Main Level | Bedroom | 9.67 Ft x 9.92 Ft |
| Upper Level | Bonus Room | 15.50 Ft x 11.33 Ft |
| Upper Level | Bedroom | 13.17 Ft x 10.92 Ft |
| Upper Level | Other | 10.00 Ft x 3.58 Ft |
| Upper Level | Bedroom | 10.92 Ft x 13.75 Ft |
| Upper Level | 3pc Bathroom | 10.25 Ft x 4.92 Ft |
| Upper Level | Other | 10.42 Ft x 5.67 Ft |
| Upper Level | 4pc Bathroom | 13.75 Ft x 4.83 Ft |
| Upper Level | Bedroom | 13.83 Ft x 10.75 Ft |
| Upper Level | Other | 5.42 Ft x 4.67 Ft |
| Upper Level | 5pc Bathroom | 11.50 Ft x 10.58 Ft |
| Upper Level | Laundry Room | 8.75 Ft x 5.42 Ft |

