Description
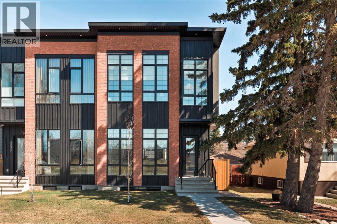
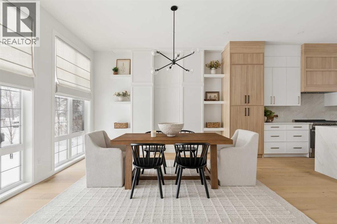
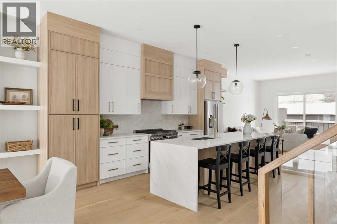
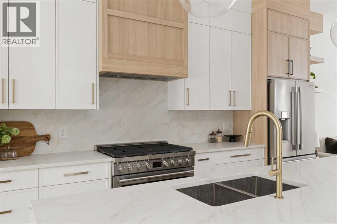
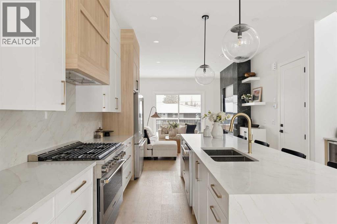
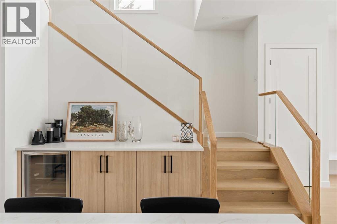
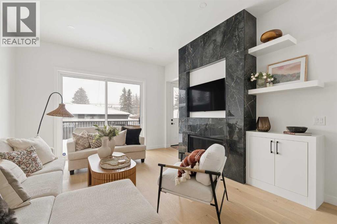
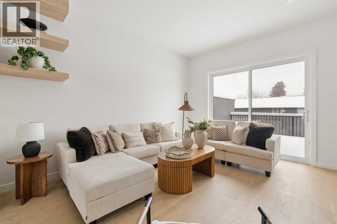
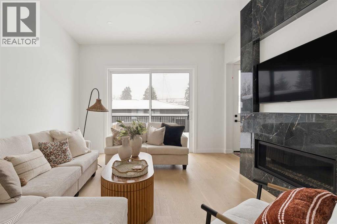
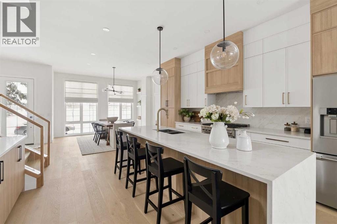
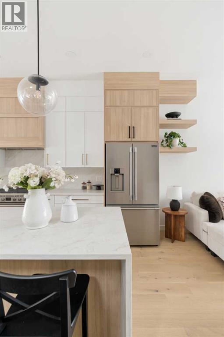
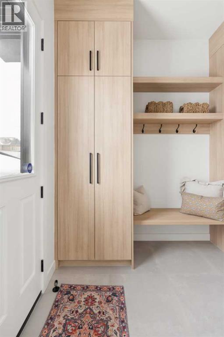
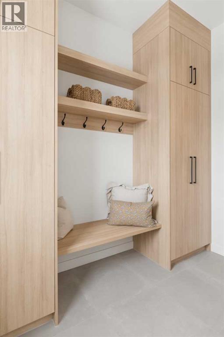
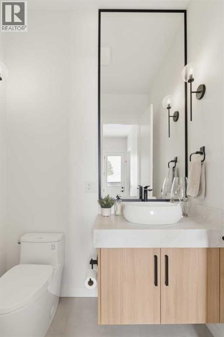
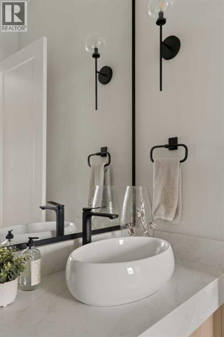
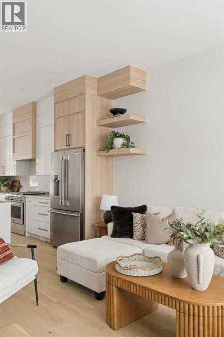
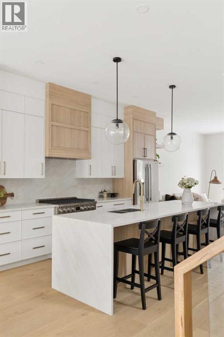
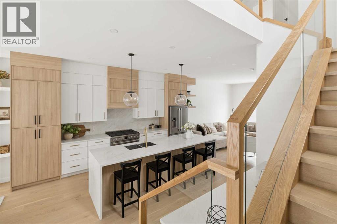
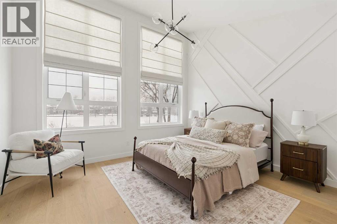
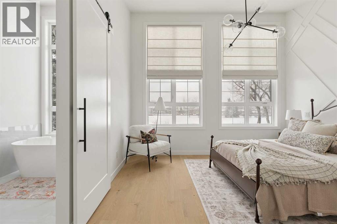
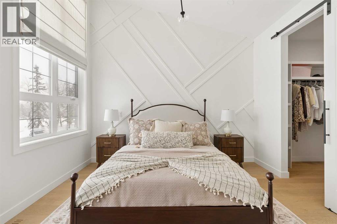
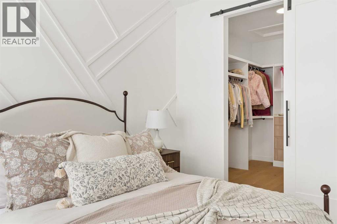
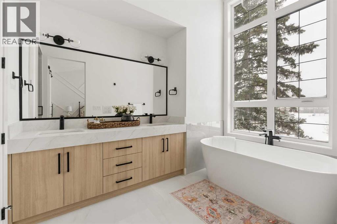
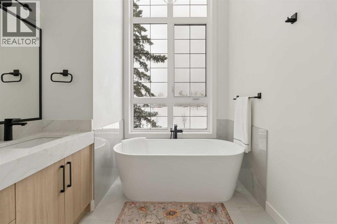
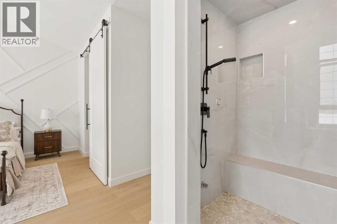
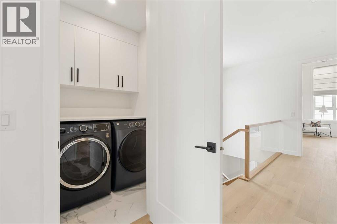
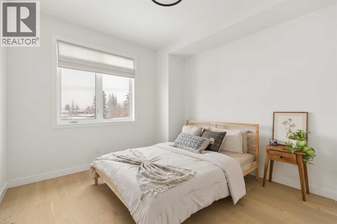
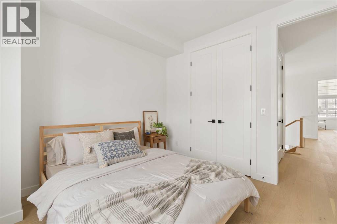
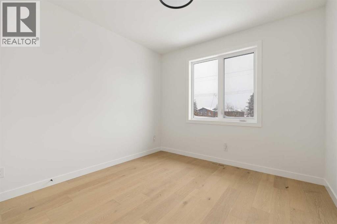
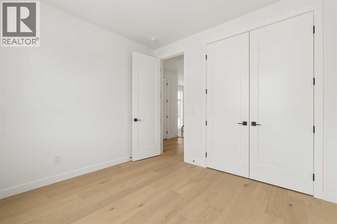
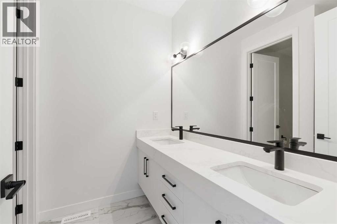
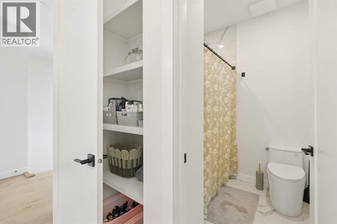
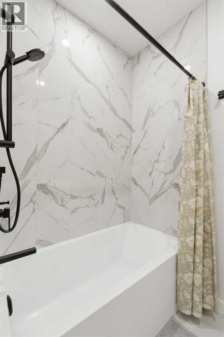
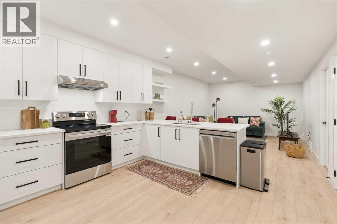
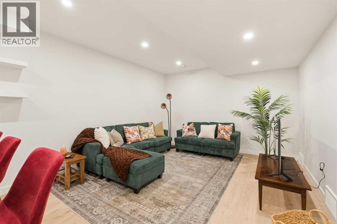
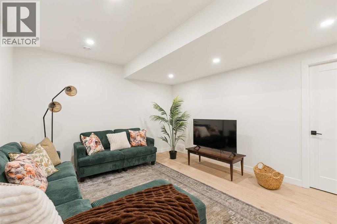
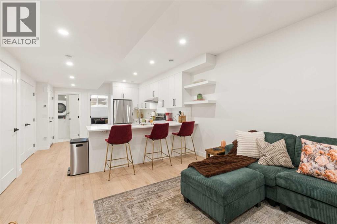
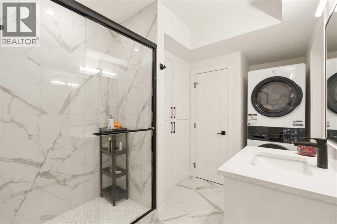
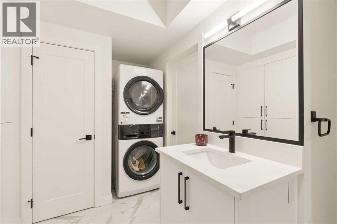
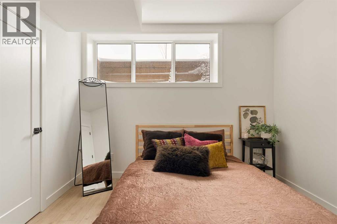
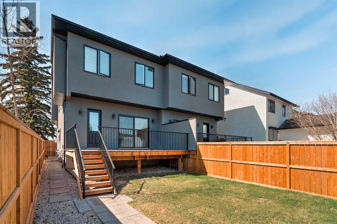
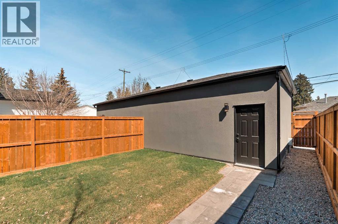
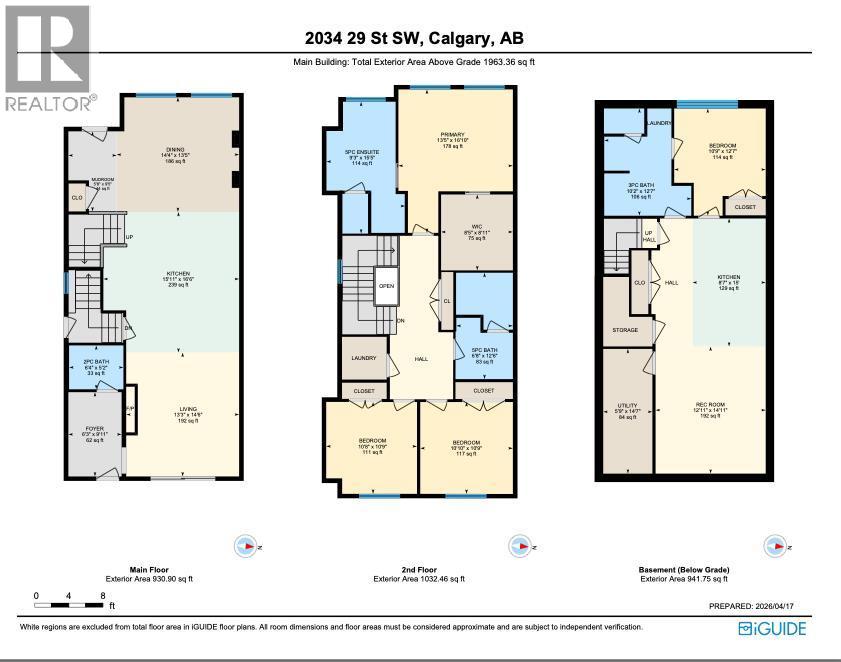
Where modern design, thoughtful craftsmanship, and an unbeatable park-front settingcome together to create something truly special. Built in 2025 and perfectly positioned onan extra-deep 125’ lot, this home delivers a rare blend of style, space, and versatility inone of Calgary’s most sought-after inner-city communities. From the moment you step inside,you’re greeted by soaring ceilings, sleek architectural lines, and an abundance of natural lightthat fills the open-concept main floor. Oversized front-facing windows frame uninterruptedpark views from the dining area, creating a stunning backdrop for everyday living andentertaining. At the heart of the home, the gourmet kitchen is a true showpiece, featuringcustom two-tone cabinetry, integrated appliances, polished quartz surfaces, and a dramaticwaterfall island designed for both casual gatherings and elevated culinary experiences.The living room is equally impressive, anchored by a full-height gas fireplace surround andseamless access to the spacious rear deck through expansive glass patio doors, perfect foreffortless indoor-outdoor entertaining. A thoughtfully designed mudroom with built-in storageand a chic powder room add both function and flair to the main level. Upstairs, the primaryretreat feels like a private sanctuary, complete with soaring ceilings, a bold feature wall, andtranquil park views. Enjoy a custom walk-in closet and ensuite featuring a freestanding tub,dual vanities, and oversized steam shower. Two additional bedrooms, a beautifully appointedmain bathroom, and a full laundry room complete the upper level. The bright and spaciouslegal basement suite (with its own private entrance) offers exceptional flexibility. Updates tothe home include custom window coverings throughout. Designed with the same attention todetail, it includes a contemporary kitchen with full-size stainless steel appliances, an open living area, a generous bedroom, a stylish 3-piece bath, and private laundry, ideal for multi-generational living or generating rental income. Outside, the expansive backyard is designedfor both relaxation and entertaining, featuring a large deck, landscaped lawn, and easyaccess to the oversized finished double garage. All of this, just steps from parks, schools,the Killarney Aquatic & Recreation Centre, and the vibrant shops and restaurants along 17thAvenue SW, with quick access to downtown. This is elevated inner-city living at its finest,where every detail has been carefully considered and every space thoughtfully designed. (id:58070)
 Calgary





