 Rural Rocky View County


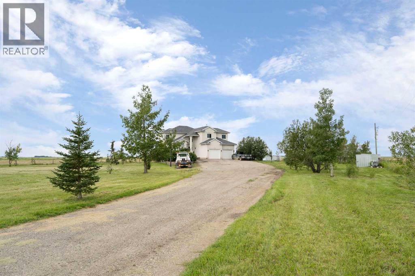
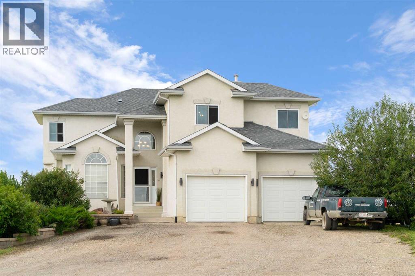
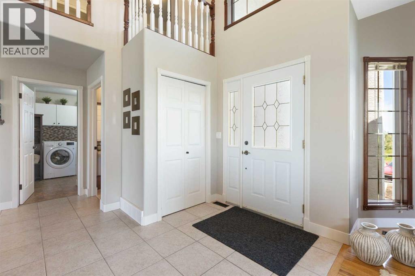
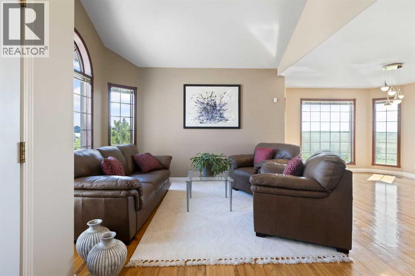
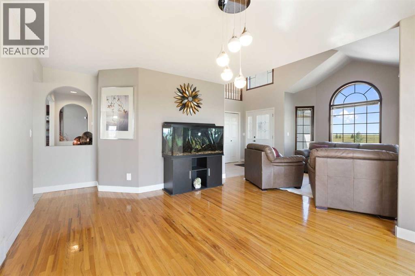
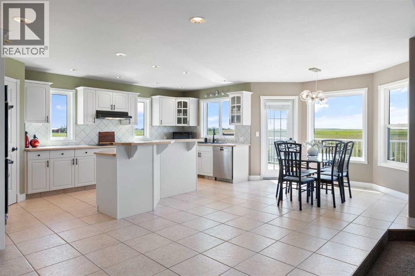

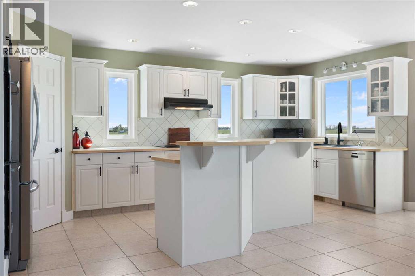
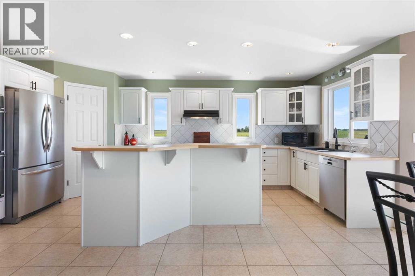
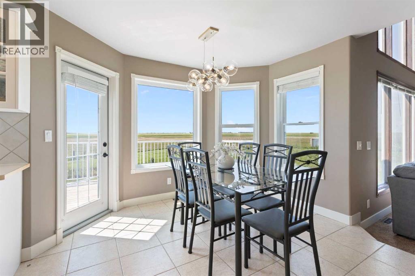
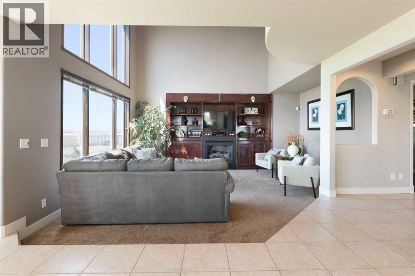
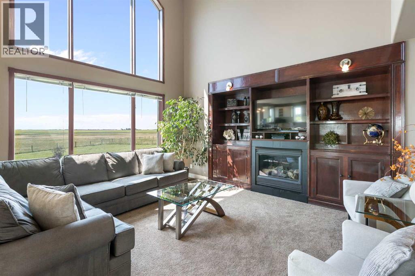
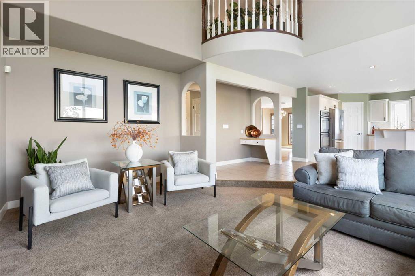
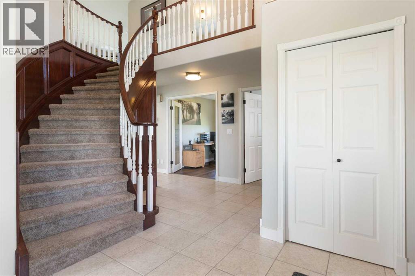
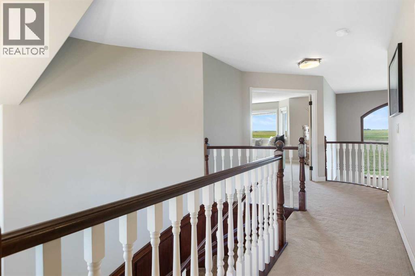
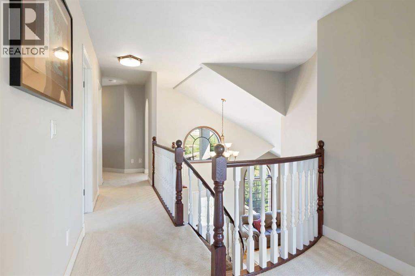
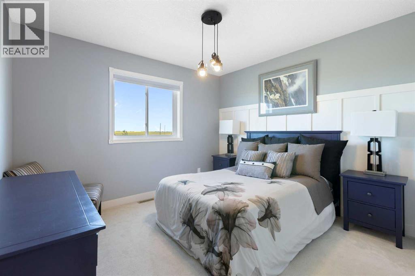
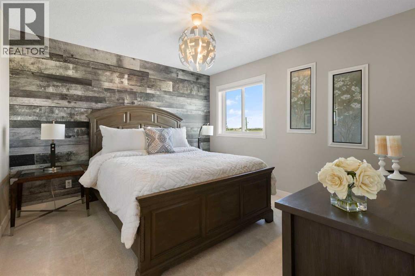
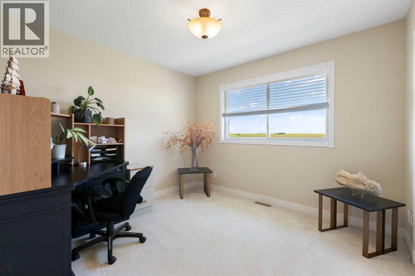
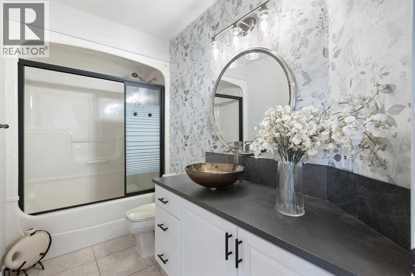
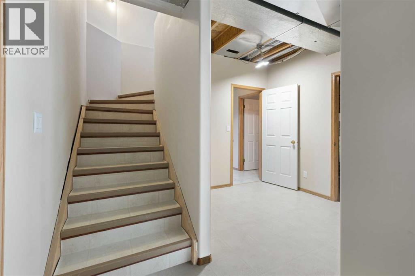
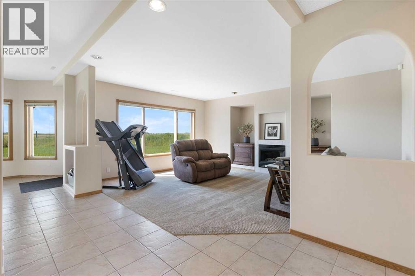
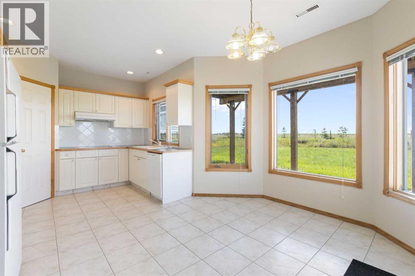
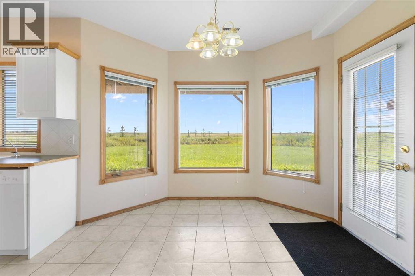
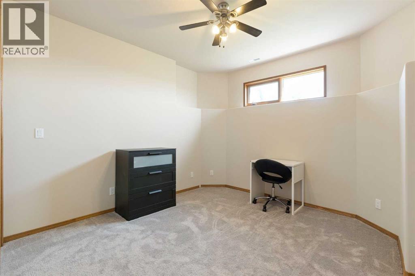
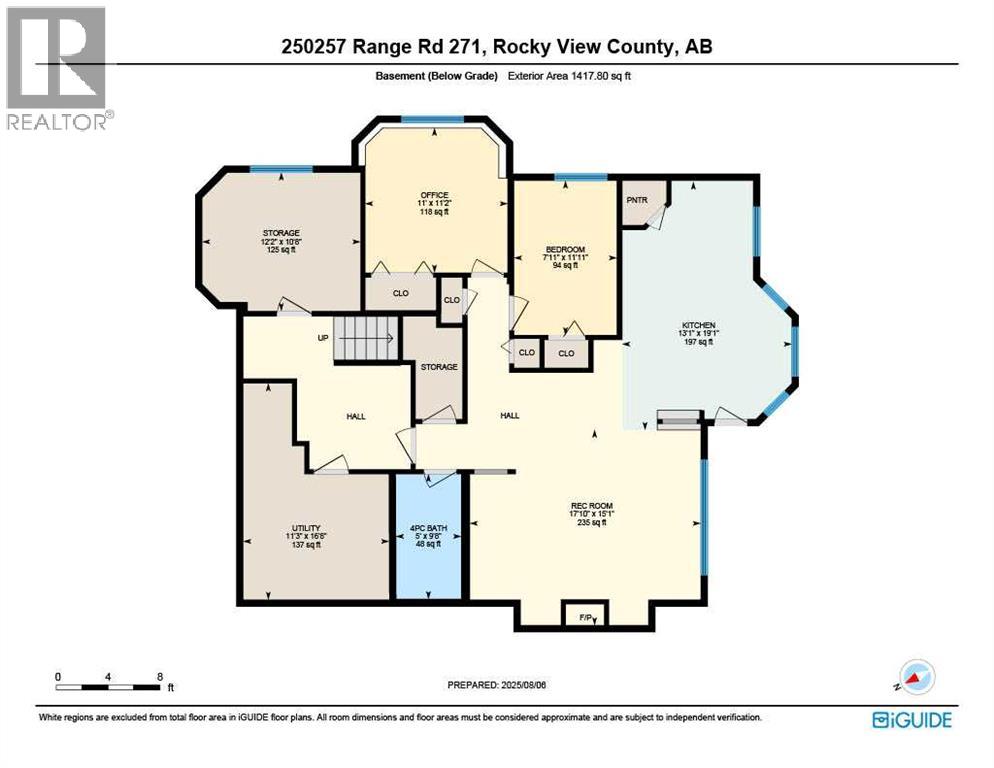
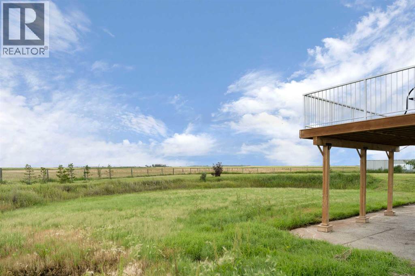
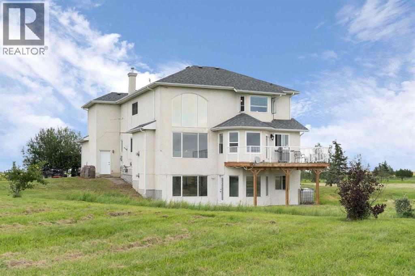
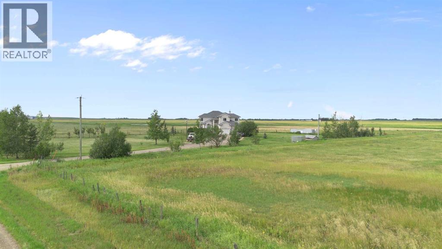
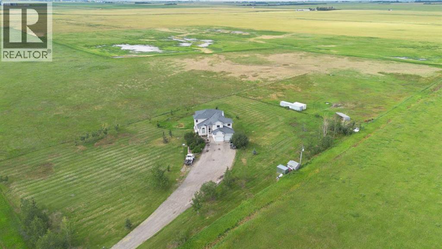
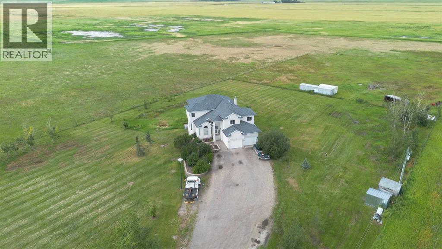
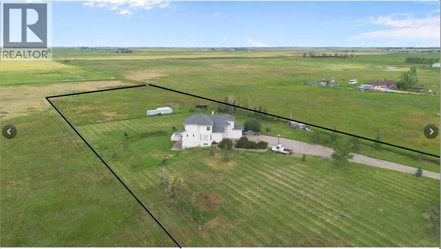
Step into a life where sweeping views, privacy, and comfort come together in perfect harmony. This stunning 2,741 sq ft two-storey walk-out home sits on a peaceful 4-acre parcel of prairie in Rocky View County -- perfect for that serene acreage charm. From the moment you arrive, a grand spiral staircase makes a dramatic first impression, setting the tone for thoughtful design and spaces meant to be lived in. The open-concept main floor boasts vaulted ceilings in the family room and living areas, complemented by rounded corner detailing, hardwood and ceramic tile finishes, and a gourmet kitchen featuring a large island, breakfast bar, double oven and eat-in nook -- built for both everyday living and entertaining. The fully finished lower level is a self-contained illegal suite -- featuring two additional bedrooms, bathroom, a full kitchen, and a living area complete with a cozy gas fireplace. It also benefits from a walk-out to the backyard and massive amounts of natural light. Enjoy both privacy and easy access; in under 15 minutes you can be in Calgary. Whether you’re sipping coffee on the balcony or exploring your land, this is a property that brings the calm and beauty of country living right to your doorstep. (id:58070)
| Bathroom Total | 4 | Bedrooms Above Ground | 4 |
| Bedrooms Below Ground | 2 | Bedrooms Total | 6 |
| Appliances | Refrigerator, Cooktop - Electric, Dishwasher, Oven, Oven - Built-in, Hood Fan, Window Coverings, Washer & Dryer | Basement Development | Finished |
| Basement Features | Separate Entrance, Walk Out, Suite | Basement Type | Full (finished) |
| Constructed Date | 1998 | Construction Style Attachment | Detached |
| Cooling Type | None | Exterior Finish | Stucco |
| Fireplace Present | Yes | Fireplace Total | 2 |
| Flooring Type | Carpeted, Tile | Foundation Type | Poured Concrete |
| Half Bath Total | 1 | Heating Type | Forced Air |
| Stories Total | 2 | Size Interior | 2742 Sqft |
| Total Finished Area | 2742 Sqft | Type | House |
| Utility Water | Well |
| Attached Garage | 2 |
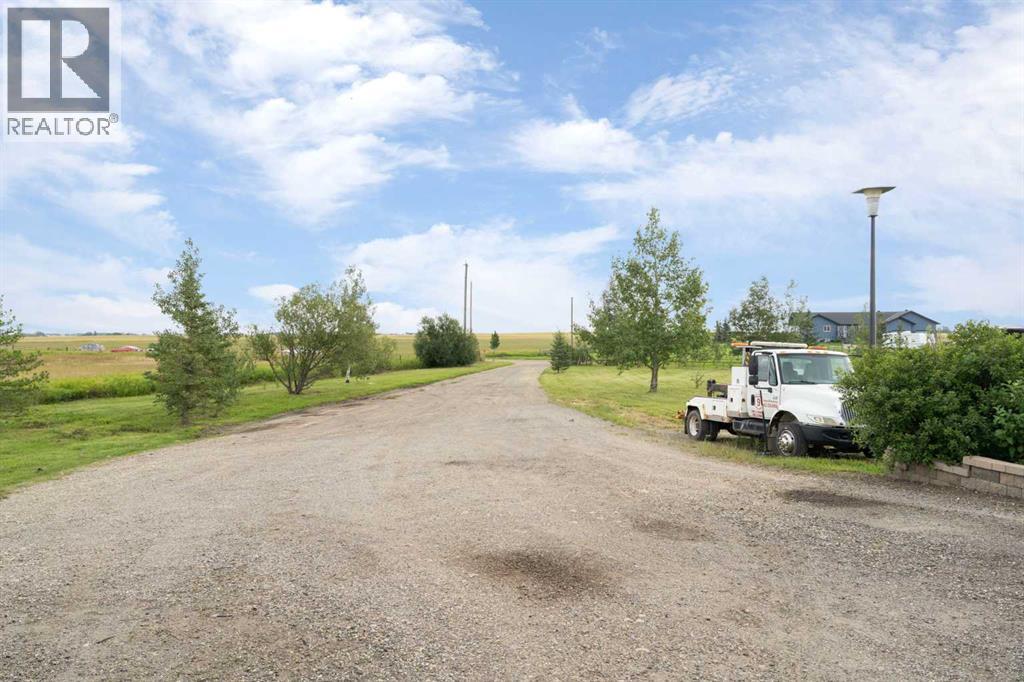
| Gravel |
| Acreage | Yes | Fence Type | Cross Fenced, Fence |
| Land Disposition | Cleared | Sewer | Septic Field, Septic Tank |
| Size Irregular | 4.00 | Size Total | 4 Ac|2 - 4.99 Acres |
| Size Total Text | 4 Ac|2 - 4.99 Acres | Zoning Description | A-gen |
| Level | Type | Dimensions |
|---|---|---|
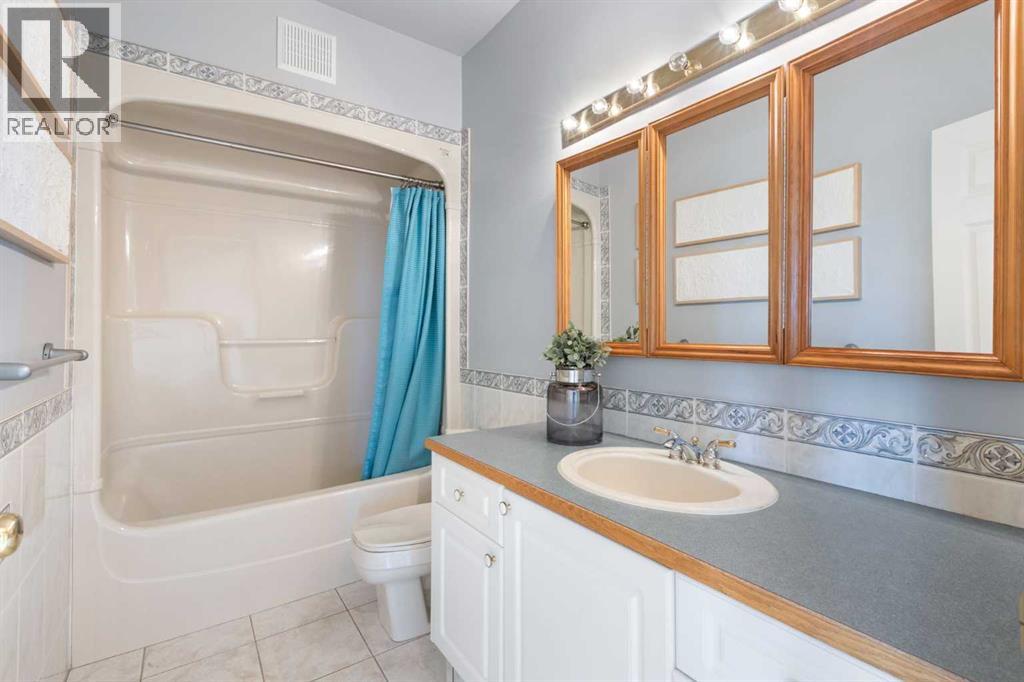
| Basement | 4pc Bathroom | 9.67 Ft x 5.00 Ft |
| Basement | Bedroom | 11.92 Ft x 7.92 Ft |
| Basement | Kitchen | 19.08 Ft x 13.08 Ft |
| Basement | Bedroom | 11.17 Ft x 11.00 Ft |
| Basement | Recreational, Games Room | 15.08 Ft x 17.83 Ft |
| Basement | Storage | 10.67 Ft x 12.17 Ft |
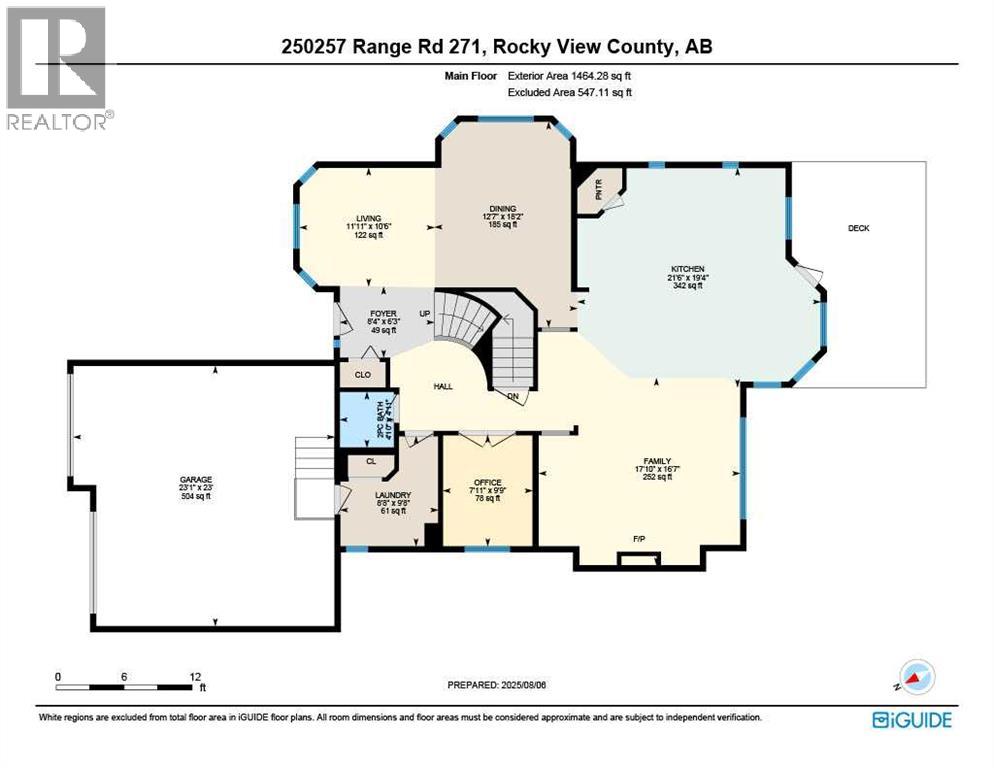
| Main Level | 2pc Bathroom | 4.92 Ft x 4.83 Ft |
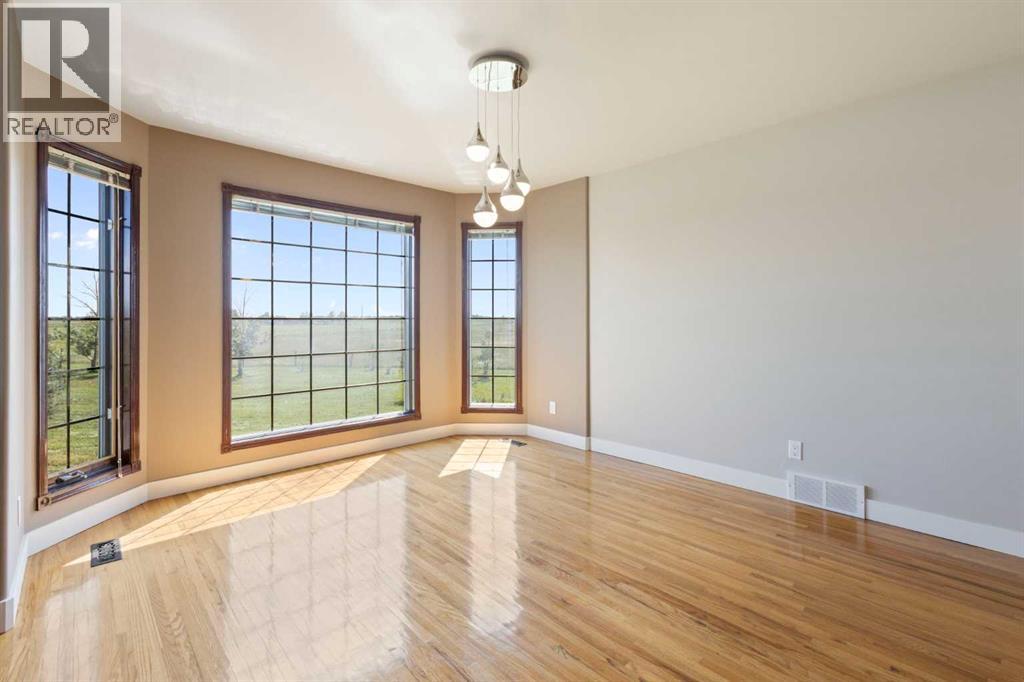
| Main Level | Dining Room | 18.17 Ft x 12.58 Ft |
| Main Level | Family Room | 16.58 Ft x 17.83 Ft |
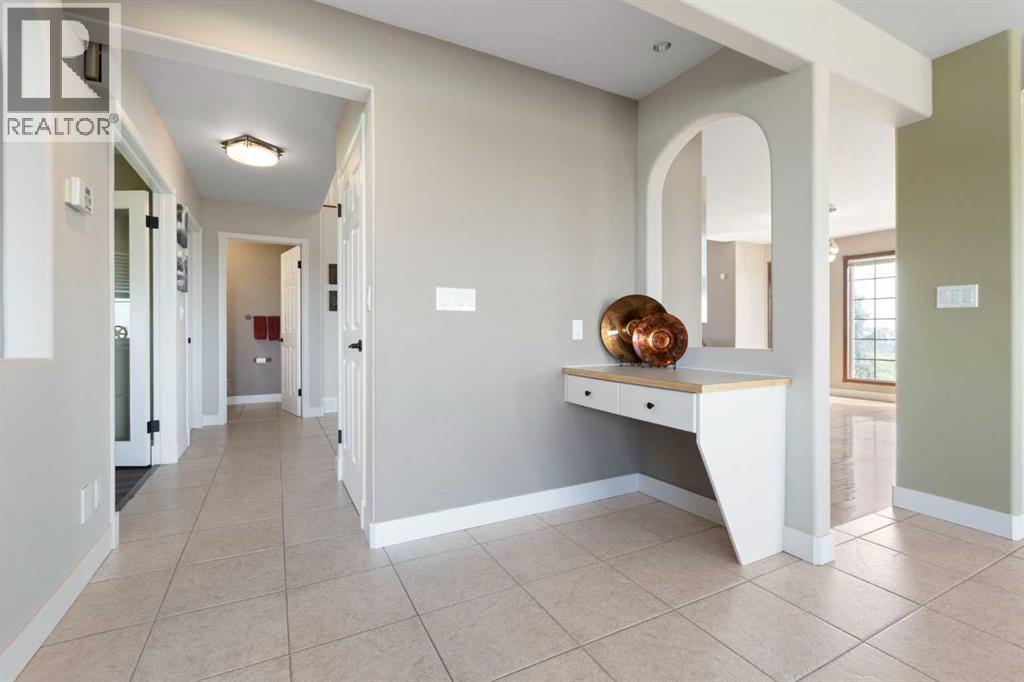
| Main Level | Foyer | 6.25 Ft x 8.33 Ft |
| Main Level | Kitchen | 19.33 Ft x 21.50 Ft |
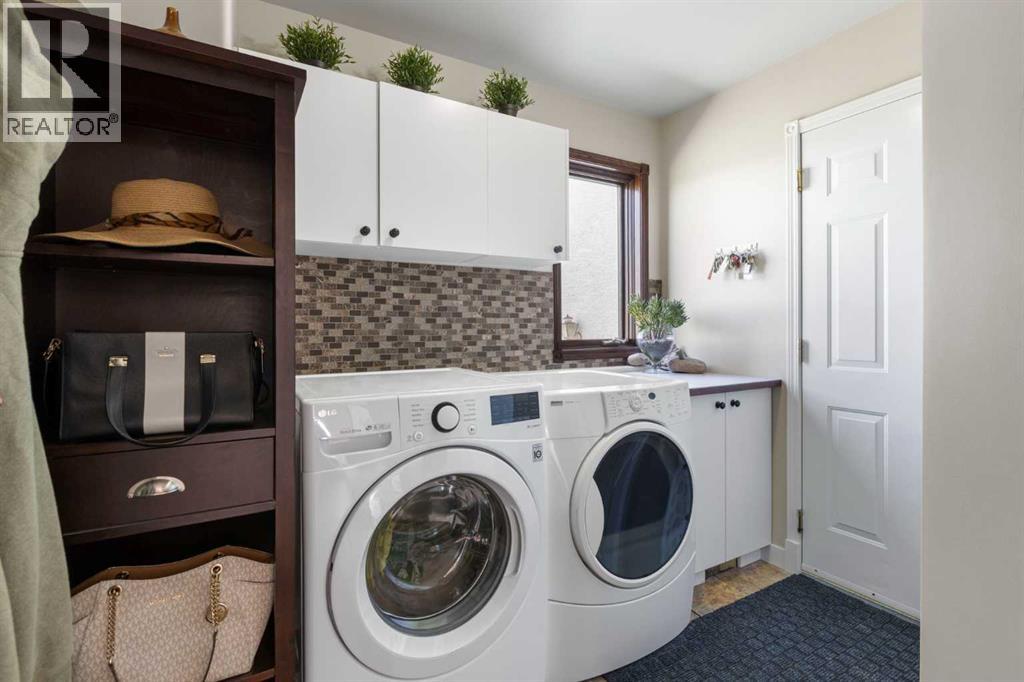
| Main Level | Laundry Room | 9.67 Ft x 8.67 Ft |
| Main Level | Living Room | 10.50 Ft x 11.92 Ft |
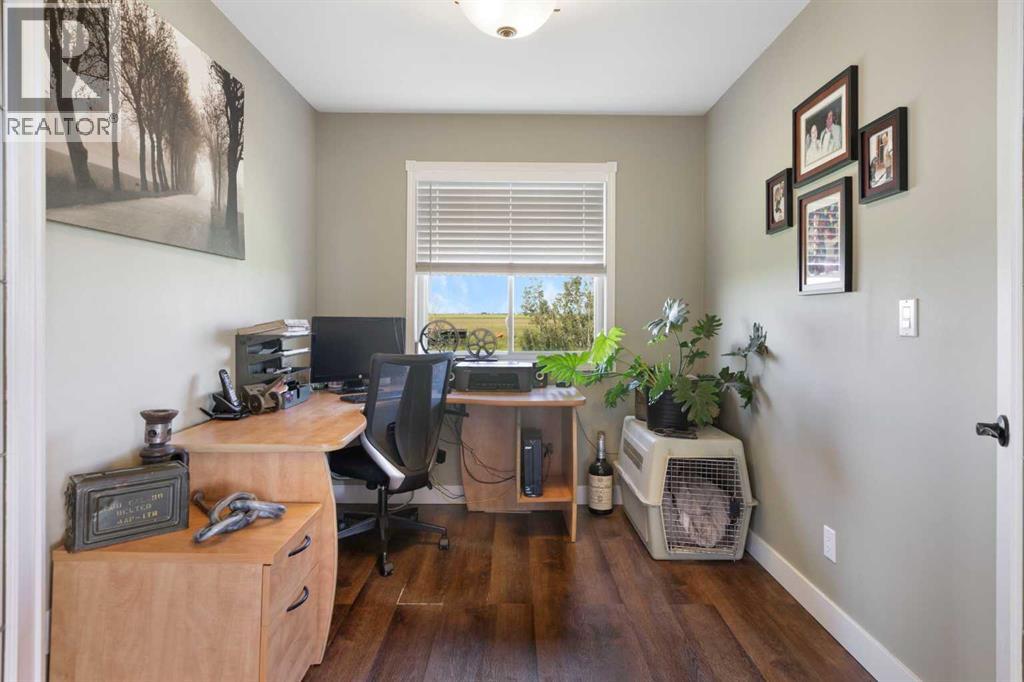
| Main Level | Office | 9.75 Ft x 7.92 Ft |
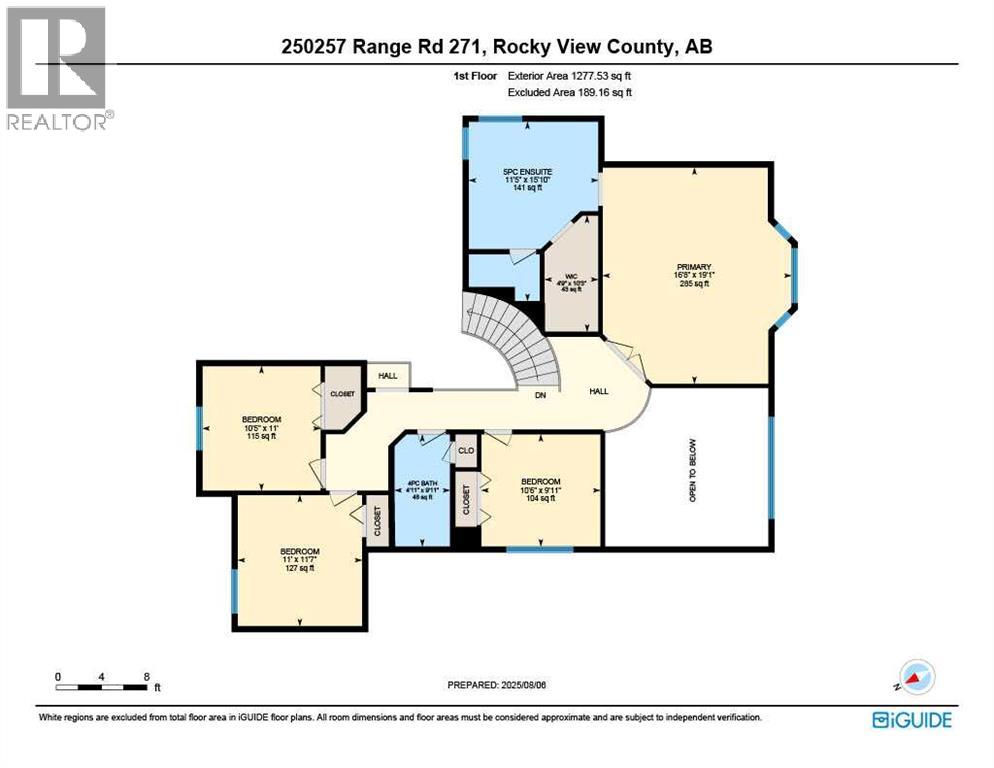
| Upper Level | 4pc Bathroom | 9.92 Ft x 4.92 Ft |
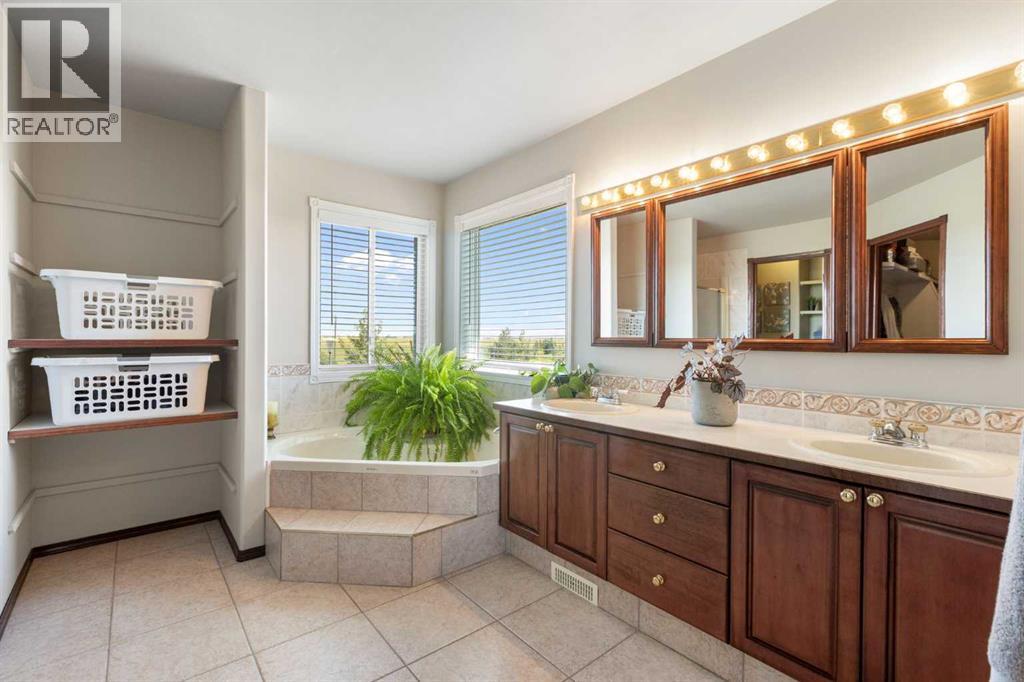
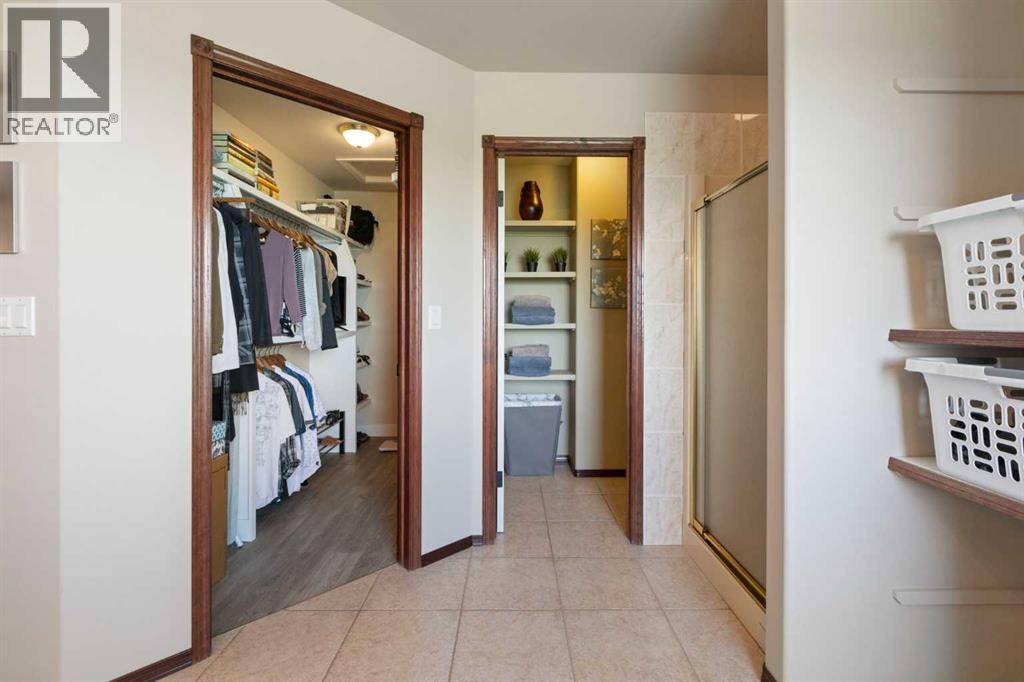
| Upper Level | 5pc Bathroom | 15.83 Ft x 11.42 Ft |
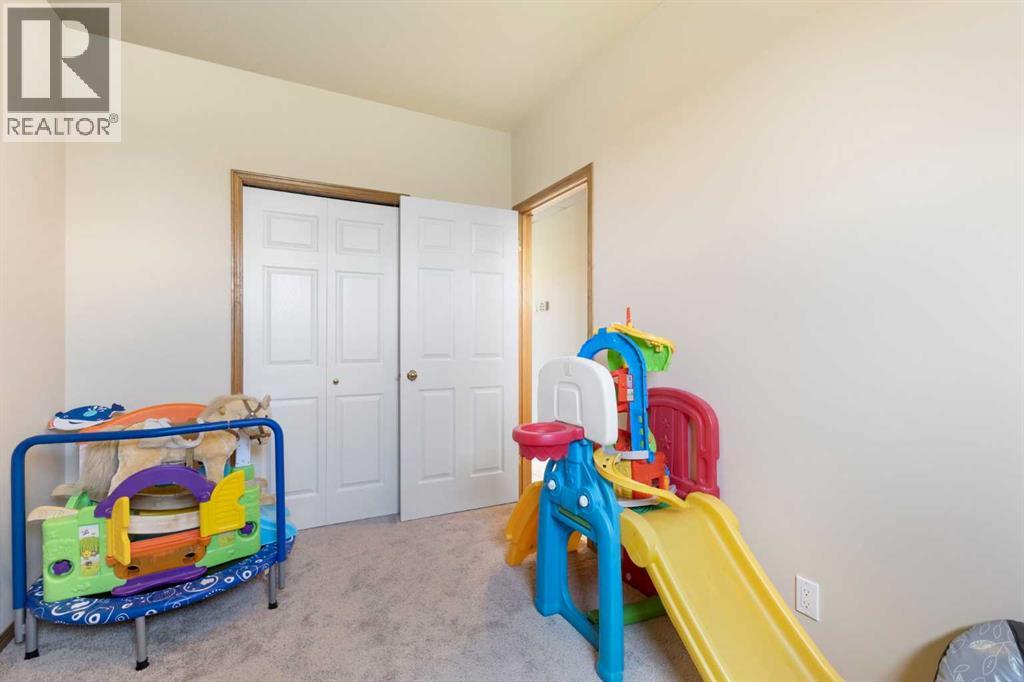
| Upper Level | Bedroom | 9.92 Ft x 10.50 Ft |
| Upper Level | Bedroom | 11.58 Ft x 11.00 Ft |
| Upper Level | Bedroom | 11.00 Ft x 10.42 Ft |
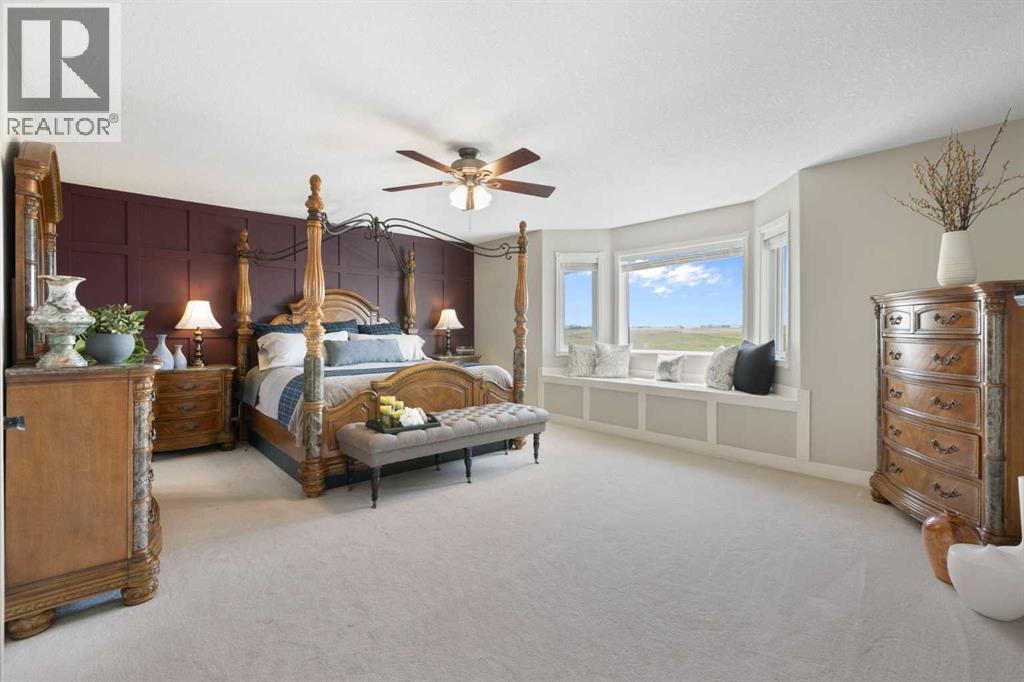
| Upper Level | Primary Bedroom | 19.08 Ft x 16.67 Ft |
| Upper Level | Other | 10.25 Ft x 4.75 Ft |

