 Calgary


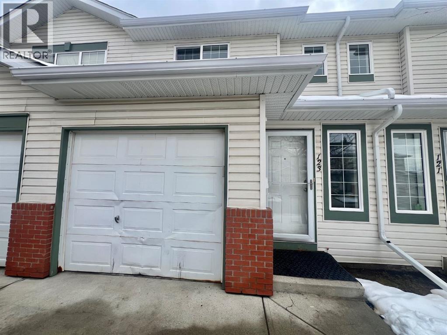
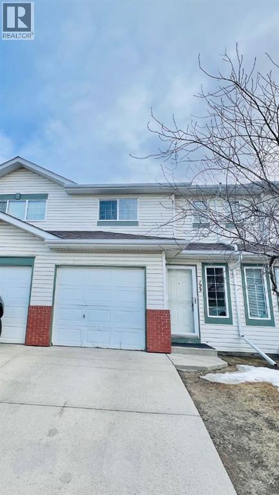
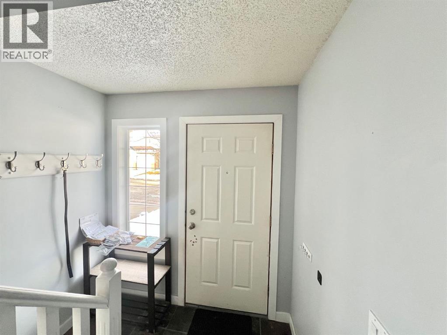
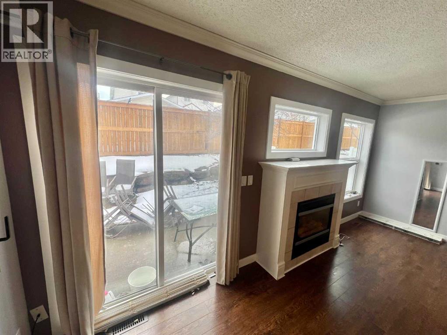
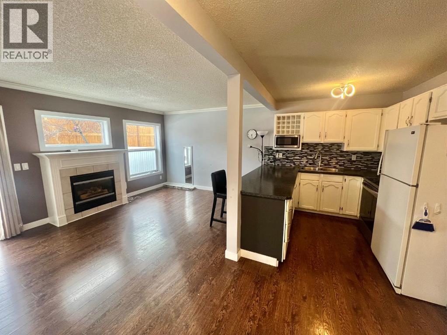
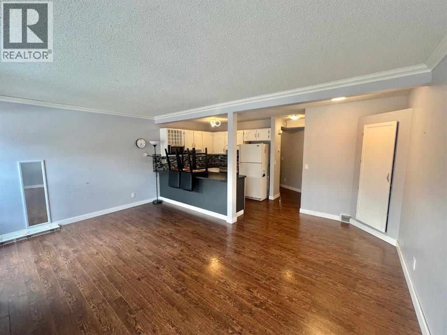
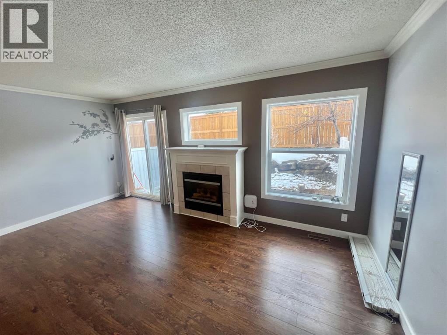
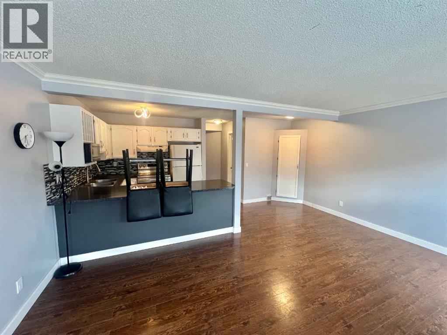
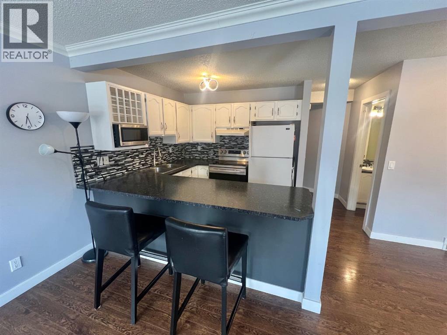
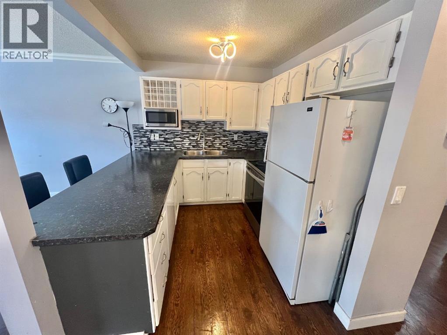
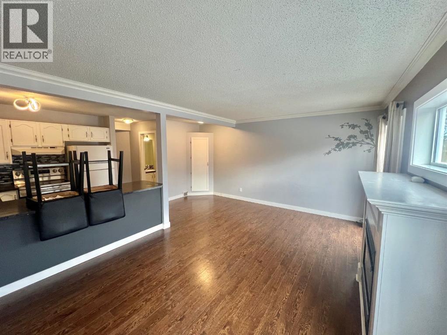
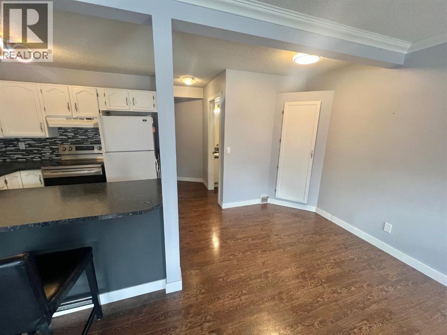
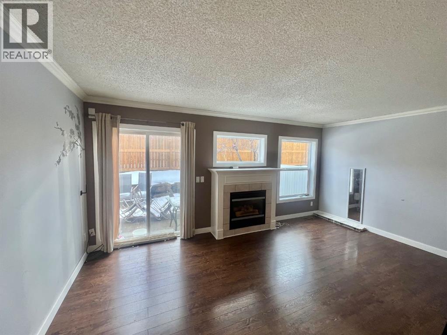
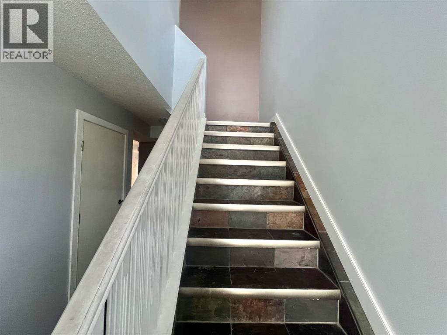
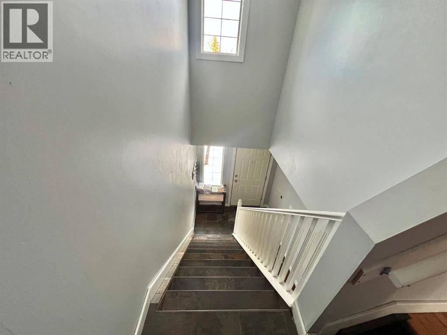
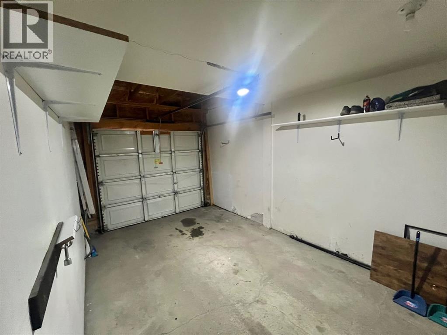
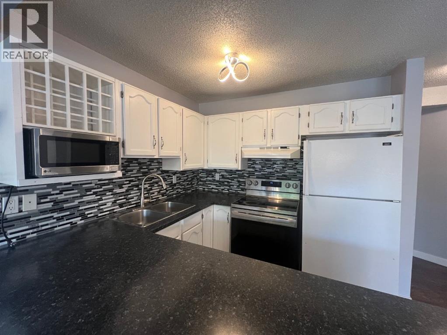
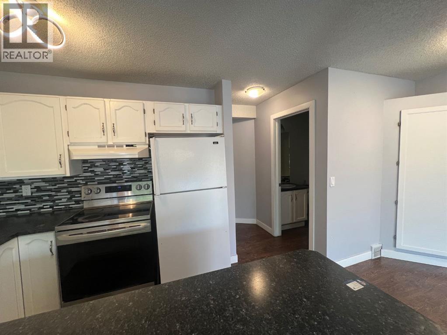
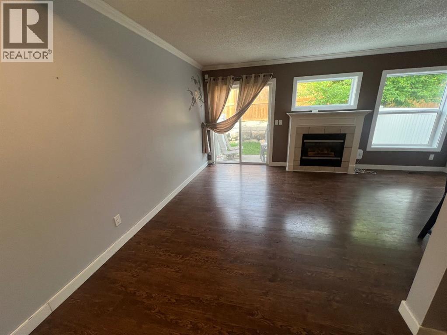
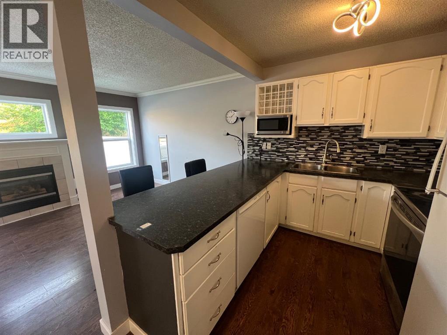
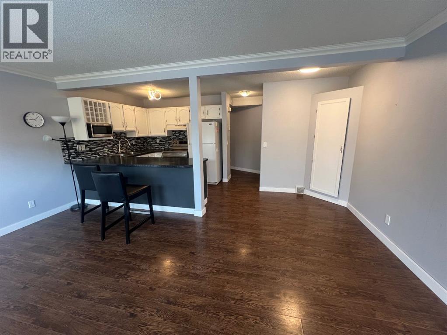
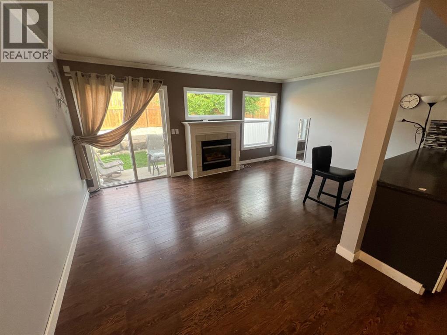
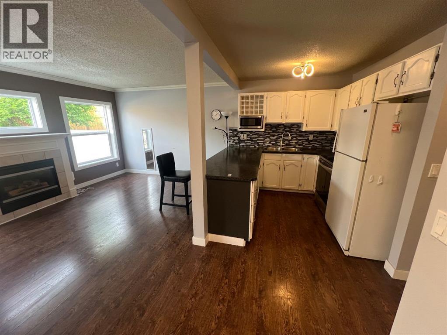
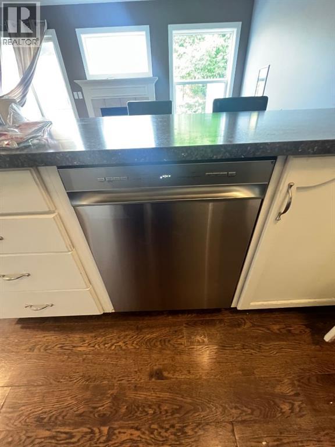
Nice Location, Family Friendly Neighborhood, Easy access to Stoney Trail, Deerfoot Trail, This 2 Storey Townhouse with 3 bedrooms, 1.5 Washrooms, newer dishwasher offers a nice open concept connecting the Living room, with a gas fireplace in the middle, Dining room and Kitchen . Close to all amenities, T and T Supermarket, and Shopping Malls like Cross Iron Mills, the Calgary Airport is just a few minutes away, playground, school, Golf course, it also comes with an Attached Single Garage and a Single Carport for your other vehicle. Easy to show, The Place is Vacant, Book an appointment with your Favorite Realtor , Thank You (id:58070)
| Bathroom Total | 2 | Bedrooms Above Ground | 3 |
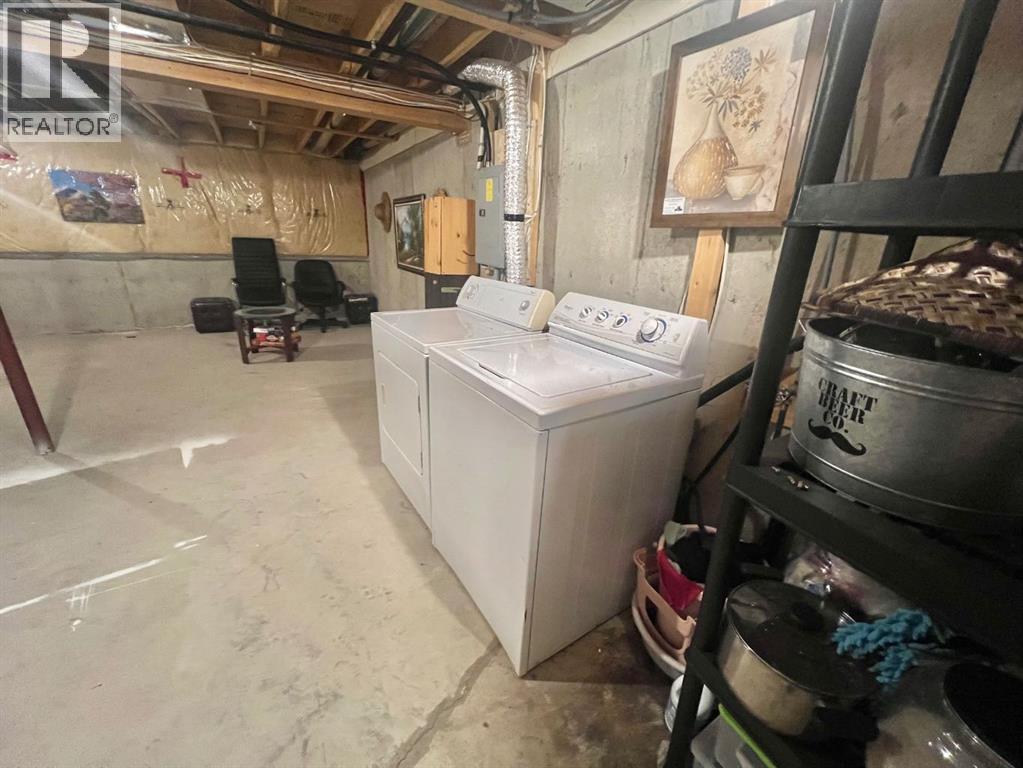
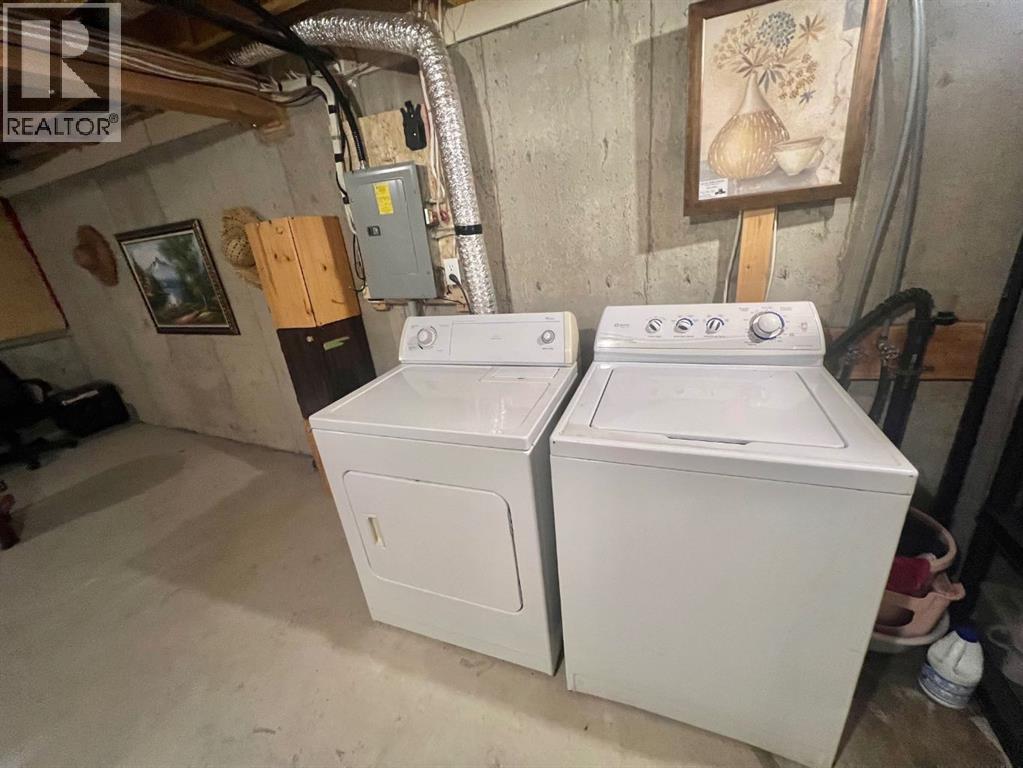
| Bedrooms Total | 3 | Appliances | Washer, Refrigerator, Dishwasher, Stove, Dryer, Microwave, Garage Door Opener |
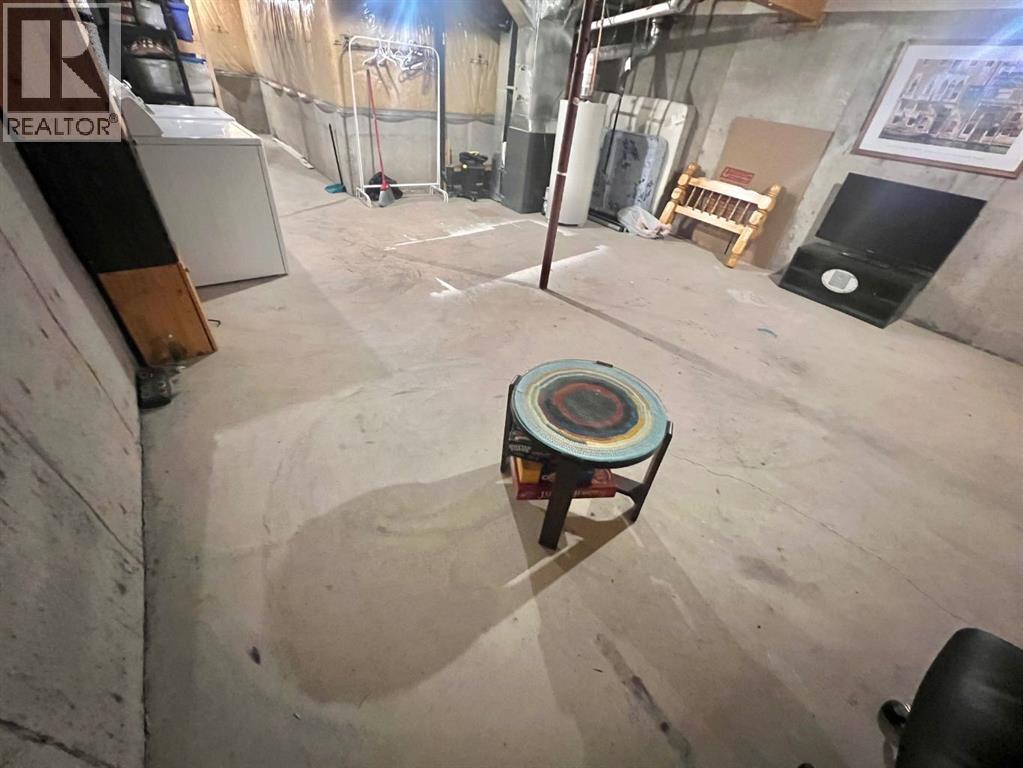
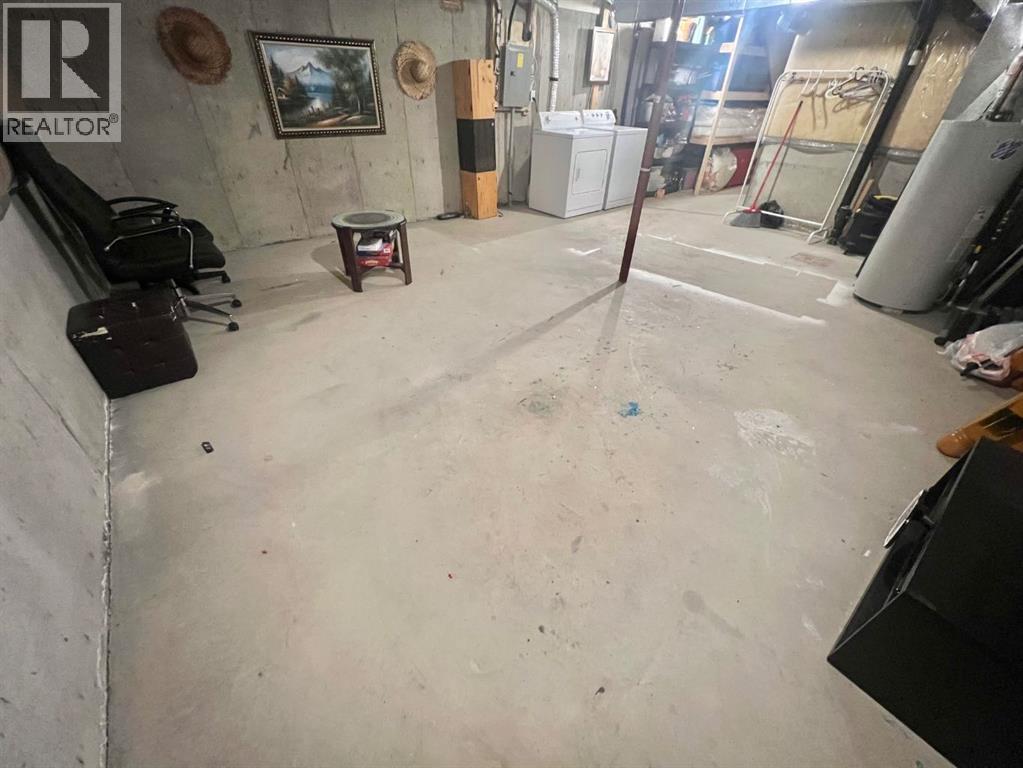
| Basement Development | Unfinished | Basement Type | Full (unfinished) |
| Constructed Date | 1997 | Construction Material | Wood Frame |
| Construction Style Attachment | Attached | Cooling Type | None |
| Exterior Finish | Brick, Vinyl Siding | Fireplace Present | Yes |
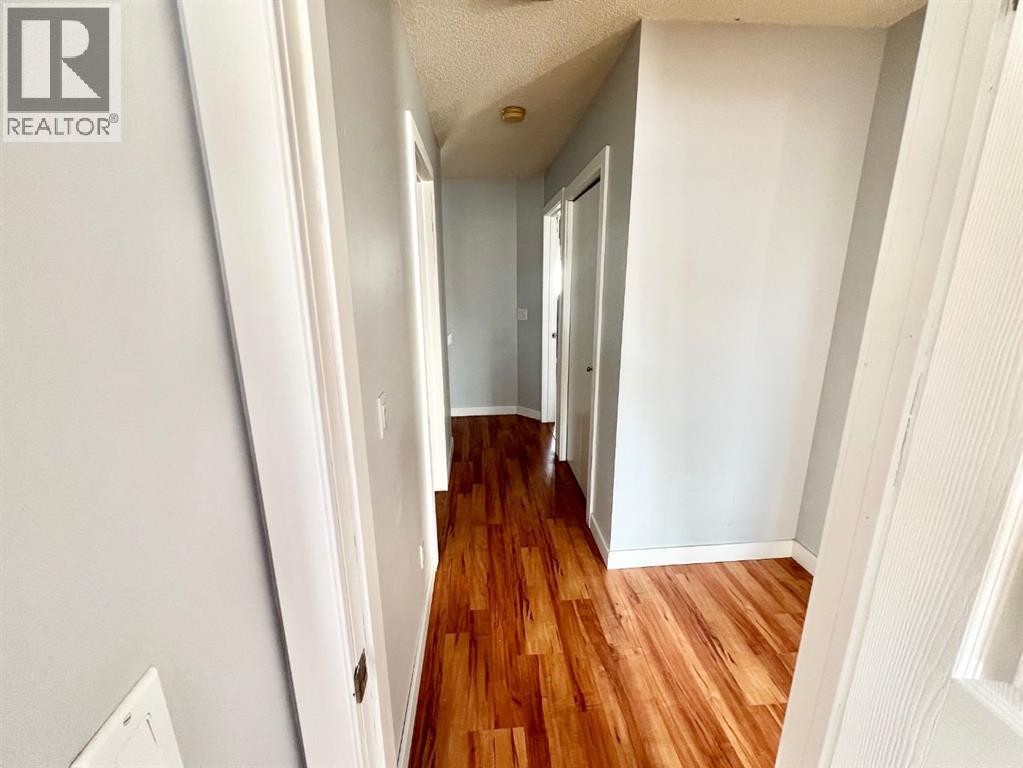
| Fireplace Total | 1 | Flooring Type | Laminate, Tile |
| Foundation Type | Poured Concrete | Half Bath Total | 1 |
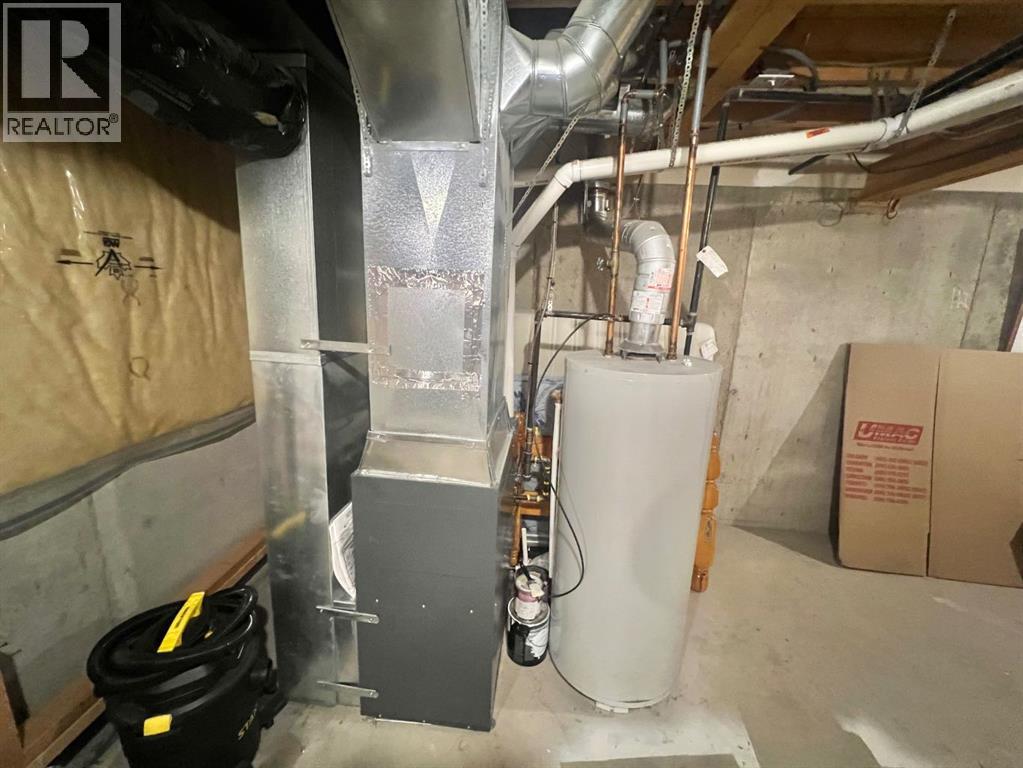
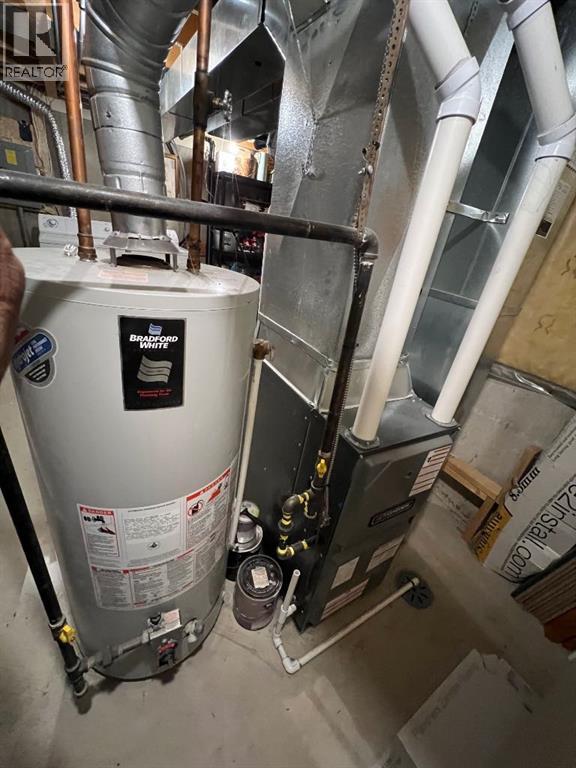
| Heating Fuel | Natural Gas | Heating Type | Forced Air |
| Stories Total | 2 | Size Interior | 1188 Sqft |
| Total Finished Area | 1188.2 Sqft | Type | Row / Townhouse |
| Attached Garage | 1 |
| Acreage | No | Fence Type | Fence |
| Land Amenities | Golf Course, Park, Playground, Schools, Shopping | Landscape Features | Lawn |
| Size Total Text | Unknown | Zoning Description | M-cg |
| Level | Type | Dimensions |
|---|---|---|
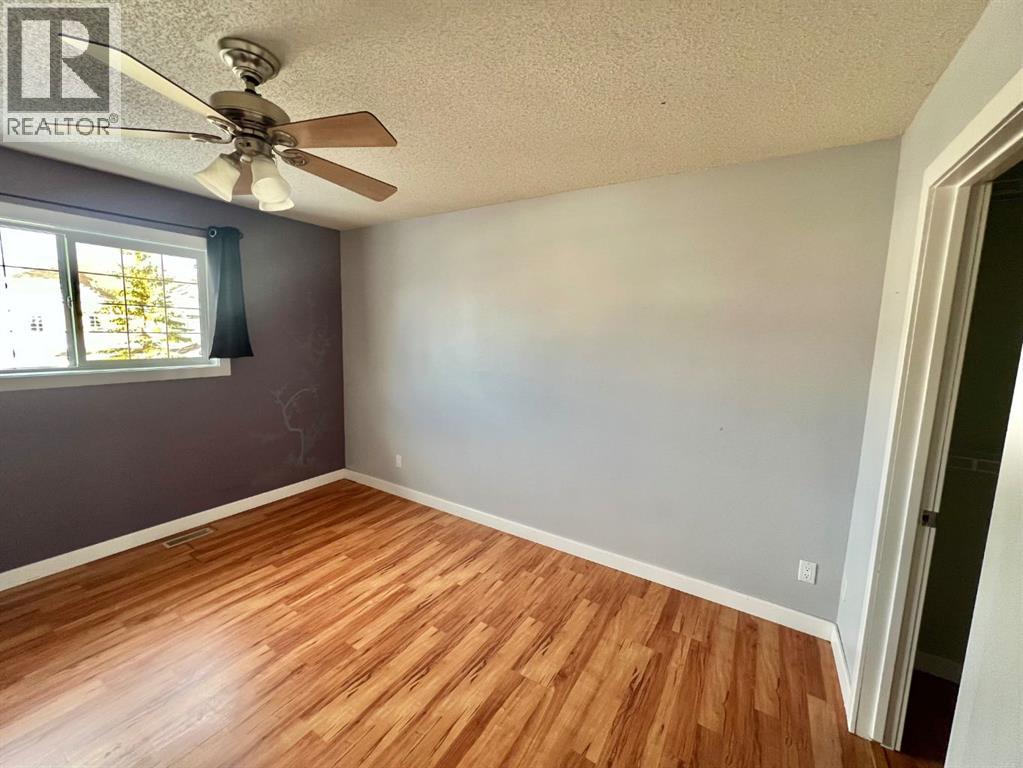
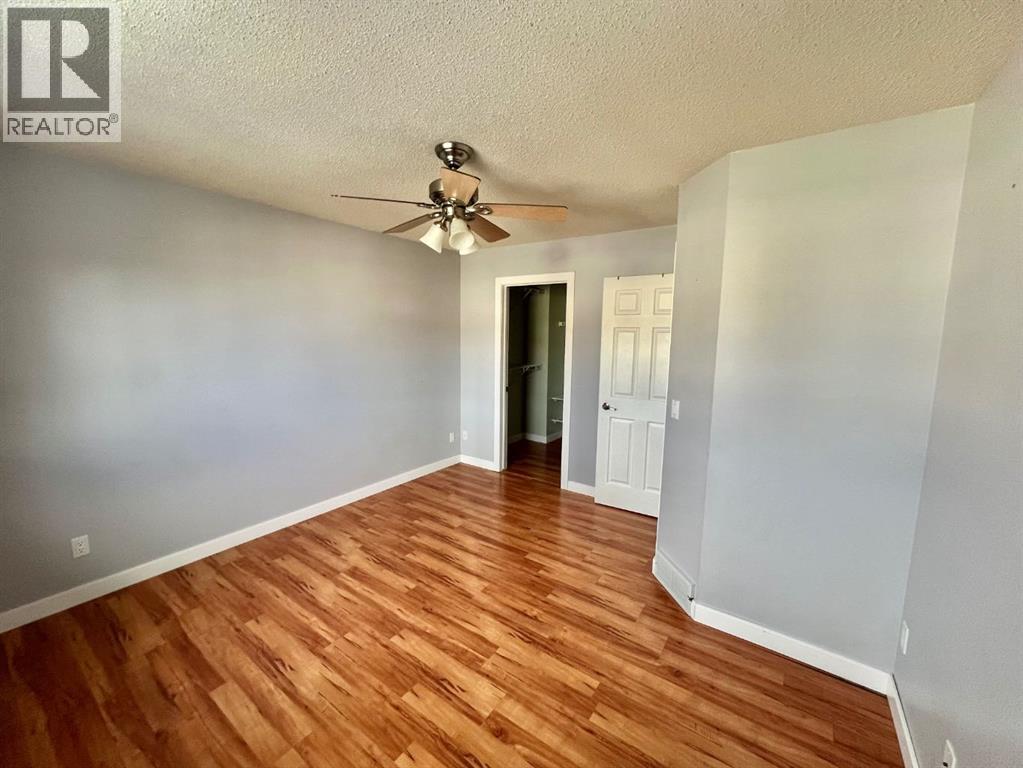
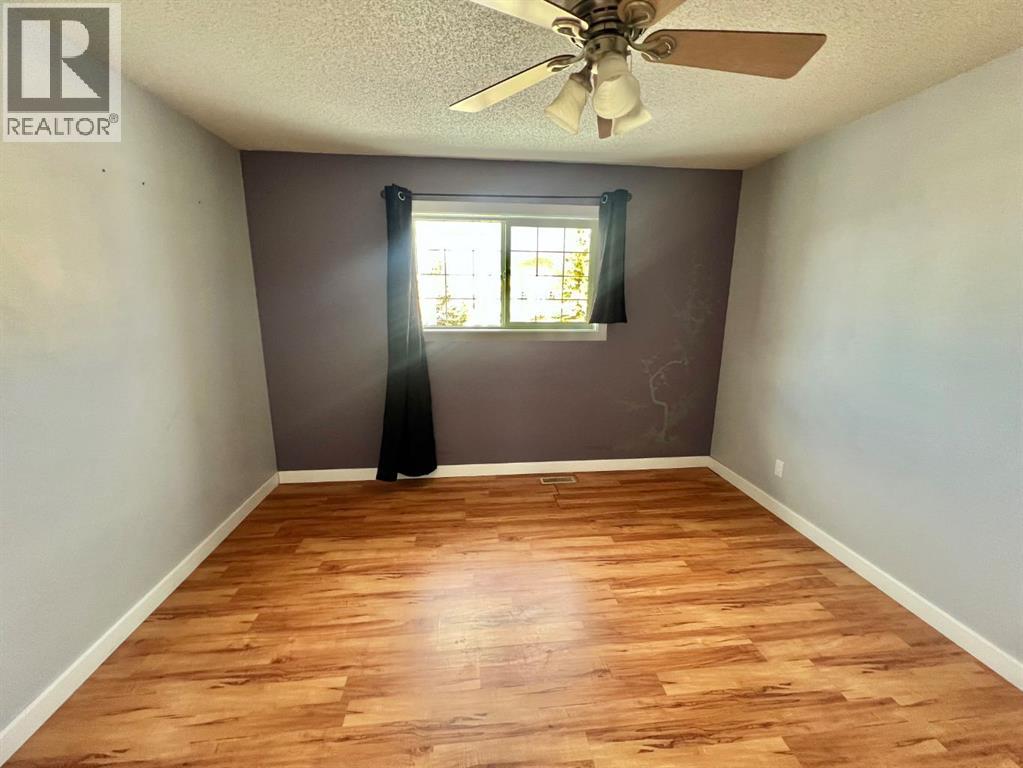
| Second Level | Primary Bedroom | 13.08 Ft x 12.08 Ft |
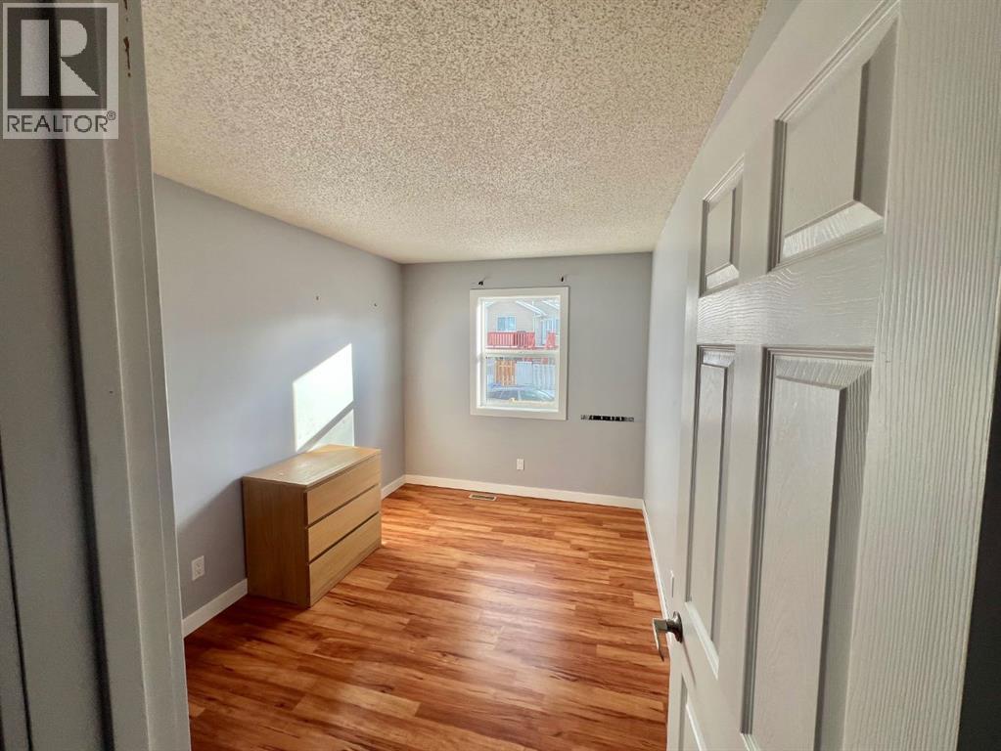
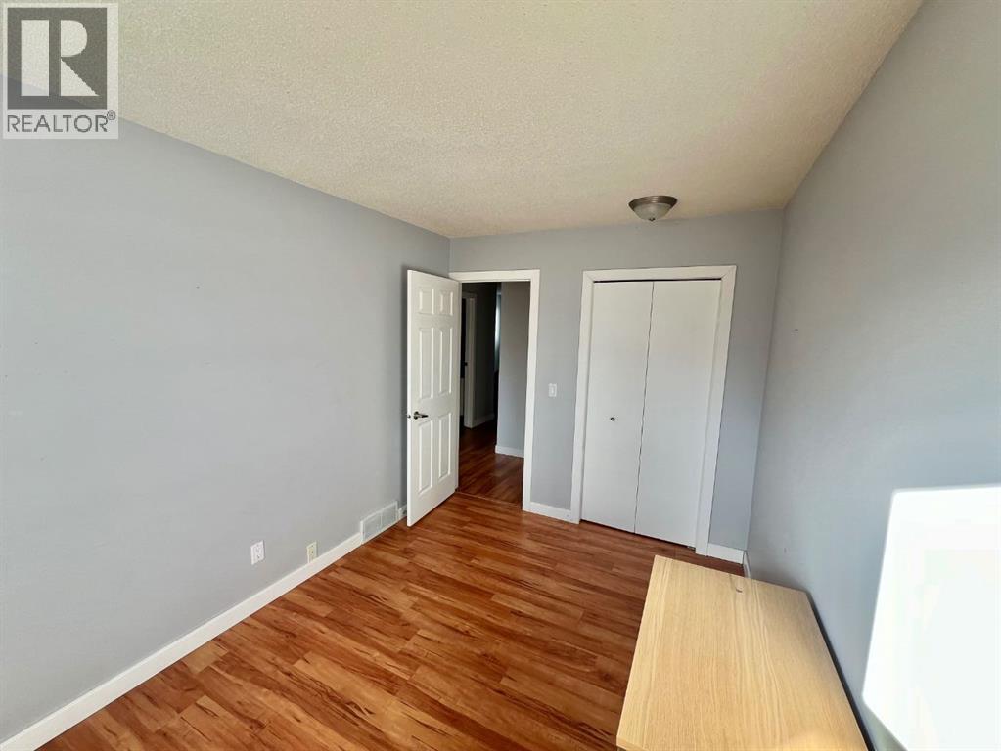
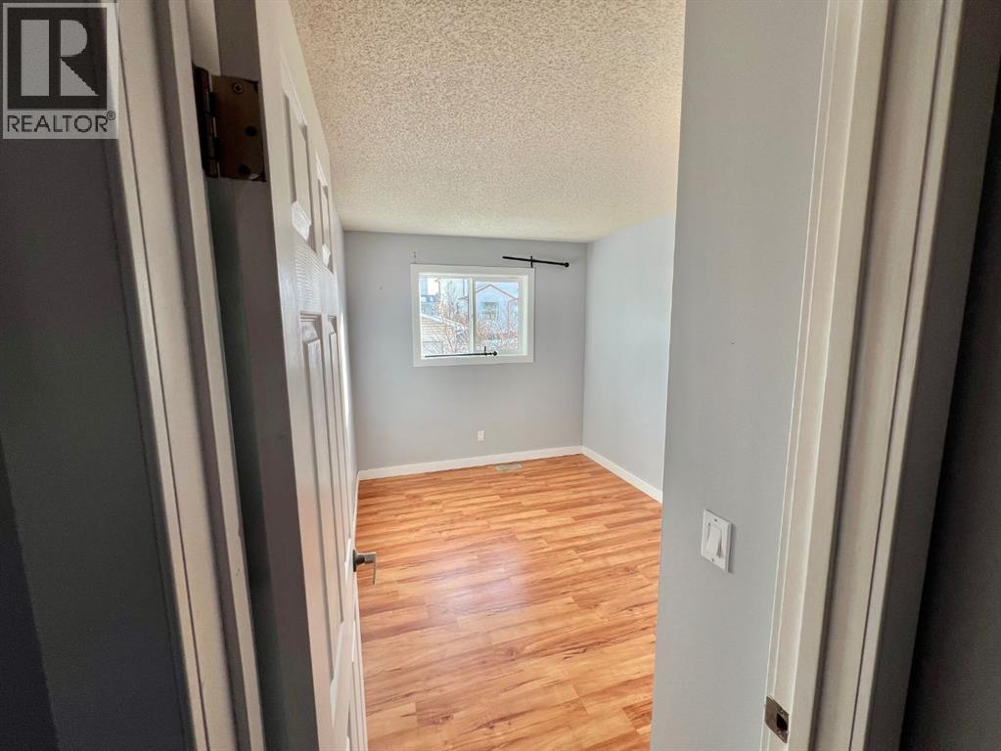
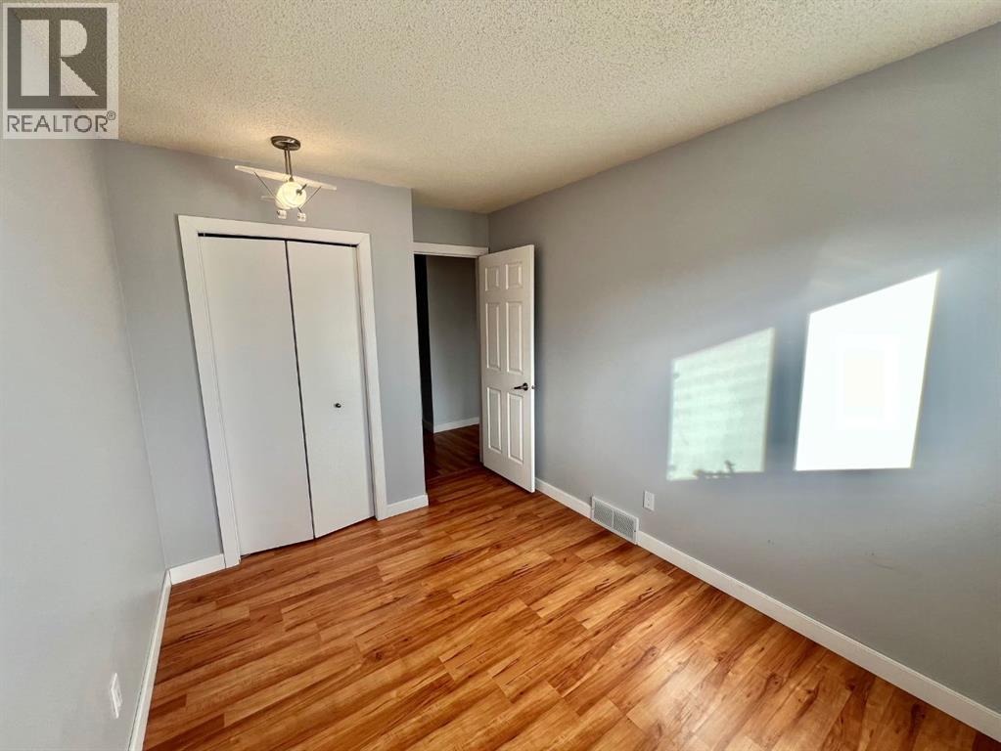
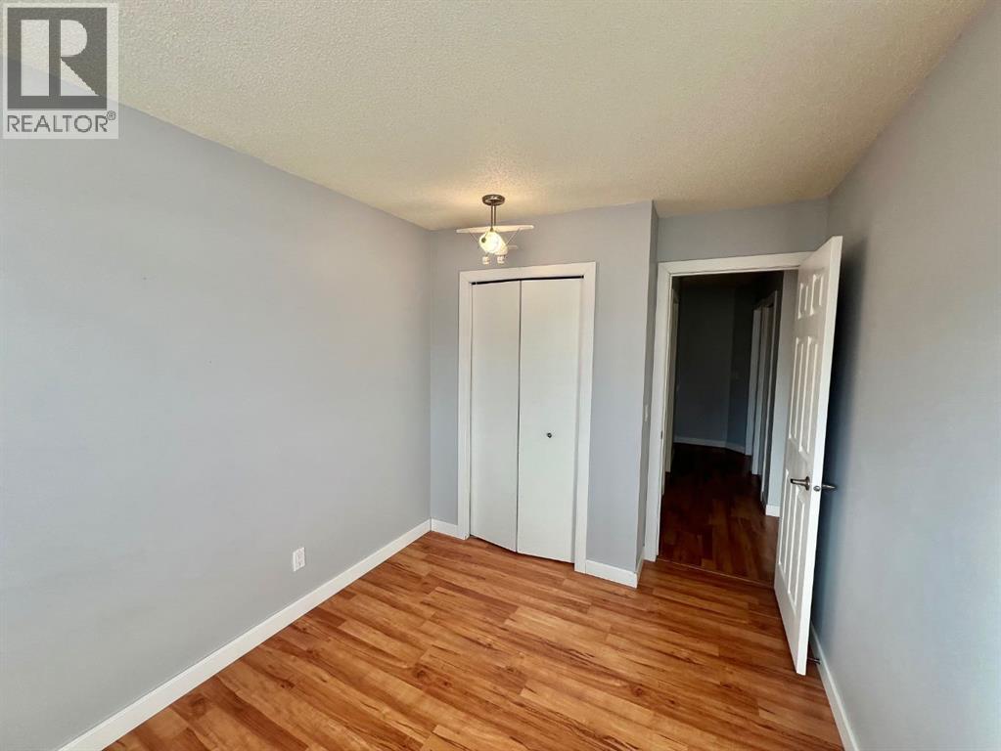
| Second Level | Bedroom | 10.83 Ft x 8.42 Ft |
| Second Level | Bedroom | 12.17 Ft x 8.42 Ft |
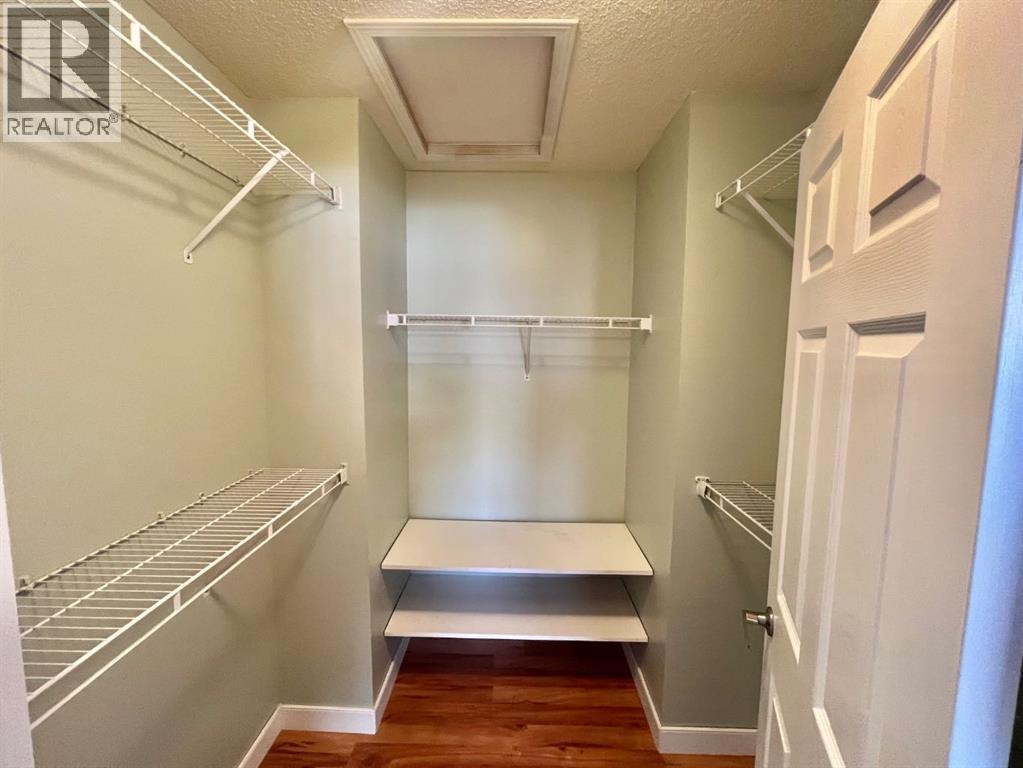
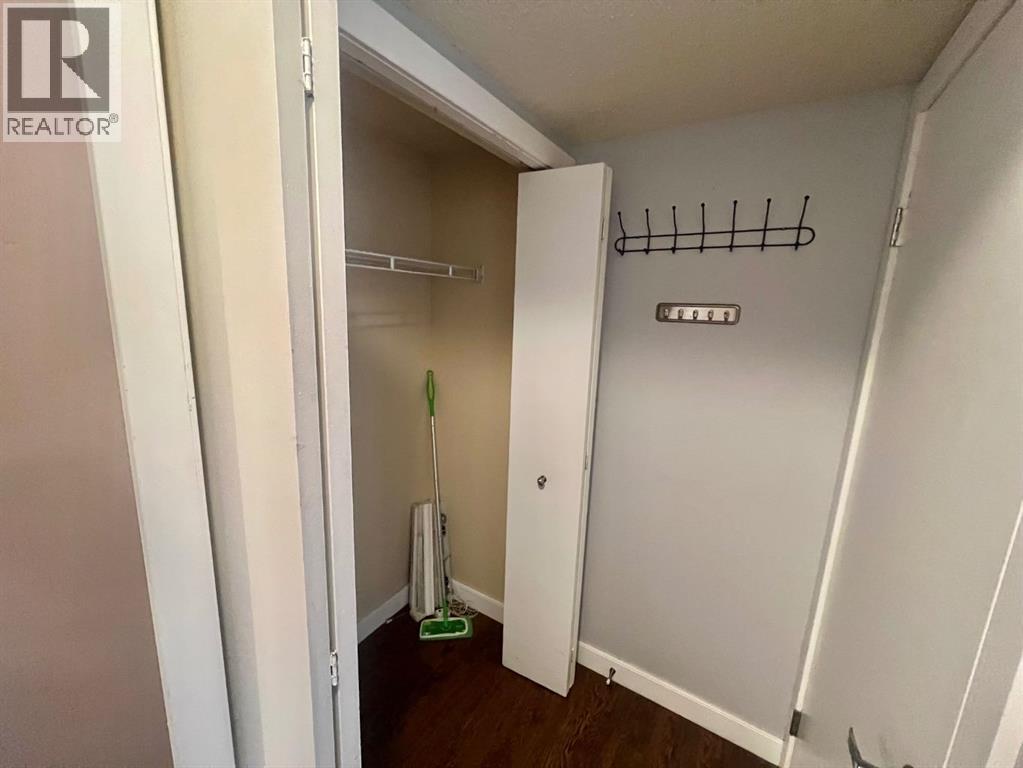
| Second Level | Other | 6.17 Ft x 6.42 Ft |
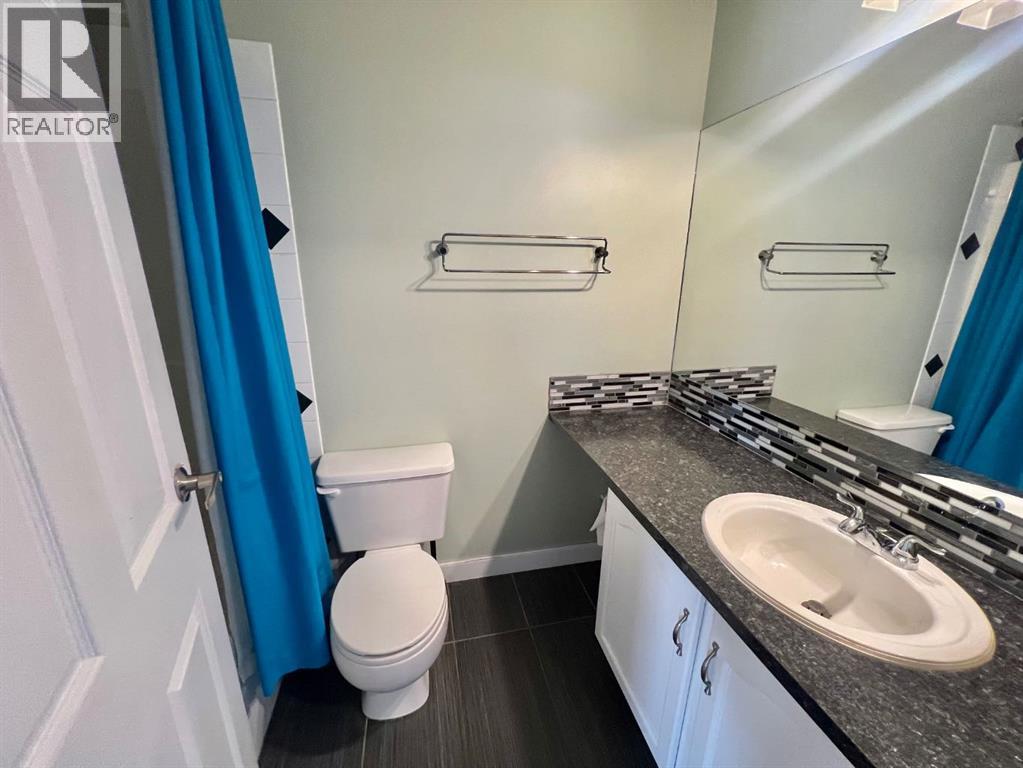
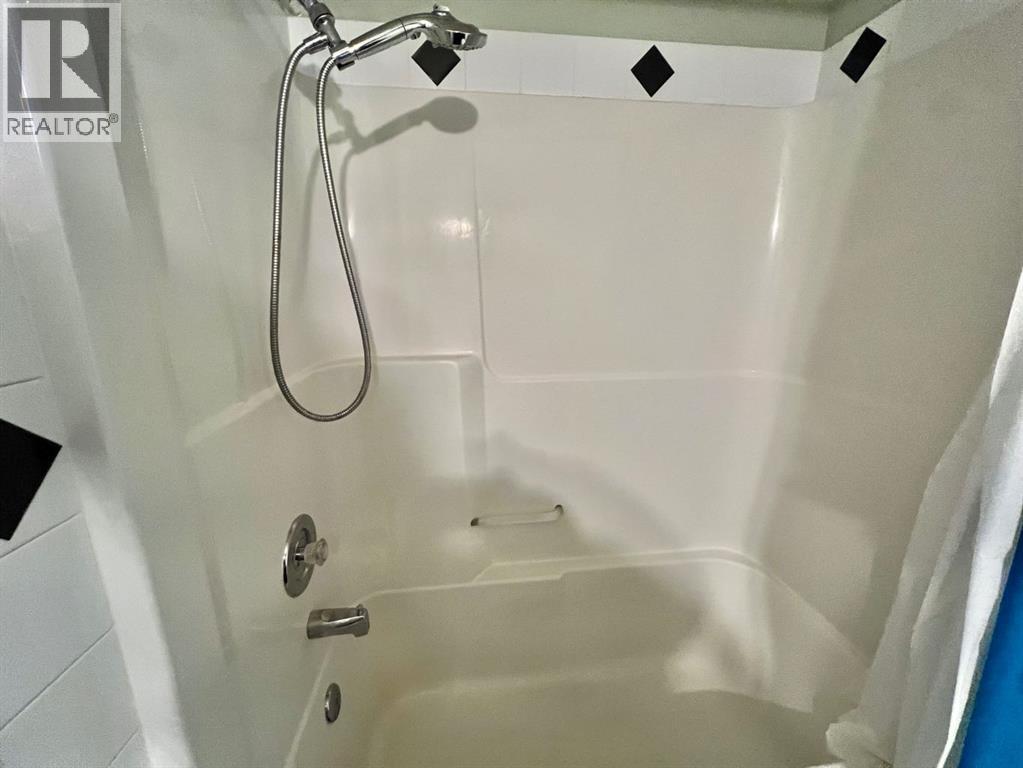
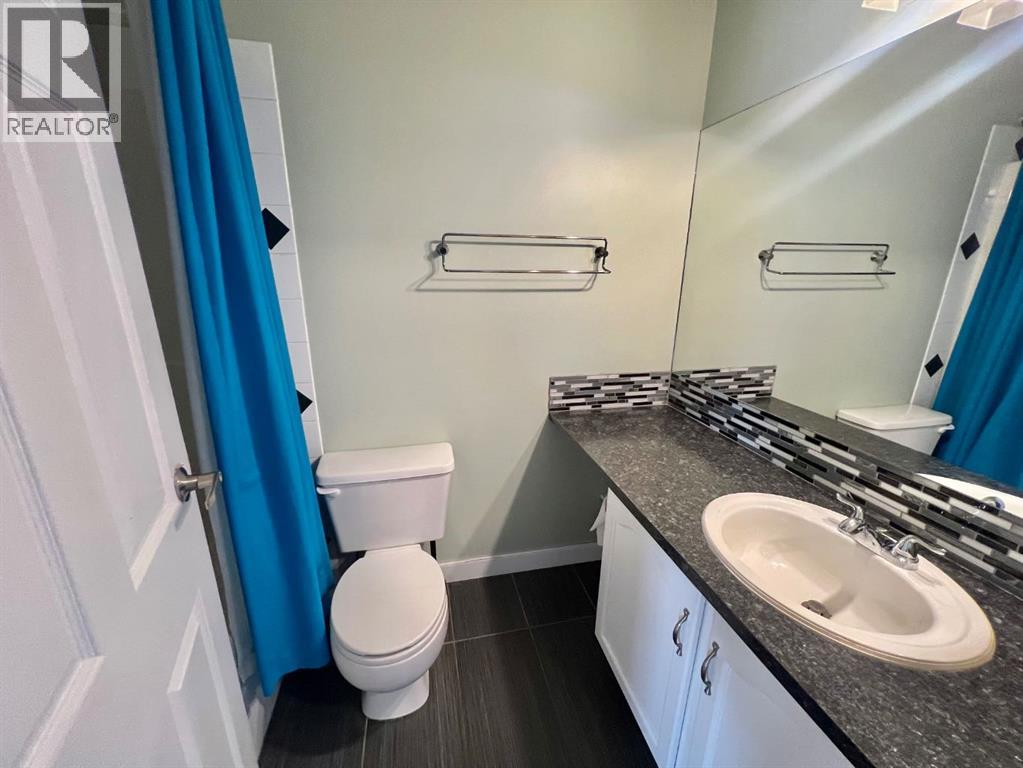
| Second Level | 4pc Bathroom | 8.17 Ft x 4.92 Ft |
| Main Level | Living Room | 17.17 Ft x 11.25 Ft |
| Main Level | Dining Room | 8.33 Ft x 5.00 Ft |
| Main Level | Kitchen | 8.25 Ft x 8.83 Ft |
| Main Level | Other | 7.08 Ft x 3.67 Ft |
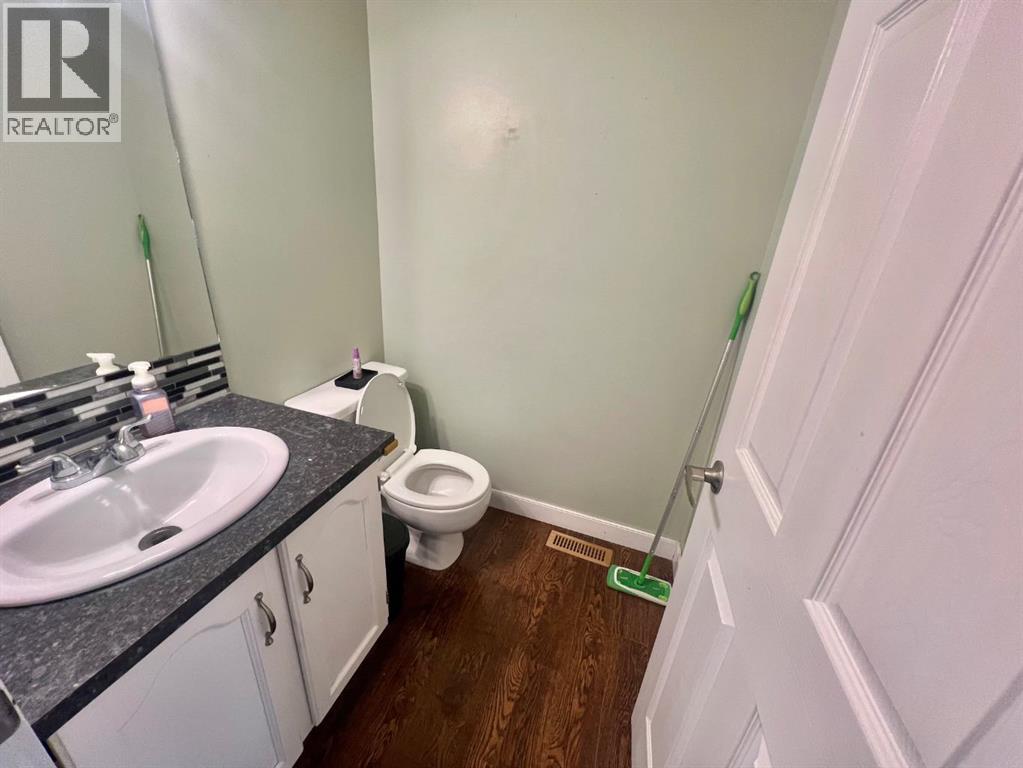
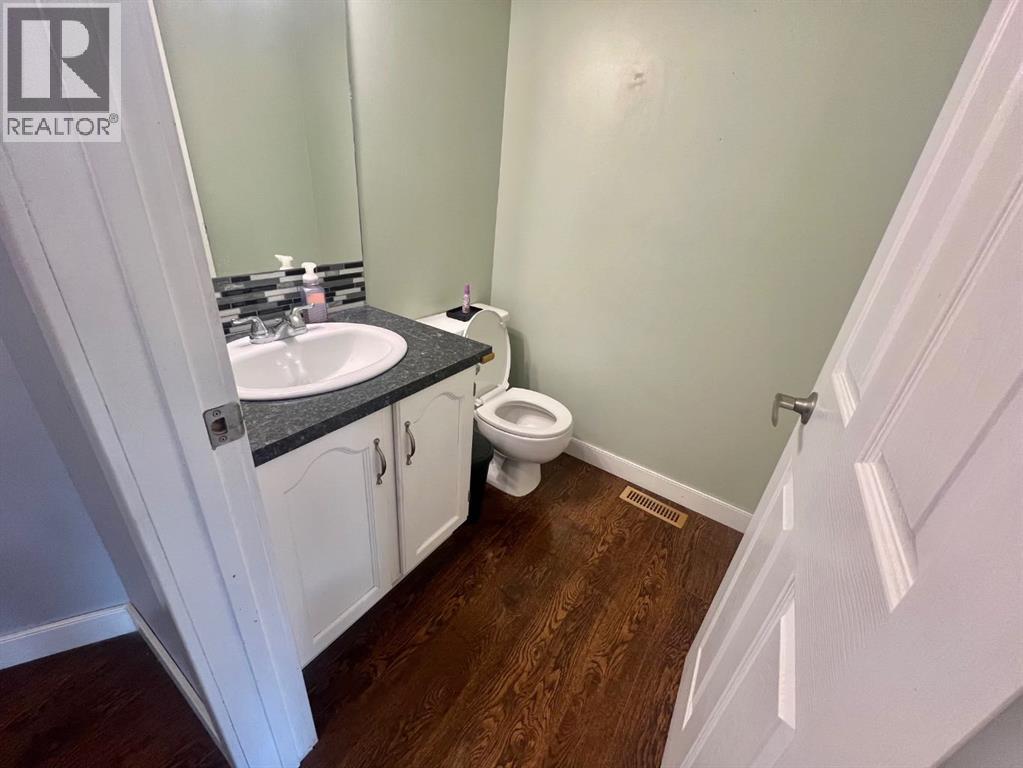
| Main Level | 2pc Bathroom | 4.92 Ft x 4.67 Ft |
| Main Level | Pantry | 1.92 Ft x 1.83 Ft |



